
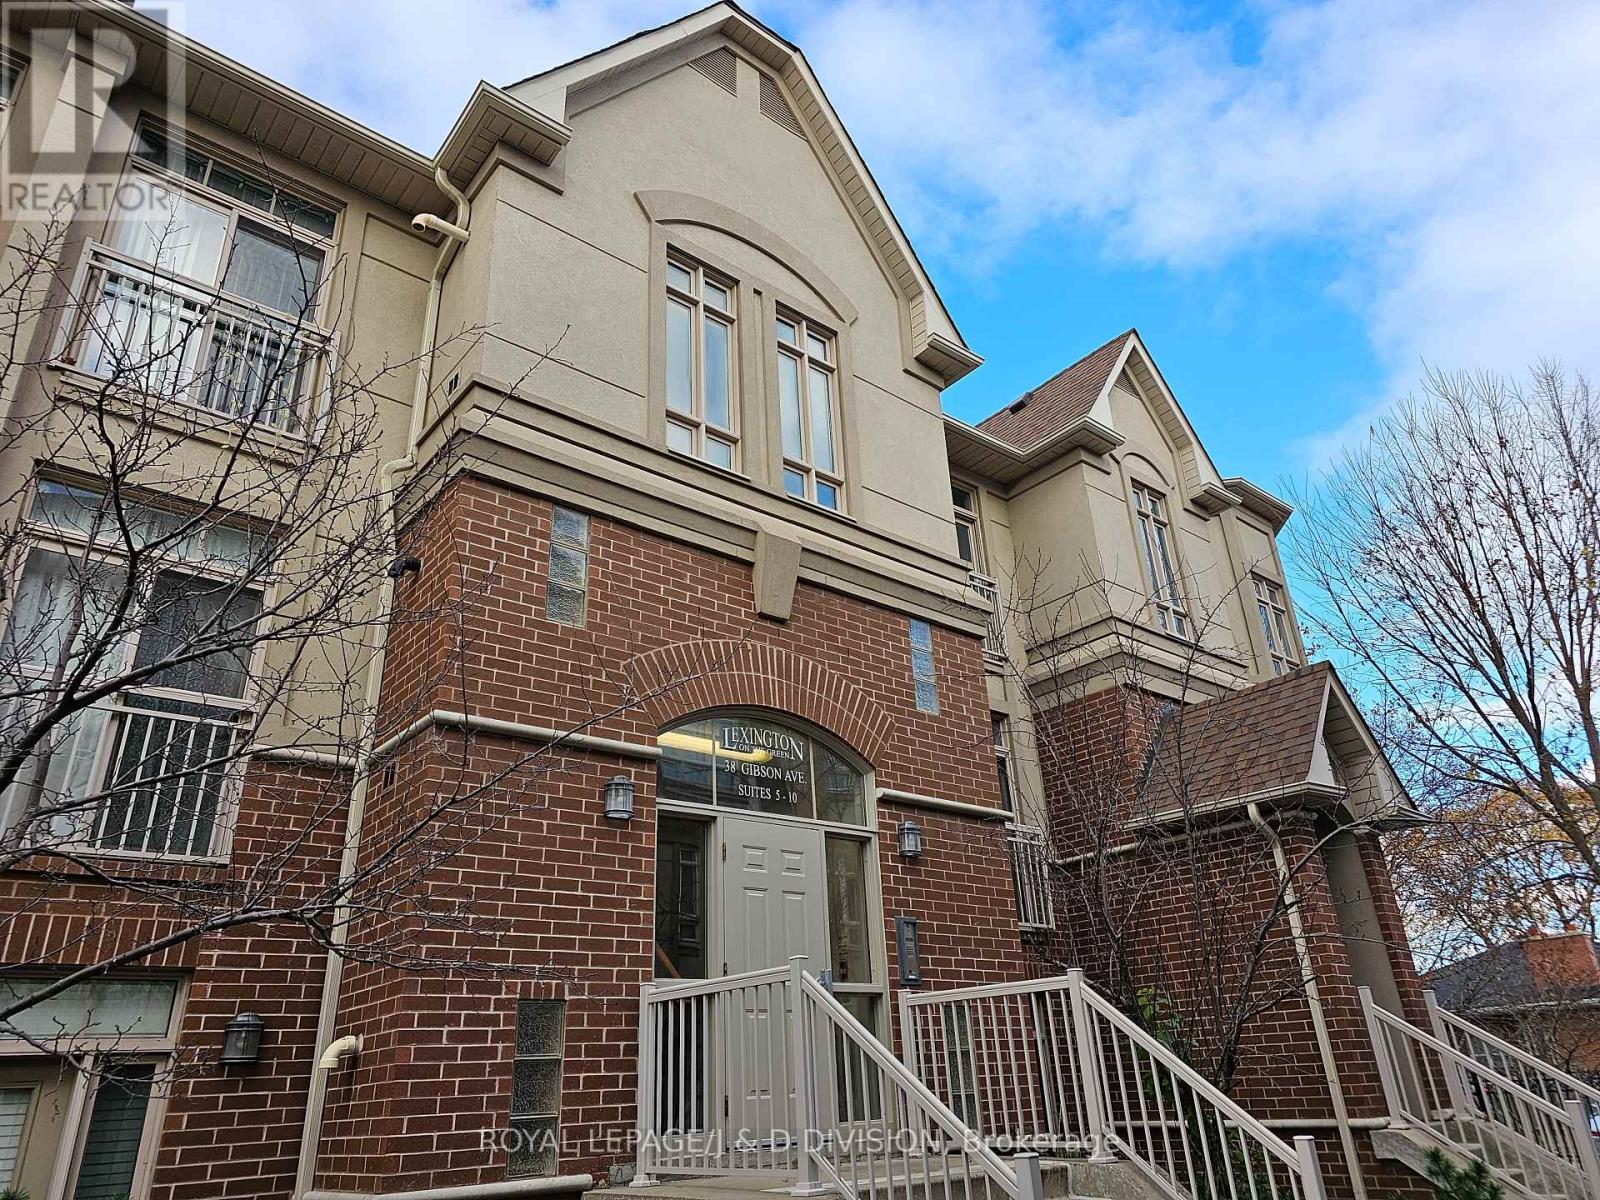
9 - 38 Gibson Avenue Toronto, Ontario M9N 0A5

$2,600 Monthly
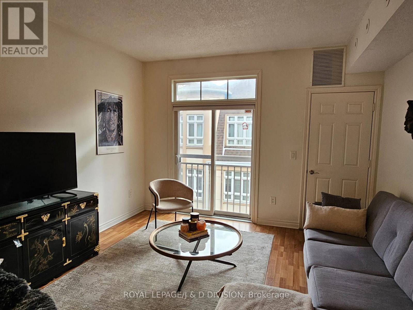
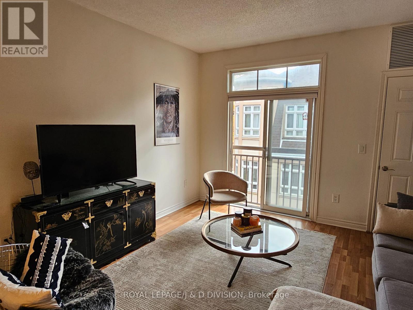
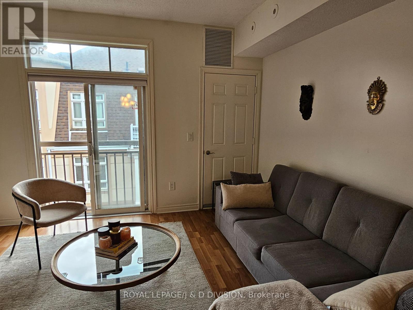
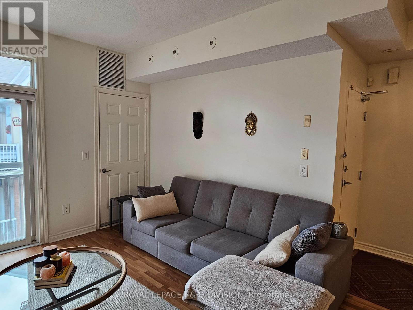
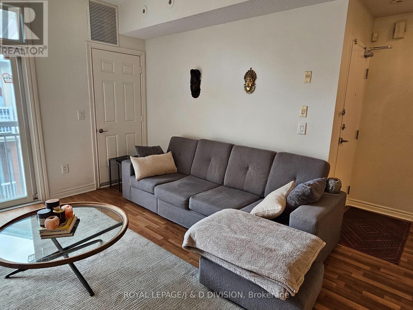
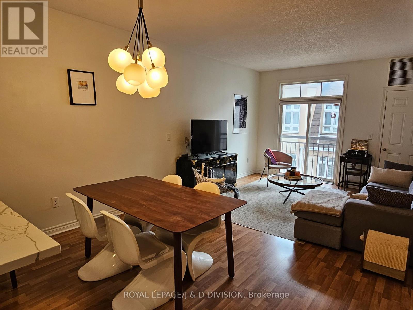
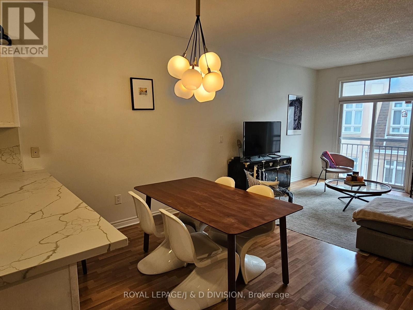
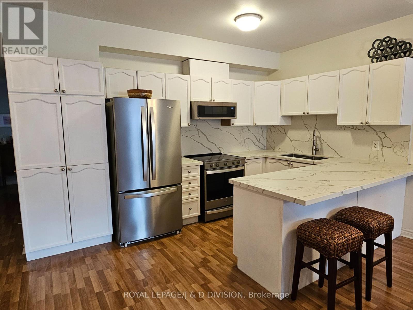
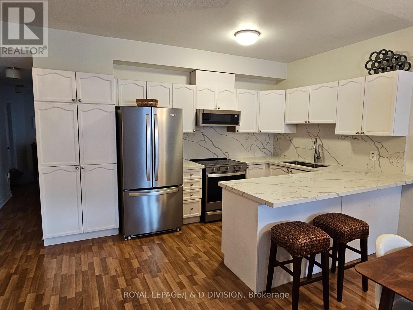
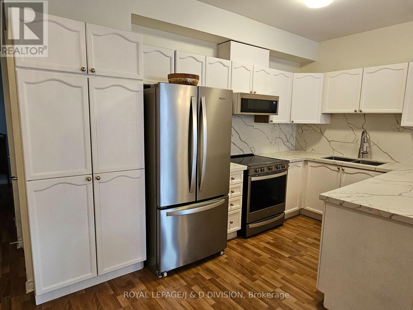
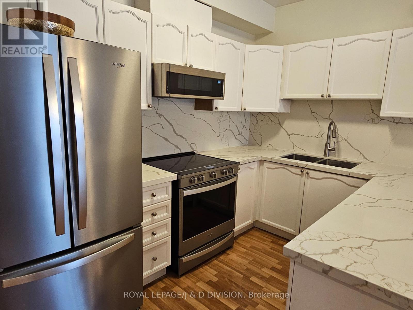
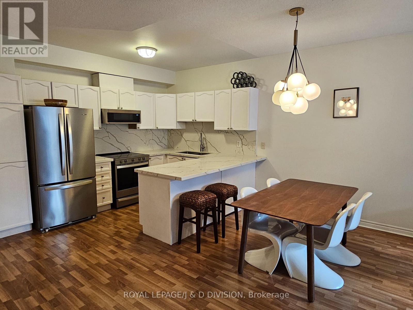
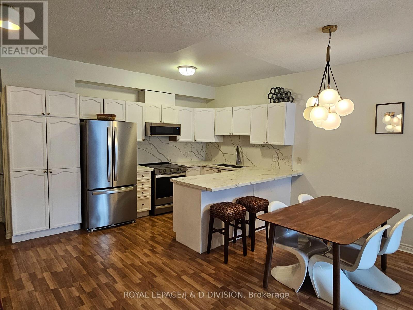
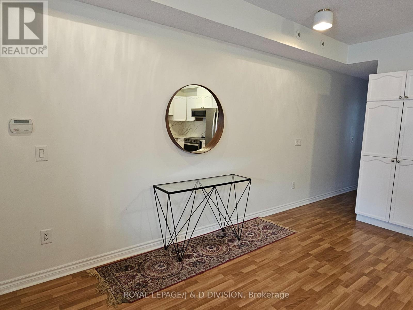
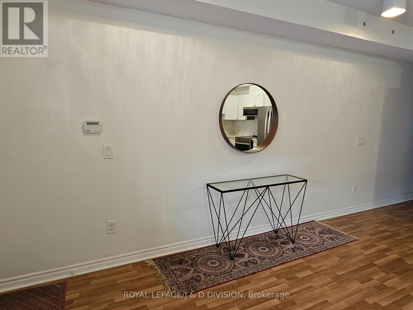
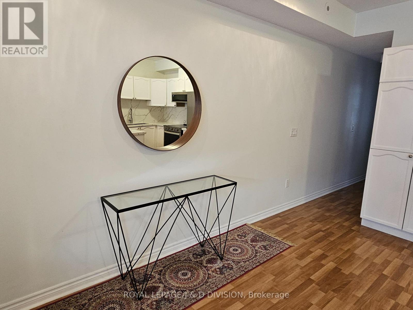
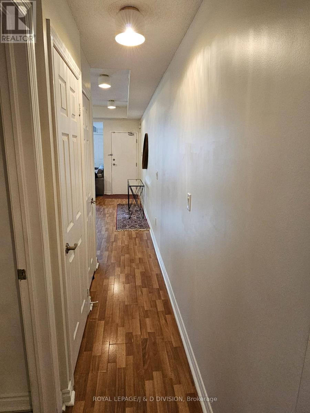
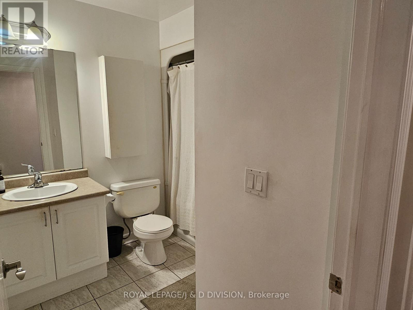
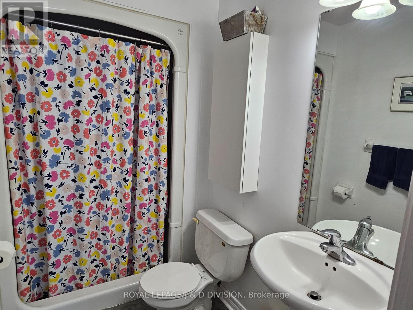
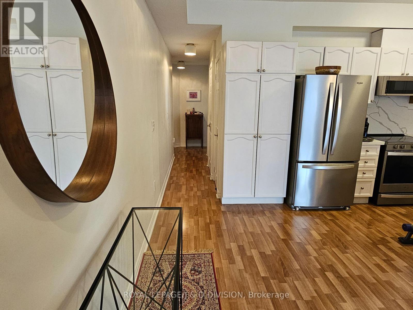
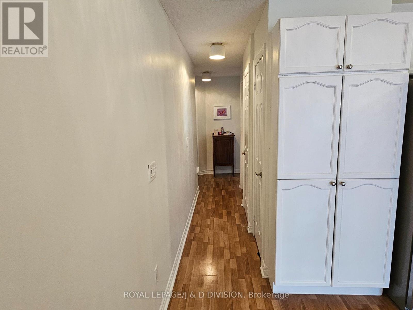
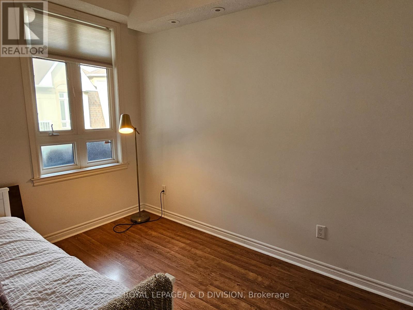
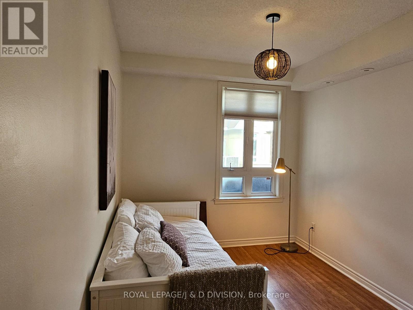
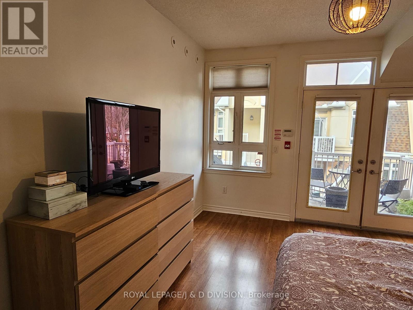
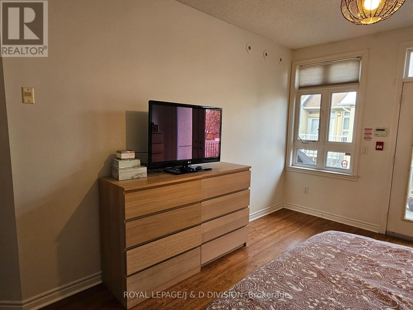
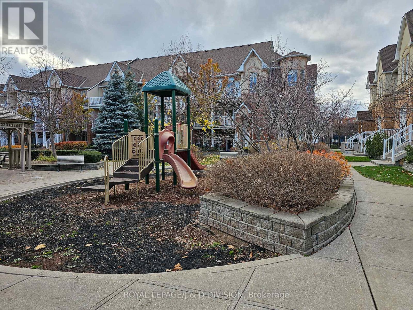
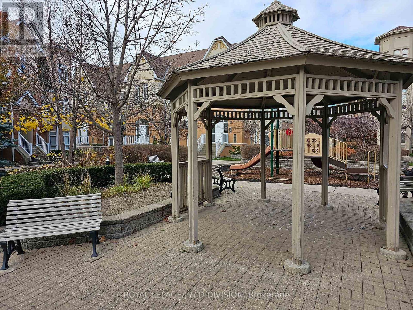
This incredibly spacious 2 bedroom, 2 washroom condo townhome is located in a highly desirable neighbourhood & well maintained complex. Features 9' ceiling Unit With Good Size Living Room And Dining. Large Balcony and BBQ allowed. Full Access To Gym, Party Room, enclosed gated area, courtyard Oasis & Children's Playground. Various Amenities Close By, Minutes To Hwy 400/401, up express transit, Go Station And Ttc, grocery store and more. (id:55499)
Property Details
| MLS® Number | W13630272 |
| Property Type | Single Family |
| Community Name | Weston |
| Community Features | Pets Allowed With Restrictions |
| Equipment Type | Water Heater |
| Features | Balcony, Carpet Free |
| Parking Space Total | 1 |
| Rental Equipment Type | Water Heater |
Building
| Bathroom Total | 2 |
| Bedrooms Above Ground | 2 |
| Bedrooms Total | 2 |
| Amenities | Storage - Locker |
| Basement Type | None |
| Cooling Type | Central Air Conditioning |
| Exterior Finish | Brick |
| Flooring Type | Laminate |
| Heating Fuel | Natural Gas |
| Heating Type | Forced Air |
| Size Interior | 1,000 - 1,199 Ft2 |
| Type | Row / Townhouse |
Parking
| Underground | |
| Garage |
Land
| Acreage | No |
Rooms
| Level | Type | Length | Width | Dimensions |
|---|---|---|---|---|
| Main Level | Living Room | 7.89 m | 4.94 m | 7.89 m x 4.94 m |
| Main Level | Dining Room | 7.89 m | 4.94 m | 7.89 m x 4.94 m |
| Main Level | Kitchen | 3.08 m | 2.44 m | 3.08 m x 2.44 m |
| Main Level | Primary Bedroom | 4.63 m | 3.75 m | 4.63 m x 3.75 m |
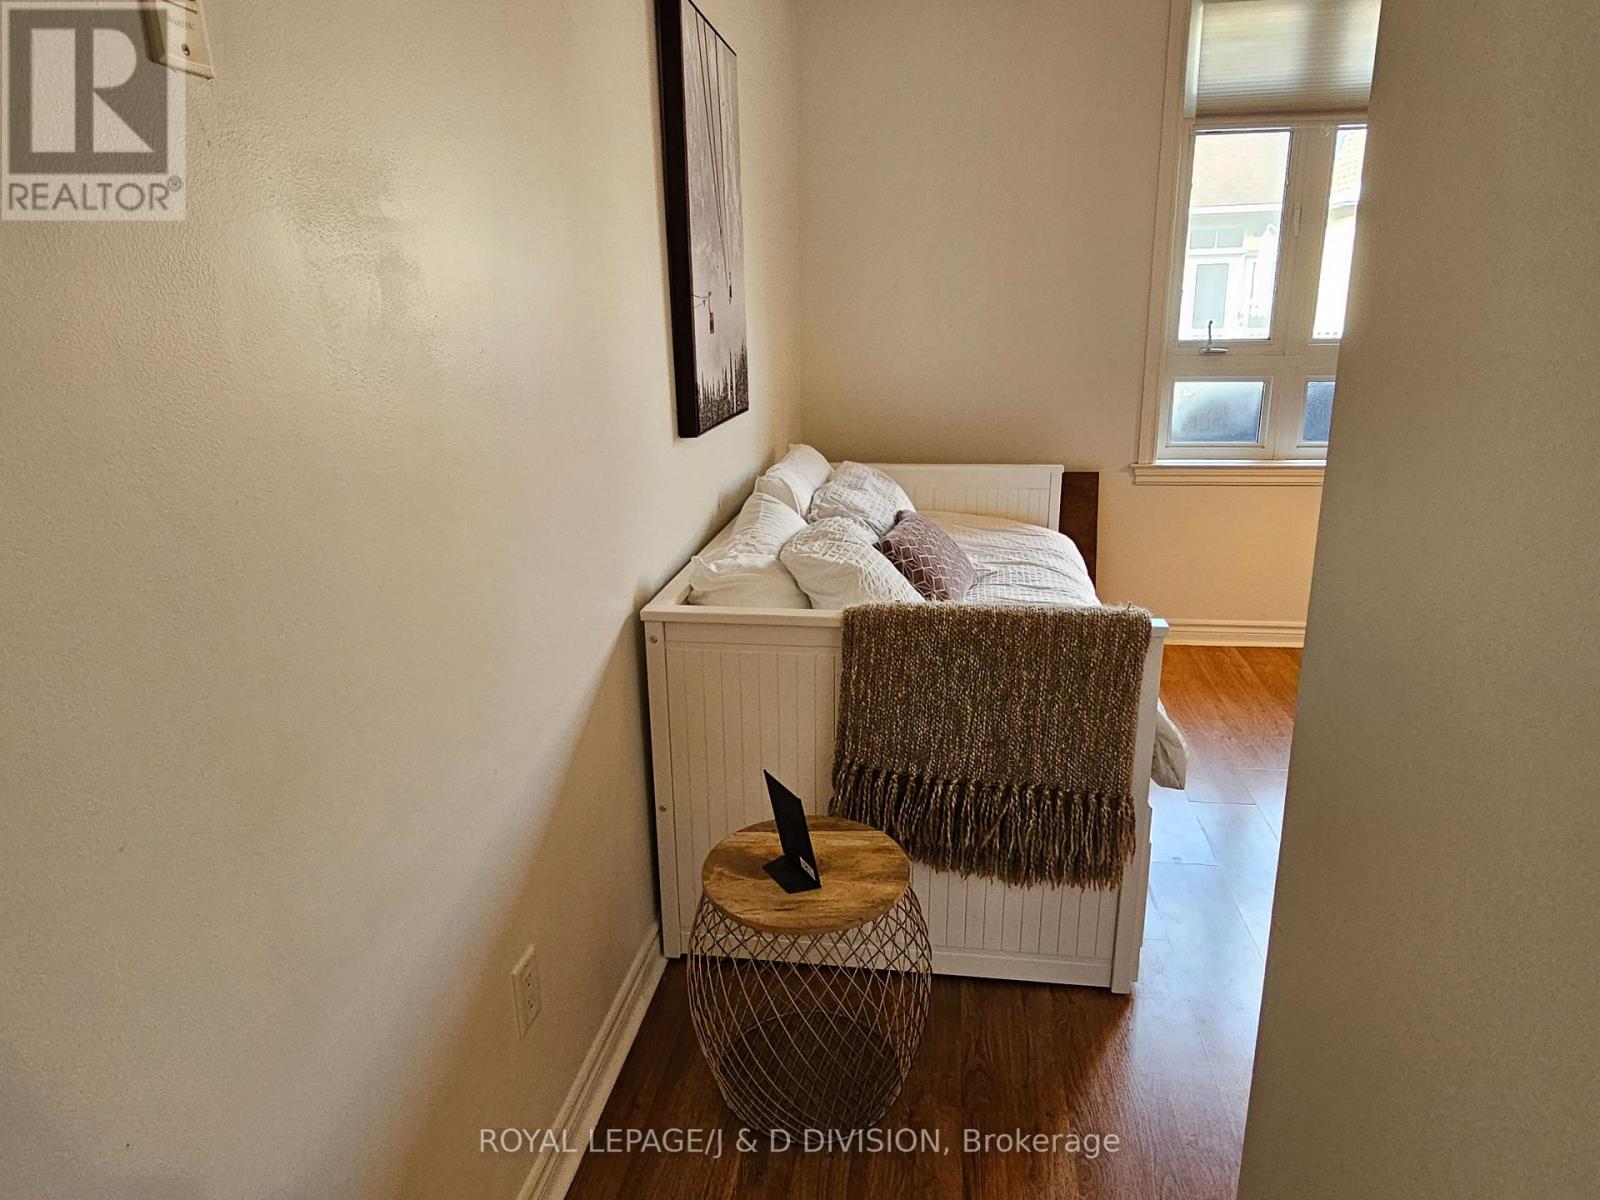
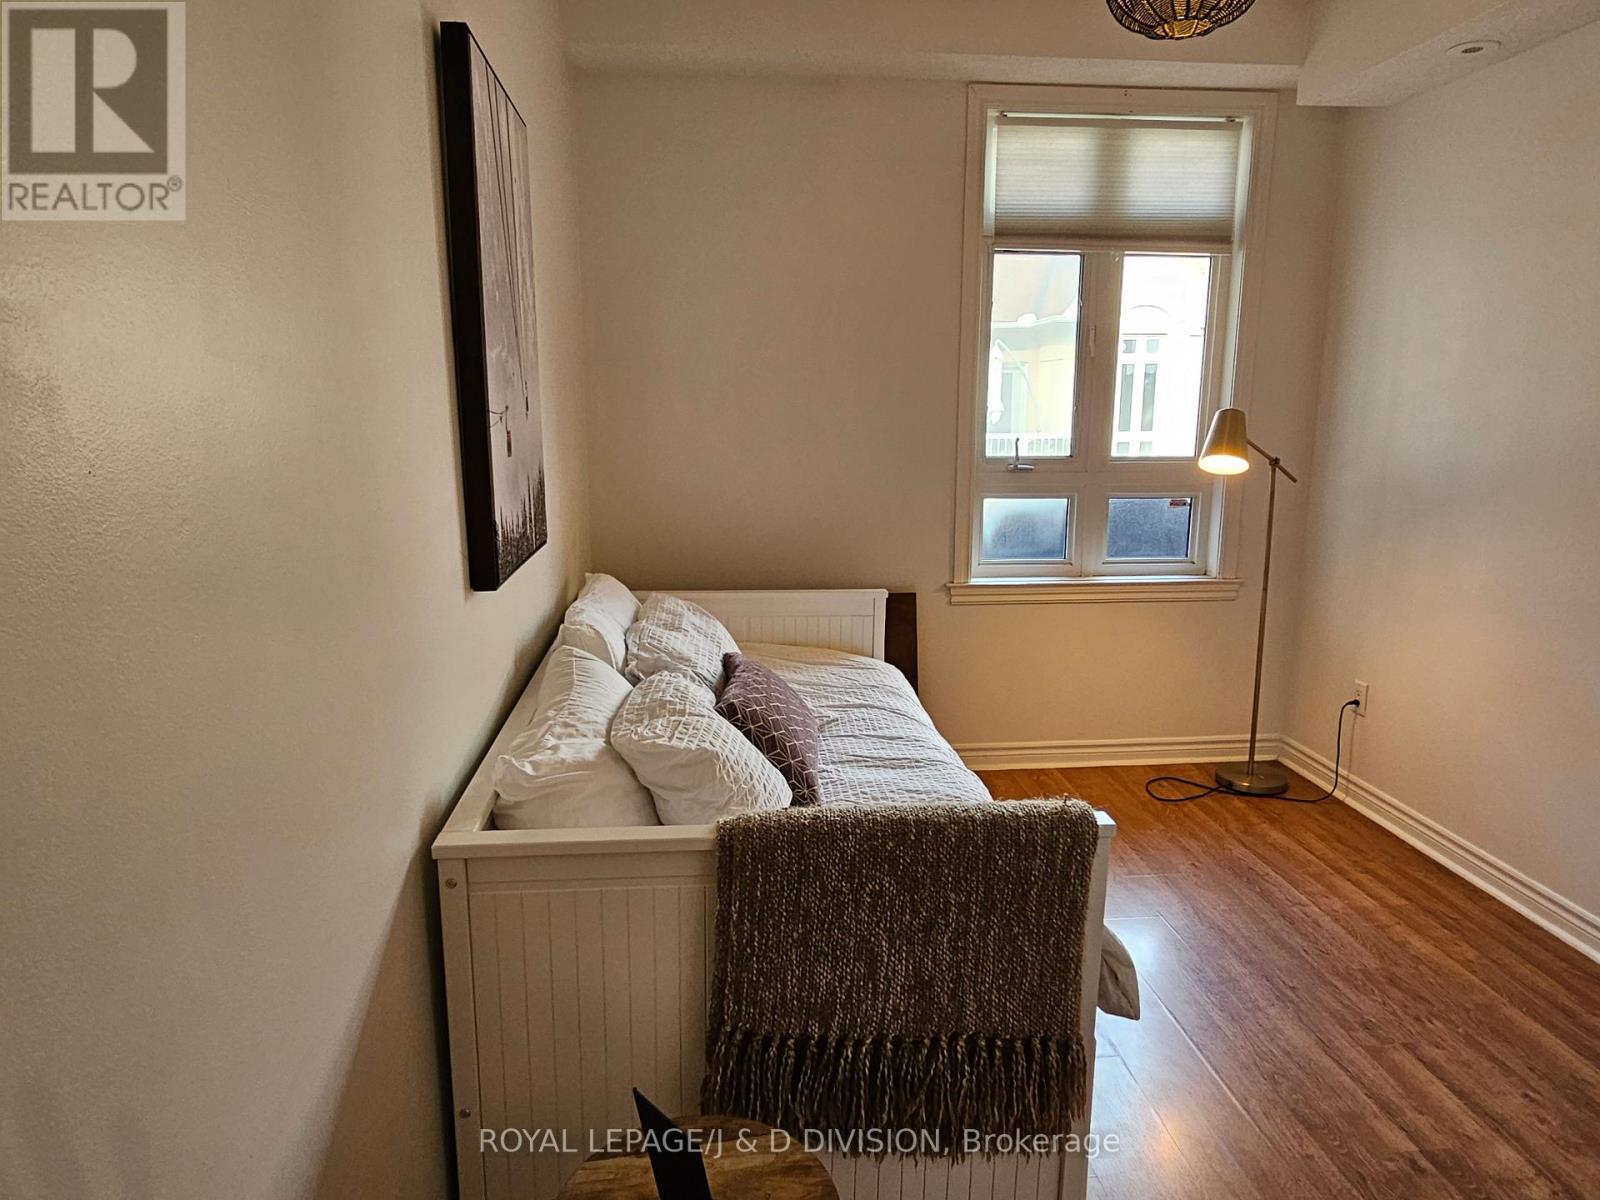
| Main Level | Bedroom 2 | 3.65 m | 2.74 m | 3.65 m x 2.74 m |
https://www.realtor.ca/real-estate/30105799/9-38-gibson-avenue-toronto-weston-weston
Contact Us
Contact us for more information

The trademarks REALTOR®, REALTORS®, and the REALTOR® logo are controlled by The Canadian Real Estate Association (CREA) and identify real estate professionals who are members of CREA. The trademarks MLS®, Multiple Listing Service® and the associated logos are owned by The Canadian Real Estate Association (CREA) and identify the quality of services provided by real estate professionals who are members of CREA. The trademark DDF® is owned by The Canadian Real Estate Association (CREA) and identifies CREA's Data Distribution Facility (DDF®)
August 04 2026 06:02:08
Toronto Regional Real Estate Board
Royal LePage/j & D Division