
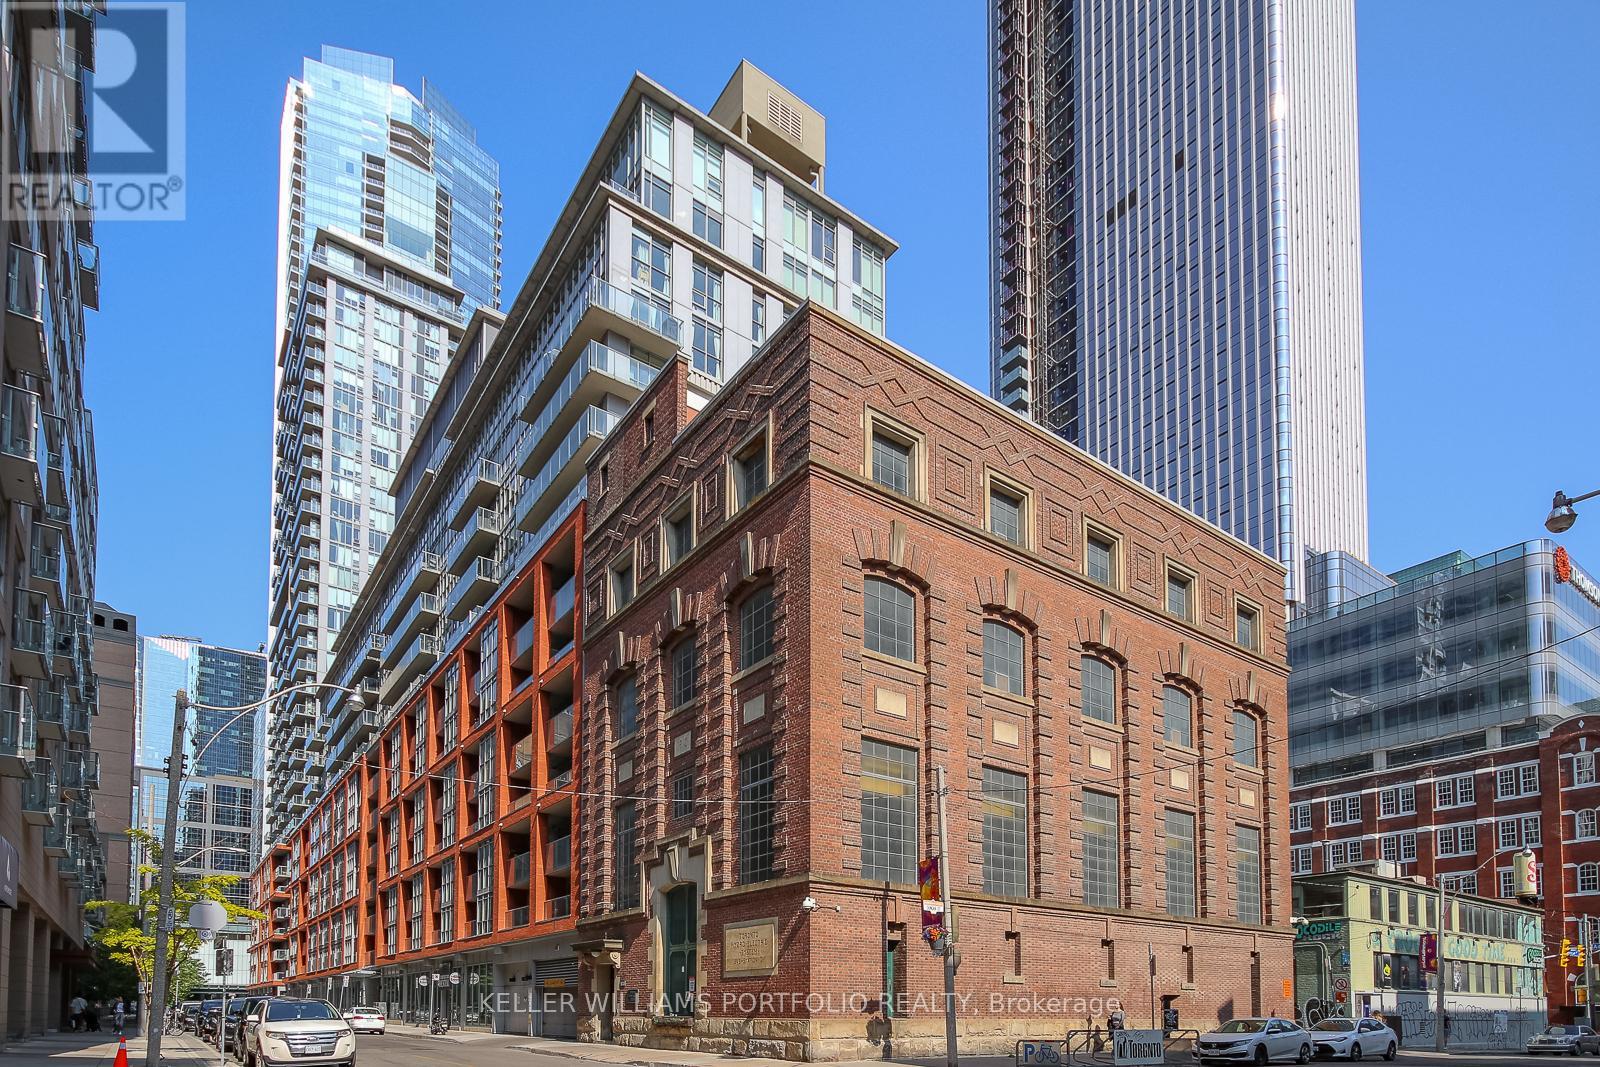
605 - 21 Nelson Street Toronto, Ontario M5V 3H9
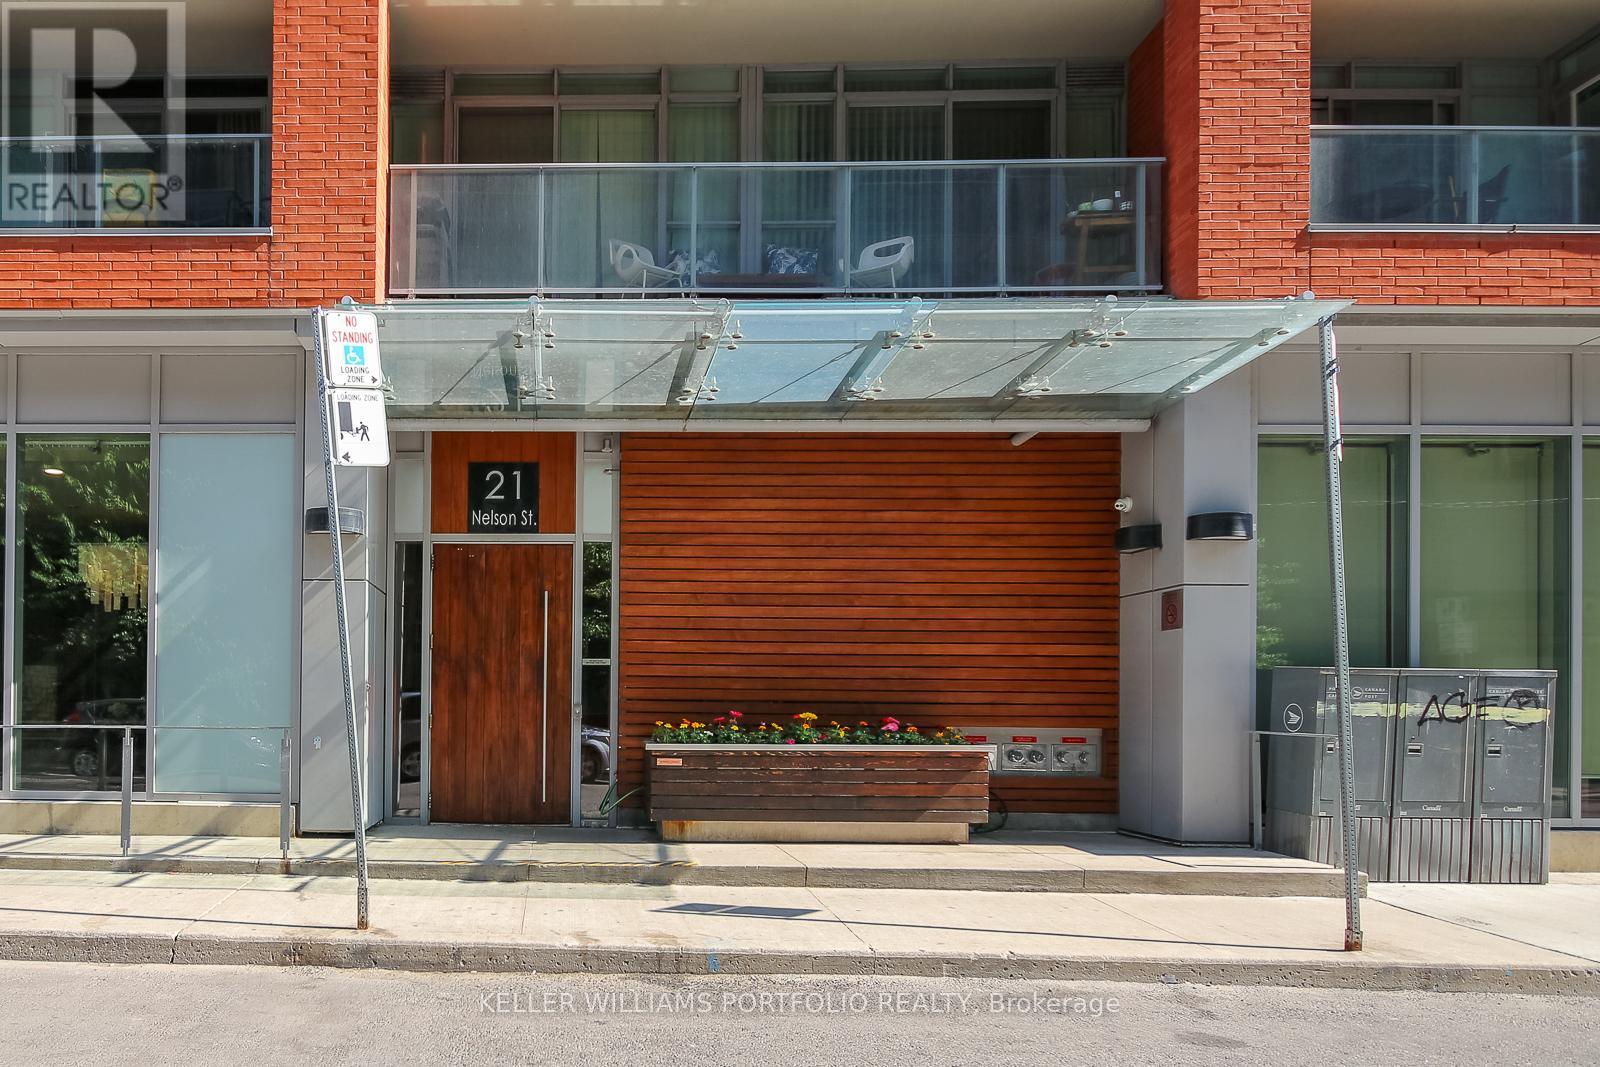

$1,950 Monthly
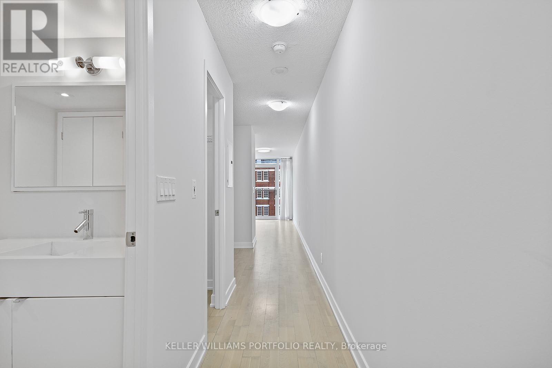
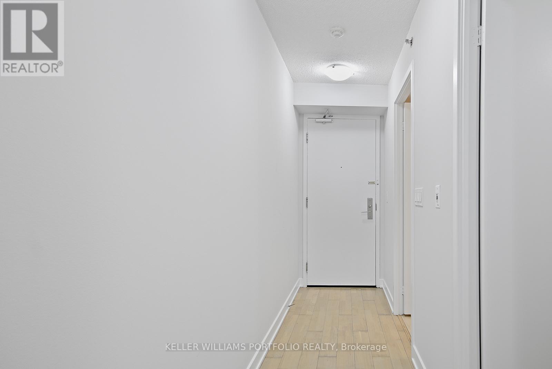
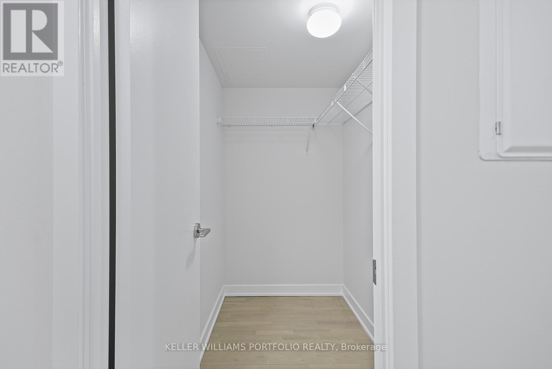
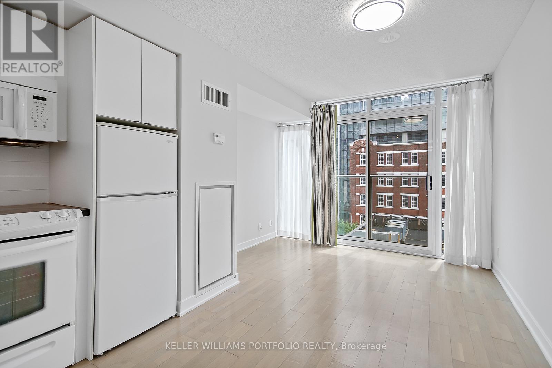
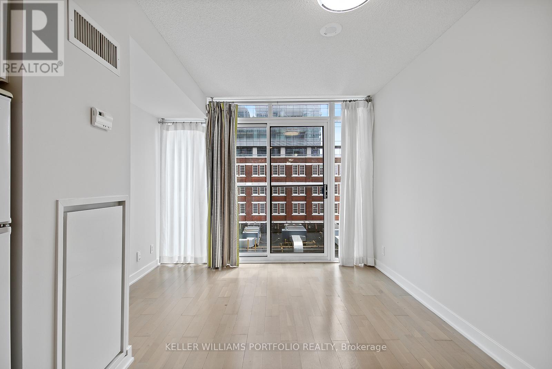
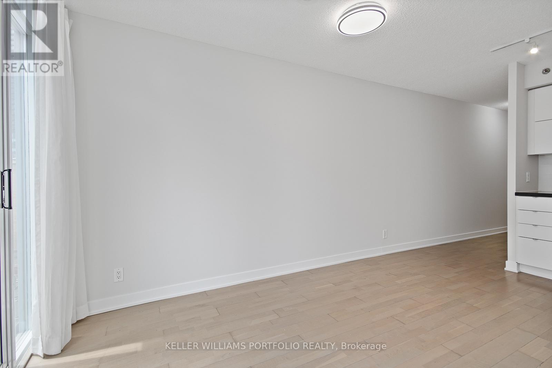
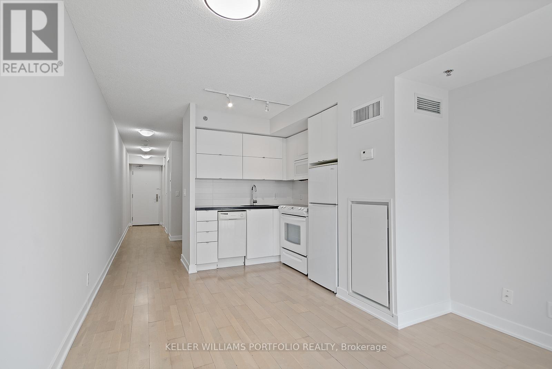
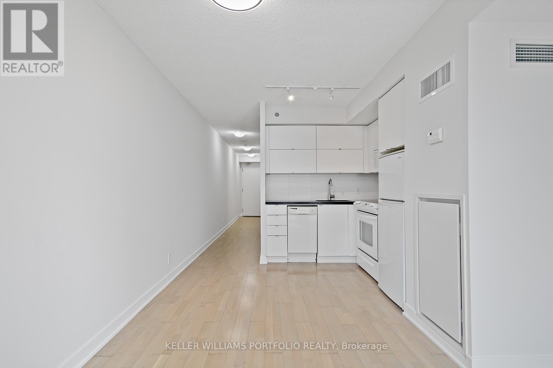
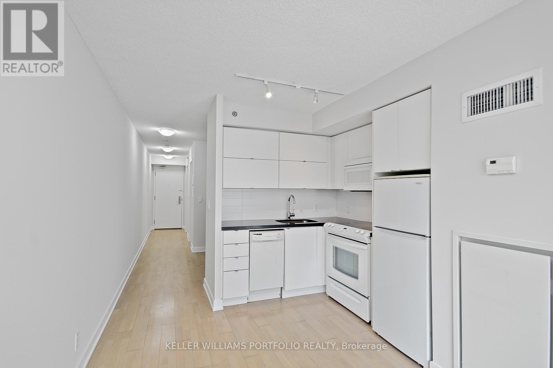
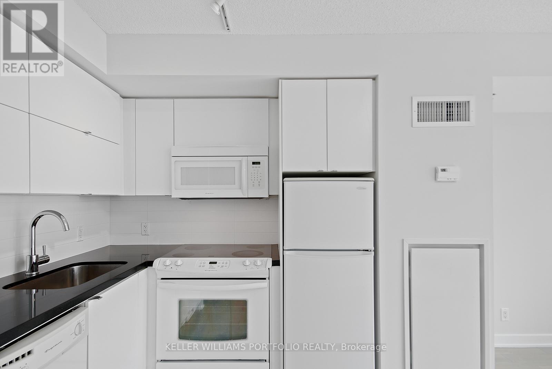
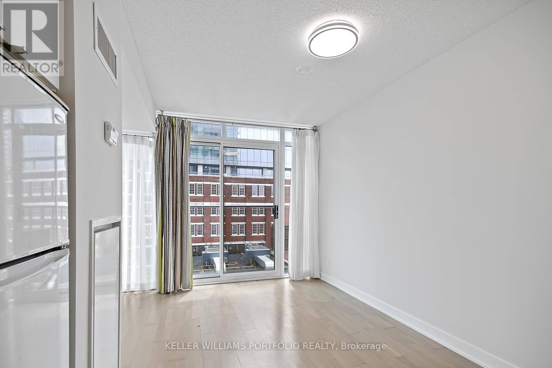
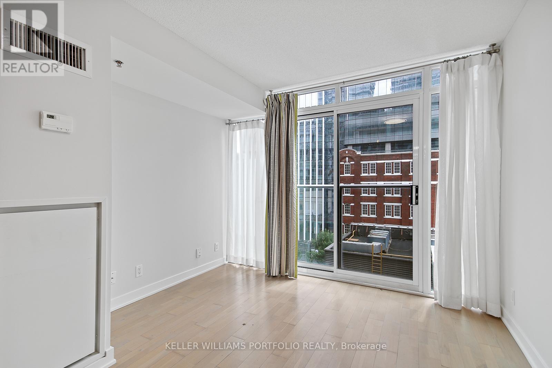
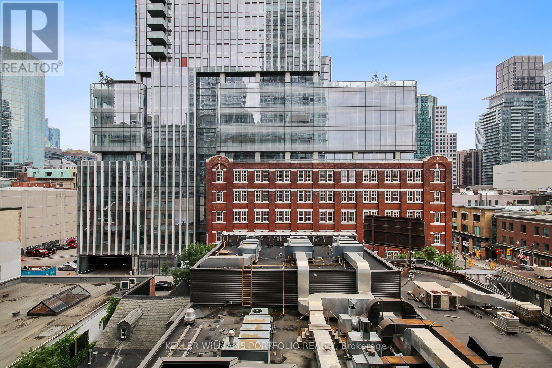
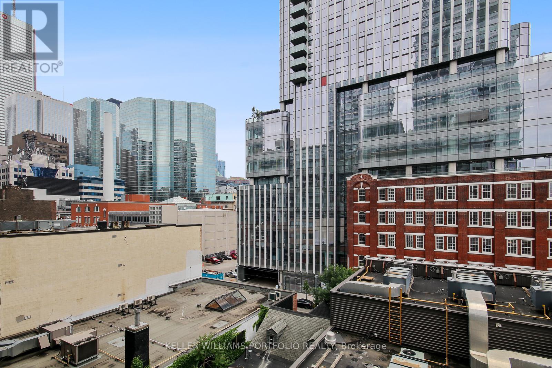
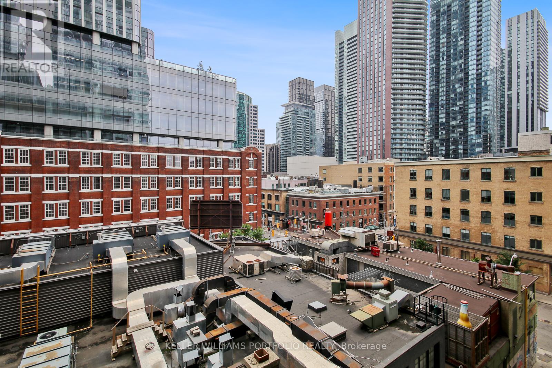
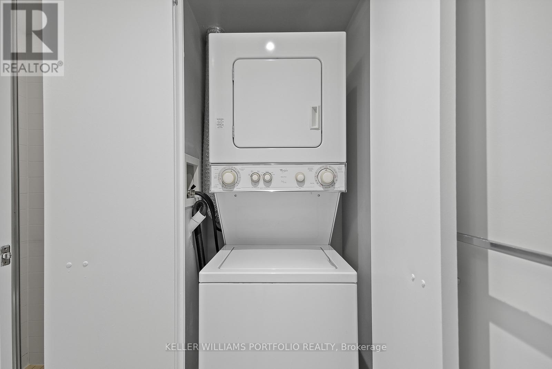
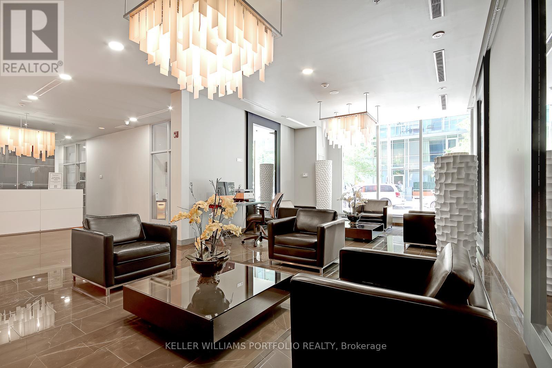
Junior 1 Bedroom Suite in the heart of the Entertainment District at "Boutique Condo". Open Concept functional layout w/ Ensuite Laundry. Laminate flooring. Building Amenities include: Concierge, Gym, Lap Pool, Billiard, Business Centre, Rooftop Retreat With Hot Tub & BBQ, Party Room. Steps to the Subway & P.A.T.H, CN Tower, Rogers Centre, Air Canada Centre & Financial district, Queen West with An Incredible Selection of Restaurants, Cafes and Cultural Venues. Walk to Metro Hall, U Of T, OCAD, Etc. Walk Score 100. (id:55499)
Property Details
| MLS® Number | C13626408 |
| Property Type | Single Family |
| Community Name | University |
| Community Features | Pets Allowed With Restrictions |
| Features | Balcony |
Building
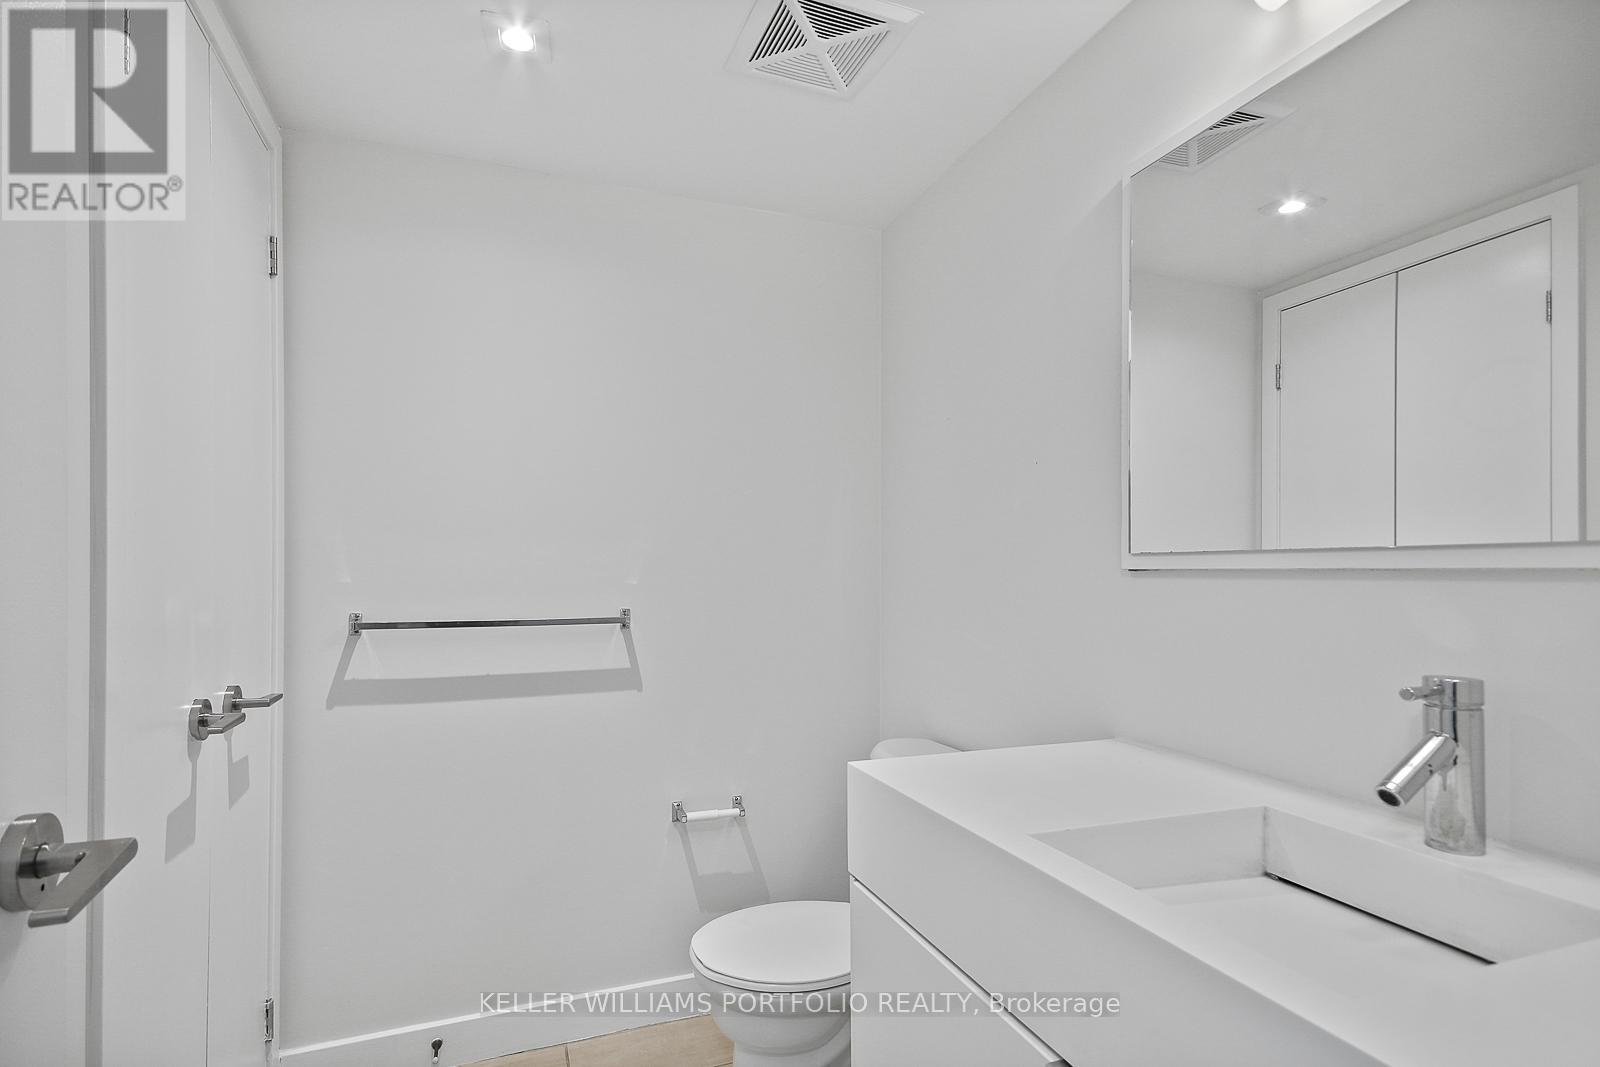
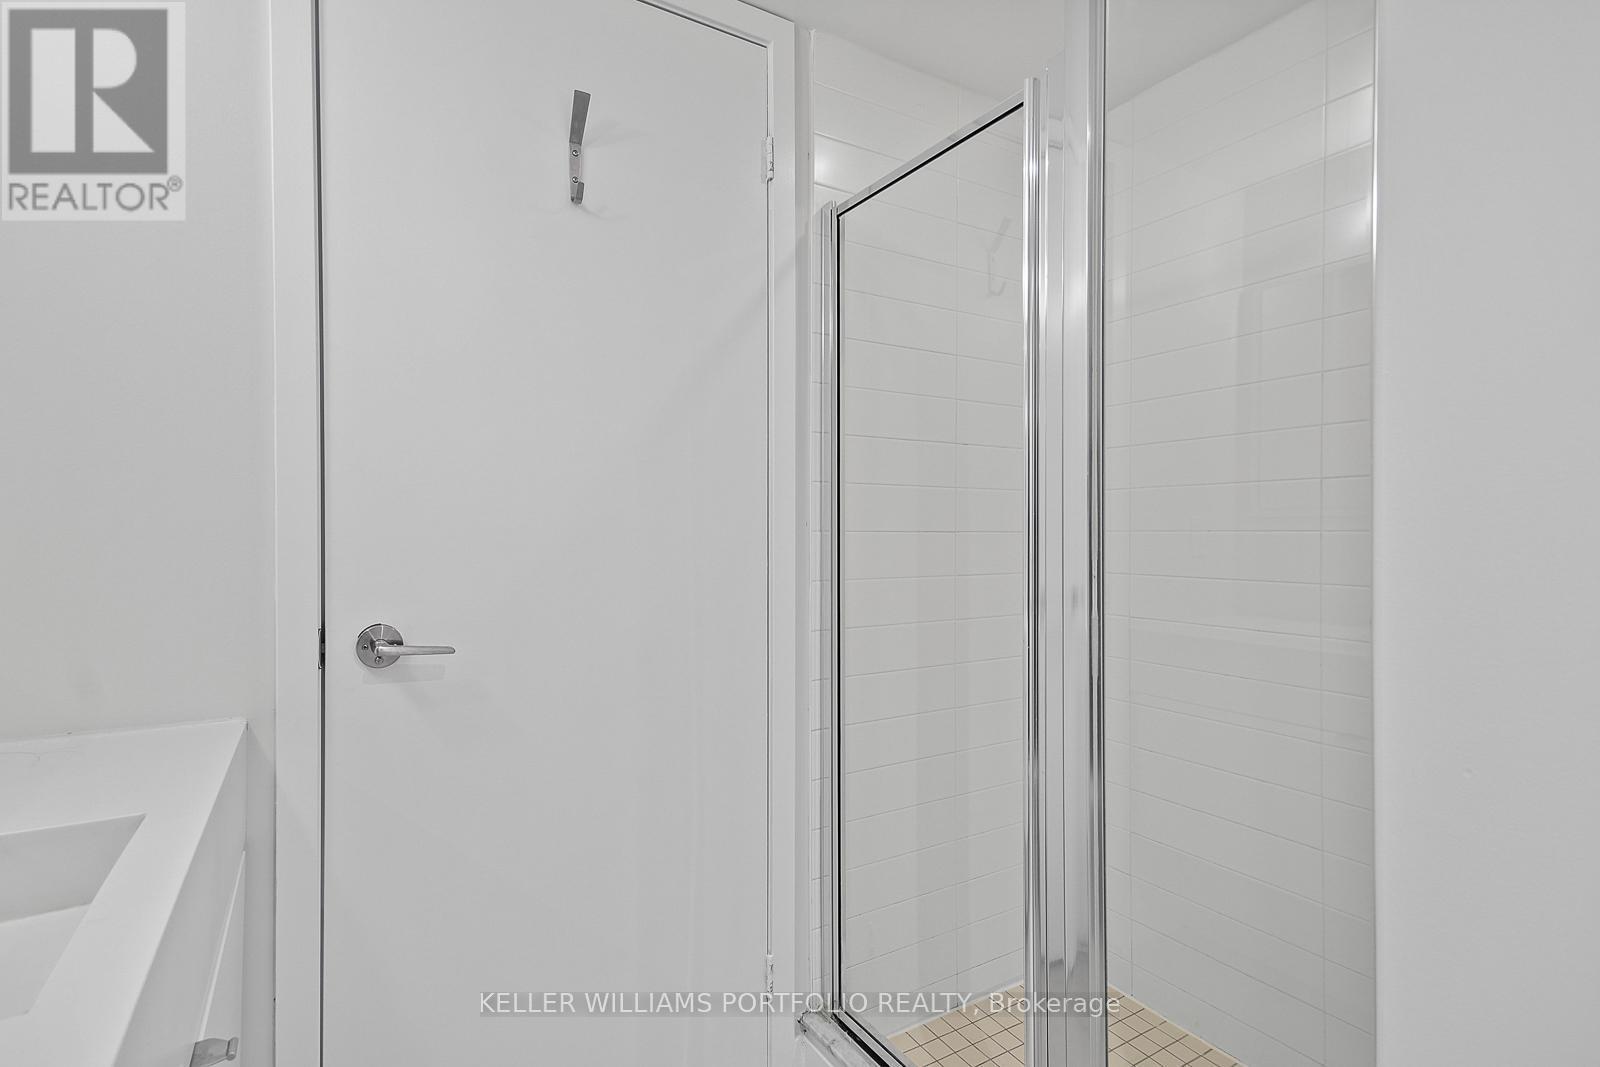
| Bathroom Total | 1 |
| Bedrooms Above Ground | 1 |
| Bedrooms Total | 1 |
| Amenities | Storage - Locker |
| Appliances | Dishwasher, Dryer, Microwave, Stove, Washer, Refrigerator |
| Basement Type | None |
| Cooling Type | Central Air Conditioning |
| Exterior Finish | Concrete |
| Heating Fuel | Natural Gas |
| Heating Type | Forced Air |
| Size Interior | 0 - 499 Ft2 |
| Type | Apartment |
Parking
| No Garage |
Land
| Acreage | No |
Rooms
| Level | Type | Length | Width | Dimensions |
|---|---|---|---|---|
| Flat | Living Room | 5.0292 m | 3.2512 m | 5.0292 m x 3.2512 m |
| Flat | Dining Room | 5.0292 m | 3.2512 m | 5.0292 m x 3.2512 m |
| Flat | Kitchen | 5.0292 m | 3.2512 m | 5.0292 m x 3.2512 m |
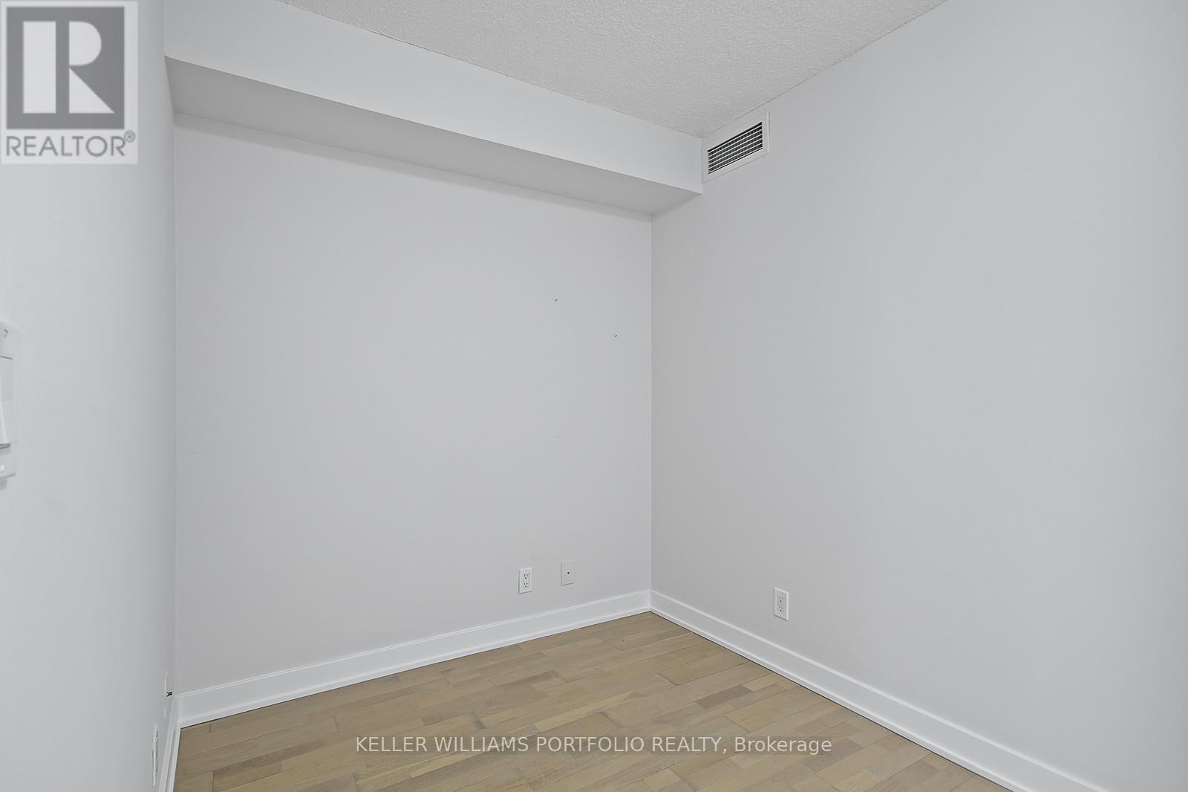
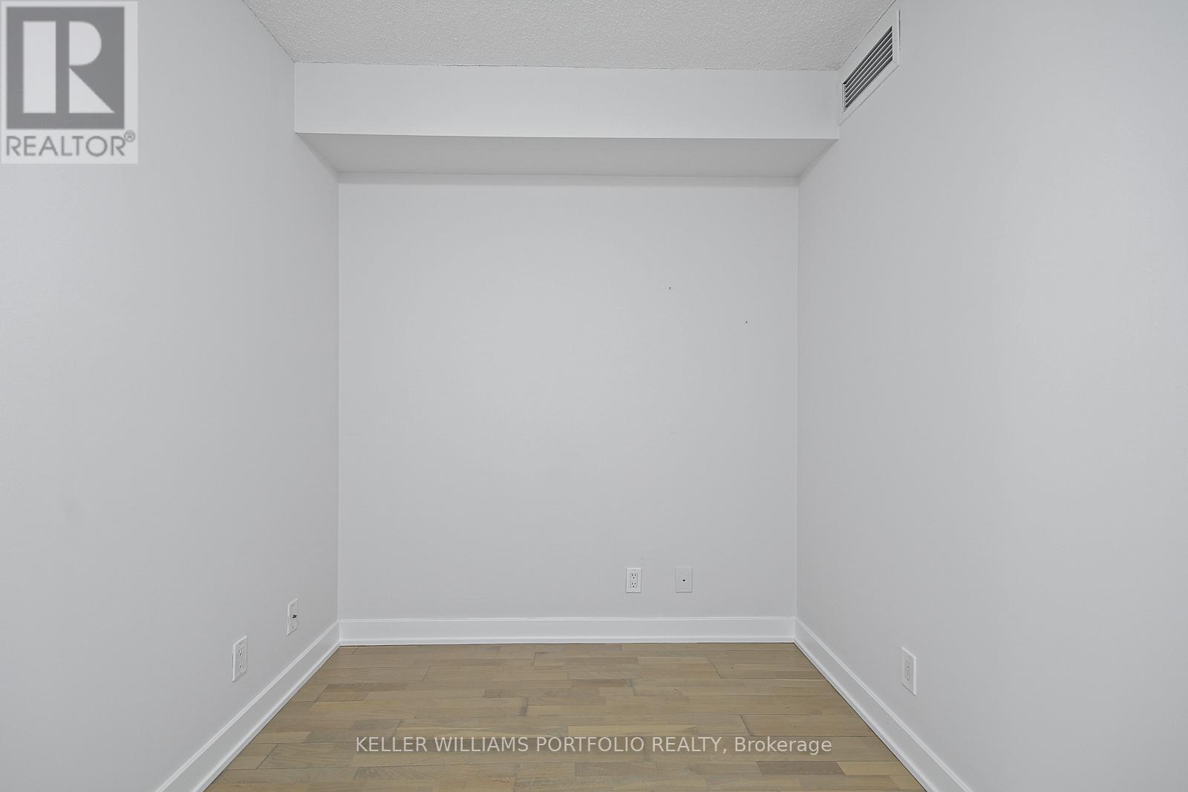
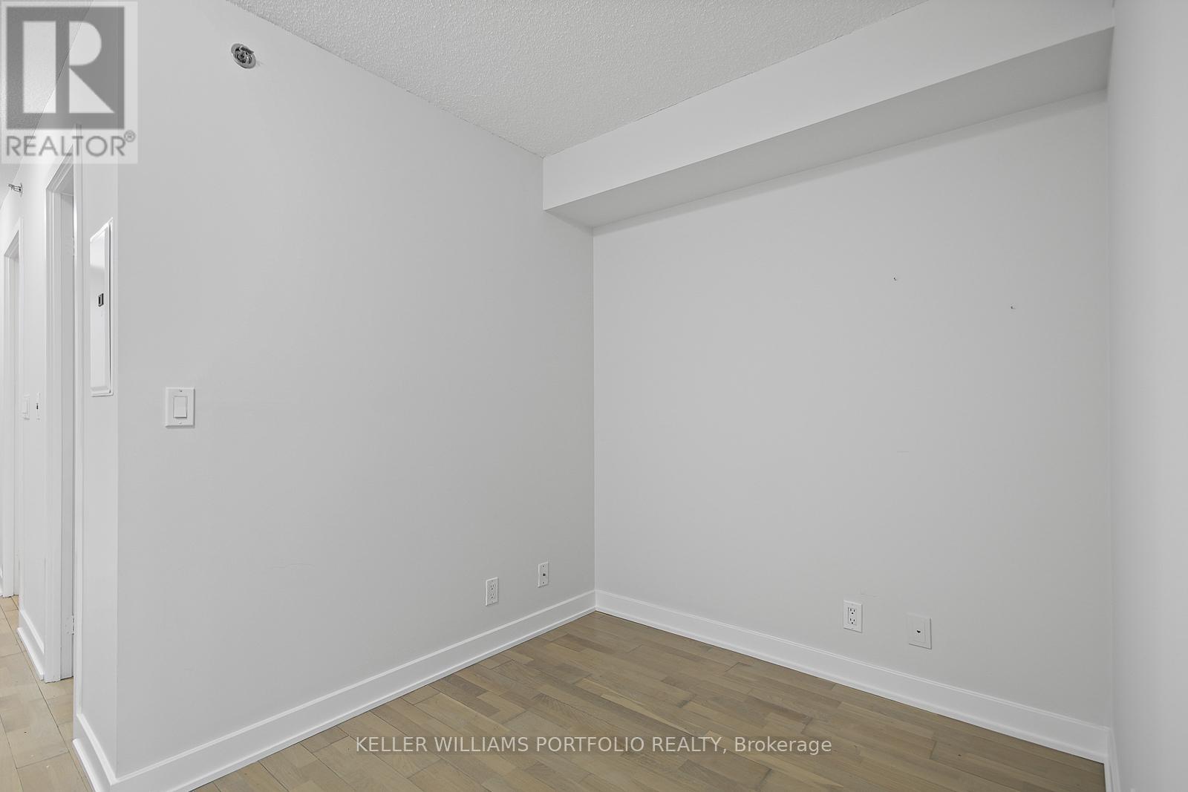
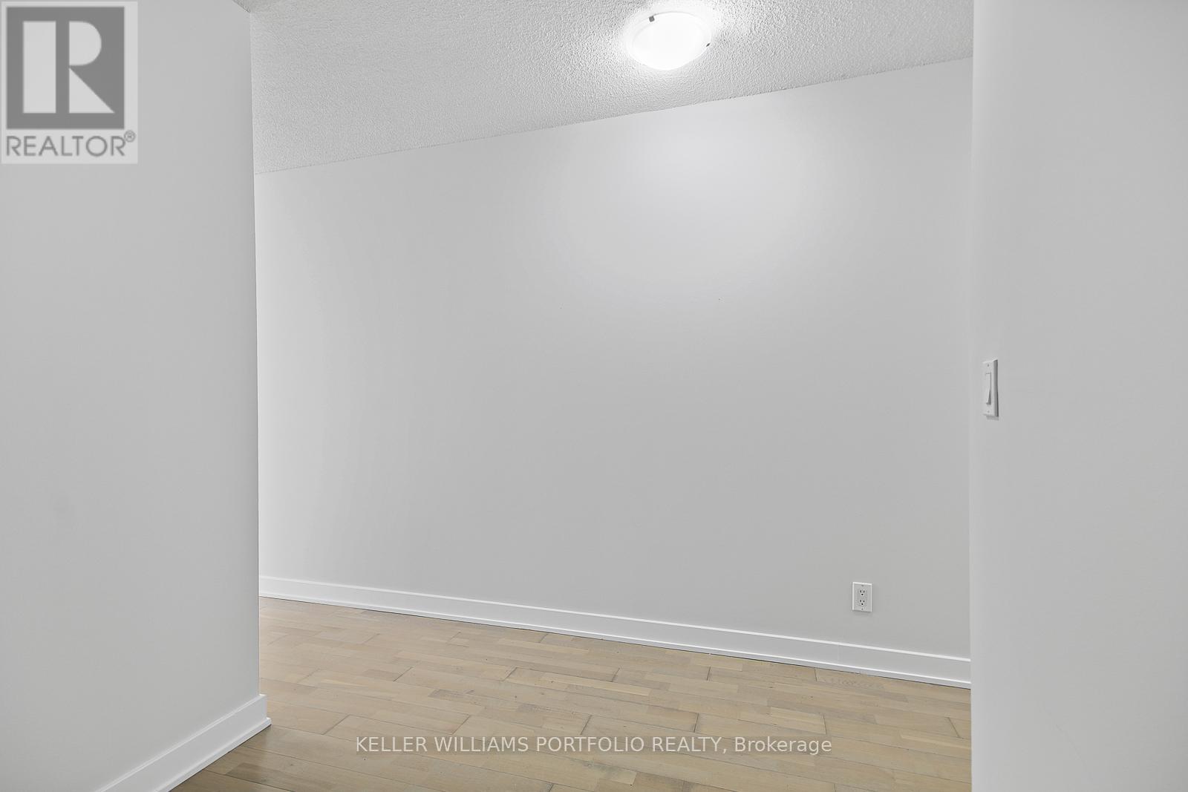
| Flat | Bedroom | 2.159 m | 2.1082 m | 2.159 m x 2.1082 m |
| Flat | Bathroom | 2.032 m | 1.4986 m | 2.032 m x 1.4986 m |
https://www.realtor.ca/real-estate/30101962/605-21-nelson-street-toronto-university-university
Contact Us
Contact us for more information

The trademarks REALTOR®, REALTORS®, and the REALTOR® logo are controlled by The Canadian Real Estate Association (CREA) and identify real estate professionals who are members of CREA. The trademarks MLS®, Multiple Listing Service® and the associated logos are owned by The Canadian Real Estate Association (CREA) and identify the quality of services provided by real estate professionals who are members of CREA. The trademark DDF® is owned by The Canadian Real Estate Association (CREA) and identifies CREA's Data Distribution Facility (DDF®)
July 31 2026 07:27:00
Toronto Regional Real Estate Board
Keller Williams Portfolio Realty