
Main/upper - 2120 Erin Gate Boulevard Pickering, Ontario L1X 2V3

$3,100 Monthly
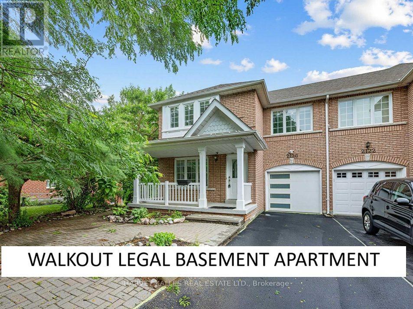
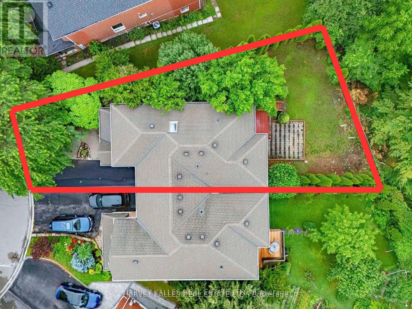
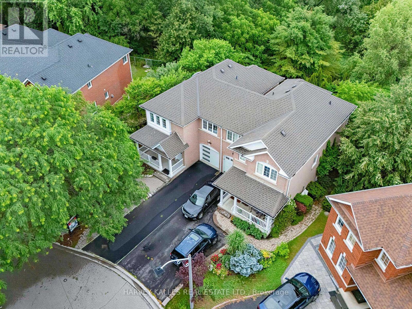
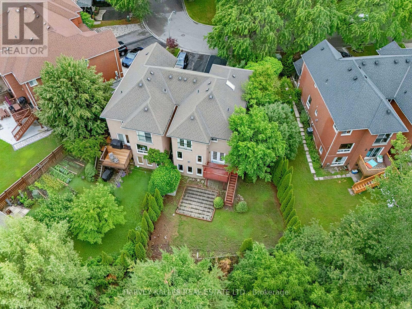
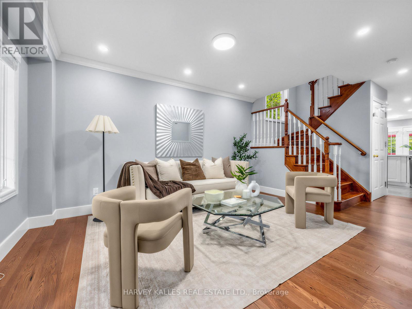
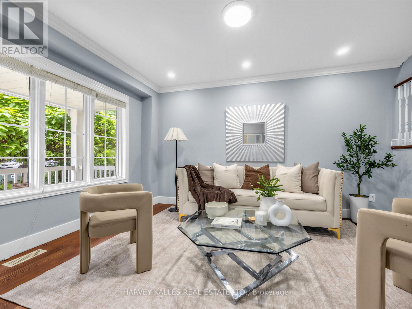
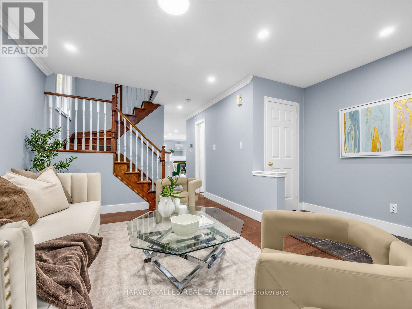
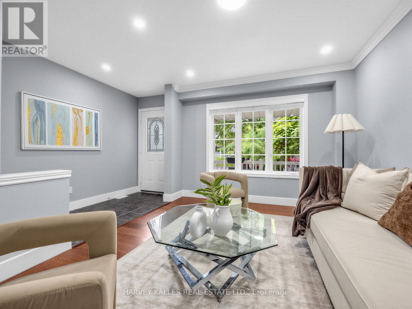
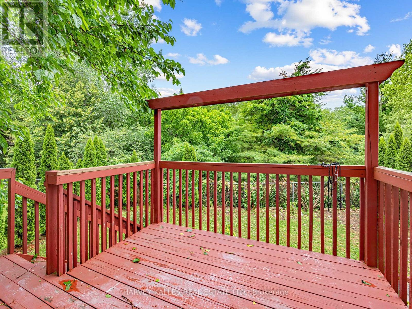
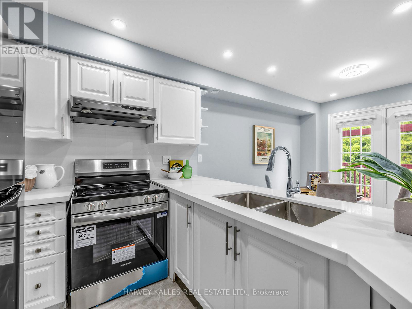
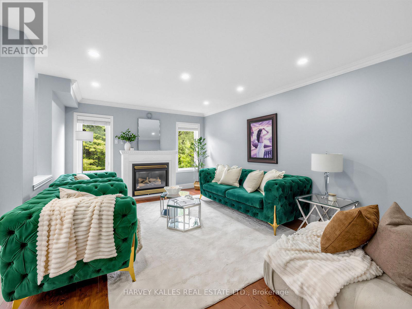
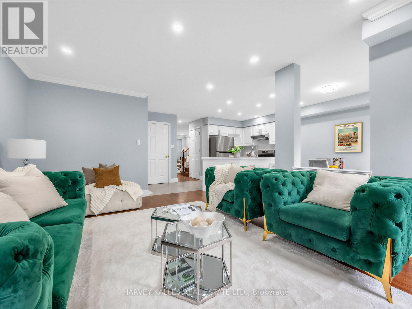
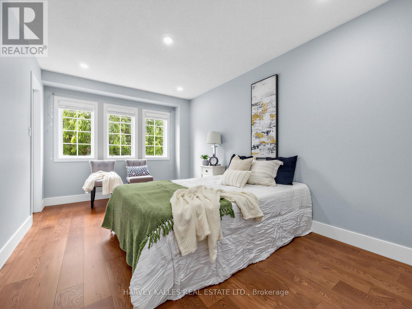
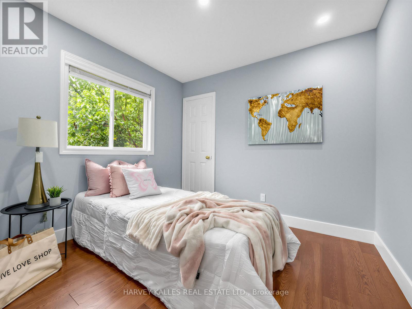
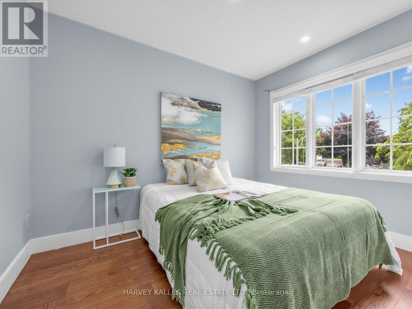
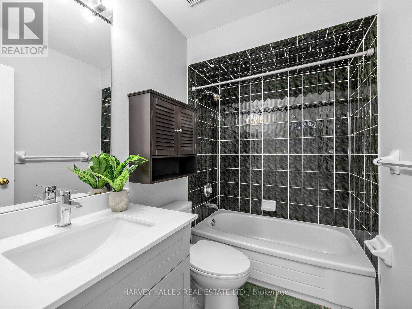
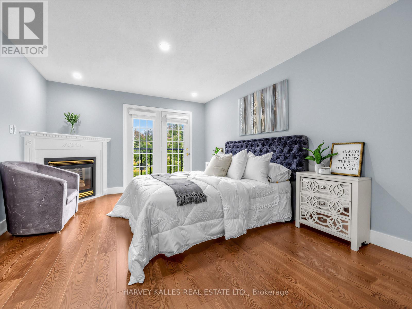
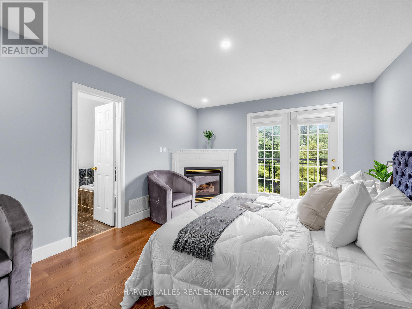
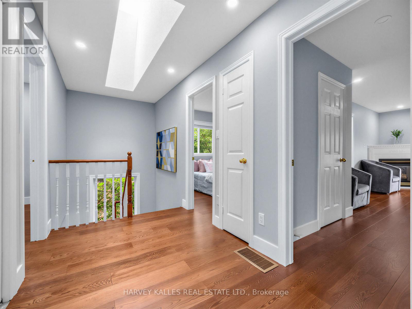
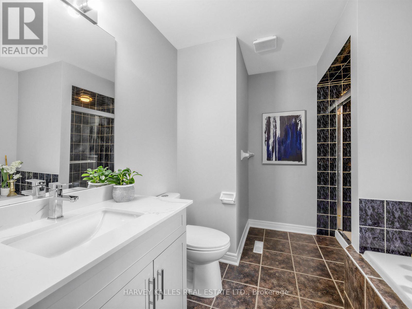
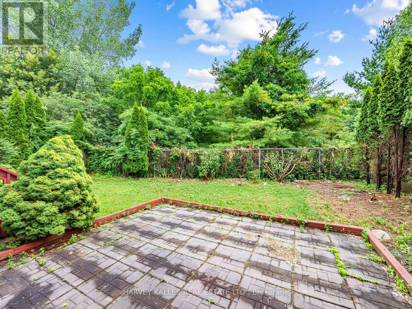
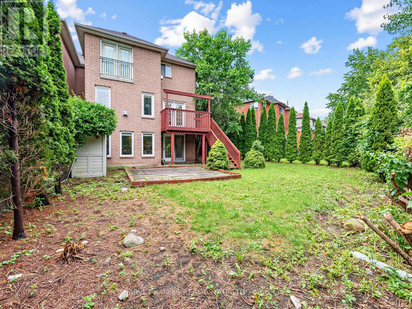
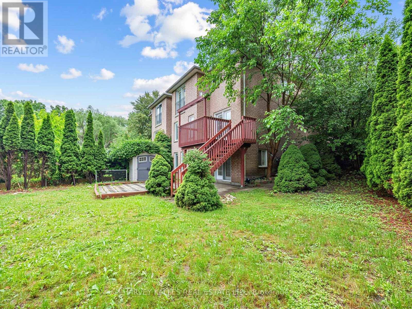
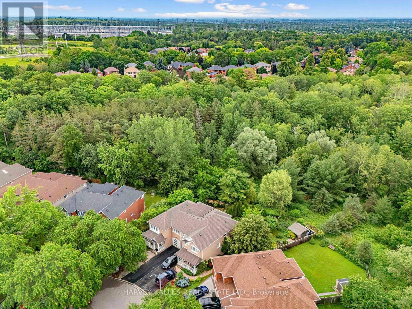
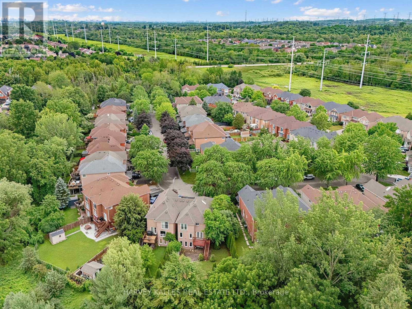
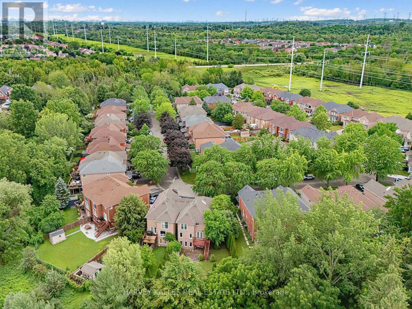
Welcome to an exclusive Street in the middle of a ravine, 1835 sqft, 4 bedrooms, 3 walk-in closets, skylight, Whirlpool Jacuzzi, hardwood floors, backing up on Ravine, 3 parking spots, one of the top rated schools in Durham region, 5 min drive to 401, 5 minutes walk to bus stop... Potential tenant must have minimum credit score of 680, permanent full-time position with a known employer, no negative LTB history, all information will be diligently verified. (id:55499)
Property Details
| MLS® Number | E13622812 |
| Property Type | Single Family |
| Community Name | Amberlea |
| Amenities Near By | Schools, Park, Public Transit |
| Parking Space Total | 3 |
Building
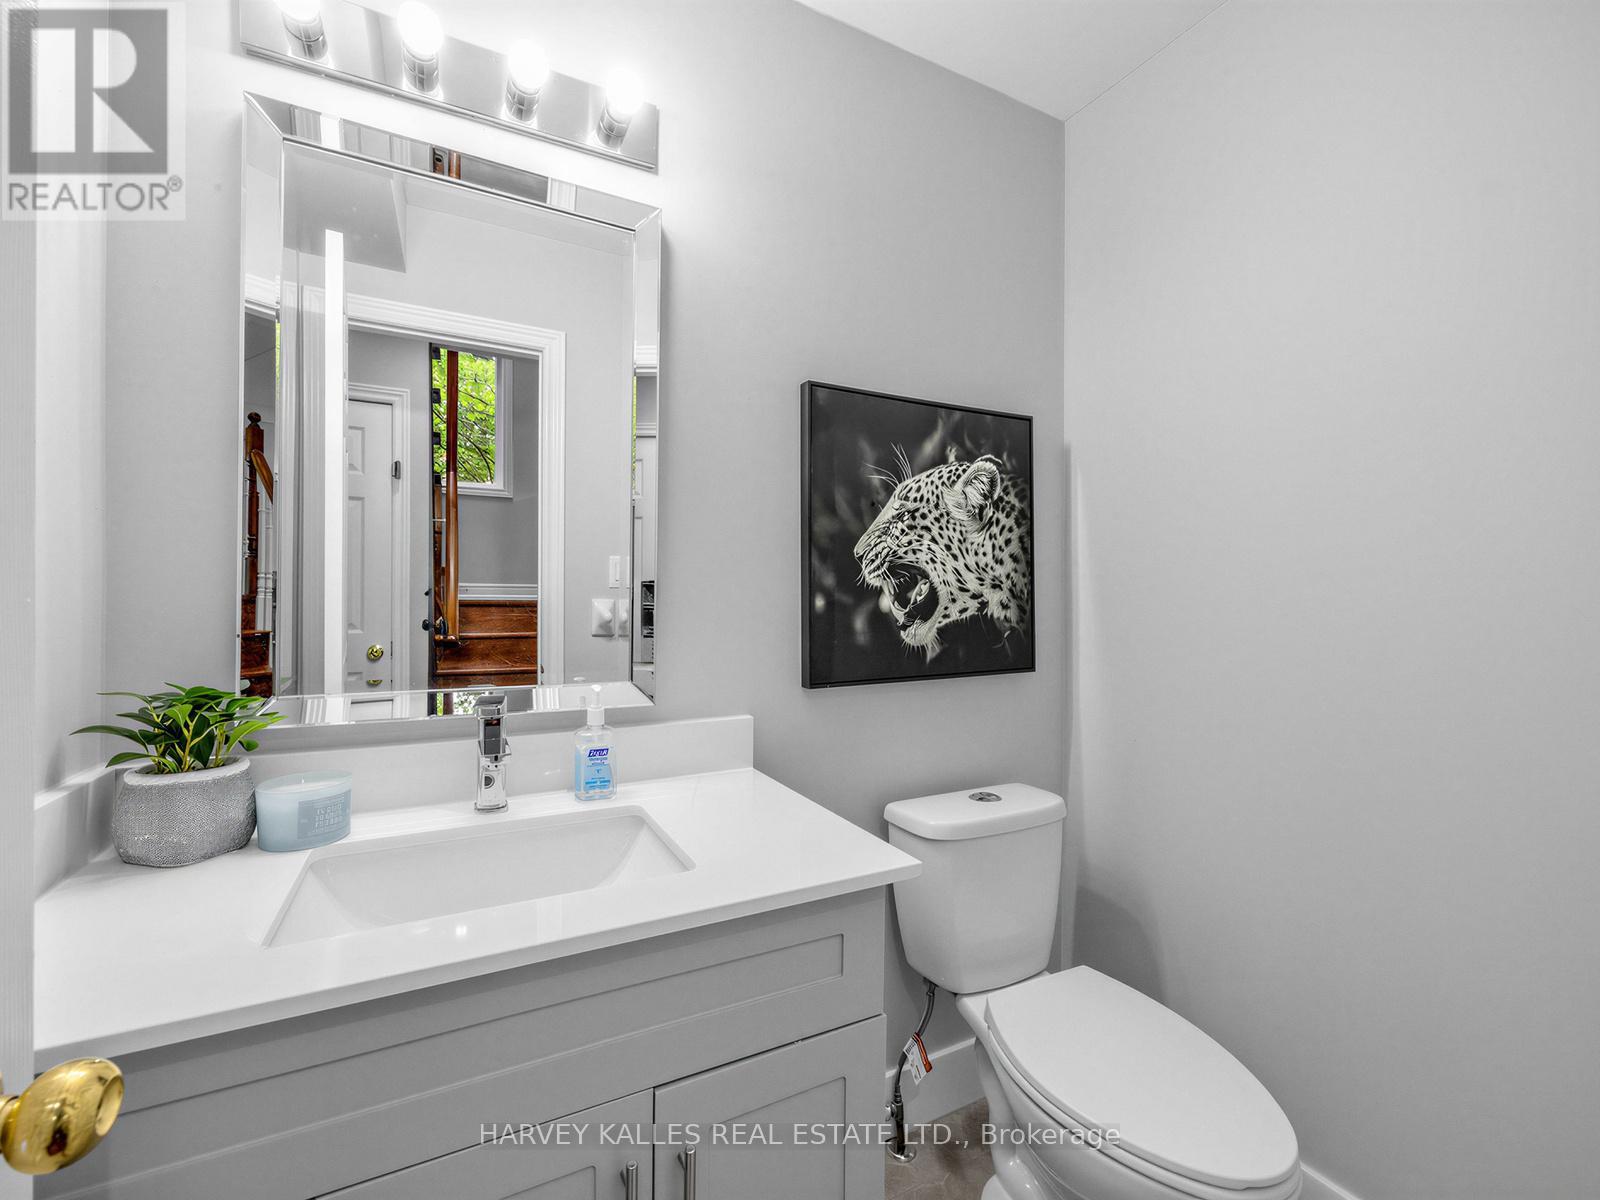
| Bathroom Total | 3 |
| Bedrooms Above Ground | 4 |
| Bedrooms Total | 4 |
| Basement Type | None |
| Construction Style Attachment | Semi-detached |
| Cooling Type | Central Air Conditioning |
| Exterior Finish | Brick |
| Fireplace Present | Yes |
| Fireplace Total | 1 |
| Flooring Type | Hardwood |
| Foundation Type | Poured Concrete |
| Half Bath Total | 1 |
| Heating Fuel | Natural Gas |
| Heating Type | Forced Air |
| Stories Total | 2 |
| Size Interior | 1,500 - 2,000 Ft2 |
| Type | House |
| Utility Water | Municipal Water |
Parking
| Attached Garage | |
| Garage |
Land
| Acreage | No |
| Land Amenities | Schools, Park, Public Transit |
| Sewer | Sanitary Sewer |
| Size Depth | 106 Ft ,8 In |
| Size Frontage | 25 Ft ,3 In |
| Size Irregular | 25.3 X 106.7 Ft |
| Size Total Text | 25.3 X 106.7 Ft |
Rooms
| Level | Type | Length | Width | Dimensions |
|---|---|---|---|---|
| Second Level | Primary Bedroom | 4.57 m | 3.66 m | 4.57 m x 3.66 m |
| Second Level | Bedroom 2 | 3.17 m | 2.63 m | 3.17 m x 2.63 m |
| Second Level | Bedroom 3 | 4.75 m | 2.93 m | 4.75 m x 2.93 m |
| Second Level | Bedroom 4 | 2.95 m | 2.89 m | 2.95 m x 2.89 m |
| Main Level | Living Room | 4.27 m | 3.17 m | 4.27 m x 3.17 m |
| Main Level | Dining Room | 4.27 m | 3.17 m | 4.27 m x 3.17 m |
| Main Level | Family Room | 5.03 m | 3.66 m | 5.03 m x 3.66 m |
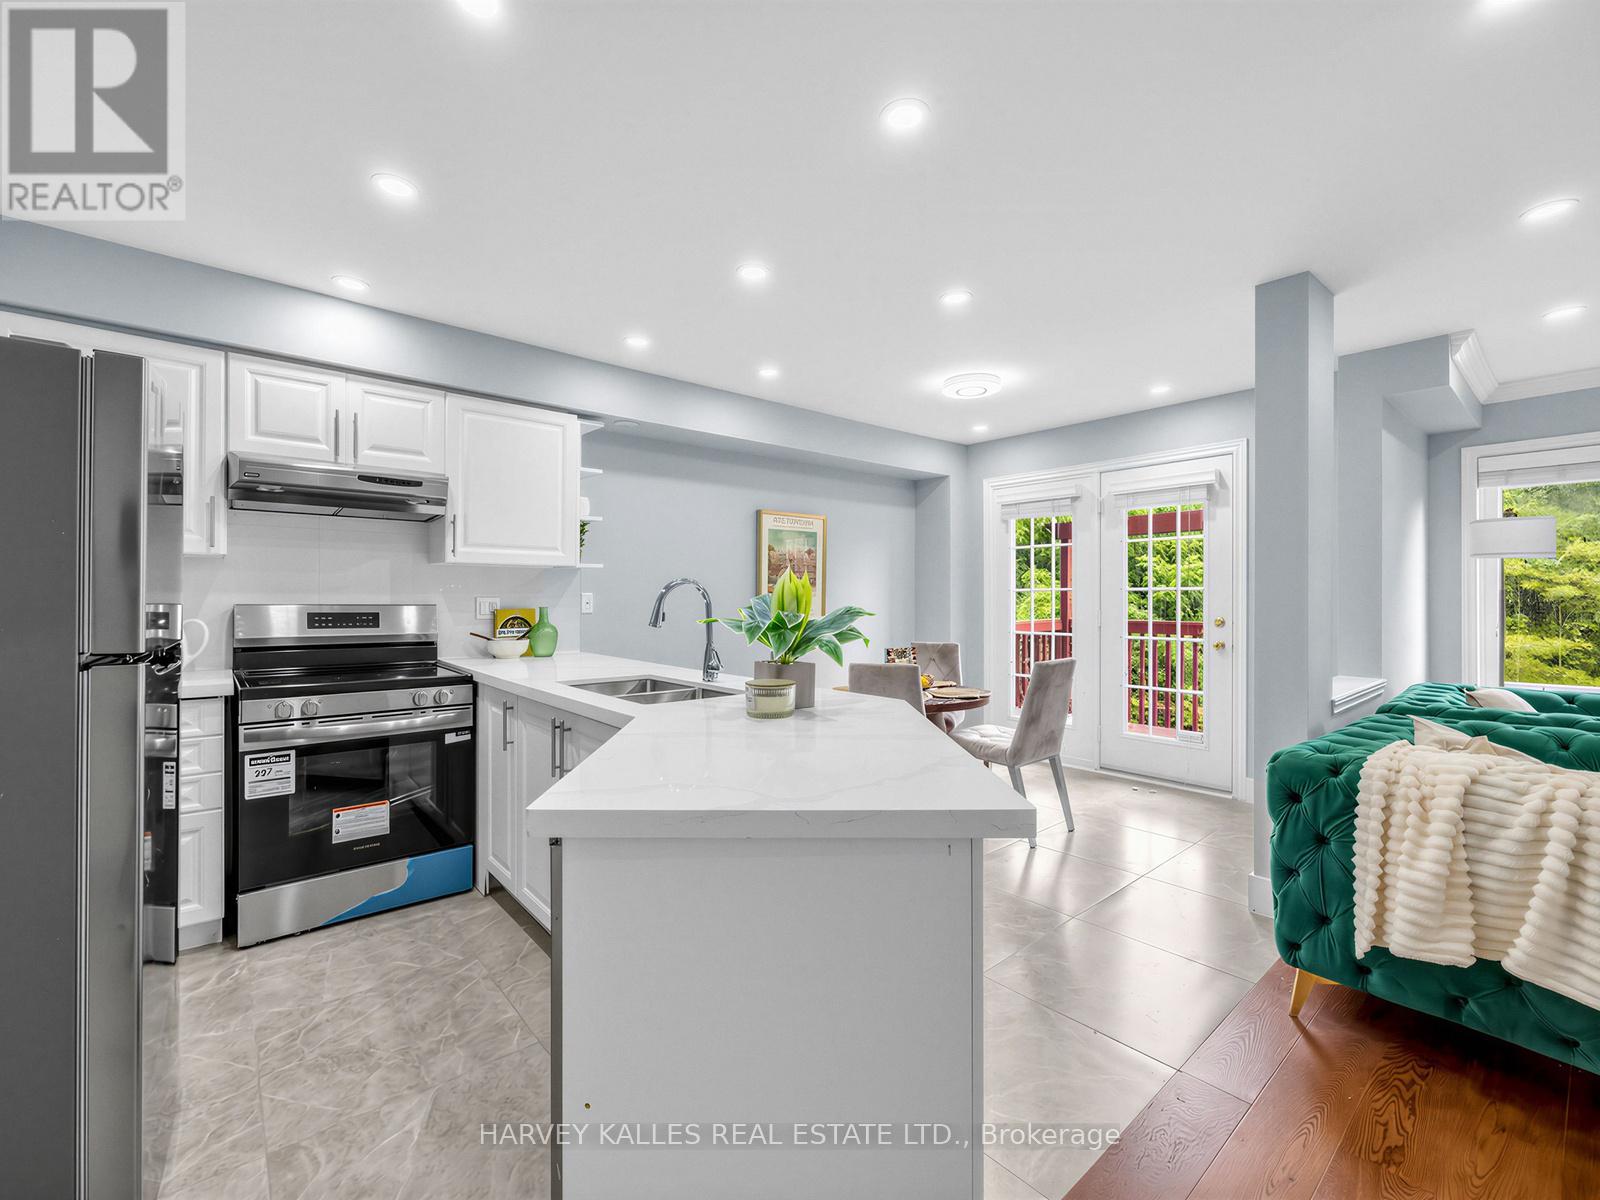
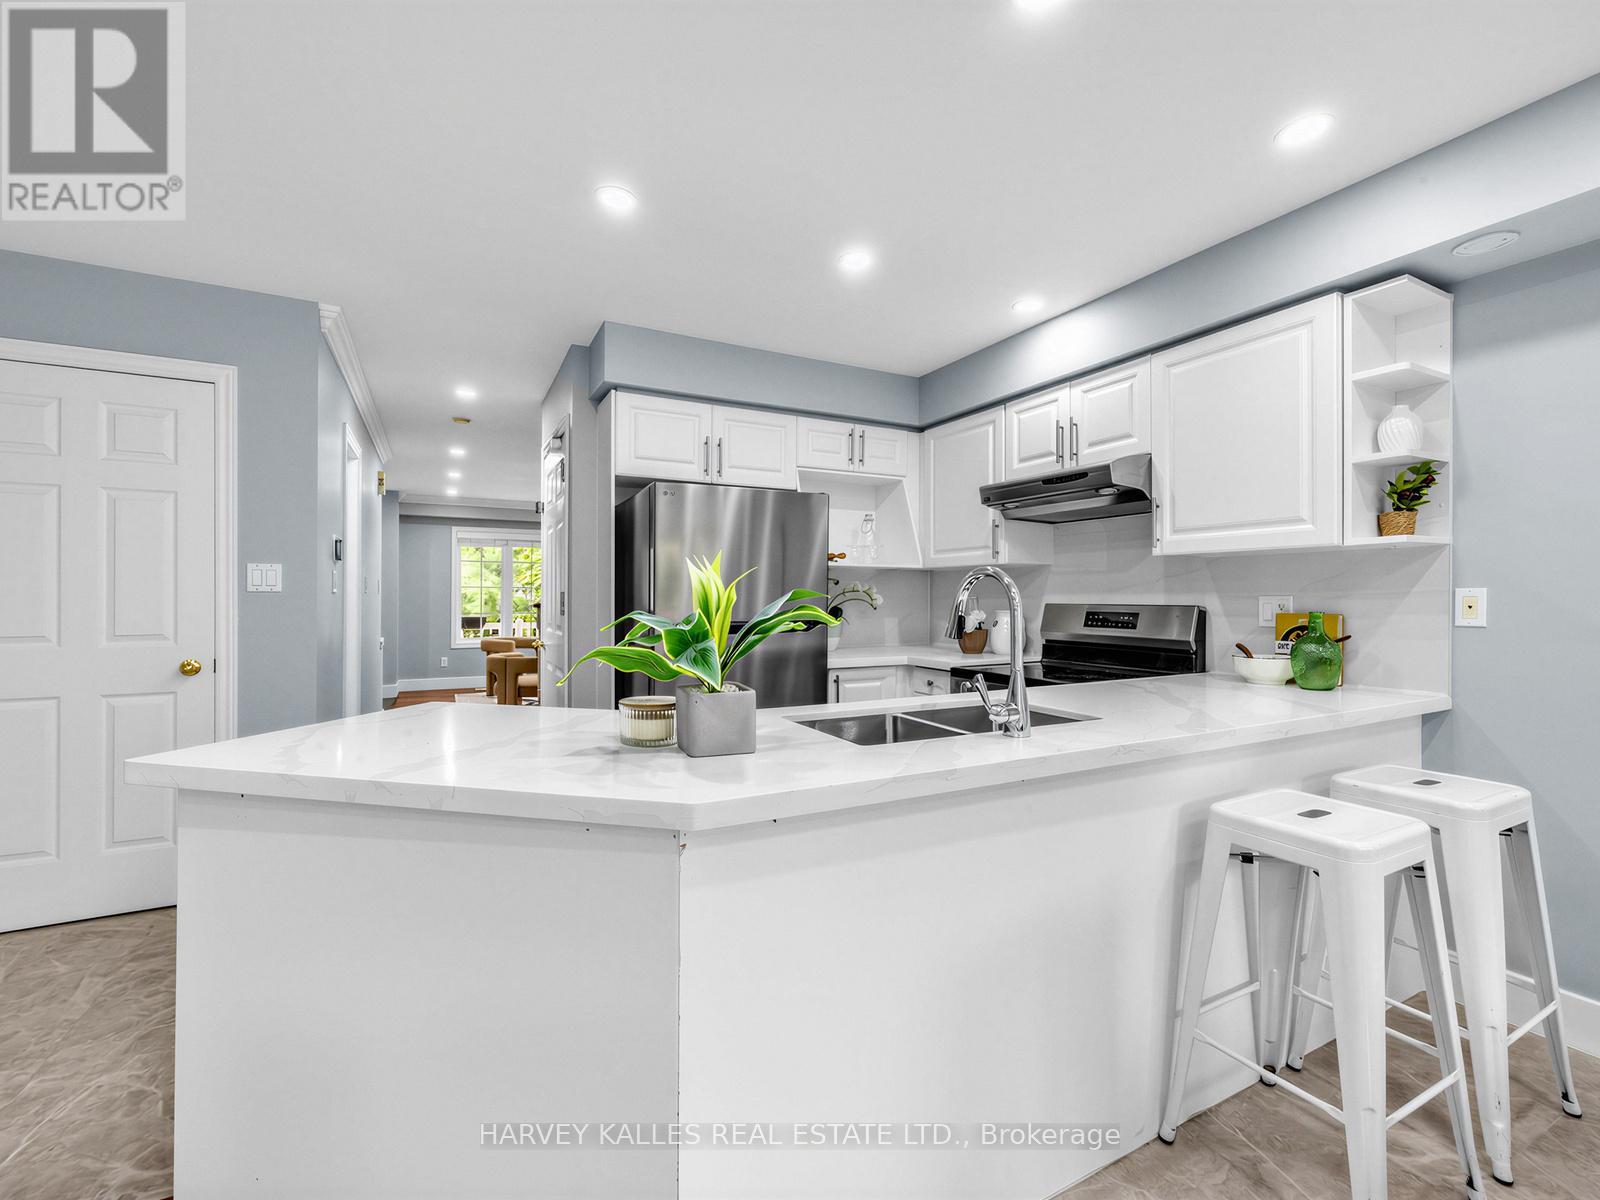
| Main Level | Kitchen | 3.1 m | 2.47 m | 3.1 m x 2.47 m |
| Main Level | Eating Area | 3.04 m | 2.89 m | 3.04 m x 2.89 m |
Contact Us
Contact us for more information

The trademarks REALTOR®, REALTORS®, and the REALTOR® logo are controlled by The Canadian Real Estate Association (CREA) and identify real estate professionals who are members of CREA. The trademarks MLS®, Multiple Listing Service® and the associated logos are owned by The Canadian Real Estate Association (CREA) and identify the quality of services provided by real estate professionals who are members of CREA. The trademark DDF® is owned by The Canadian Real Estate Association (CREA) and identifies CREA's Data Distribution Facility (DDF®)
July 31 2026 09:28:57
Toronto Regional Real Estate Board
Harvey Kalles Real Estate Ltd., RE/MAX Realtron Realty Inc.