
1022 - 4010 Eglinton Avenue W Toronto, Ontario M9A 0G5





$2,100 Monthly
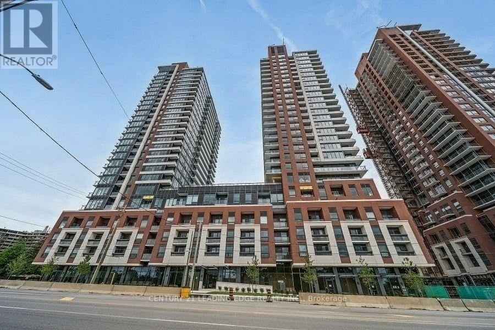
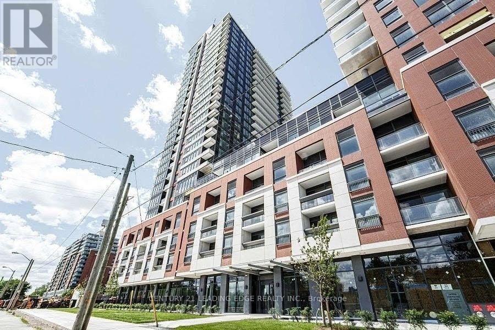
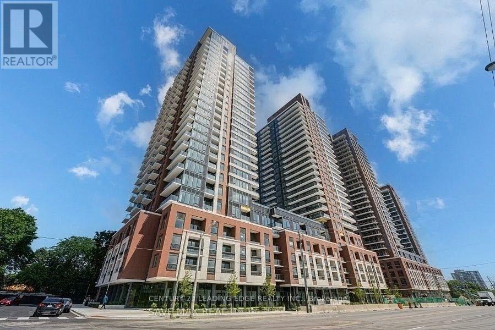
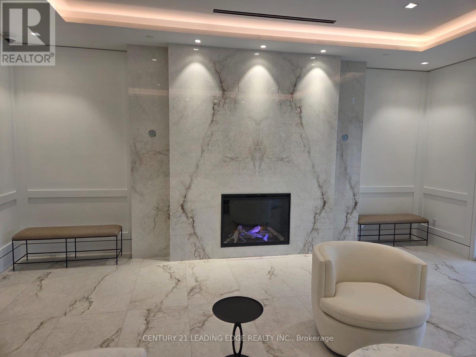
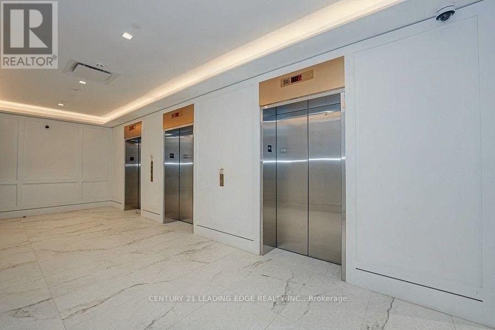
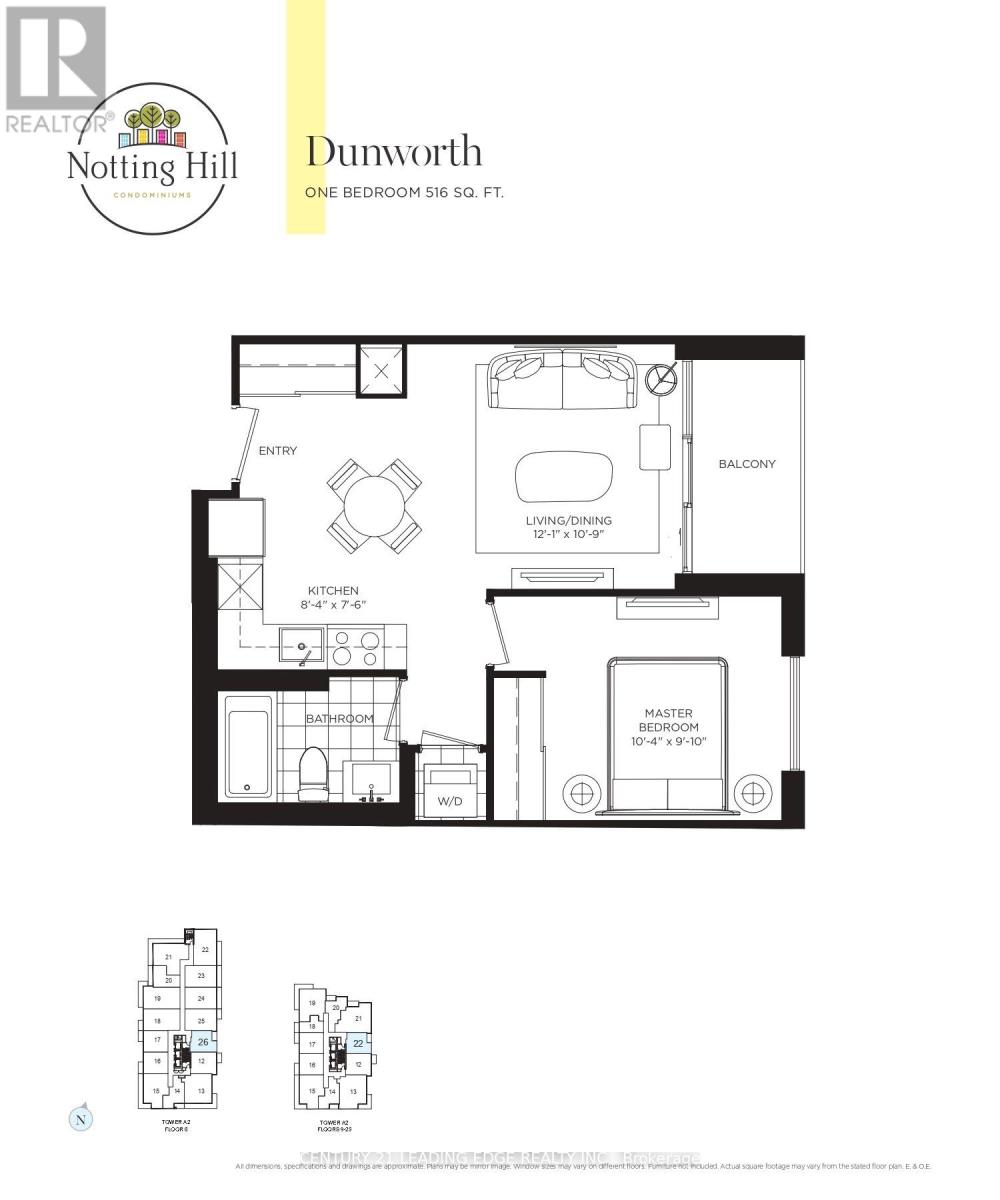
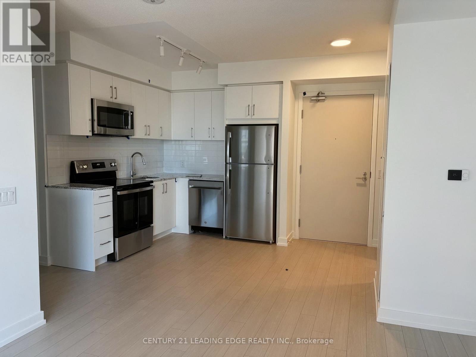
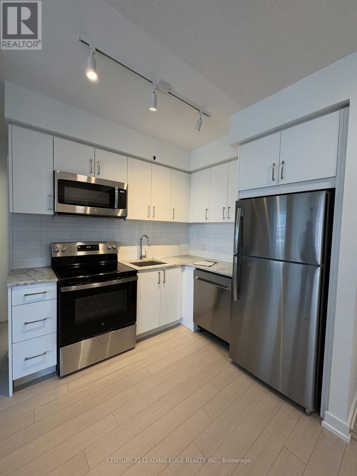
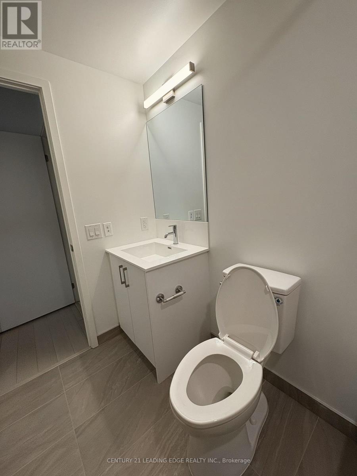
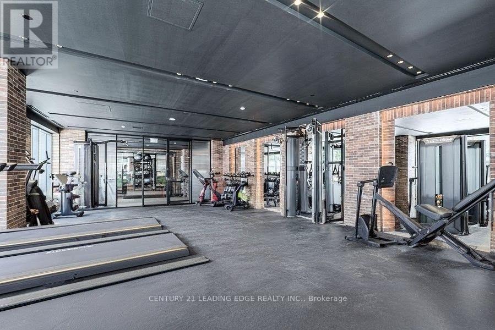
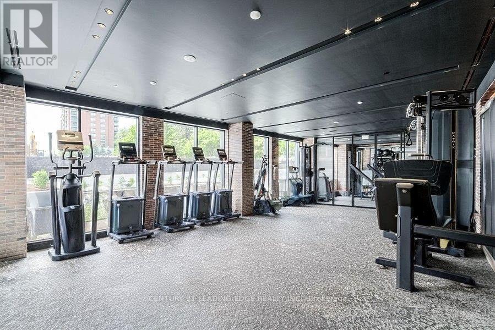
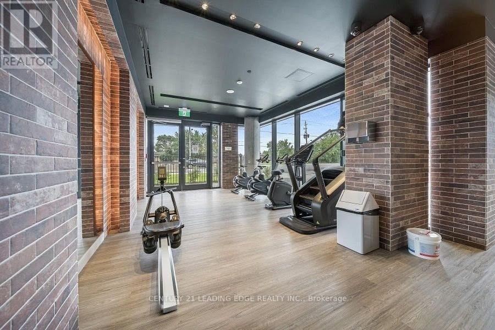
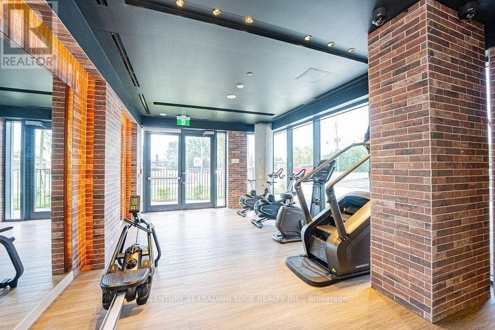
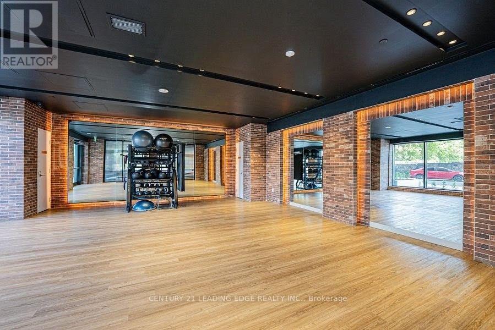
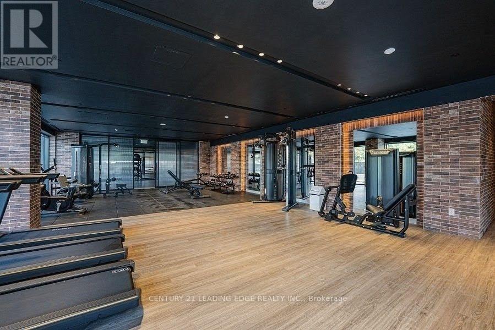
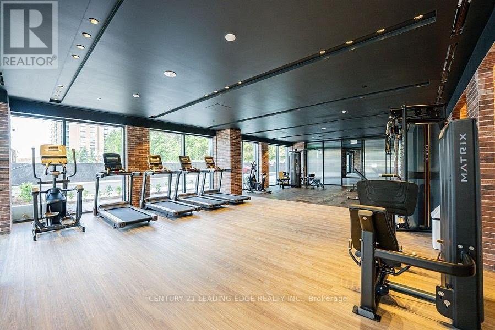
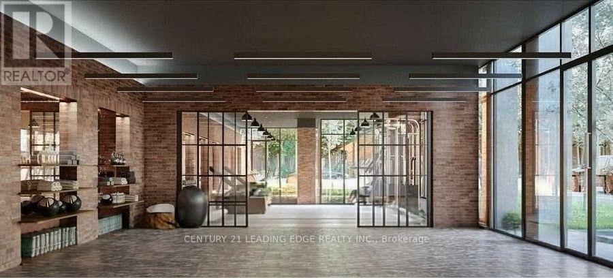
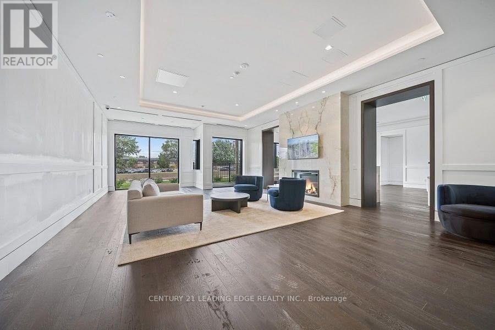
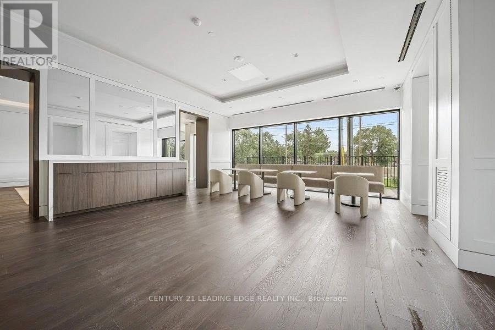
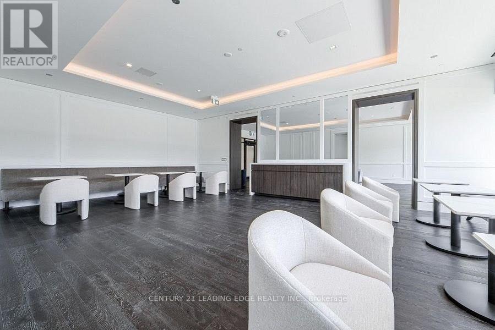
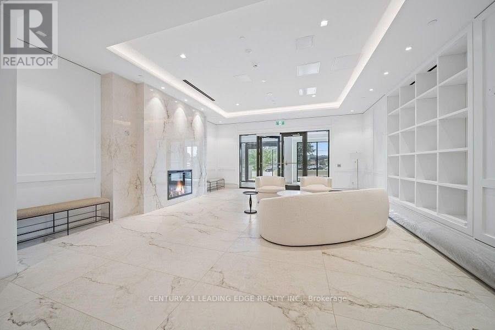
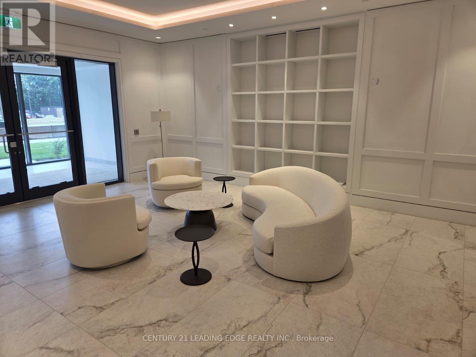
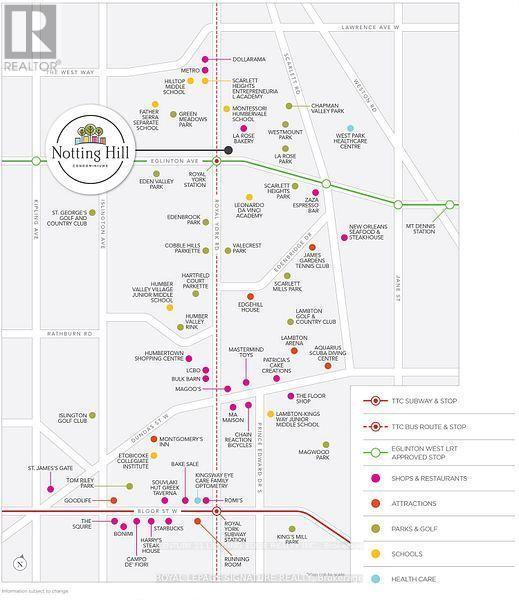
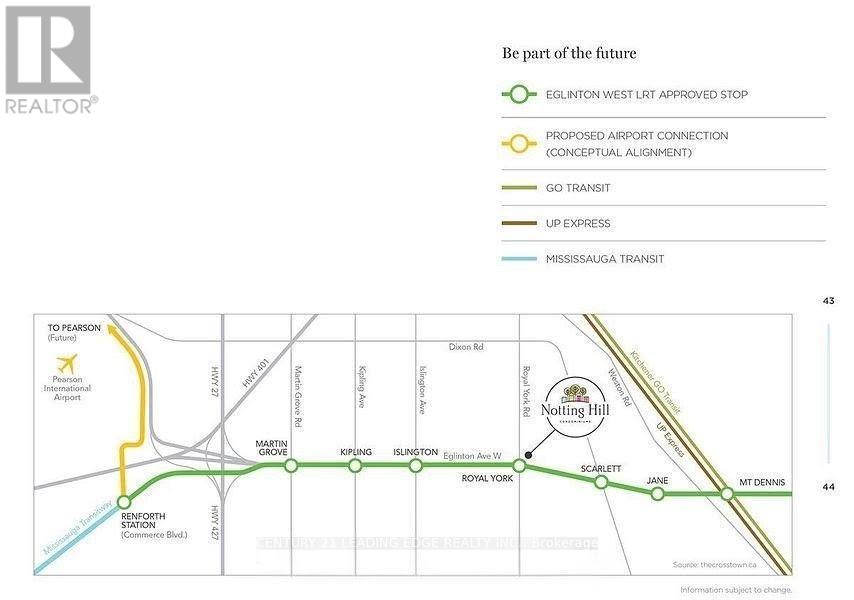
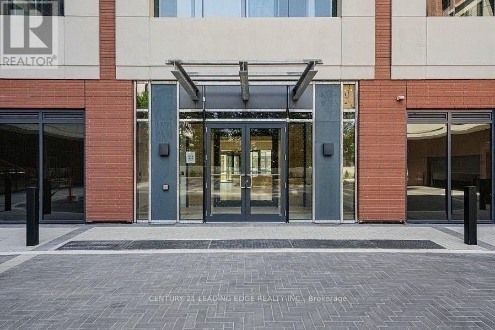
Welcome to Notting Hill Condominiums, where modern living meets everyday convenience. This brand-new 1-bedroom suite boasts a bright eastern exposure and a smart, functional layout, enhanced by floor-to-ceiling windows that fill the space with natural light. Ideally situated in a thriving and well-connected community, residents enjoy easy access to a fantastic selection of dining options, from trendy eateries to upscale restaurants, along with nearby shopping destinations. Experience the perfect balance of urban living and natural surroundings, with parks and green spaces just moments away. Commuting is effortless with quick access to Highway 401, the Gardiner Expressway, and Toronto Pearson International Airport, making travel across the city and beyond seamless. The area is also home to several reputable schools, including York Memorial Collegiate Institute, Kingsway College School, Scarlett Heights Collegiate Institute, and Martingrove Collegiate Institute. Enjoy the best of both worlds-close to all the amenities you need, yet tucked away from the hustle and bustle. This is city living at its finest. (id:55499)
Property Details
| MLS® Number | W13619628 |
| Property Type | Single Family |
| Community Name | Humber Heights |
| Community Features | Pets Not Allowed |
| Features | Balcony |
| Parking Space Total | 1 |
Building
| Bathroom Total | 1 |
| Bedrooms Above Ground | 1 |
| Bedrooms Total | 1 |
| Age | New Building |
| Amenities | Separate Electricity Meters |
| Basement Type | None |
| Cooling Type | Central Air Conditioning |
| Exterior Finish | Brick |
| Flooring Type | Laminate, Carpeted |
| Heating Fuel | Natural Gas |
| Heating Type | Forced Air |
| Size Interior | 500 - 599 Ft2 |
| Type | Apartment |
Parking
| Underground | |
| Garage |
Land
| Acreage | No |
Rooms
| Level | Type | Length | Width | Dimensions |
|---|---|---|---|---|
| Main Level | Living Room | 3.69 m | 3.28 m | 3.69 m x 3.28 m |
| Main Level | Kitchen | 2.54 m | 2.29 m | 2.54 m x 2.29 m |
| Main Level | Primary Bedroom | 3.17 m | 2.77 m | 3.17 m x 2.77 m |
Contact Us
Contact us for more information

The trademarks REALTOR®, REALTORS®, and the REALTOR® logo are controlled by The Canadian Real Estate Association (CREA) and identify real estate professionals who are members of CREA. The trademarks MLS®, Multiple Listing Service® and the associated logos are owned by The Canadian Real Estate Association (CREA) and identify the quality of services provided by real estate professionals who are members of CREA. The trademark DDF® is owned by The Canadian Real Estate Association (CREA) and identifies CREA's Data Distribution Facility (DDF®)
July 30 2026 08:03:13
Toronto Regional Real Estate Board
Century 21 Leading Edge Realty Inc.