
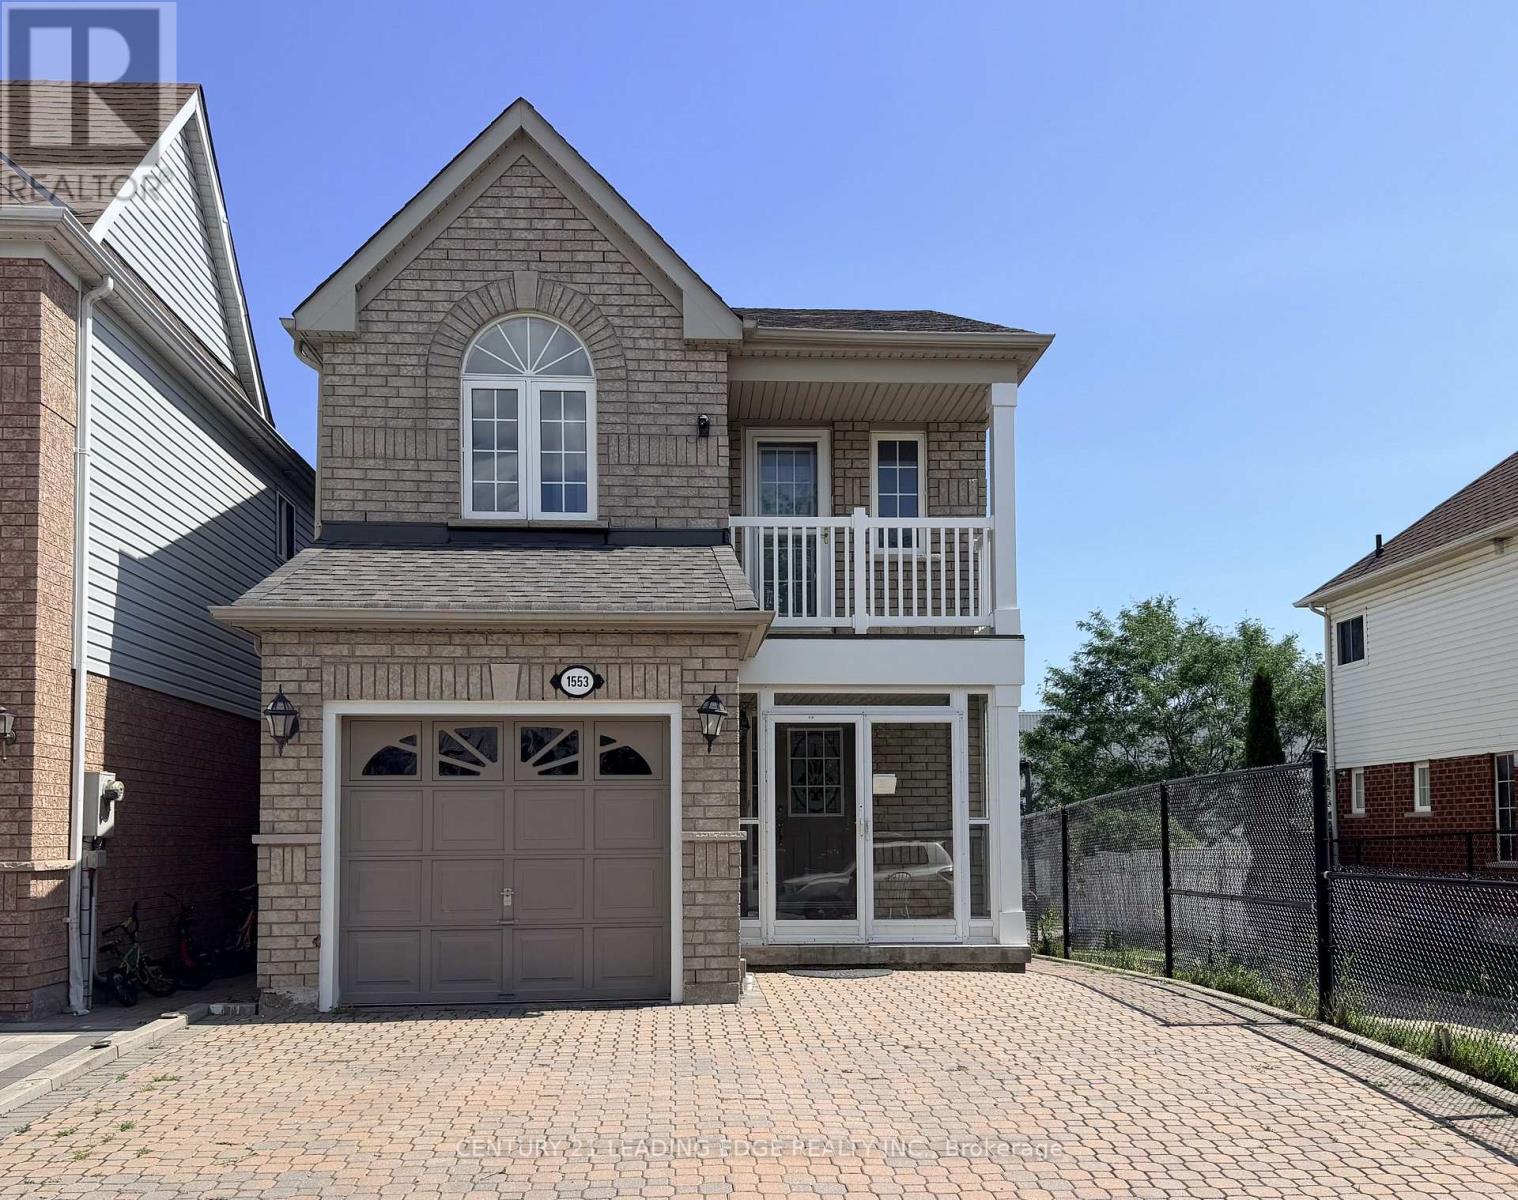
1553 Avonmore Square Pickering, Ontario L1V 7H5

$3,000 Monthly
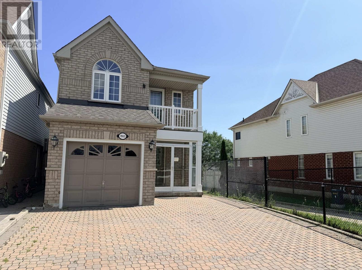
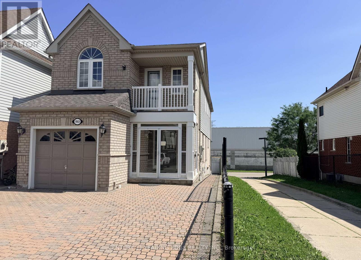
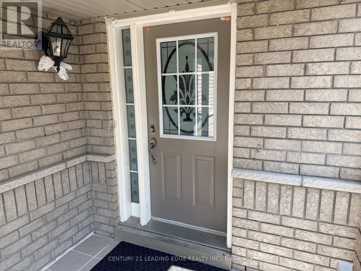
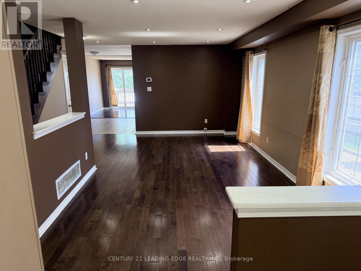
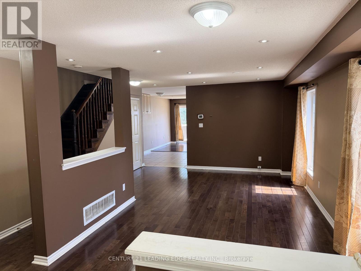
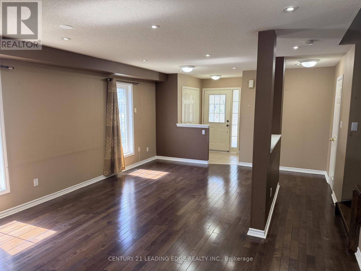
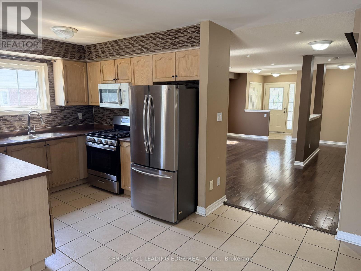
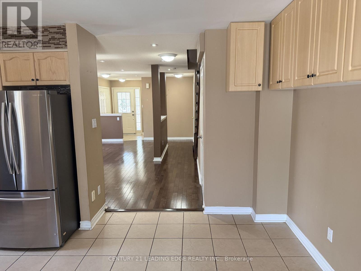
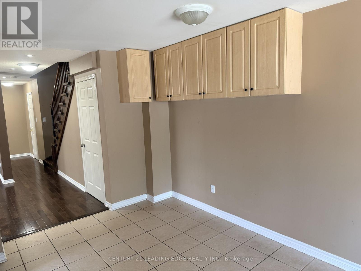
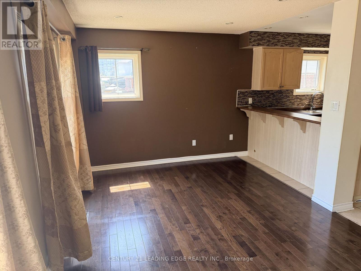
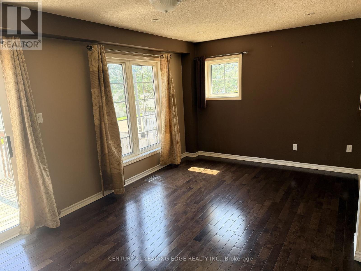
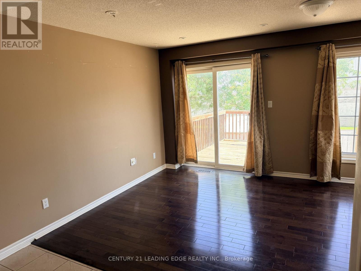
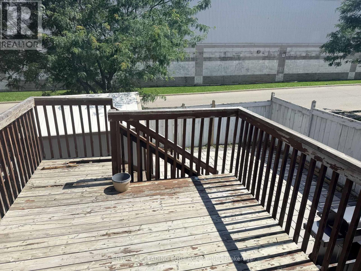
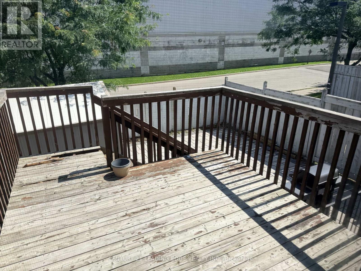
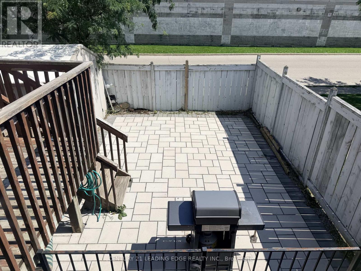
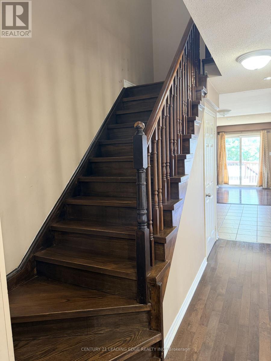
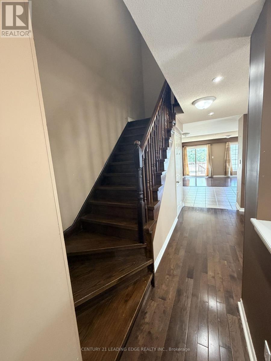
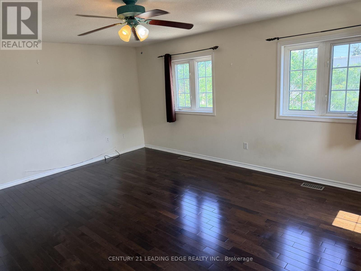
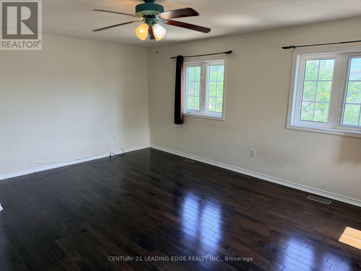
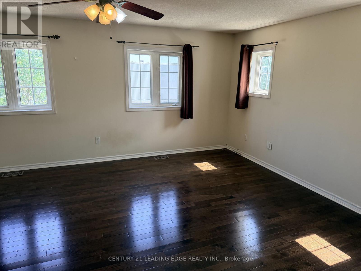
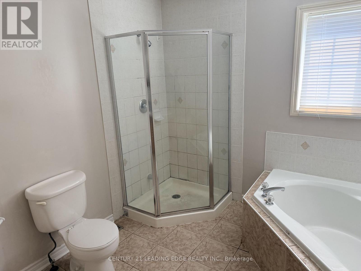
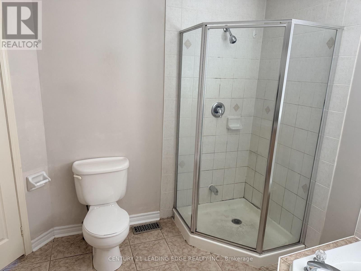
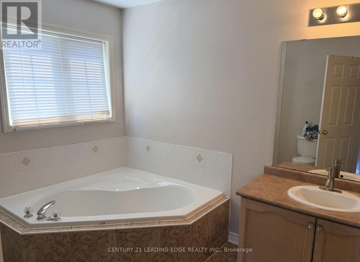
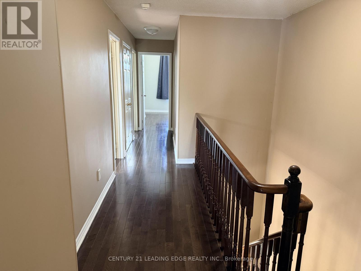
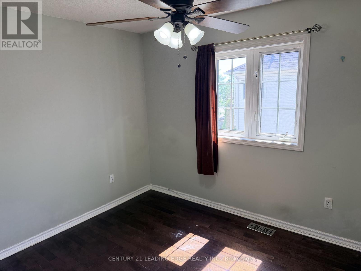
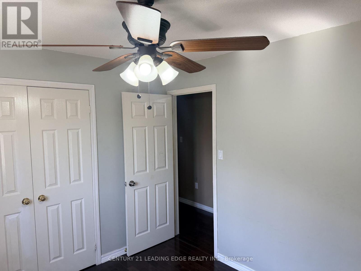
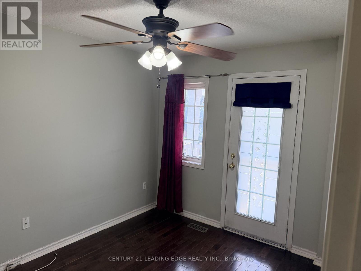
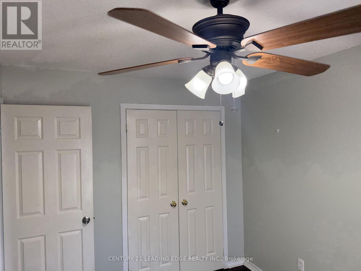
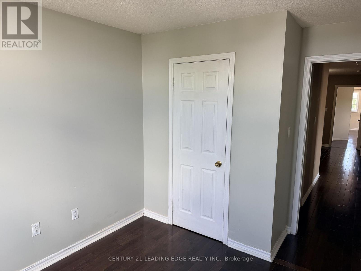
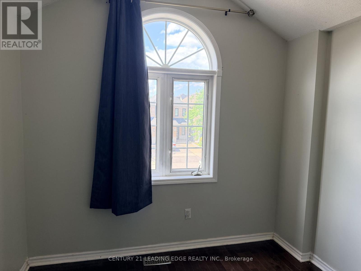
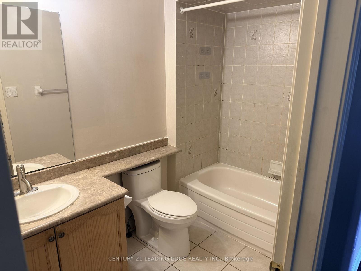
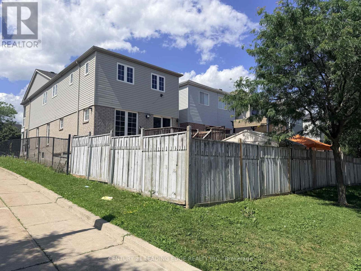
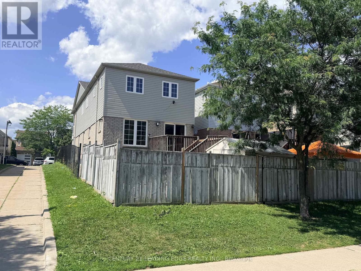
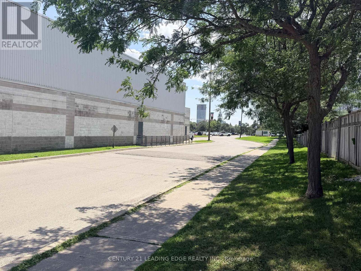
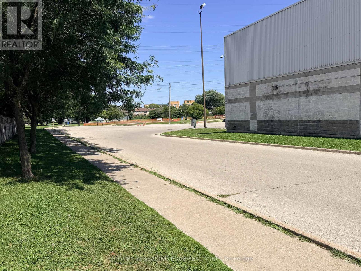
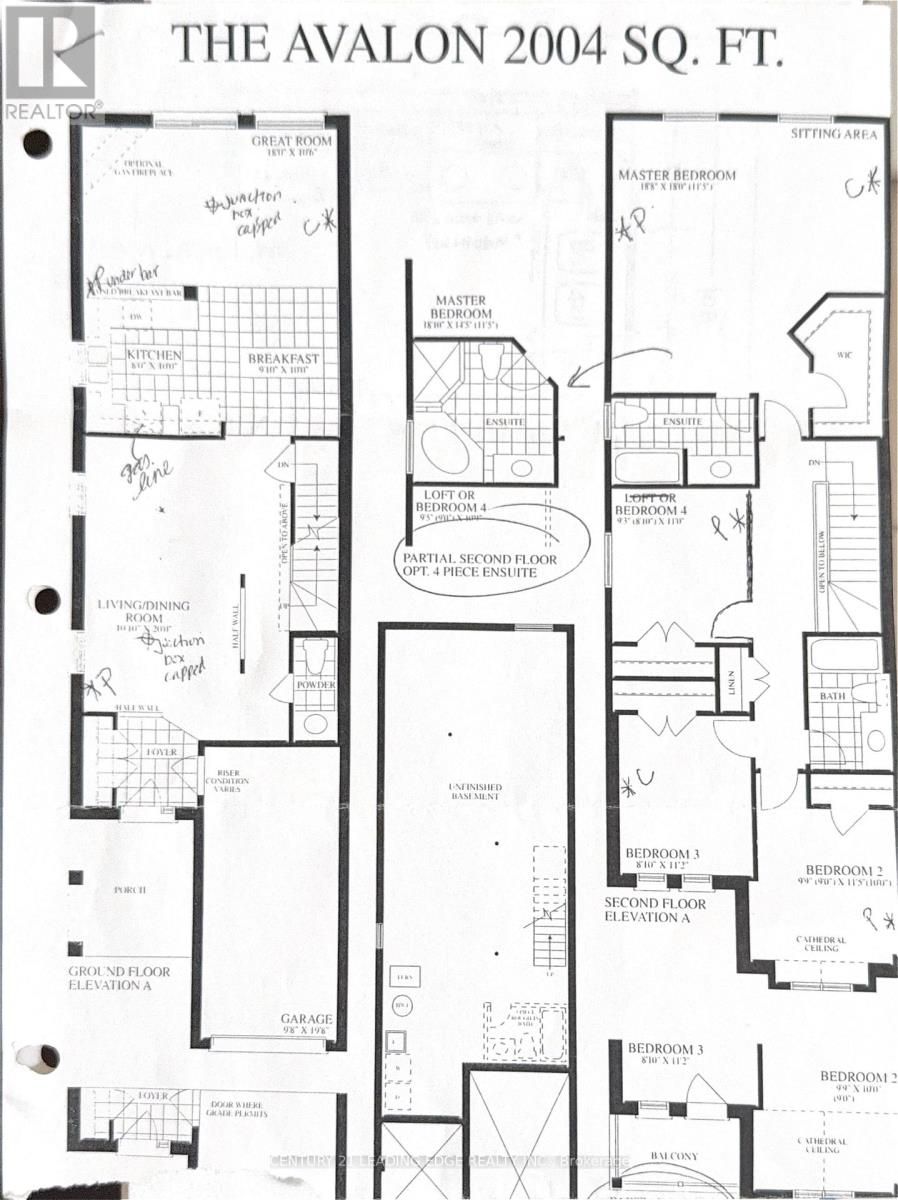
Property Highlights:Interior: 4 Bedrooms, 3 Bathrooms | Completely carpet-free with rich hardwood flooring and matching staircase. Kitchen & Living: Gas Stove with , Over The Range Microwave, Walkout To Private Deck and a sunlit living room.Outdoor Space: Private, low-maintenance enclosed backyard, no rear neighbours and backing to Recreation Complex access thru adjoining catwalk.Garage Convenience: Direct access into both the home interior and the backyard.Primary Suite: Spacious layout featuring a walk-in closet and private 4-piece ensuite.Location: Quiet, closed-end street within walking distance to the Pickering GO Station, Pickering Town Centre, Recreation Complex, parks, and transit.Tenant leases main and upper floors only and only pays 75% of Utilities ( Water, Hydro & Gas ) (id:55499)
Property Details
| MLS® Number | E13617368 |
| Property Type | Single Family |
| Community Name | Town Centre |
| Parking Space Total | 3 |
Building
| Bathroom Total | 3 |
| Bedrooms Above Ground | 4 |
| Bedrooms Total | 4 |
| Appliances | Oven - Built-in |
| Basement Type | None |
| Construction Style Attachment | Detached |
| Cooling Type | Central Air Conditioning |
| Exterior Finish | Brick Veneer |
| Fireplace Present | Yes |
| Fireplace Total | 1 |
| Foundation Type | Concrete |
| Half Bath Total | 1 |
| Heating Fuel | Natural Gas |
| Heating Type | Forced Air |
| Stories Total | 2 |
| Size Interior | 2,000 - 2,500 Ft2 |
| Type | House |
| Utility Water | Municipal Water |
Parking
| Attached Garage | |
| Garage |
Land
| Acreage | No |
| Fence Type | Fenced Yard |
| Sewer | Sanitary Sewer |
| Size Depth | 109 Ft ,10 In |
| Size Frontage | 24 Ft ,10 In |
| Size Irregular | 24.9 X 109.9 Ft |
| Size Total Text | 24.9 X 109.9 Ft |
Rooms
| Level | Type | Length | Width | Dimensions |
|---|---|---|---|---|
| Second Level | Bedroom | 1 m | 1 m | 1 m x 1 m |
| Second Level | Bedroom 2 | 1 m | 1 m | 1 m x 1 m |
| Second Level | Bedroom 3 | 1 m | 1 m | 1 m x 1 m |
| Second Level | Bedroom 4 | 1 m | 1 m | 1 m x 1 m |
| Main Level | Living Room | 1 m | 1 m | 1 m x 1 m |
| Main Level | Family Room | 1 m | 1 m | 1 m x 1 m |
| Main Level | Kitchen | 1 m | 1 m | 1 m x 1 m |
https://www.realtor.ca/real-estate/30091918/1553-avonmore-square-pickering-town-centre-town-centre
Contact Us
Contact us for more information

The trademarks REALTOR®, REALTORS®, and the REALTOR® logo are controlled by The Canadian Real Estate Association (CREA) and identify real estate professionals who are members of CREA. The trademarks MLS®, Multiple Listing Service® and the associated logos are owned by The Canadian Real Estate Association (CREA) and identify the quality of services provided by real estate professionals who are members of CREA. The trademark DDF® is owned by The Canadian Real Estate Association (CREA) and identifies CREA's Data Distribution Facility (DDF®)
July 30 2026 12:30:34
Toronto Regional Real Estate Board
Century 21 Leading Edge Realty Inc.