
222 Moody Drive Vaughan, Ontario L4H 3Z6

$3,450 Monthly
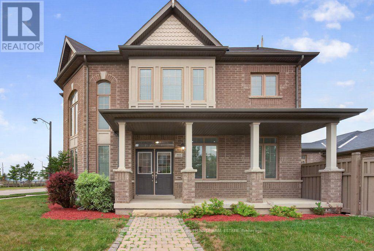
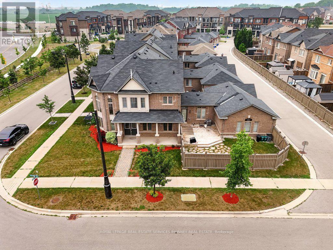
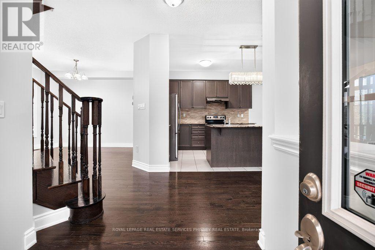
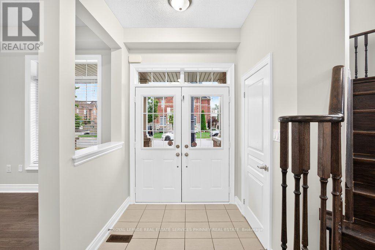
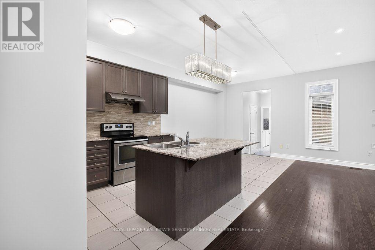
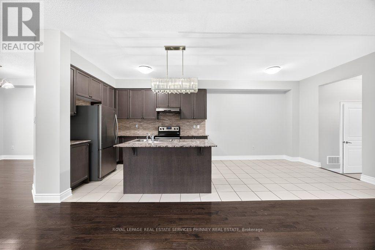
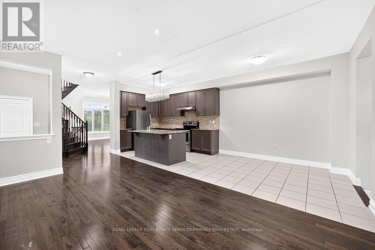
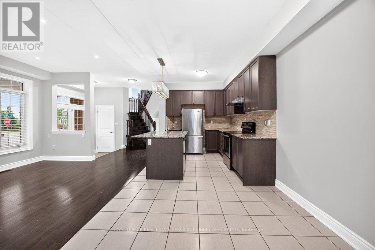
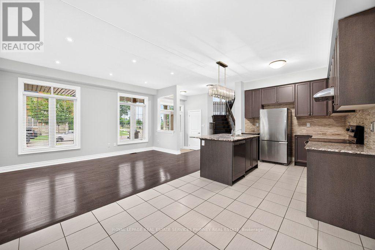
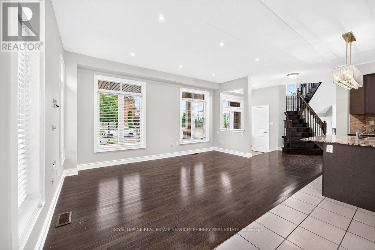
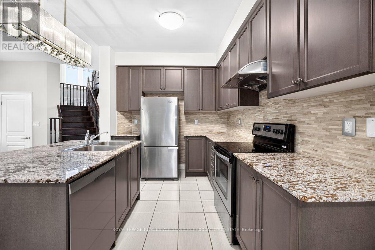
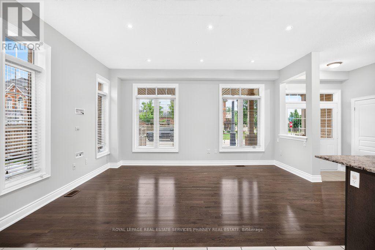
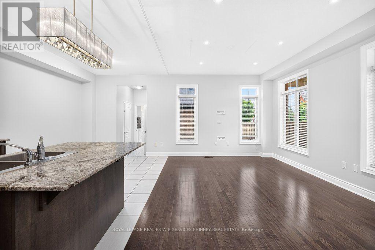
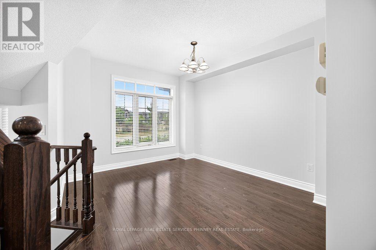
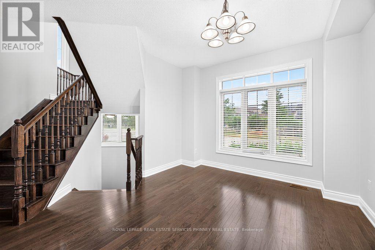
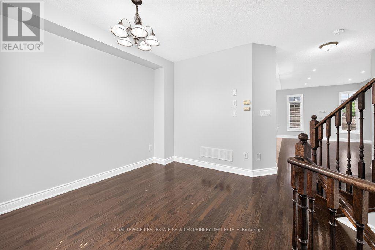
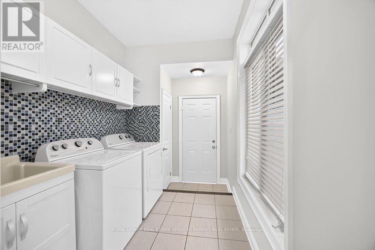
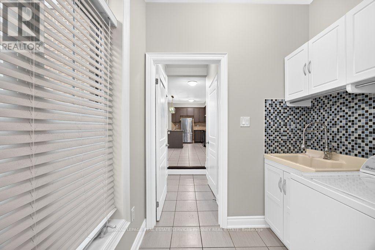
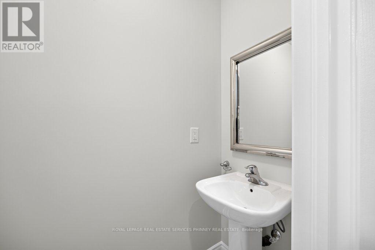
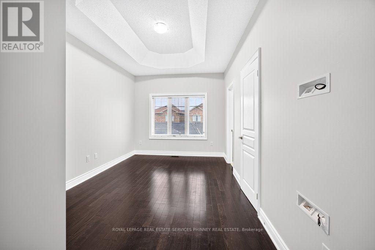
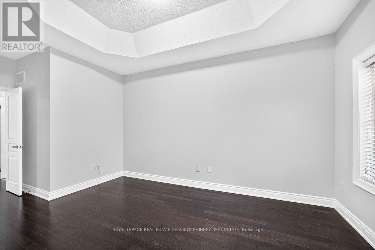
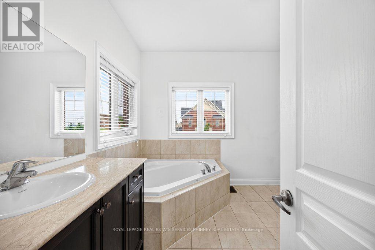
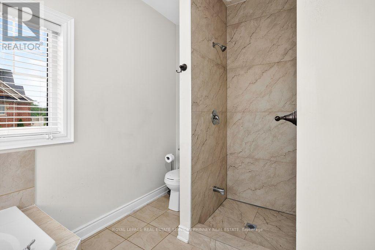
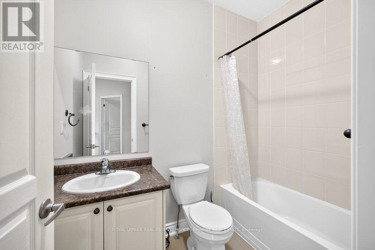
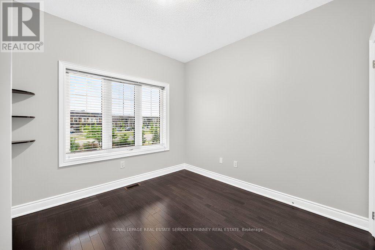
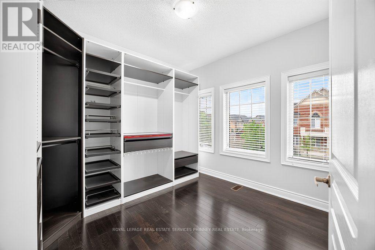
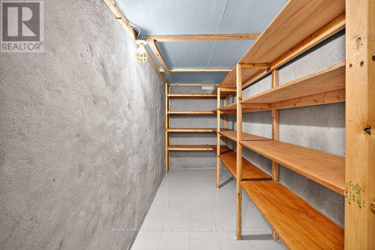
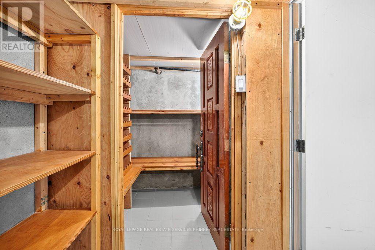
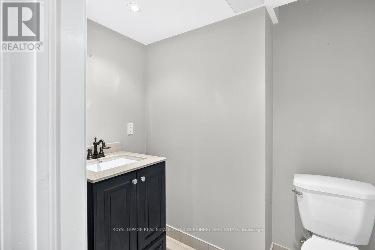
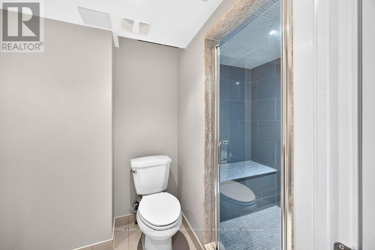
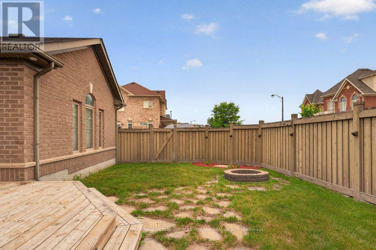
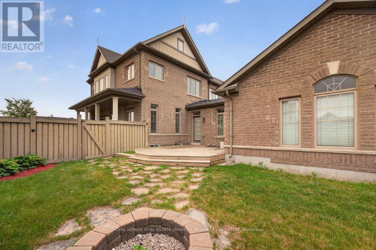
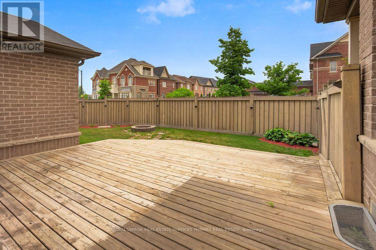
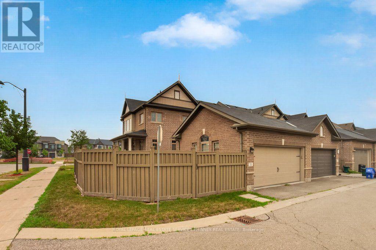
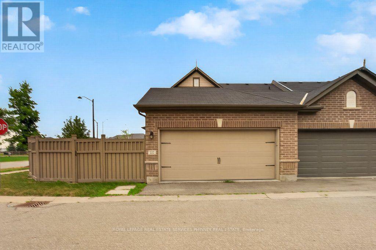
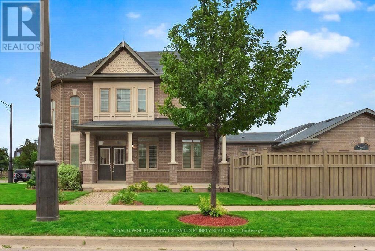
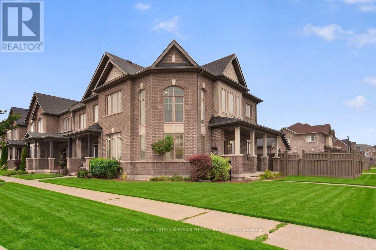
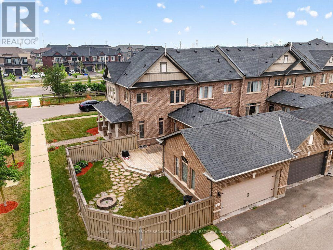
Beautiful End Unit Townhouse in the prestigious community of Kleinburg! This spacious,open-concept home offers an exceptional layout designed for comfortable family living and effortless entertaining. The main floor features a versatile office or den, perfect for working from home or creating a quiet retreat. Enjoy a walk-out to your own private courtyard, ideal for relaxing or hosting guests. Boasting 3 generous bedrooms and 4 bathrooms, this beautifully maintained home showcases stylish finishes, abundant natural light, and a perfect blend of elegance and functionality. A truly outstanding opportunity to live in a stunning home in one of Kleinburg's most desirable neighbourhoods. (id:55499)
Property Details
| MLS® Number | N13617020 |
| Property Type | Single Family |
| Community Name | Kleinburg |
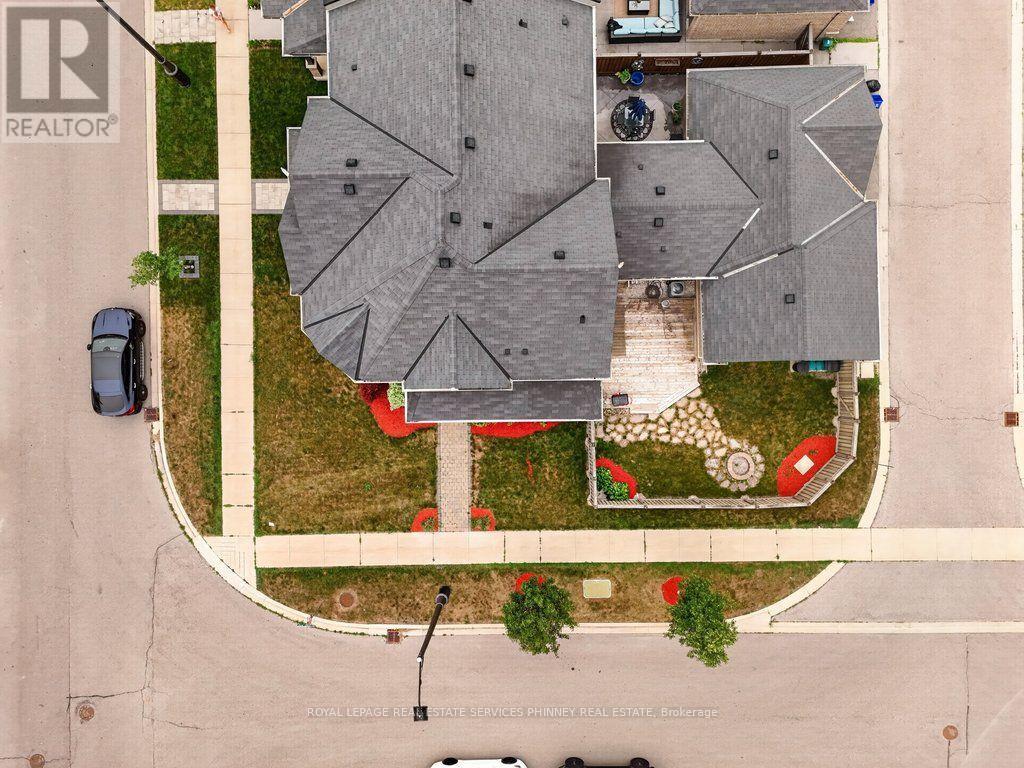
| Features | Irregular Lot Size |
| Parking Space Total | 2 |
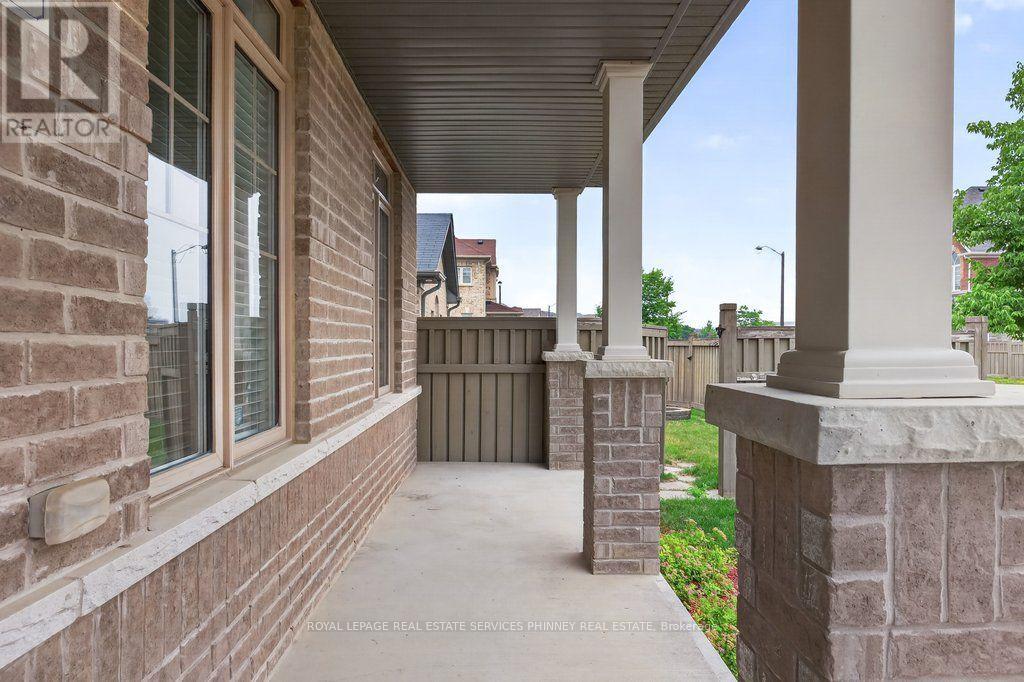
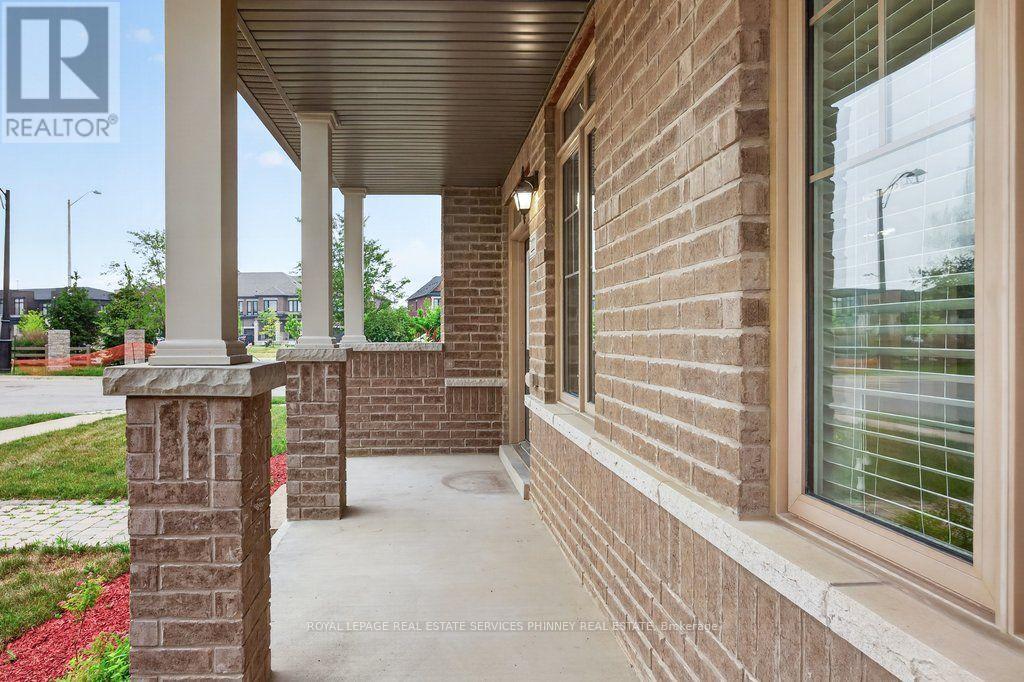
| Structure | Porch |
Building
| Bathroom Total | 4 |
| Bedrooms Above Ground | 3 |
| Bedrooms Total | 3 |
| Appliances | Garage Door Opener Remote(s), Dishwasher, Dryer, Stove, Washer, Window Coverings, Refrigerator |
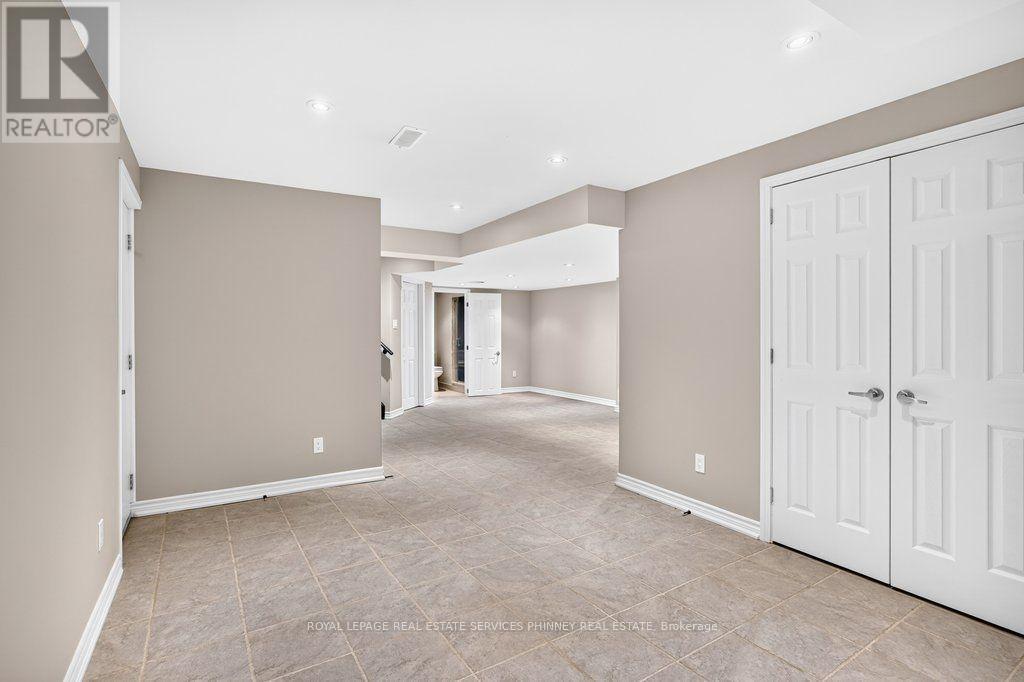
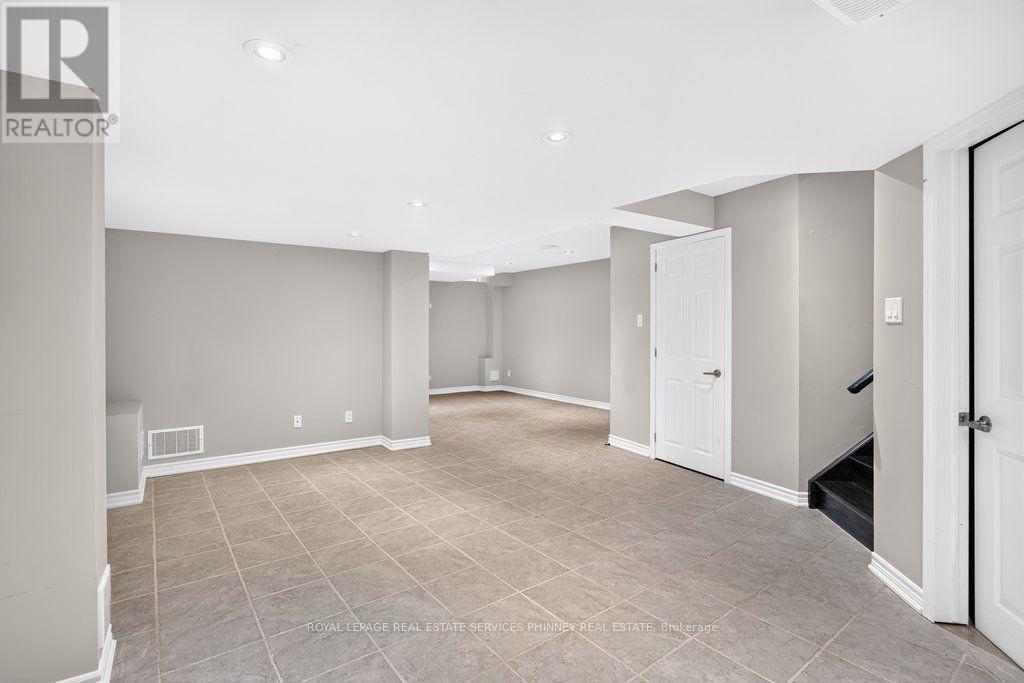
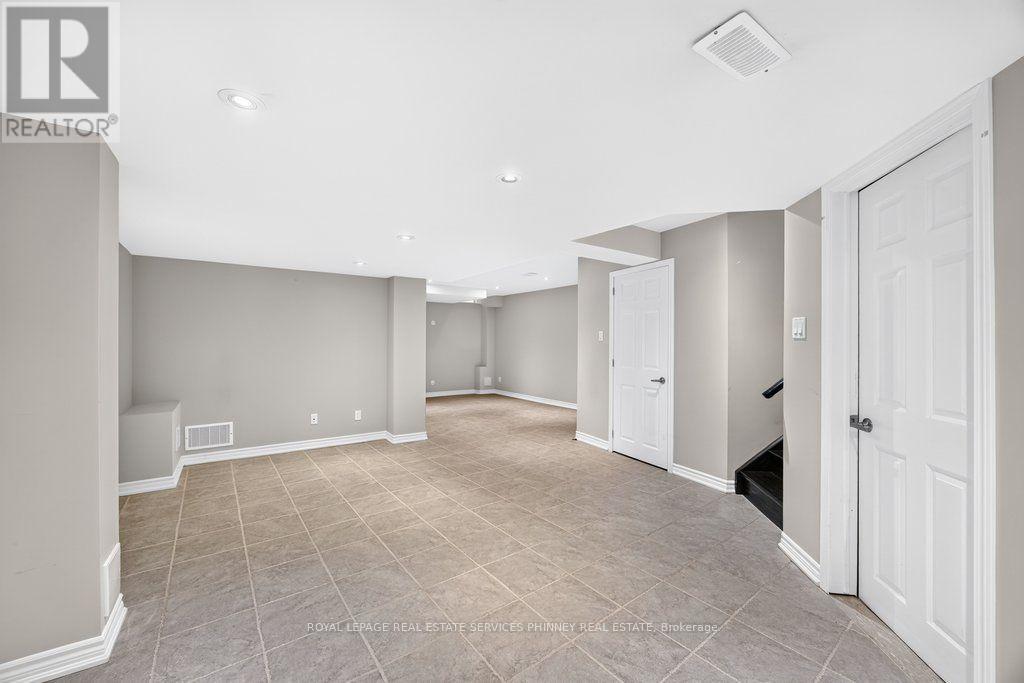
| Basement Development | Finished |
| Basement Type | N/a (finished) |
| Construction Style Attachment | Attached |
| Cooling Type | Central Air Conditioning |
| Exterior Finish | Brick |
| Foundation Type | Concrete |
| Half Bath Total | 1 |
| Heating Fuel | Natural Gas |
| Heating Type | Forced Air |
| Stories Total | 2 |
| Size Interior | 1,500 - 2,000 Ft2 |
| Type | Row / Townhouse |
| Utility Water | Municipal Water |
Parking
| Attached Garage | |
| Garage |
Land
| Acreage | No |
| Sewer | Sanitary Sewer |
| Size Depth | 70 Ft ,8 In |
| Size Frontage | 37 Ft ,6 In |
| Size Irregular | 37.5 X 70.7 Ft |
| Size Total Text | 37.5 X 70.7 Ft |
Rooms
| Level | Type | Length | Width | Dimensions |
|---|---|---|---|---|
| Second Level | Primary Bedroom | 5.51 m | 3.07 m | 5.51 m x 3.07 m |
| Second Level | Bedroom | 3.07 m | 3.4 m | 3.07 m x 3.4 m |
| Second Level | Bedroom | 3.02 m | 3.48 m | 3.02 m x 3.48 m |
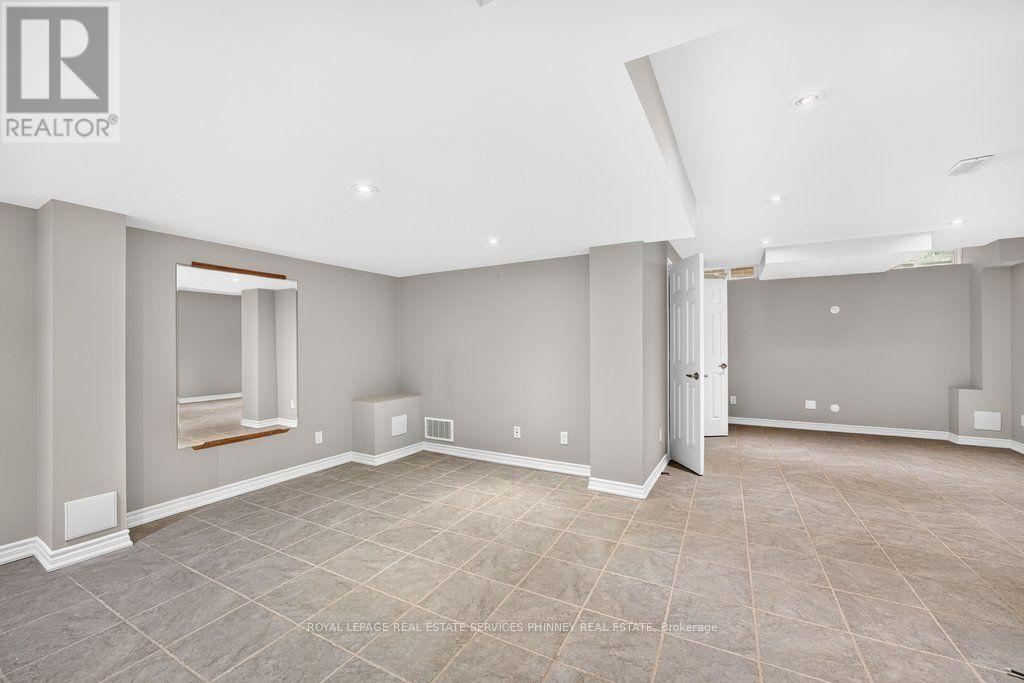
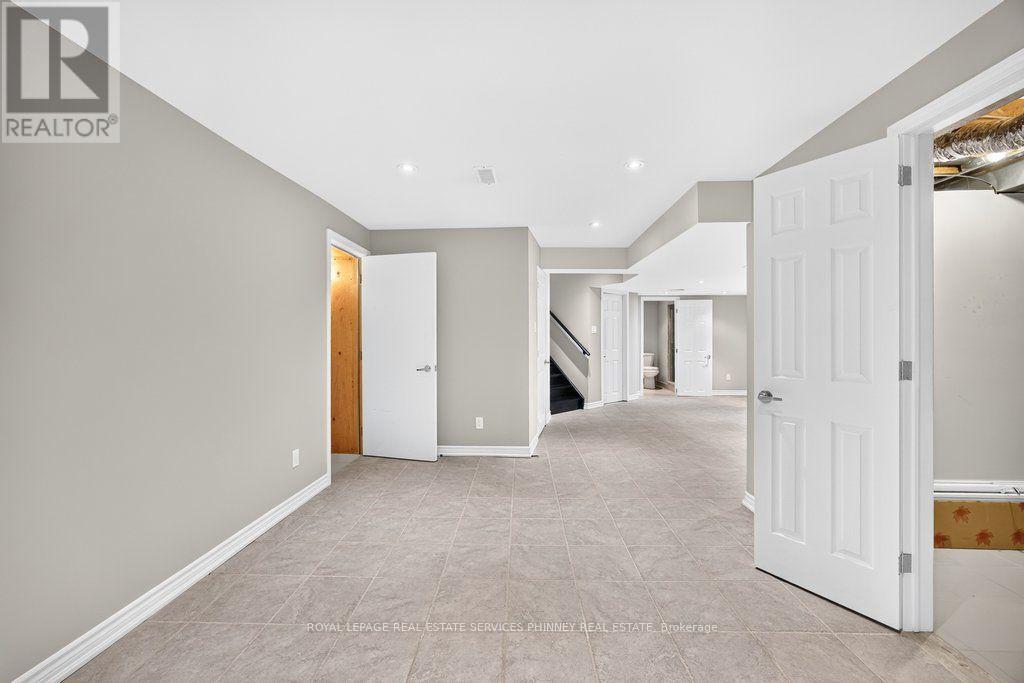
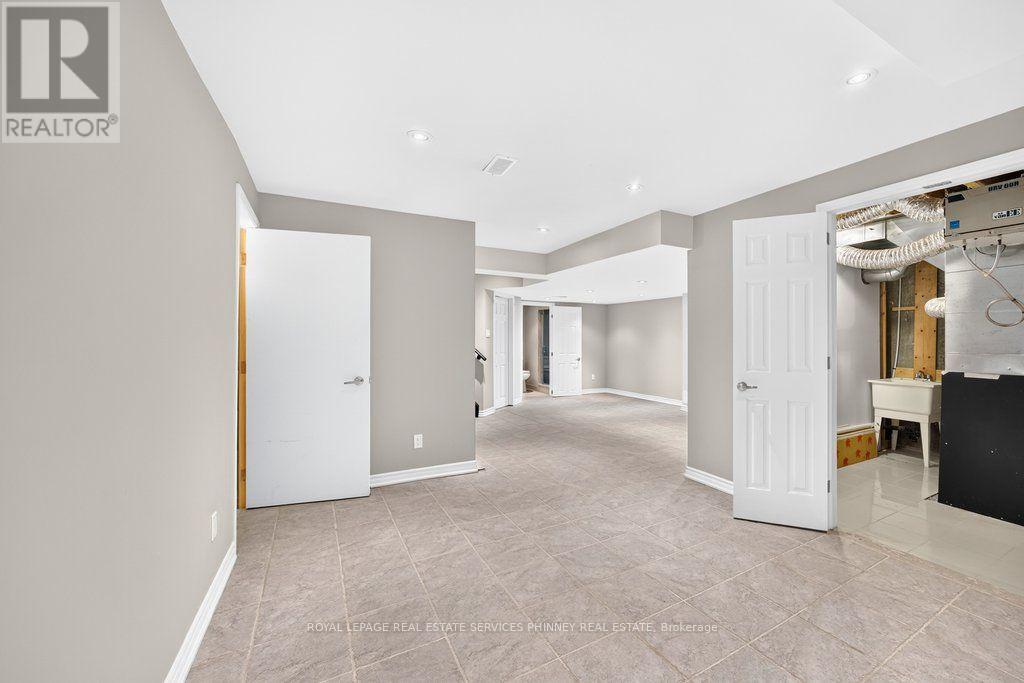
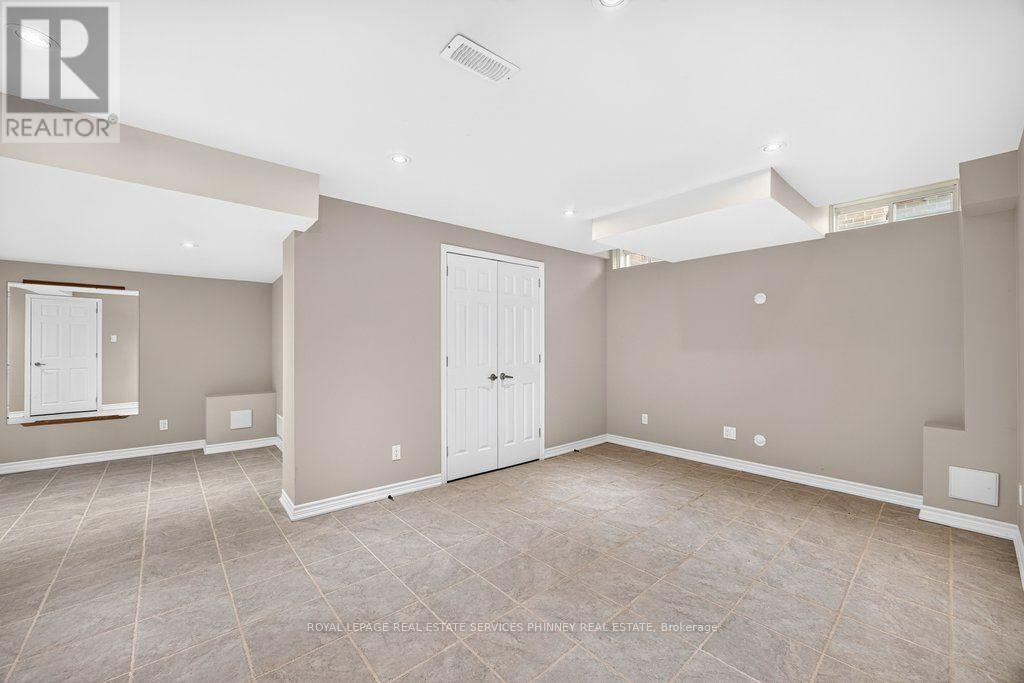
| Basement | Recreational, Games Room | 8.69 m | 5.99 m | 8.69 m x 5.99 m |
| Main Level | Living Room | 4.77 m | 3.4 m | 4.77 m x 3.4 m |
| Main Level | Dining Room | 3.99 m | 3.89 m | 3.99 m x 3.89 m |
| Main Level | Kitchen | 6.53 m | 2.79 m | 6.53 m x 2.79 m |
https://www.realtor.ca/real-estate/30091499/222-moody-drive-vaughan-kleinburg-kleinburg
Contact Us
Contact us for more information

The trademarks REALTOR®, REALTORS®, and the REALTOR® logo are controlled by The Canadian Real Estate Association (CREA) and identify real estate professionals who are members of CREA. The trademarks MLS®, Multiple Listing Service® and the associated logos are owned by The Canadian Real Estate Association (CREA) and identify the quality of services provided by real estate professionals who are members of CREA. The trademark DDF® is owned by The Canadian Real Estate Association (CREA) and identifies CREA's Data Distribution Facility (DDF®)
July 29 2026 10:34:12
Toronto Regional Real Estate Board
Royal LePage Real Estate Services Phinney Real Estate