
1217 - 160 Vanderhoof Avenue Toronto, Ontario M4G 0B7

$2,200 Monthly
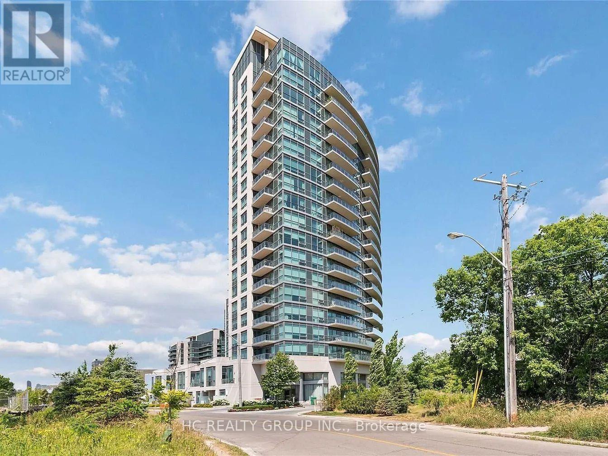
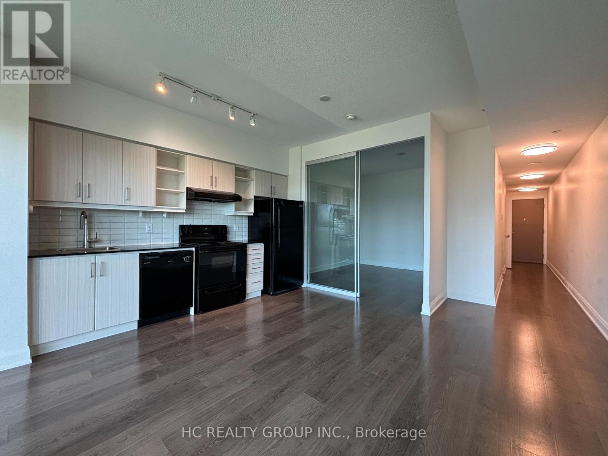
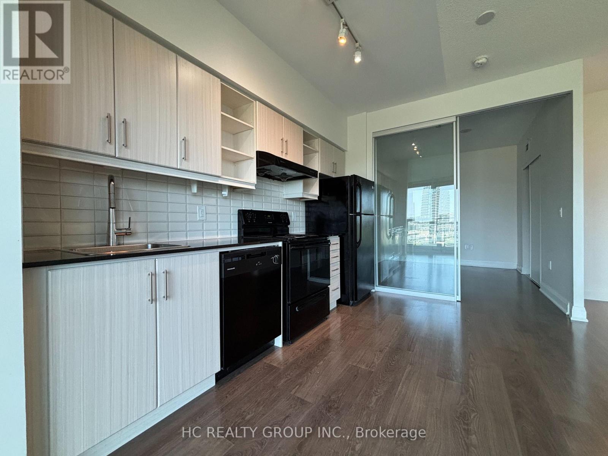
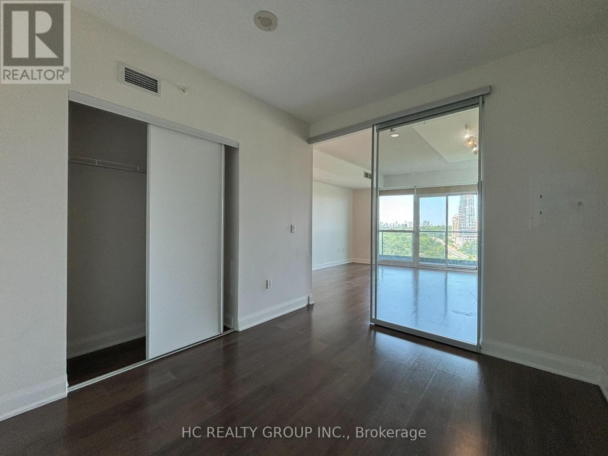
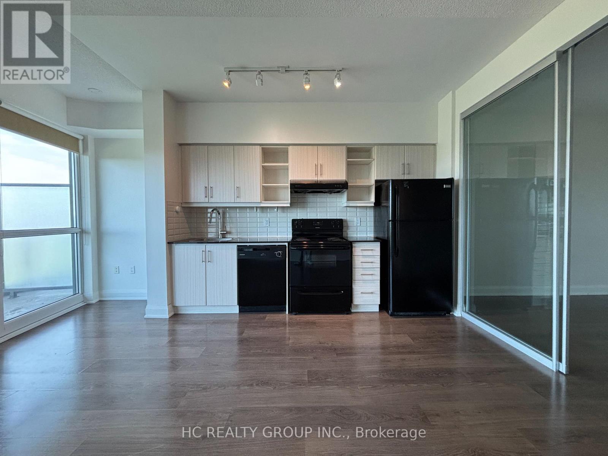
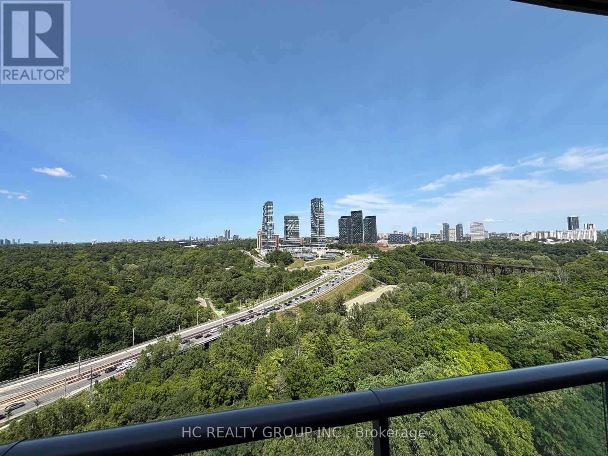
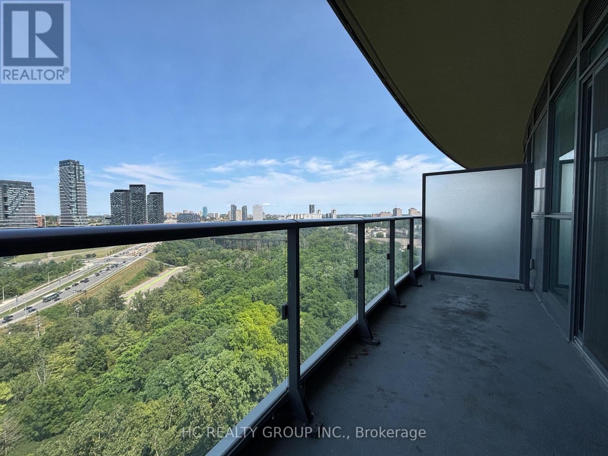
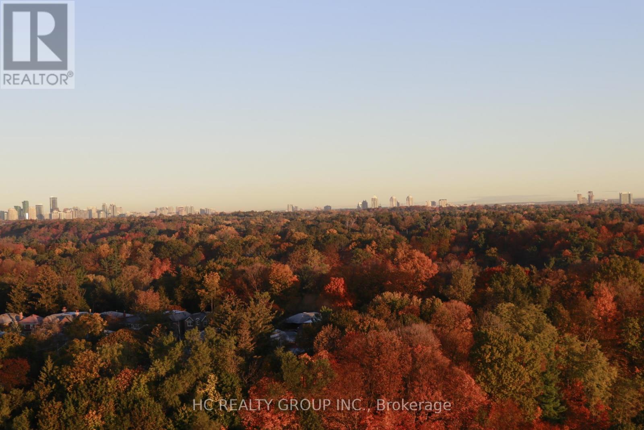
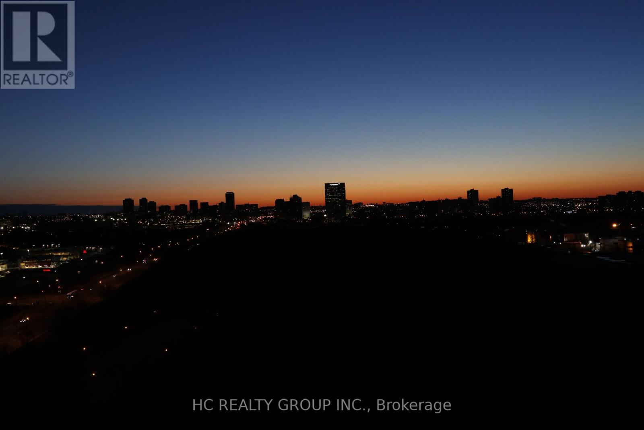
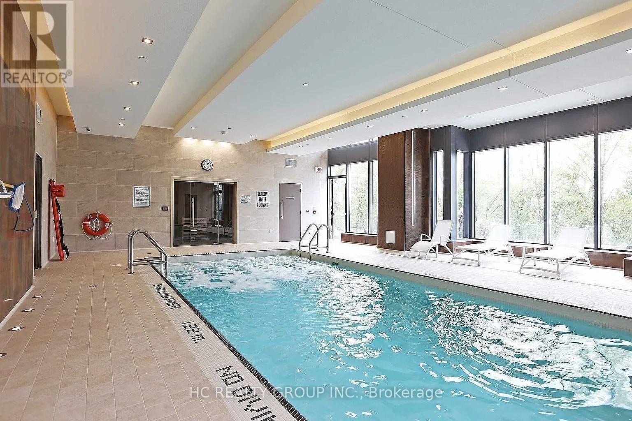
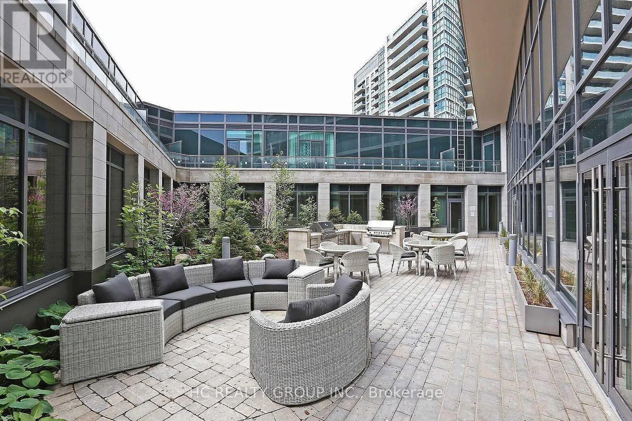
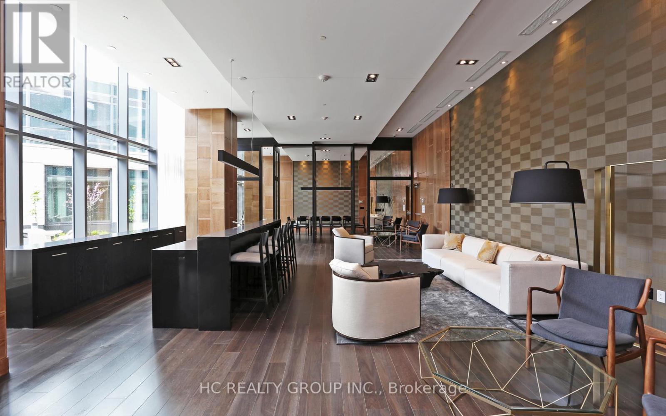
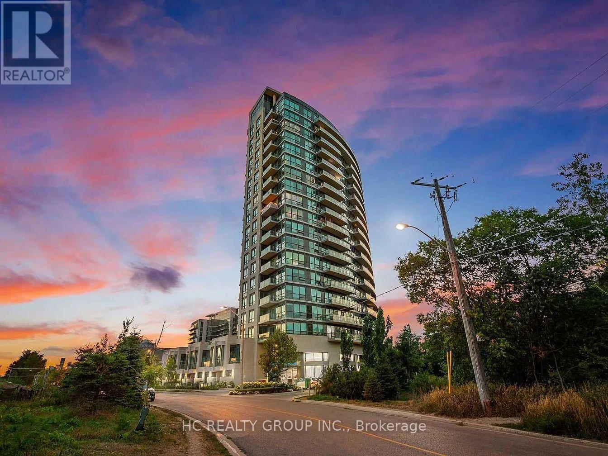
Welcome to this spacious one-bedroom suite offering breathtaking, unobstructed northeast views overlooking the lush greenery of Sunnybrook Park. One of the largest one-bedroom layouts in the building, this bright and functional unit features generous living space, a large ensuite storage room, and an extra-wide balcony-perfect for relaxing and enjoying the scenic surroundings.Ideally located just minutes from the DVP, Sobeys, Home Depot, HomeSense, Winners, and a wide range of everyday amenities. The future Eglinton Crosstown LRT is conveniently located at your doorstep, providing excellent access across the city. Residents also enjoy a full range of building amenities, including an indoor swimming pool. One parking space is included. (id:55499)
Property Details
| MLS® Number | C13616808 |
| Property Type | Single Family |
| Community Name | Thorncliffe Park |
| Community Features | Pets Allowed With Restrictions, Community Centre |
| Features | Wooded Area, Conservation/green Belt, Balcony |
| Parking Space Total | 1 |
| Pool Type | Indoor Pool |
| View Type | View |
Building
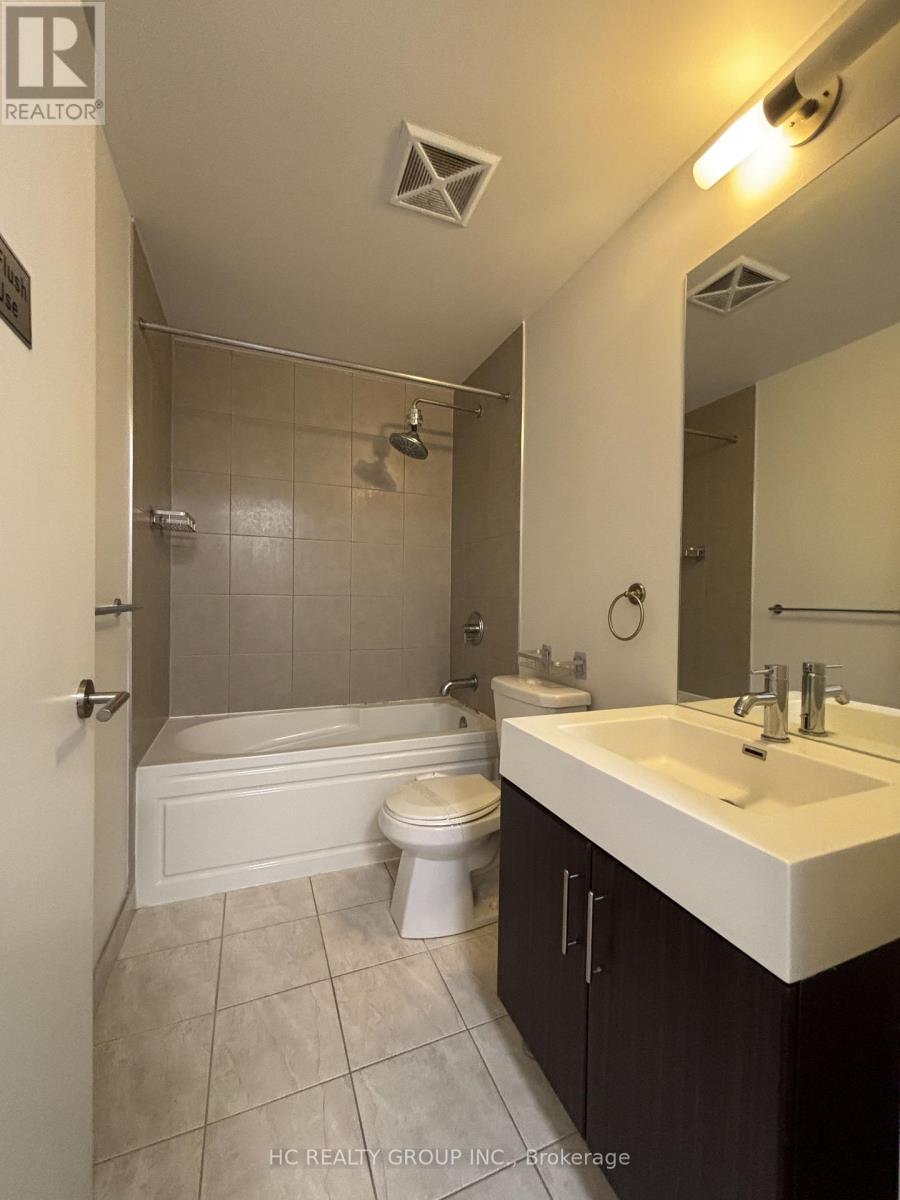
| Bathroom Total | 1 |
| Bedrooms Above Ground | 1 |
| Bedrooms Total | 1 |
| Amenities | Security/concierge, Exercise Centre, Recreation Centre |
| Basement Type | None |
| Cooling Type | Central Air Conditioning |
| Exterior Finish | Concrete |
| Flooring Type | Laminate |
| Heating Fuel | Natural Gas |
| Heating Type | Forced Air |
| Size Interior | 600 - 699 Ft2 |
| Type | Apartment |
Parking
| Underground | |
| Garage |
Land
| Acreage | No |
Rooms
| Level | Type | Length | Width | Dimensions |
|---|---|---|---|---|
| Ground Level | Kitchen | 4.83 m | 4.63 m | 4.83 m x 4.63 m |
| Ground Level | Living Room | 4.83 m | 4.63 m | 4.83 m x 4.63 m |
| Ground Level | Dining Room | 4.83 m | 4.63 m | 4.83 m x 4.63 m |
| Ground Level | Bedroom | 3.28 m | 2.9 m | 3.28 m x 2.9 m |
Contact Us
Contact us for more information

The trademarks REALTOR®, REALTORS®, and the REALTOR® logo are controlled by The Canadian Real Estate Association (CREA) and identify real estate professionals who are members of CREA. The trademarks MLS®, Multiple Listing Service® and the associated logos are owned by The Canadian Real Estate Association (CREA) and identify the quality of services provided by real estate professionals who are members of CREA. The trademark DDF® is owned by The Canadian Real Estate Association (CREA) and identifies CREA's Data Distribution Facility (DDF®)
July 30 2026 06:55:45
Toronto Regional Real Estate Board
Hc Realty Group Inc.