
3 - 543 Palmerston Boulevard Toronto, Ontario M6G 2P4

$3,250 Monthly
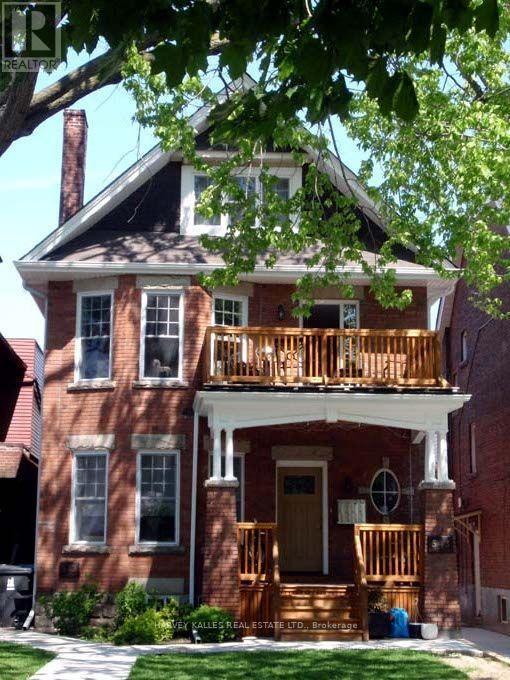
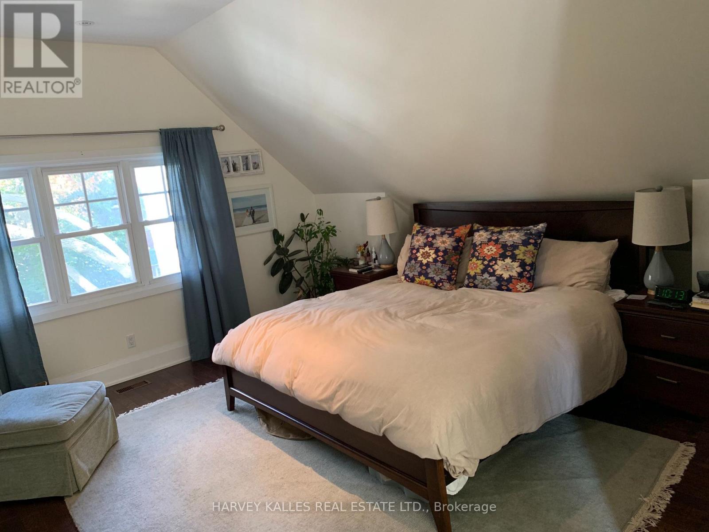
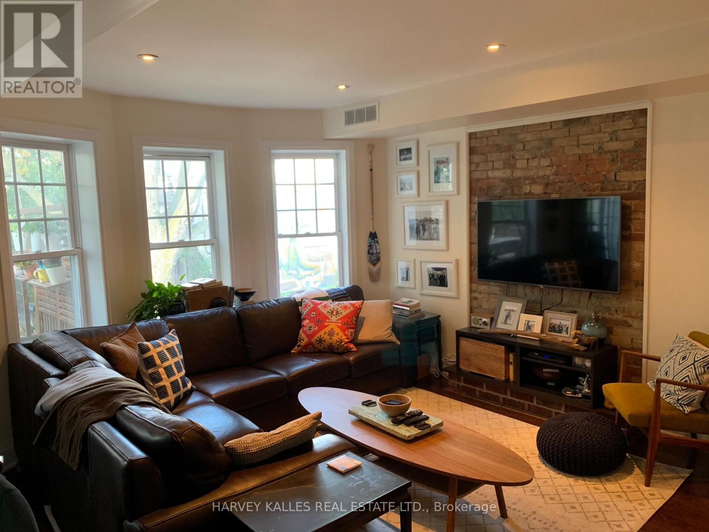
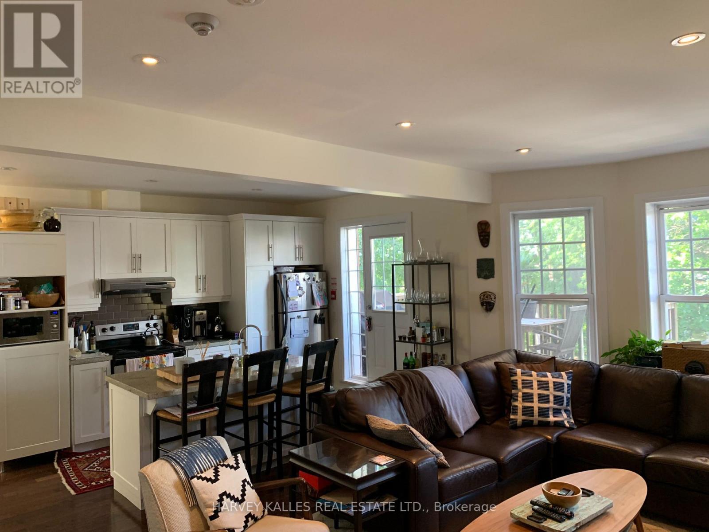
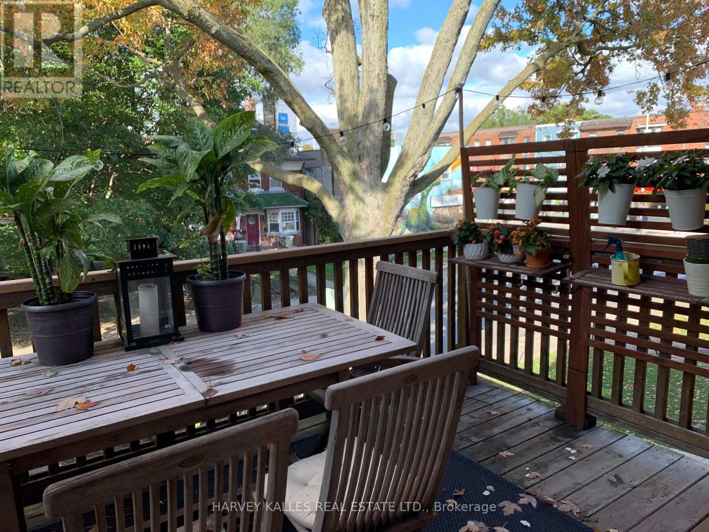
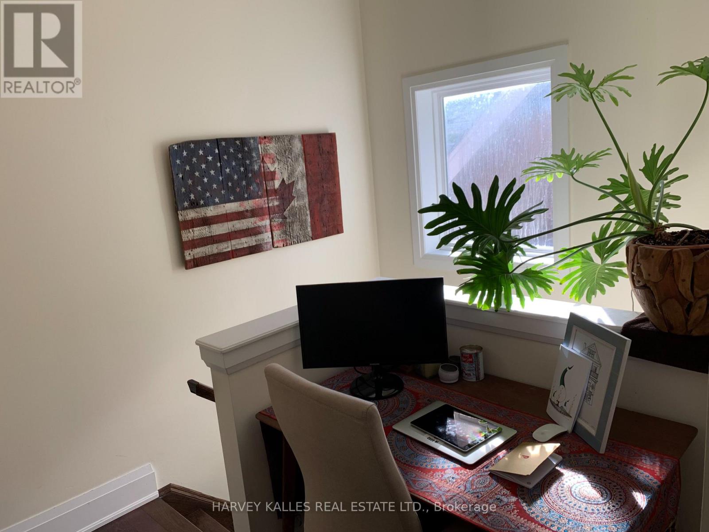
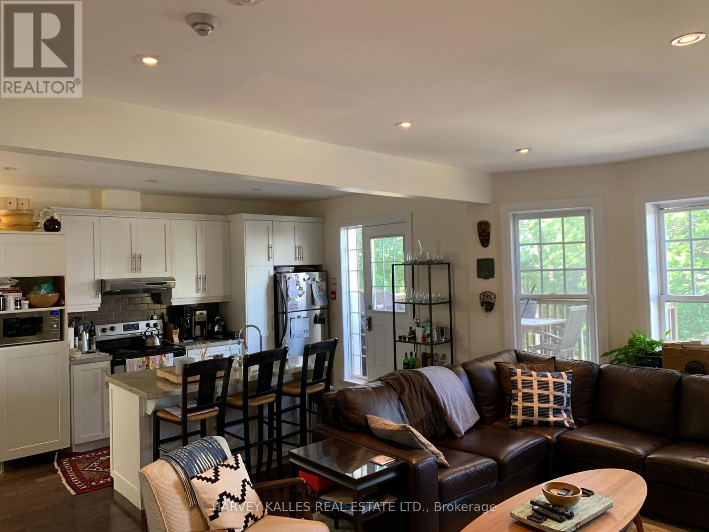
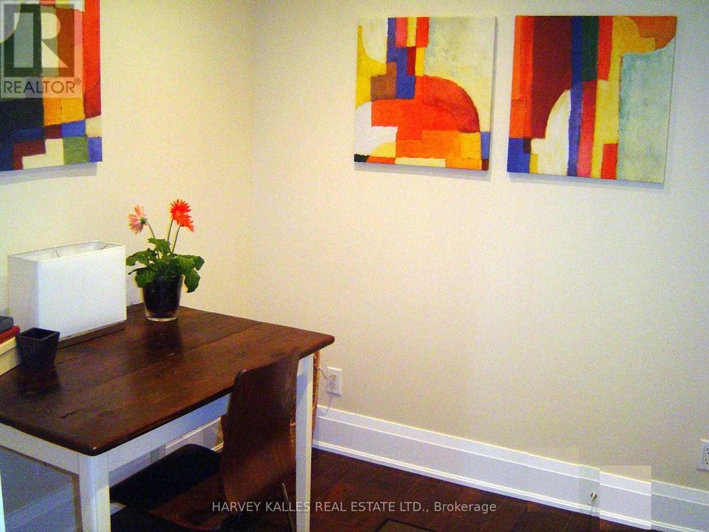
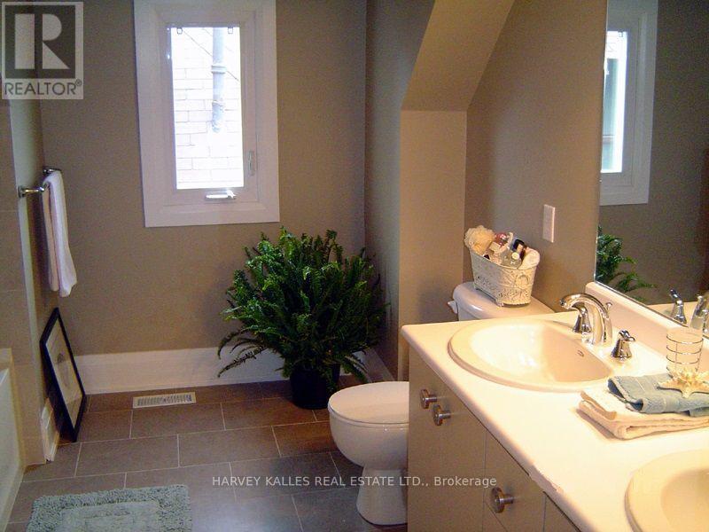
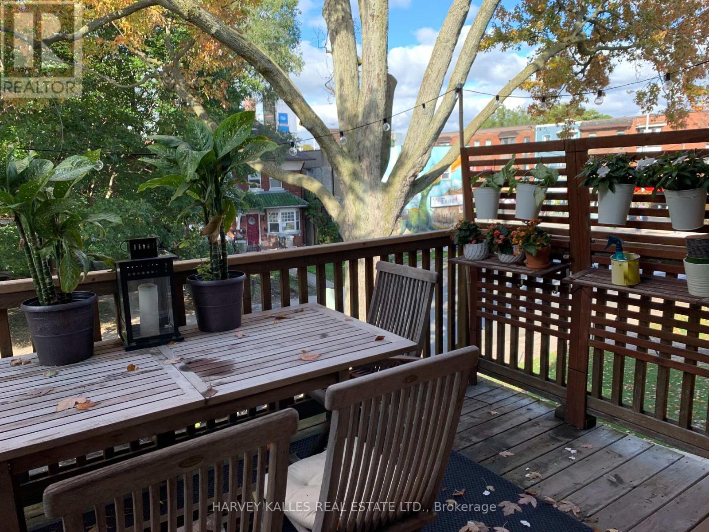
Space, style, and street cred, all in one address. This sprawling 3-storey, 2-bed 2-bath home sits on one of the best streets in the Annex, and it shows. Freshly renovated with the modern urban professional in mind, this unit delivers hardwood floors throughout, granite counters, and a large, fully-equipped kitchen built for real cooking. Step outside to your own private patio overlooking Palmerston, your personal escape without ever leaving home. In-suite laundry keeps life simple, and storage is nowhere in short supply. Steps to TTC Bathurst Station, boutique shopping, and some of the city's best dining. Rare find. Rare street. Available October 1, 2026. Extras: S.S. Appliance Package, Custom Maple Kitchen, Main Floor Powder Room, Central Air & Heat. Heat Included. Hydro Extra. Assigned Pkg Avail For $200/Mo. Lots Of Storage & Closet Space. (id:55499)
Property Details
| MLS® Number | C13614800 |
| Property Type | Multi-family |
| Community Name | Palmerston-Little Italy |
| Amenities Near By | Park, Public Transit |
| Features | Sump Pump |
| Parking Space Total | 1 |
Building
| Bathroom Total | 2 |
| Bedrooms Above Ground | 1 |
| Bedrooms Below Ground | 1 |
| Bedrooms Total | 2 |
| Amenities | Separate Electricity Meters |
| Basement Development | Finished |
| Basement Features | Walk Out |
| Basement Type | N/a (finished) |
| Cooling Type | Central Air Conditioning |
| Exterior Finish | Brick |
| Fire Protection | Smoke Detectors |
| Flooring Type | Hardwood |
| Foundation Type | Unknown |
| Heating Fuel | Natural Gas |
| Heating Type | Forced Air |
| Stories Total | 3 |
| Size Interior | 700 - 1,100 Ft2 |
| Type | Fourplex |
| Utility Water | Municipal Water |
Parking
| No Garage |
Land
| Acreage | No |
| Land Amenities | Park, Public Transit |
| Sewer | Sanitary Sewer |
| Size Irregular | . |
| Size Total Text | . |
Rooms
| Level | Type | Length | Width | Dimensions |
|---|---|---|---|---|
| Second Level | Living Room | 49.28 m | 39.37 m | 49.28 m x 39.37 m |
| Second Level | Dining Room | 39.37 m | 49.28 m | 39.37 m x 49.28 m |
| Second Level | Kitchen | 49.28 m | 39.37 m | 49.28 m x 39.37 m |
| Second Level | Bedroom 2 | 26.25 m | 26.25 m | 26.25 m x 26.25 m |
| Third Level | Primary Bedroom | 81.89 m | 47.47 m | 81.89 m x 47.47 m |
Utilities
| Cable | Available |
| Electricity | Available |
| Sewer | Available |
Contact Us
Contact us for more information

The trademarks REALTOR®, REALTORS®, and the REALTOR® logo are controlled by The Canadian Real Estate Association (CREA) and identify real estate professionals who are members of CREA. The trademarks MLS®, Multiple Listing Service® and the associated logos are owned by The Canadian Real Estate Association (CREA) and identify the quality of services provided by real estate professionals who are members of CREA. The trademark DDF® is owned by The Canadian Real Estate Association (CREA) and identifies CREA's Data Distribution Facility (DDF®)
July 29 2026 02:30:02
Toronto Regional Real Estate Board
Harvey Kalles Real Estate Ltd.