
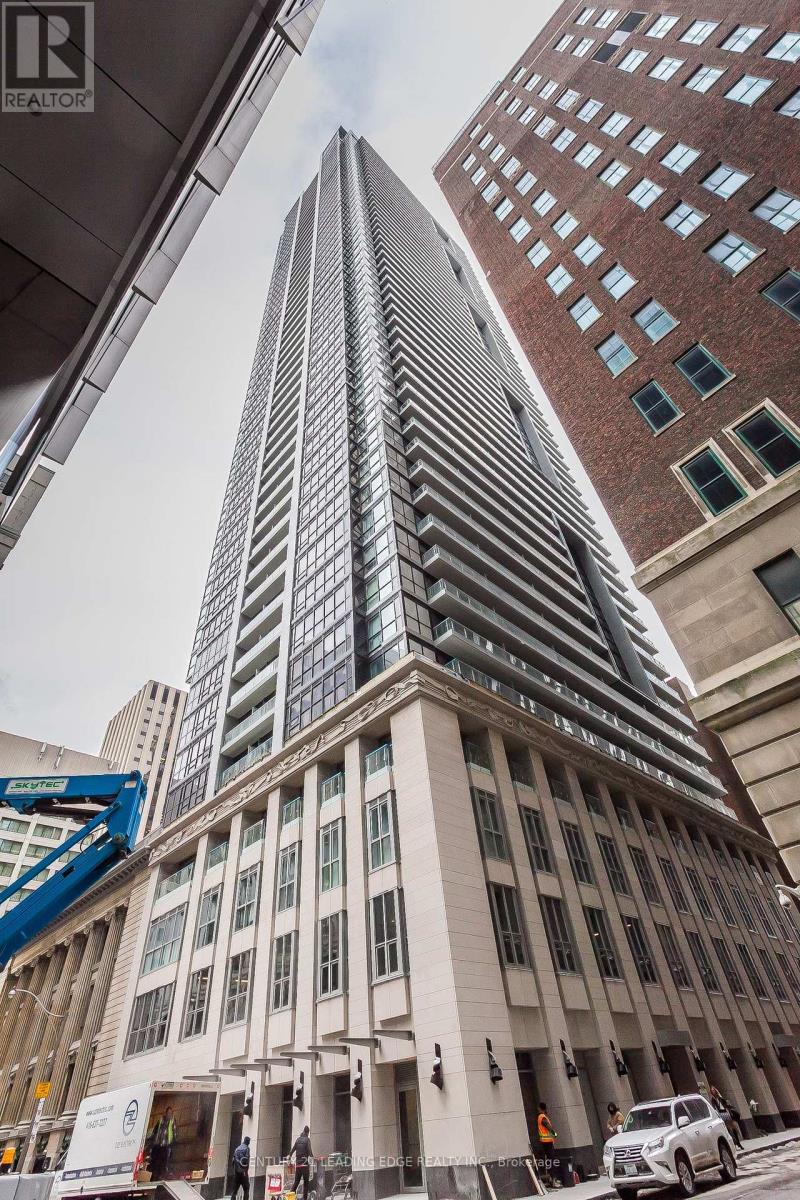
4409 - 70 Temperance Street Toronto, Ontario M5H 0B1

$379,000Maintenance, Heat, Common Area Maintenance, Insurance, Water
$328.50 Monthly
Maintenance, Heat, Common Area Maintenance, Insurance, Water
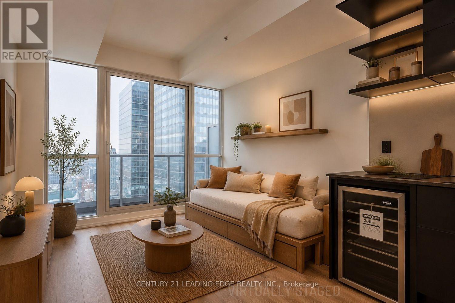
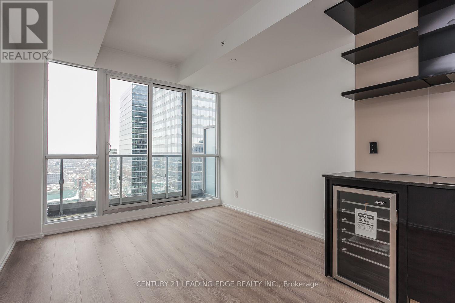
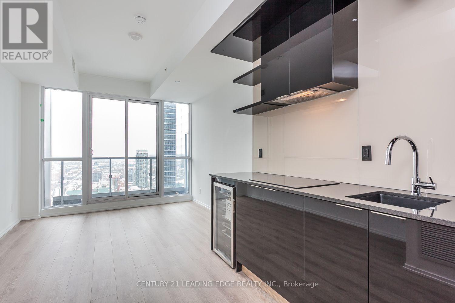
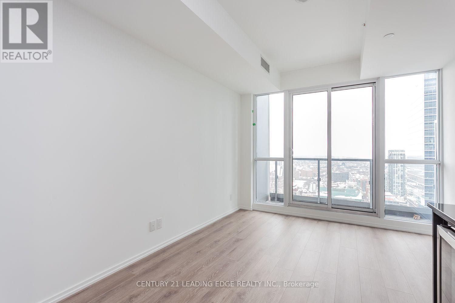
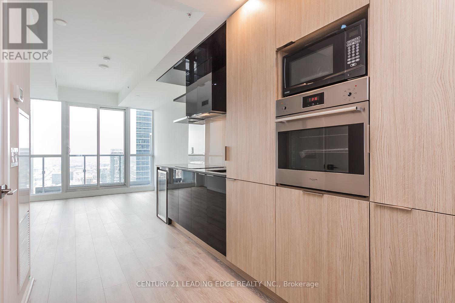
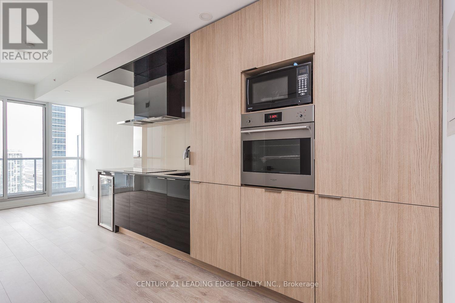
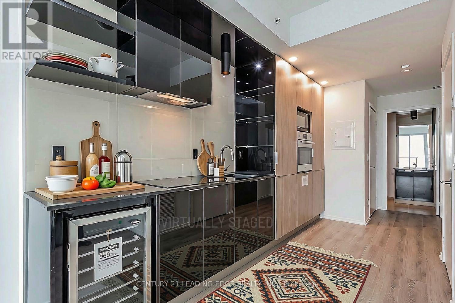
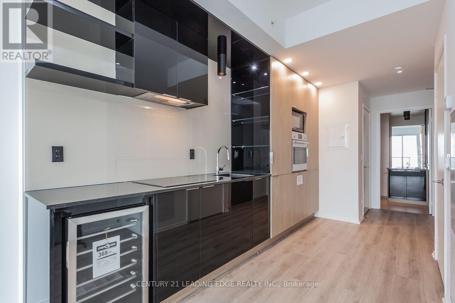
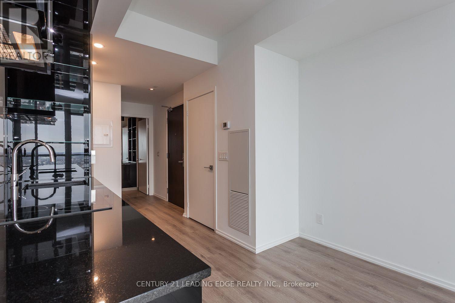
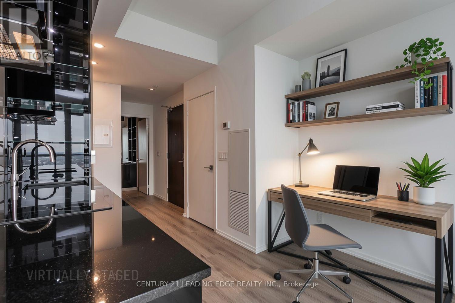
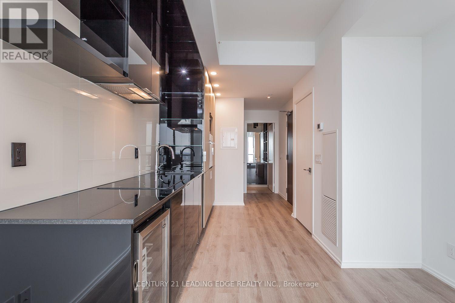
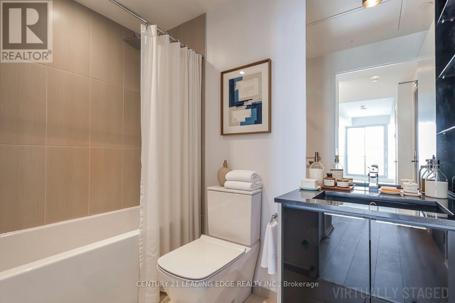
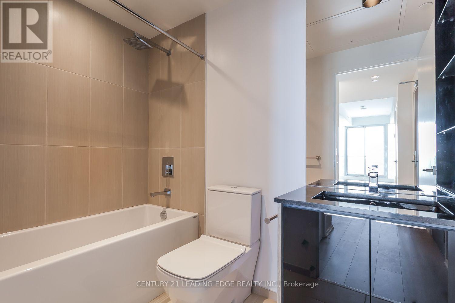
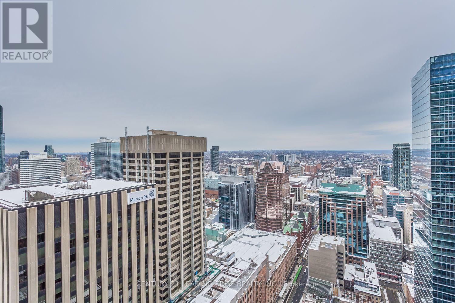
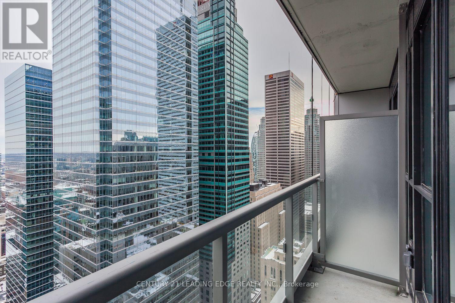
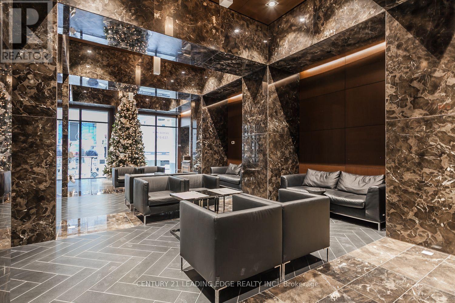
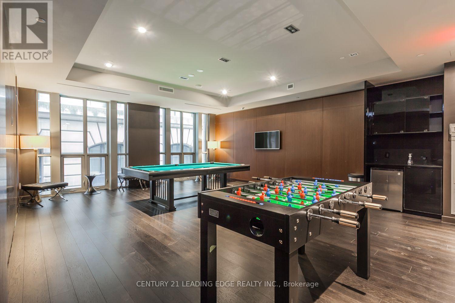
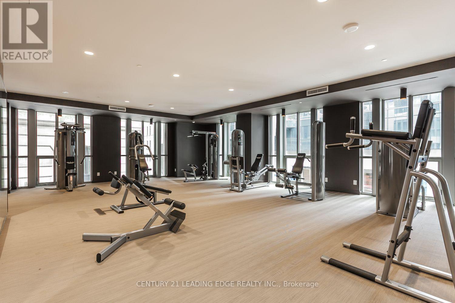
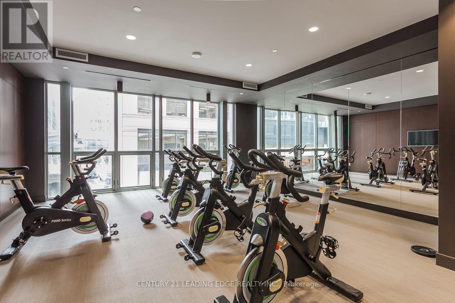
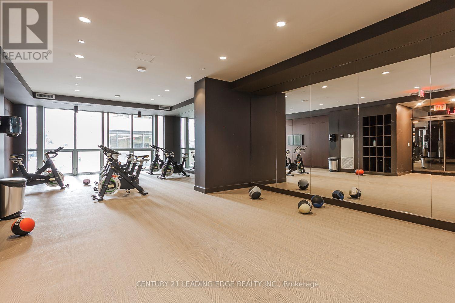
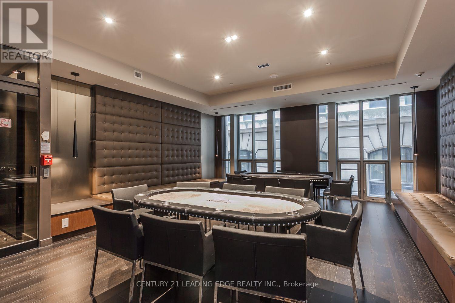
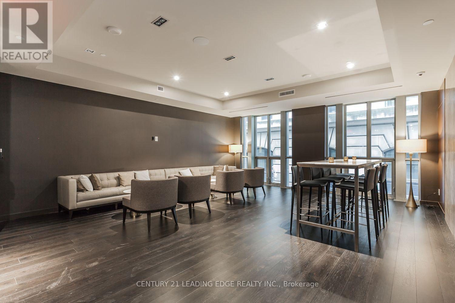
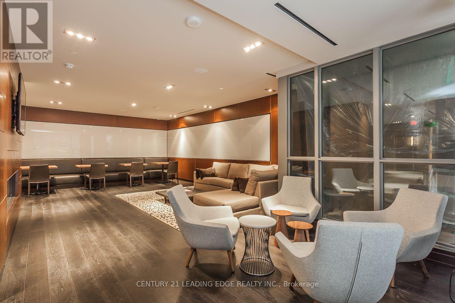
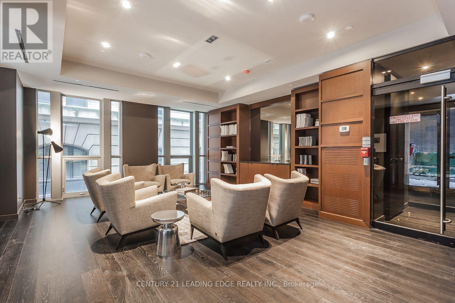
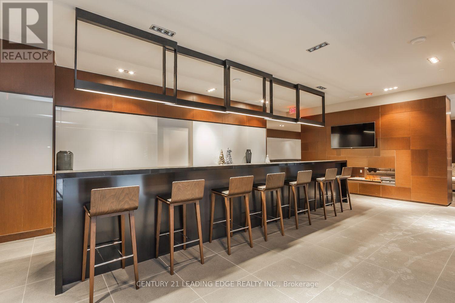
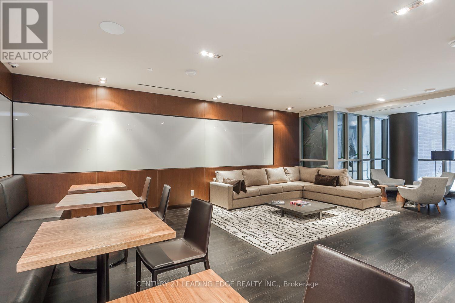
$328.50 MonthlyStudio Unit At Prestigious Indx Condos. This Corner Studio Unit is much sought after with a Walk in Closet & Balcony with Breathtaking Eastern View Of The City and Lake From The 44th Floor. Tastefully designed with Laminate Flooring throughout. Modern and Fully Equipped Kitchen with Mini Wine Cooler Fridge and Built In appliances: Dishwasher, Oven, Counter Cooktop & Microwave. For your convenience, the unit also houses a Stacked Washer & Dryer. Floor plan attached for your reference. Residents of the INDX Condos enjoy the exclusive use of the "INDX Club". Resort inspired amenities, including a state-of-the-art fitness centre, yoga and spin studio, golf simulator, billiard sand games room, poker lounge, theatre room, business and meeting facilities, elegant party lounge, rooftop terrace with BBQs, guest suites, library, and 24 hour concierge and security for worry free living. Excellently located In The Heart Of Downtown Toronto's Financial District. Close To The Eaton Centre, Queens Park, Steps to Subway & Variety Of Retailers/Restaurants. 100% Walk Score! Pls note: Some pictures are virtually staged. (id:55499)
Property Details
| MLS® Number | C13612974 |
| Property Type | Single Family |
| Community Name | Bay Street Corridor |
| Amenities Near By | Hospital, Public Transit |
| Community Features | Pets Allowed With Restrictions |
| Features | Elevator, Balcony, Carpet Free, In Suite Laundry |
Building
| Bathroom Total | 1 |
| Age | 6 To 10 Years |
| Amenities | Security/concierge, Exercise Centre, Recreation Centre, Storage - Locker |
| Appliances | Oven - Built-in, Range, Cooktop, Dishwasher, Dryer, Oven, Washer, Window Coverings, Wine Fridge, Refrigerator |
| Basement Type | None |
| Cooling Type | Central Air Conditioning |
| Exterior Finish | Concrete |
| Fire Protection | Alarm System, Security Guard |
| Flooring Type | Laminate |
| Heating Fuel | Natural Gas |
| Heating Type | Forced Air |
| Size Interior | 0 - 499 Ft2 |
| Type | Apartment |
Parking
| Underground | |
| Garage |
Land
| Acreage | No |
| Land Amenities | Hospital, Public Transit |
Rooms
| Level | Type | Length | Width | Dimensions |
|---|---|---|---|---|
| Main Level | Living Room | 6.71 m | 3.2 m | 6.71 m x 3.2 m |
| Main Level | Dining Room | 6.71 m | 3.2 m | 6.71 m x 3.2 m |
| Main Level | Kitchen | 6.71 m | 3.2 m | 6.71 m x 3.2 m |
| Main Level | Bedroom | 0.01 m | 0.01 m | 0.01 m x 0.01 m |
Contact Us
Contact us for more information

The trademarks REALTOR®, REALTORS®, and the REALTOR® logo are controlled by The Canadian Real Estate Association (CREA) and identify real estate professionals who are members of CREA. The trademarks MLS®, Multiple Listing Service® and the associated logos are owned by The Canadian Real Estate Association (CREA) and identify the quality of services provided by real estate professionals who are members of CREA. The trademark DDF® is owned by The Canadian Real Estate Association (CREA) and identifies CREA's Data Distribution Facility (DDF®)
July 29 2026 05:29:20
Toronto Regional Real Estate Board
Century 21 Leading Edge Realty Inc.