
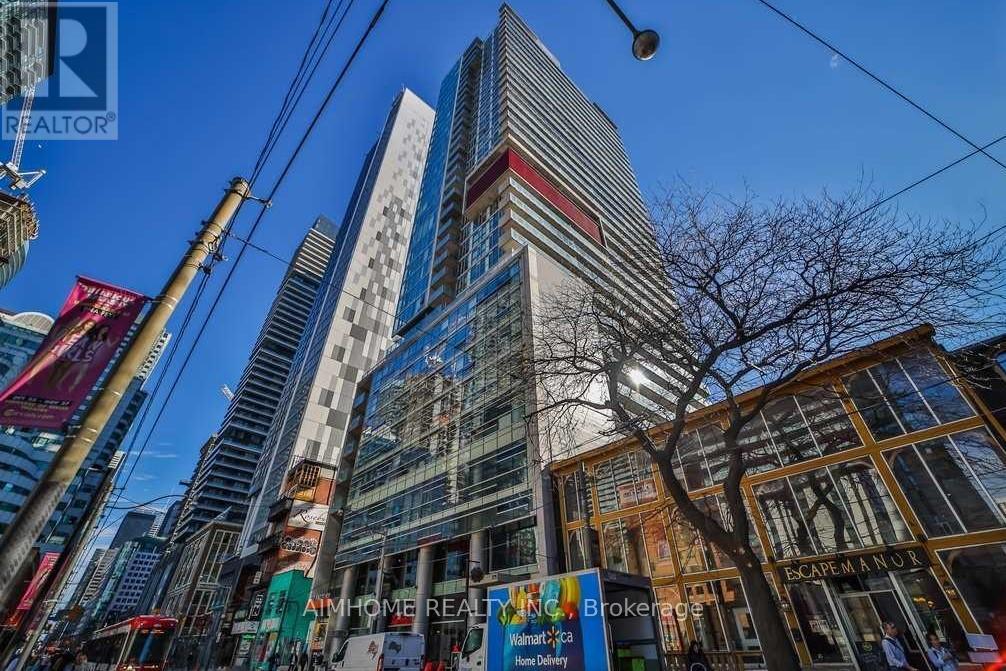
2208 - 375 King Street Toronto, Ontario M5V 1K1
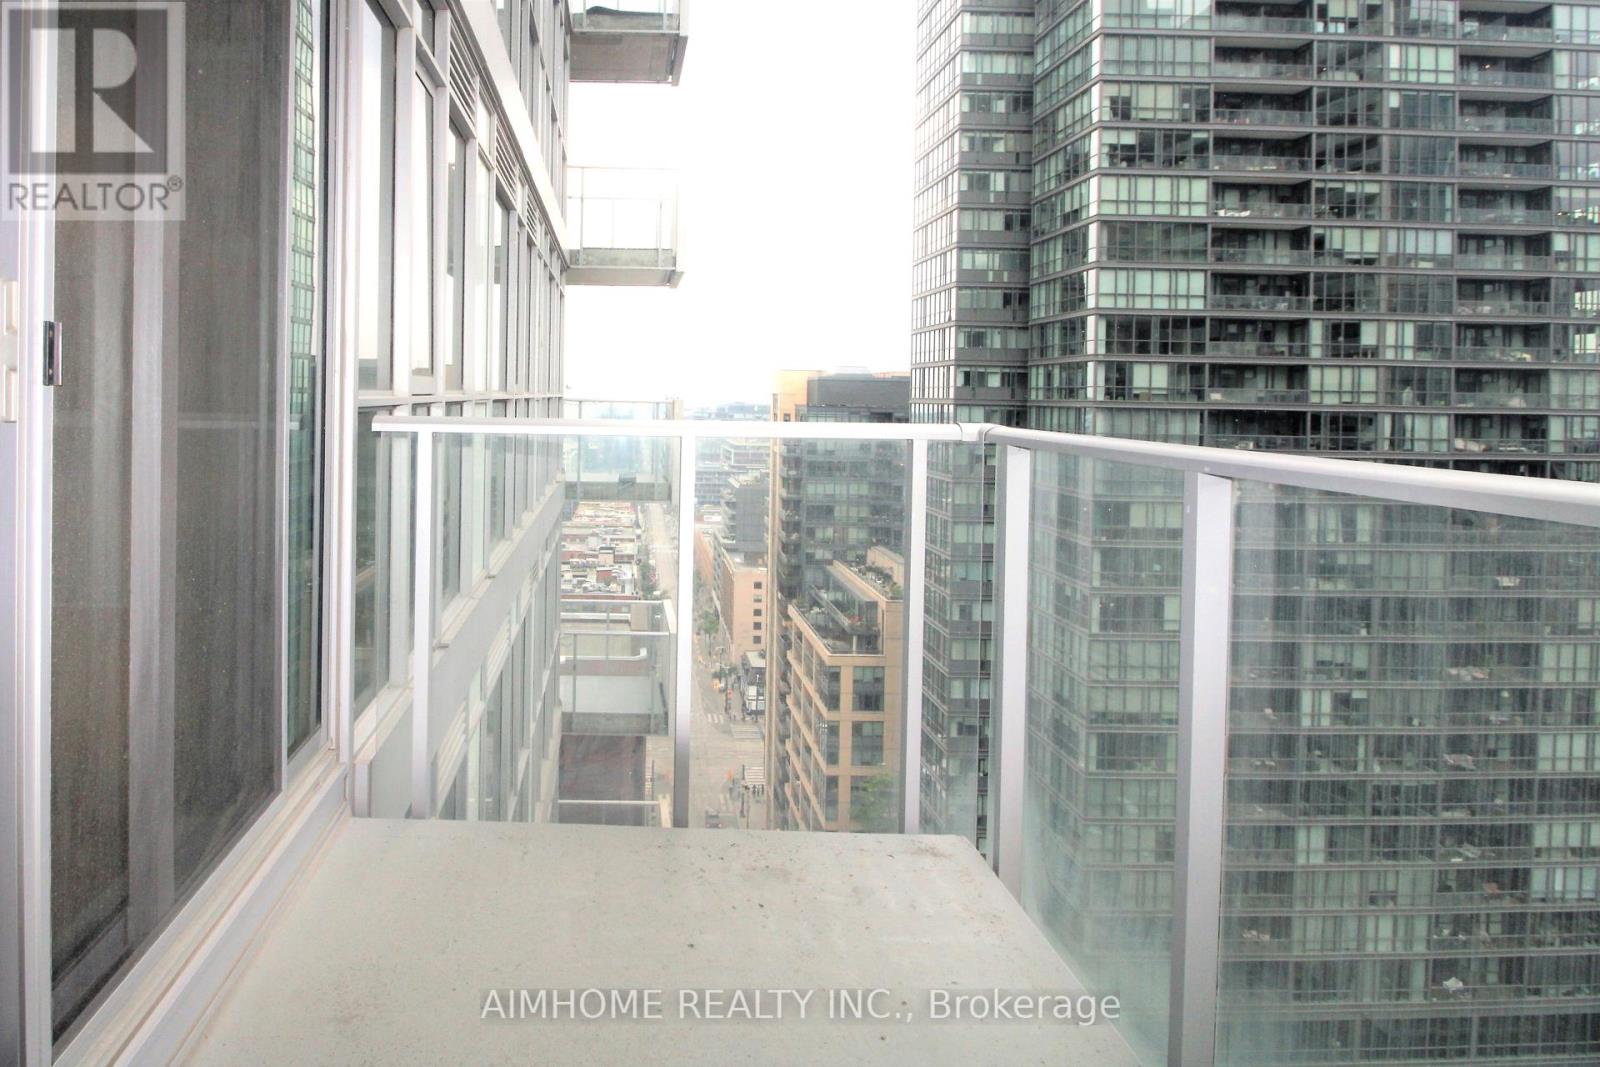

$2,350 Monthly
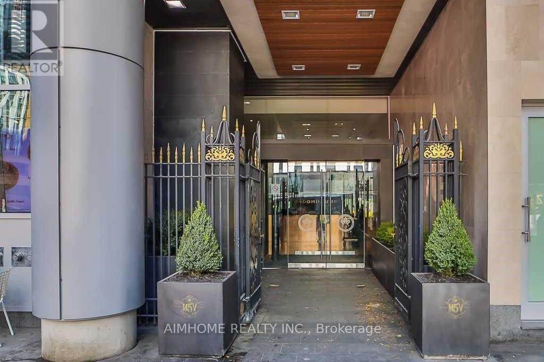
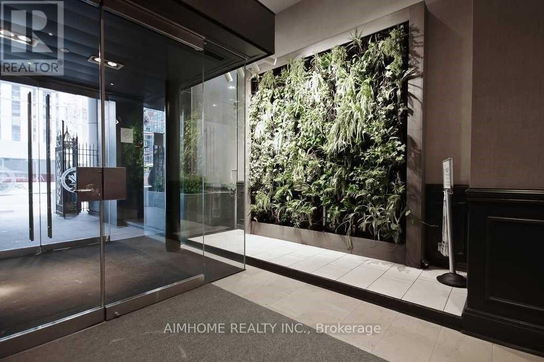
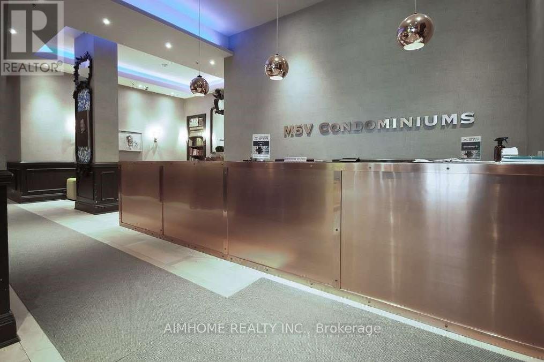
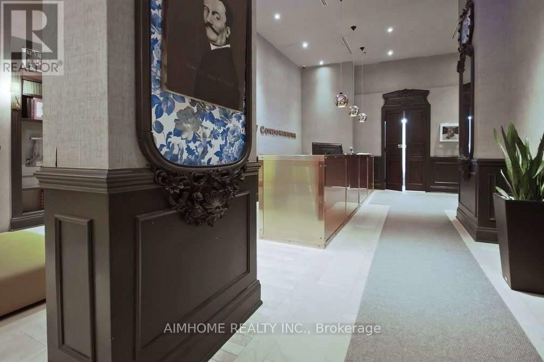
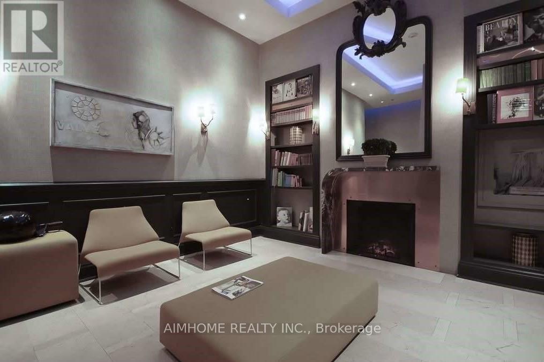
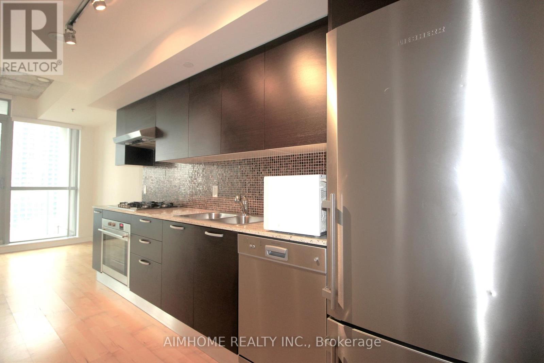
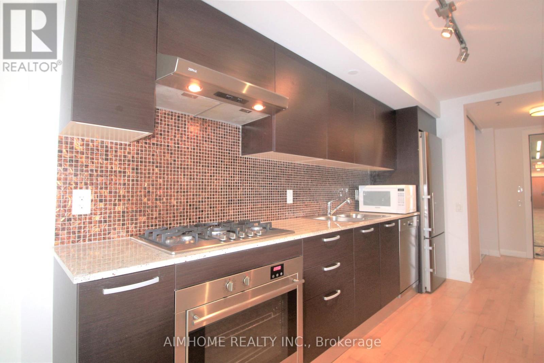
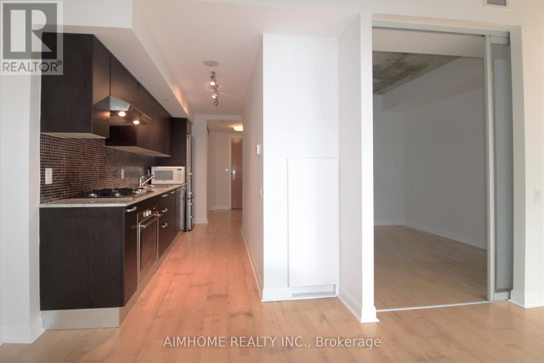
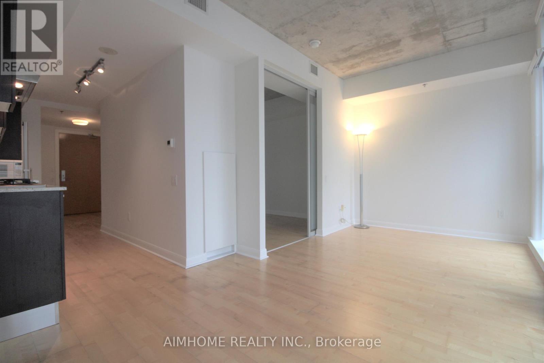
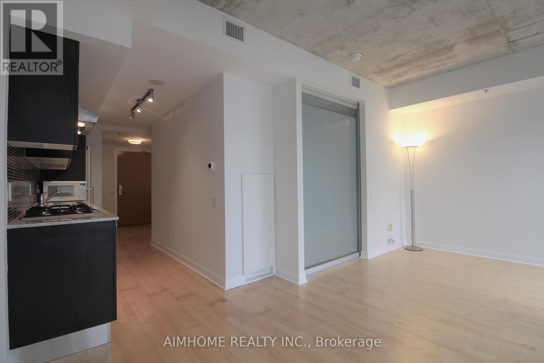
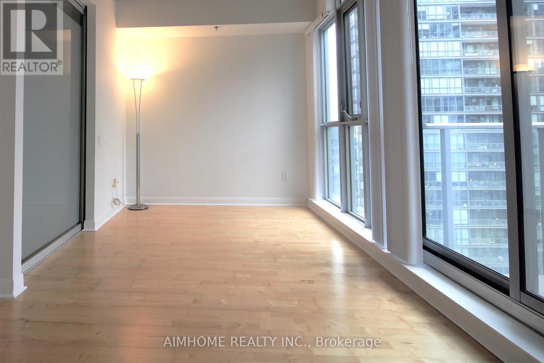
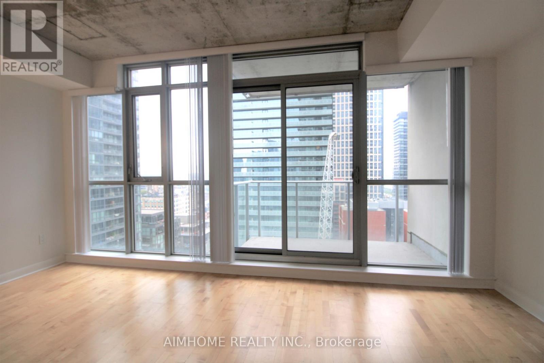
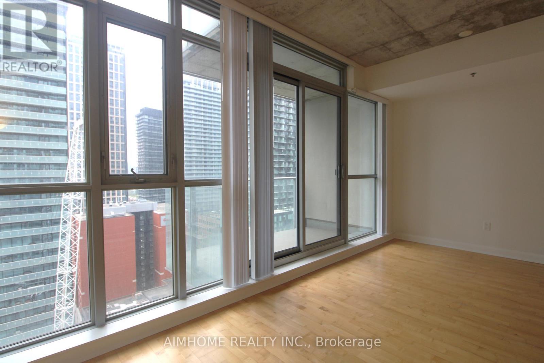
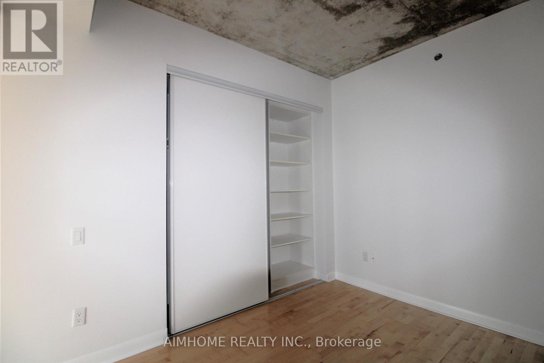
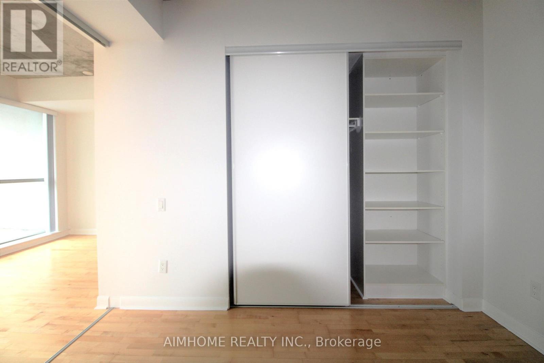
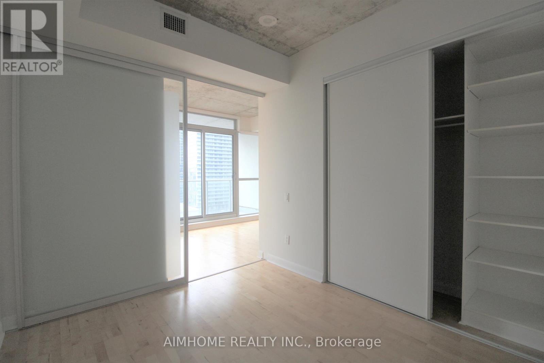
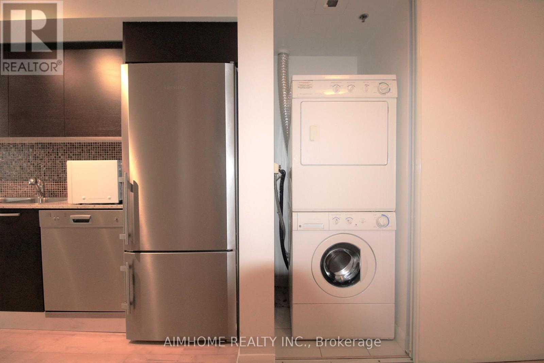
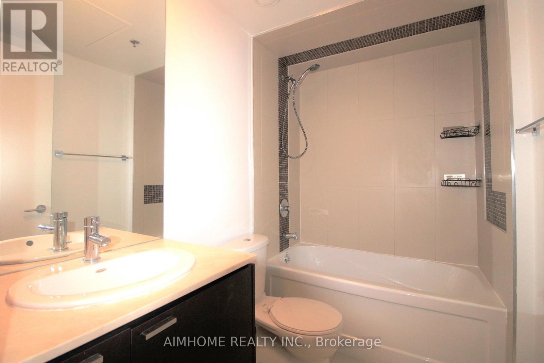
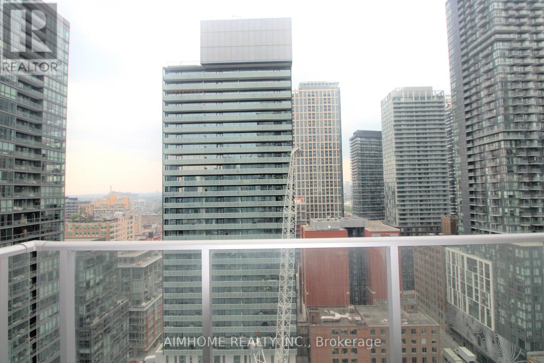
Gorgeous 1-bedroom suite in the highly sought-after M5V Condos in the heart of King West! This beautifully upgraded home features a bright open-concept layout with floor-to-ceiling windows, soaring 9-ft exposed concrete ceilings, new blinds, hardwood flooring throughout, and a storage locker. The modern kitchen boasts sleek cabinetry with soft-close drawers, granite countertops, a built-in oven, gas cooktop, and stainless steel appliances. Enjoy premium amenities including 24/7 concierge and security, visitor parking, rooftop garden, fitness centre, and guest suites. Ideally located in Toronto's vibrant Entertainment and Financial District, just steps to TTC, parks, shops, restaurants, cafés, bars, theatres, the Rogers Centre, CN Tower, the waterfront, and all the conveniences of downtown living. (id:55499)
Property Details
| MLS® Number | C13607526 |
| Property Type | Single Family |
| Community Name | Waterfront Communities C1 |
| Community Features | Pets Allowed With Restrictions |
| Features | Balcony |
Building
| Bathroom Total | 1 |
| Bedrooms Above Ground | 1 |
| Bedrooms Total | 1 |
| Amenities | Storage - Locker |
| Basement Type | None |
| Cooling Type | Central Air Conditioning |
| Exterior Finish | Concrete |
| Flooring Type | Hardwood |
| Heating Fuel | Natural Gas |
| Heating Type | Forced Air |
| Size Interior | 500 - 599 Ft2 |
| Type | Apartment |
Parking
| Underground | |
| Garage |
Land
| Acreage | No |
Rooms
| Level | Type | Length | Width | Dimensions |
|---|---|---|---|---|
| Main Level | Living Room | 2.8 m | 2.5 m | 2.8 m x 2.5 m |
| Main Level | Dining Room | 2.5 m | 2.6 m | 2.5 m x 2.6 m |
| Main Level | Kitchen | 4 m | 1.6 m | 4 m x 1.6 m |
| Main Level | Primary Bedroom | 3.2 m | 2.6 m | 3.2 m x 2.6 m |
Contact Us
Contact us for more information

The trademarks REALTOR®, REALTORS®, and the REALTOR® logo are controlled by The Canadian Real Estate Association (CREA) and identify real estate professionals who are members of CREA. The trademarks MLS®, Multiple Listing Service® and the associated logos are owned by The Canadian Real Estate Association (CREA) and identify the quality of services provided by real estate professionals who are members of CREA. The trademark DDF® is owned by The Canadian Real Estate Association (CREA) and identifies CREA's Data Distribution Facility (DDF®)
July 27 2026 01:30:50
Toronto Regional Real Estate Board
Aimhome Realty Inc.