
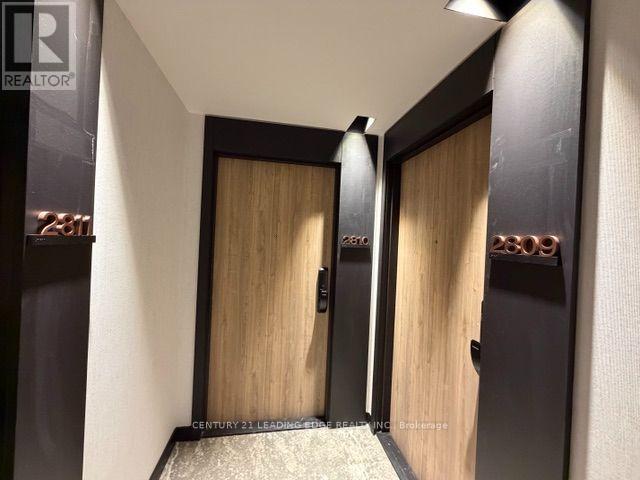
2810 - 1 Fairview Road E Mississauga, Ontario L5A 4C6

$2,150 Monthly
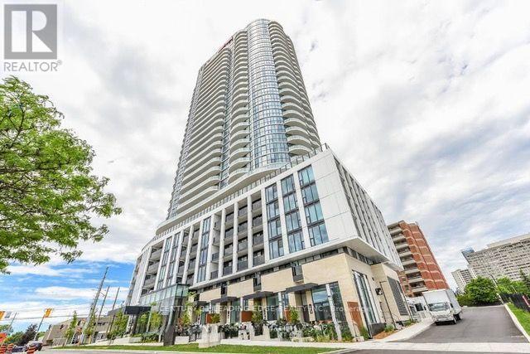
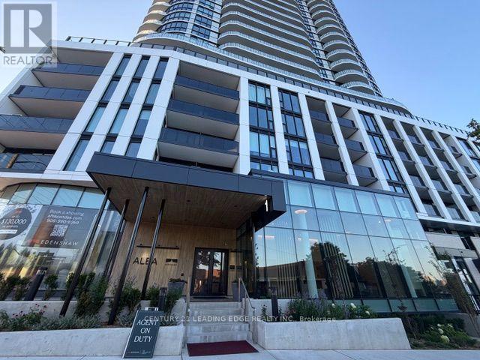
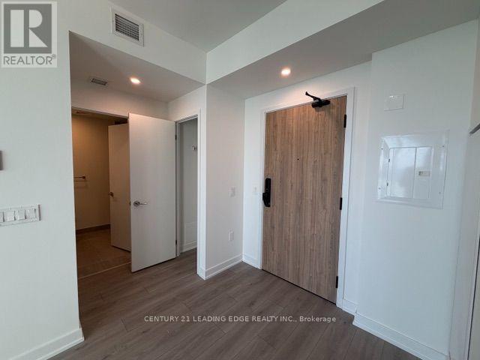
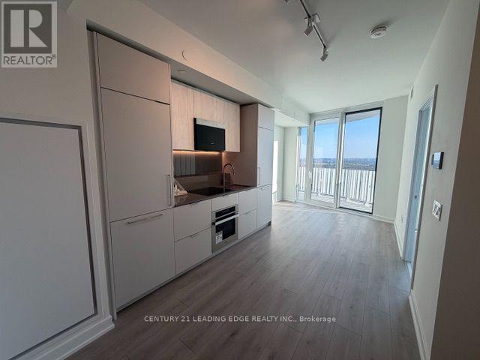
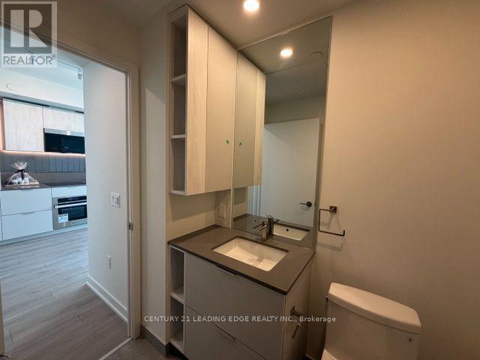
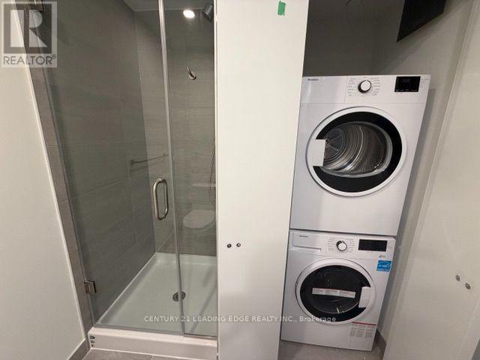
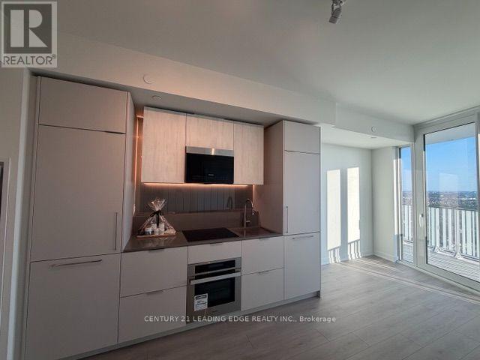
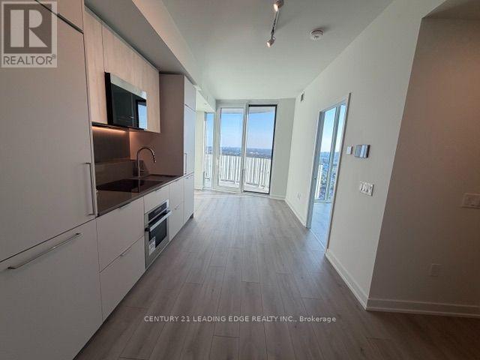
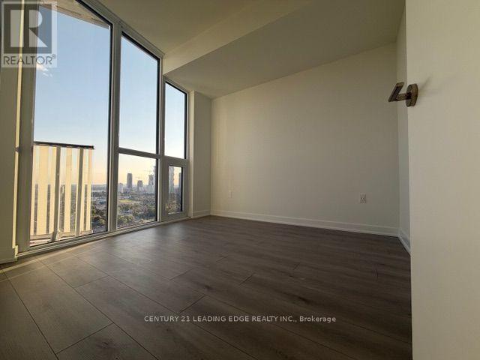
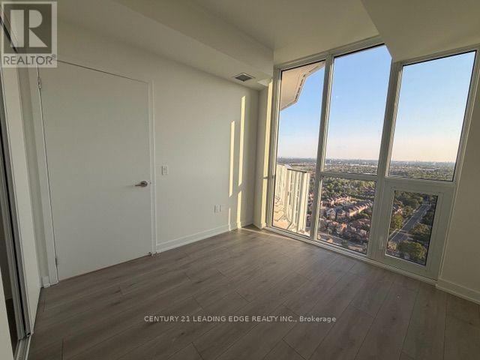
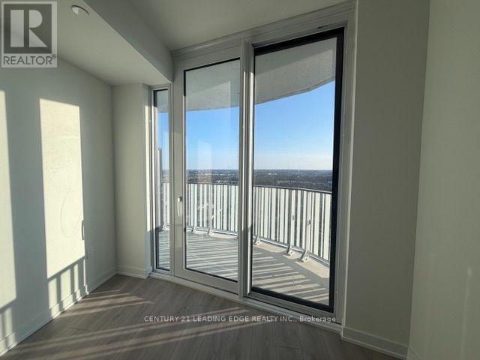
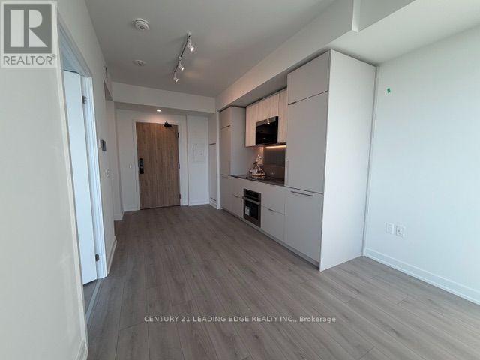
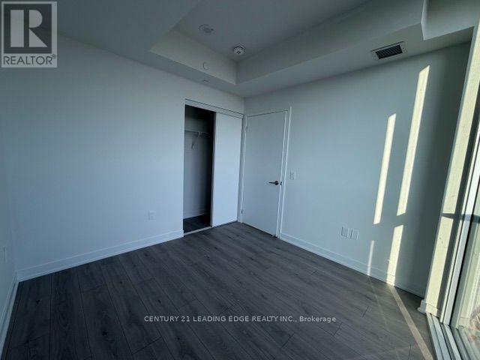
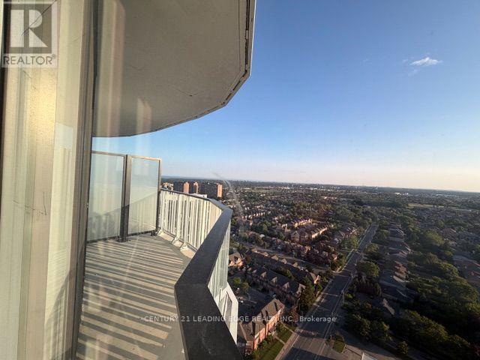
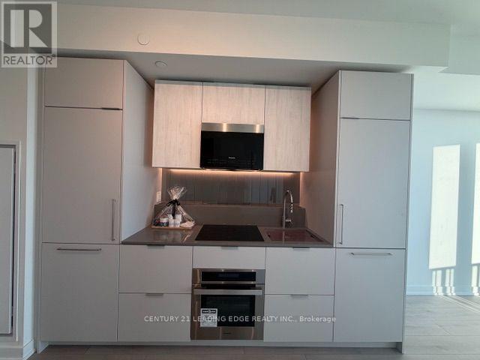
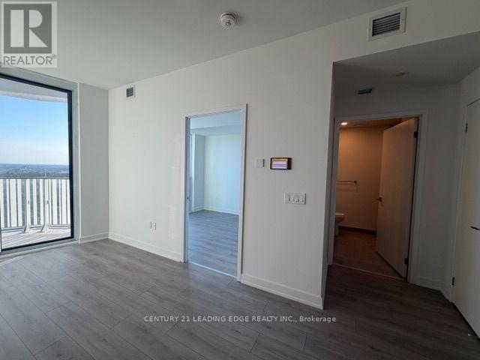
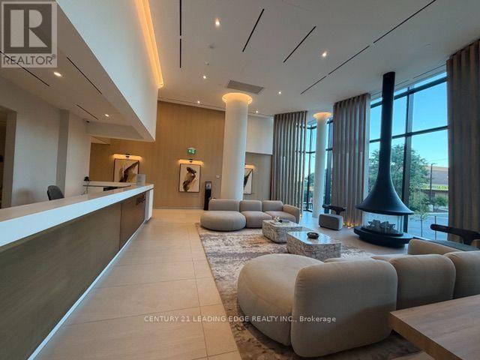
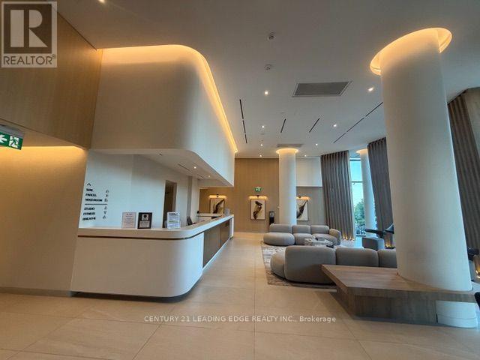
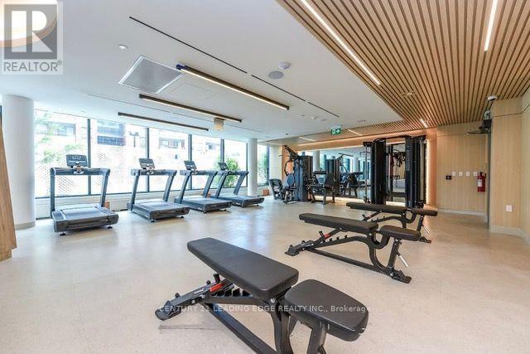
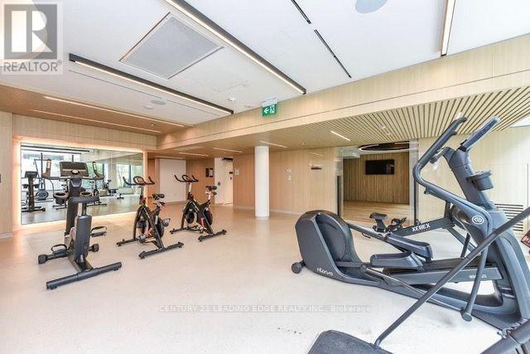
Experience elevated living in this bright, modern suite at Alba Condos. This west-facing 1-bedroom residence features an open-concept layout with floor-to-ceiling windows, filling the space with natural light while showcasing beautiful sunset views. The contemporary kitchen is thoughtfully designed with integrated appliances, sleek cabinetry and stylish finishes, seamlessly connecting to the living area for effortless everyday living and entertaining. The spacious bedroom, spa-inspired bathroom and convenient in-suite laundry offer both comfort and functionality, while an included locker provides additional storage. Heat and high-speed internet are included for added value. Residents enjoy access to over 20,000 sq. ft. of exceptional indoor and outdoor amenities, including a 24-hour concierge, fully equipped fitness centre, yoga studio, co-working spaces, business lounges, private dining room with demonstration kitchen, games and entertainment lounges, children's playroom, guest suites, pet spa with dog run, and beautifully landscaped outdoor terraces with seating and dining areas. Ideally situated at Hurontario & Fairview, this prime location is just steps to the future Hurontario LRT, a short walk to Cooksville GO Station, close to multiple MiWay transit routes, and only minutes from Square One Shopping Centre with endless shopping, dining and entertainment. Easy access to Highways 403, 401, 407 and the QEW makes commuting across the GTA effortless, while nearby parks, schools, Sheridan College, UTM and Pearson International Airport complete this exceptional urban lifestyle. (id:55499)
Property Details
| MLS® Number | W13607650 |
| Property Type | Single Family |
| Community Name | Mississauga Valleys |
| Community Features | Pets Not Allowed |
| Features | Balcony |
Building
| Bathroom Total | 1 |
| Bedrooms Above Ground | 1 |
| Bedrooms Total | 1 |
| Age | New Building |
| Amenities | Security/concierge, Recreation Centre, Exercise Centre, Storage - Locker |
| Appliances | Window Coverings |
| Basement Type | None |
| Cooling Type | Central Air Conditioning |
| Exterior Finish | Concrete, Steel |
| Heating Fuel | Geo Thermal |
| Heating Type | Forced Air |
| Size Interior | 0 - 499 Ft2 |
| Type | Apartment |
Parking
| No Garage |
Land
| Acreage | No |
Rooms
| Level | Type | Length | Width | Dimensions |
|---|---|---|---|---|
| Main Level | Bedroom | 3.1 m | 3.02 m | 3.1 m x 3.02 m |
| Main Level | Dining Room | 6.37 m | 2.87 m | 6.37 m x 2.87 m |
| Main Level | Living Room | 6.37 m | 2.87 m | 6.37 m x 2.87 m |
| Main Level | Kitchen | 6.37 m | 2.87 m | 6.37 m x 2.87 m |
Contact Us
Contact us for more information

The trademarks REALTOR®, REALTORS®, and the REALTOR® logo are controlled by The Canadian Real Estate Association (CREA) and identify real estate professionals who are members of CREA. The trademarks MLS®, Multiple Listing Service® and the associated logos are owned by The Canadian Real Estate Association (CREA) and identify the quality of services provided by real estate professionals who are members of CREA. The trademark DDF® is owned by The Canadian Real Estate Association (CREA) and identifies CREA's Data Distribution Facility (DDF®)
July 27 2026 02:07:07
Toronto Regional Real Estate Board
Century 21 Leading Edge Realty Inc.