
Bsmt - 166 John Tabor Trail Toronto, Ontario M1B 2R1

$2,000 Monthly
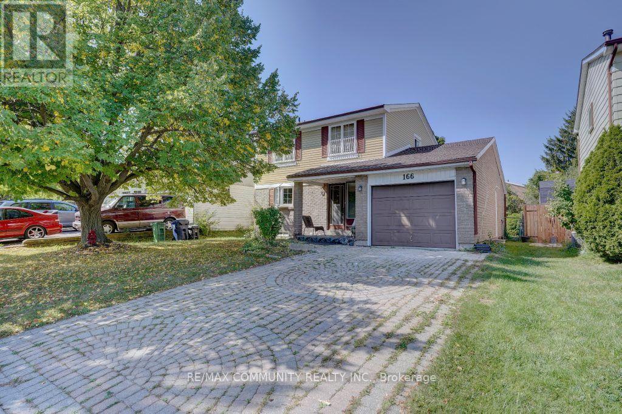
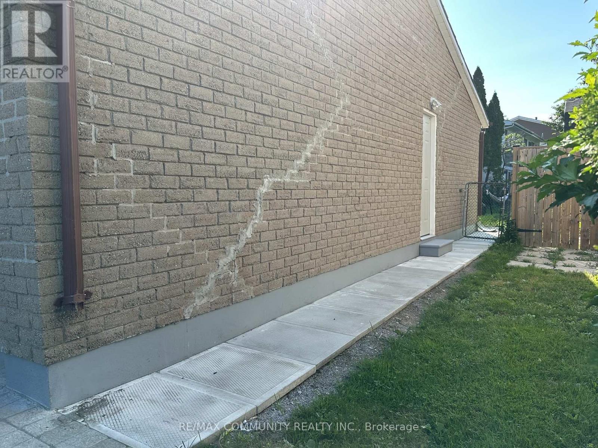
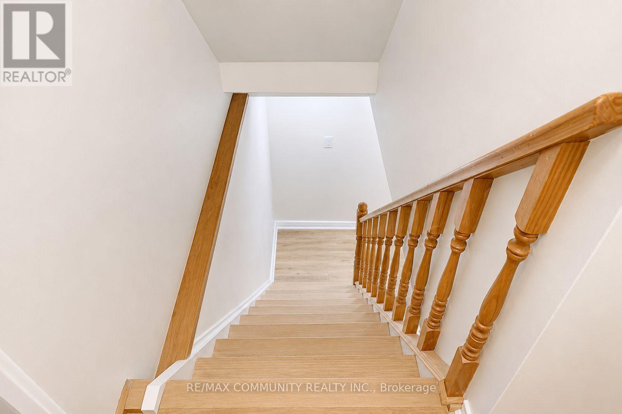
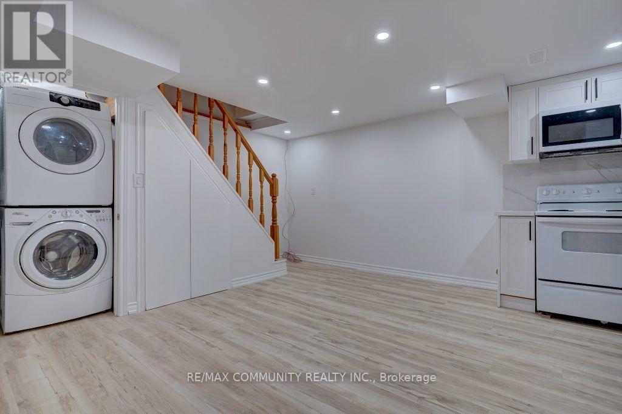
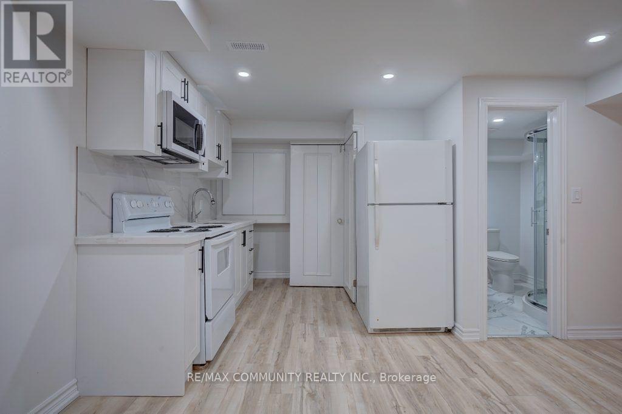
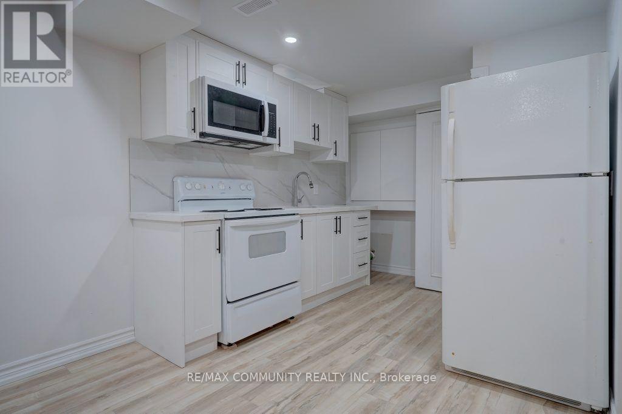
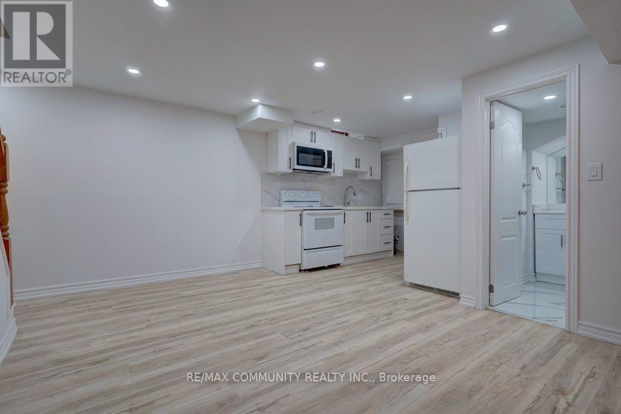
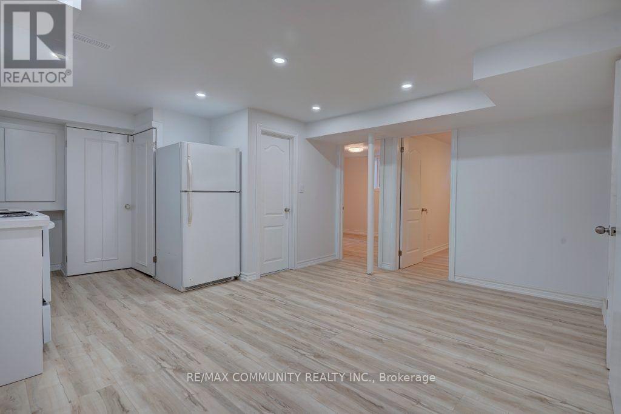
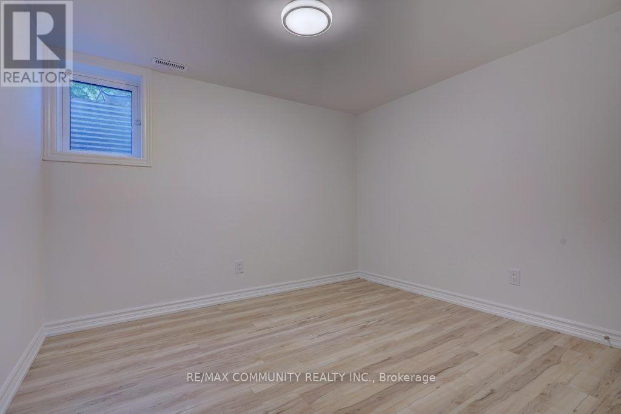
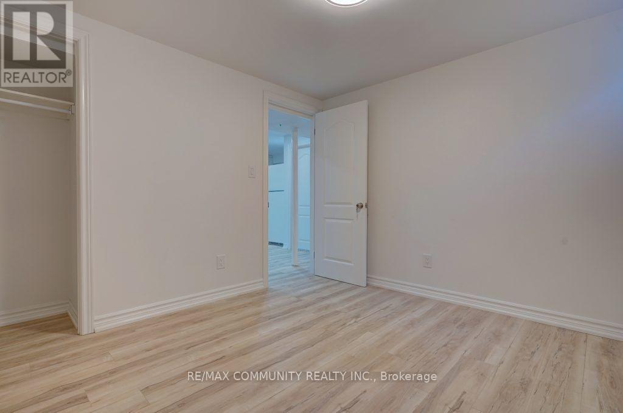
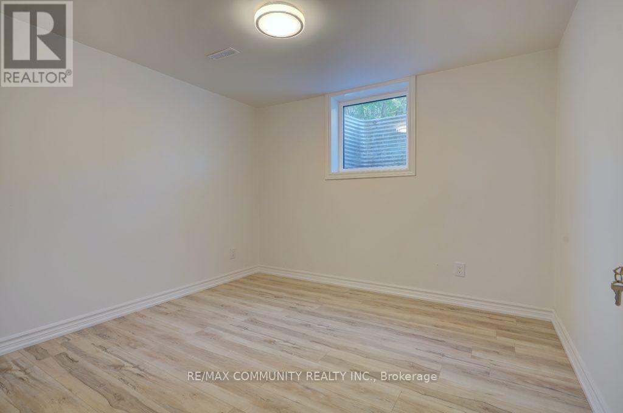
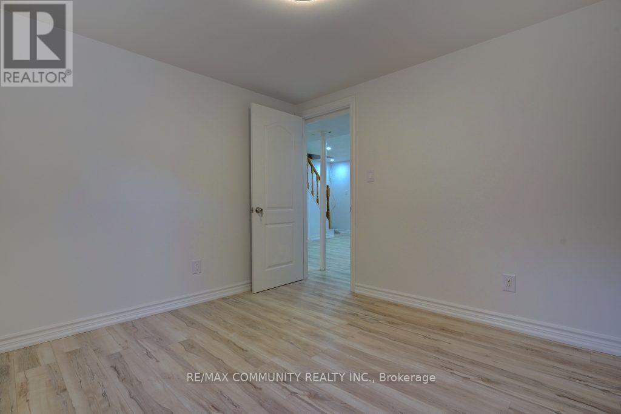
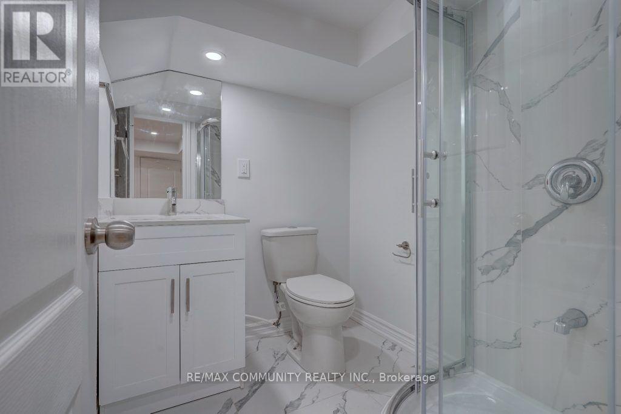
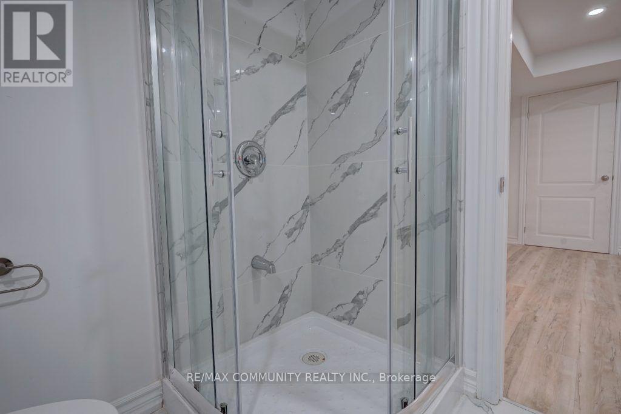
Bright & Spacious 2 Bedrooms, 1 Washroom, Basement Apartment With Separate Entrance. Located In A High-Demand Malvern Community. 1 parking space Included. Conveniently Located Next to many amenities such as Walking Distance To TTC Bus, University Of Toronto Scarborough Campus, Centennial College, Pan Am Sports Center, Go Station, HWY 401, Groceries, Walmart, Restaurants & More. A Commuters Dream. Tenant pays 40% On All Utilities. A++ Tenant Only (id:55499)
Property Details
| MLS® Number | E13608012 |
| Property Type | Single Family |
| Community Name | Malvern |
| Features | Carpet Free |
| Parking Space Total | 1 |
Building
| Bathroom Total | 1 |
| Bedrooms Above Ground | 2 |
| Bedrooms Total | 2 |
| Appliances | Water Heater - Tankless, Dryer, Stove, Washer, Refrigerator |
| Basement Features | Apartment In Basement |
| Basement Type | N/a |
| Construction Style Attachment | Detached |
| Cooling Type | Central Air Conditioning |
| Exterior Finish | Brick |
| Flooring Type | Laminate |
| Foundation Type | Brick |
| Heating Fuel | Natural Gas |
| Heating Type | Forced Air |
| Stories Total | 2 |
| Size Interior | 1,500 - 2,000 Ft2 |
| Type | House |
| Utility Water | Municipal Water |
Parking
| Attached Garage | |
| Garage |
Land
| Acreage | No |
| Sewer | Sanitary Sewer |
Rooms
| Level | Type | Length | Width | Dimensions |
|---|---|---|---|---|
| Basement | Living Room | 4.53 m | 3.36 m | 4.53 m x 3.36 m |
| Basement | Kitchen | 2.86 m | 2.63 m | 2.86 m x 2.63 m |
| Basement | Primary Bedroom | 3.12 m | 2.97 m | 3.12 m x 2.97 m |
| Basement | Bedroom 2 | 3.09 m | 2.98 m | 3.09 m x 2.98 m |
https://www.realtor.ca/real-estate/30081810/bsmt-166-john-tabor-trail-toronto-malvern-malvern
Contact Us
Contact us for more information

The trademarks REALTOR®, REALTORS®, and the REALTOR® logo are controlled by The Canadian Real Estate Association (CREA) and identify real estate professionals who are members of CREA. The trademarks MLS®, Multiple Listing Service® and the associated logos are owned by The Canadian Real Estate Association (CREA) and identify the quality of services provided by real estate professionals who are members of CREA. The trademark DDF® is owned by The Canadian Real Estate Association (CREA) and identifies CREA's Data Distribution Facility (DDF®)
July 27 2026 03:02:11
Toronto Regional Real Estate Board
RE/MAX Community Realty Inc.