
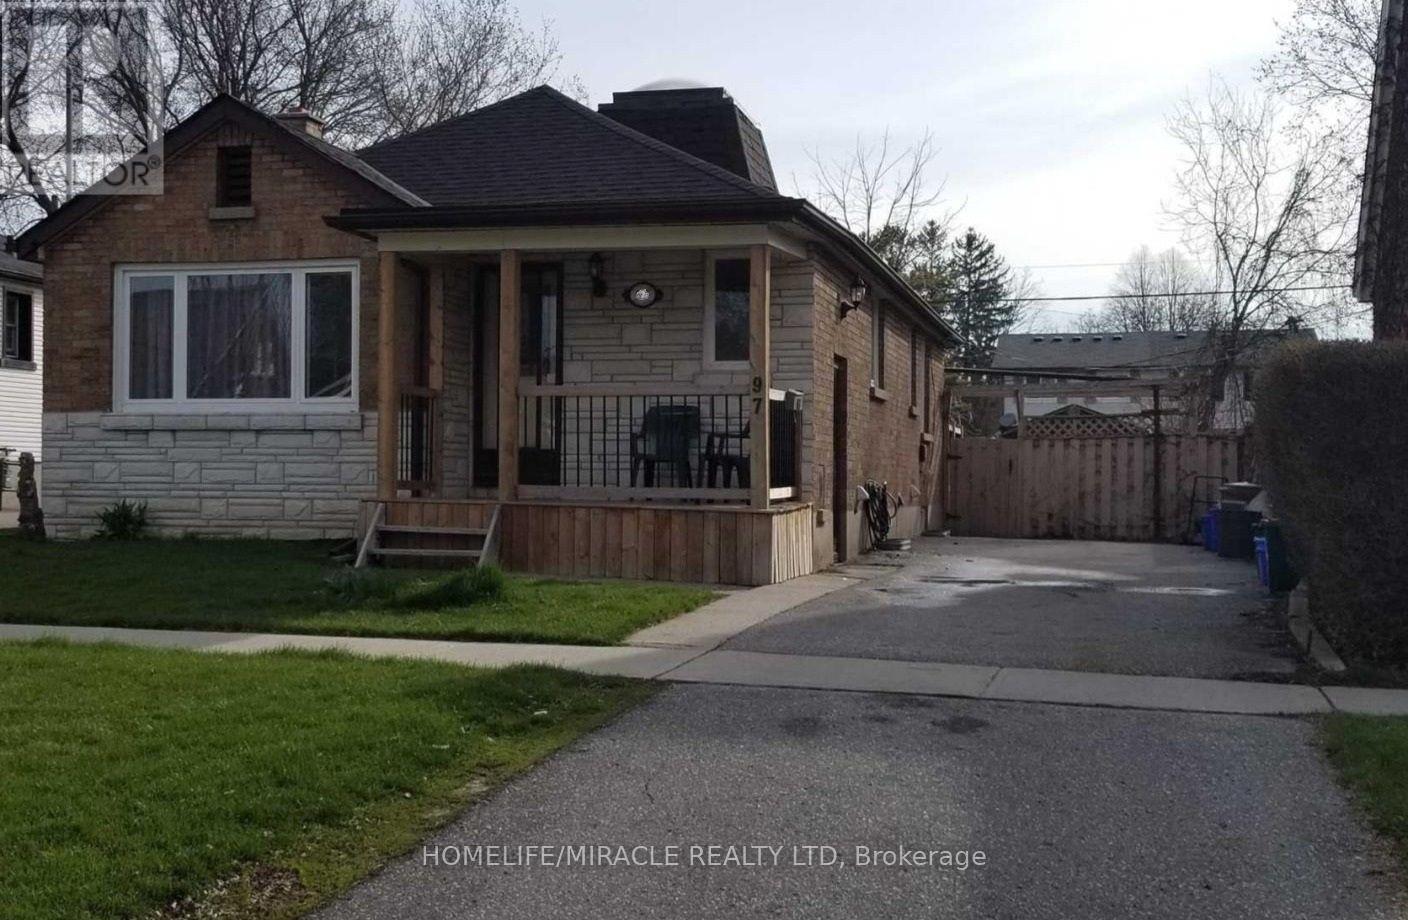
Upper - 97 Central Park Boulevard Oshawa, Ontario L1G 5Y4

$2,400 Monthly
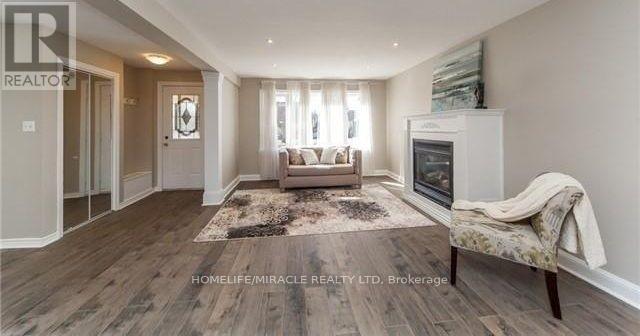
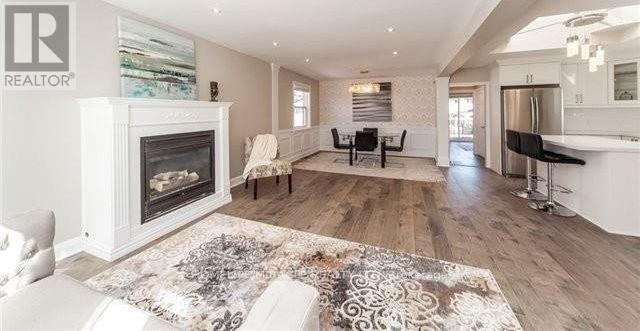
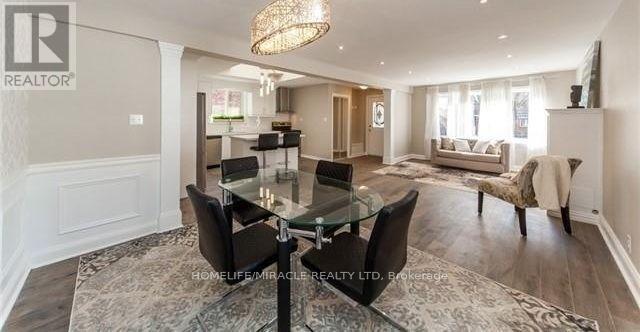
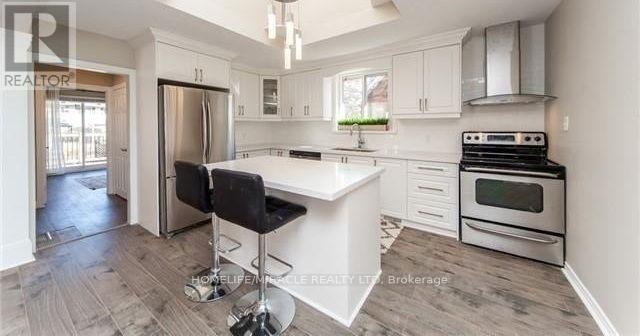
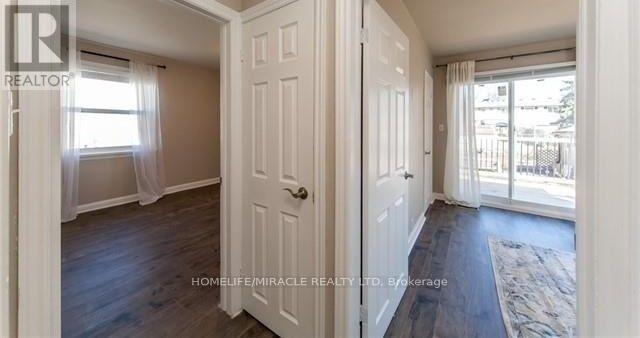
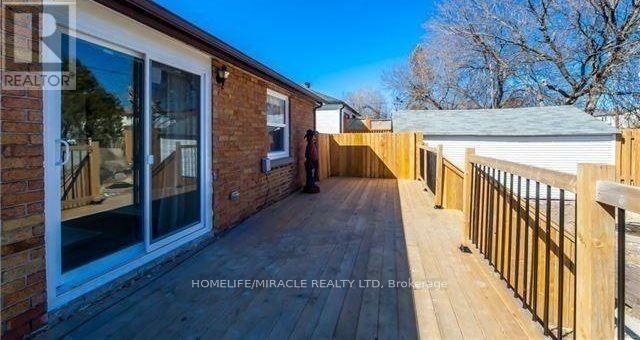
Definitely a Must-See! Beautifully renovated 2-bedroom, 1-bathroom main-floor unit available for lease in a quiet, family-friendly neighborhood. This bright and spacious home features a modern kitchen with quartz countertops, a center island, and stainless steel appliances. Enjoy the open living area with pot lights, laminate flooring, and a skylight that fills the kitchen with natural light. Additional features include in-suite laundry for added convenience. A perfect home for those seeking comfort, style, and a peaceful location. (id:55499)
Property Details
| MLS® Number | E13608578 |
| Property Type | Single Family |
| Community Name | O'Neill |
| Parking Space Total | 2 |
Building
| Bathroom Total | 1 |
| Bedrooms Above Ground | 2 |
| Bedrooms Total | 2 |
| Architectural Style | Bungalow |
| Basement Features | Apartment In Basement |
| Basement Type | N/a |
| Construction Style Attachment | Detached |
| Cooling Type | Central Air Conditioning |
| Exterior Finish | Brick Veneer |
| Fireplace Present | Yes |
| Flooring Type | Laminate |
| Foundation Type | Concrete |
| Heating Fuel | Natural Gas |
| Heating Type | Forced Air |
| Stories Total | 1 |
| Size Interior | 700 - 1,100 Ft2 |
| Type | House |
| Utility Water | Municipal Water |
Parking
| No Garage |
Land
| Acreage | No |
| Sewer | Sanitary Sewer |
Rooms
| Level | Type | Length | Width | Dimensions |
|---|---|---|---|---|
| Main Level | Living Room | 7.87 m | 3.63 m | 7.87 m x 3.63 m |
| Main Level | Dining Room | 7.87 m | 3.63 m | 7.87 m x 3.63 m |
| Main Level | Kitchen | 4.4 m | 2.7 m | 4.4 m x 2.7 m |
| Main Level | Bedroom | 4.2 m | 3 m | 4.2 m x 3 m |
| Main Level | Bedroom 2 | 3.16 m | 3 m | 3.16 m x 3 m |
https://www.realtor.ca/real-estate/30082324/upper-97-central-park-boulevard-oshawa-oneill-oneill
Contact Us
Contact us for more information

The trademarks REALTOR®, REALTORS®, and the REALTOR® logo are controlled by The Canadian Real Estate Association (CREA) and identify real estate professionals who are members of CREA. The trademarks MLS®, Multiple Listing Service® and the associated logos are owned by The Canadian Real Estate Association (CREA) and identify the quality of services provided by real estate professionals who are members of CREA. The trademark DDF® is owned by The Canadian Real Estate Association (CREA) and identifies CREA's Data Distribution Facility (DDF®)
July 27 2026 04:31:20
Toronto Regional Real Estate Board
Homelife/miracle Realty Ltd