
1807 - 2a Church Street Toronto, Ontario M5E 0E1

$3,400 Monthly
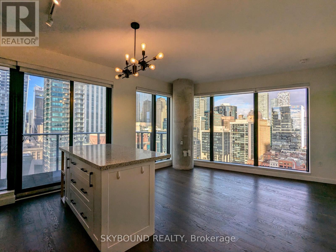
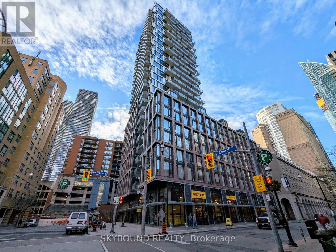
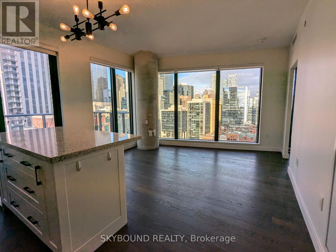
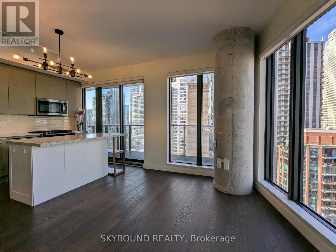
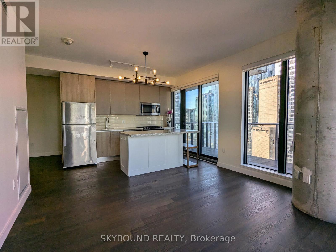
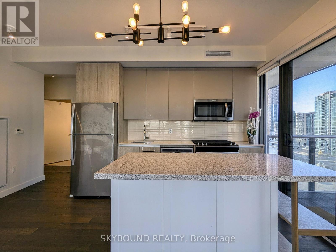
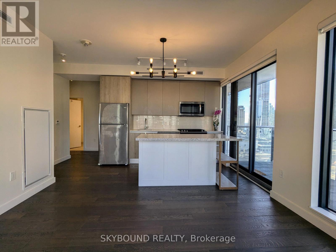
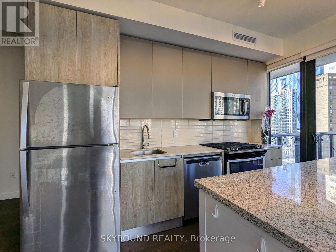
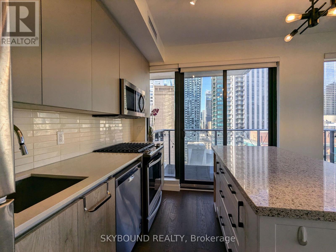
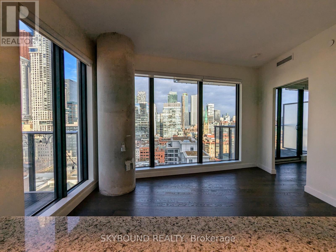
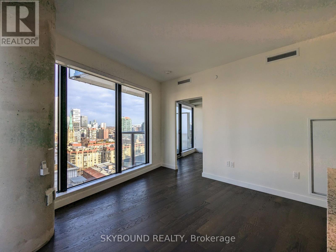
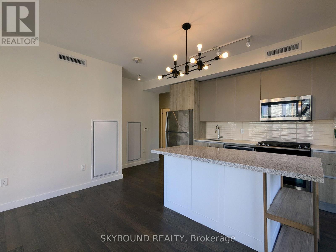
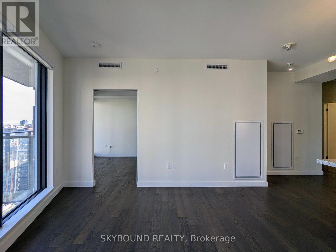
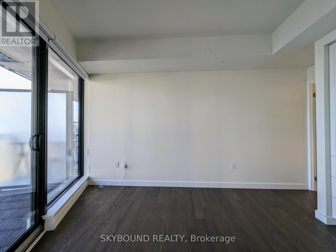
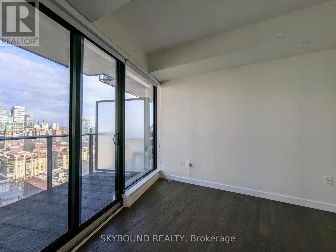
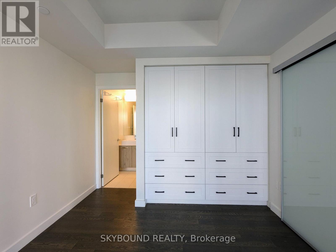
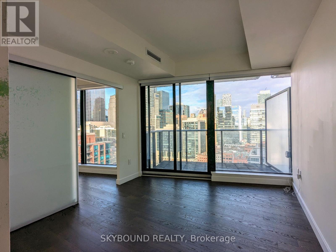
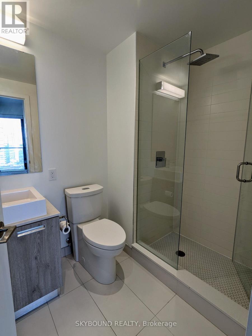
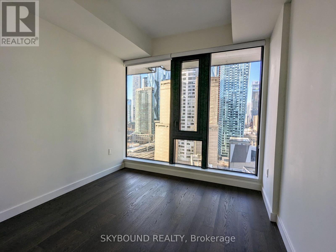
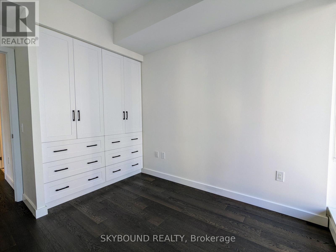
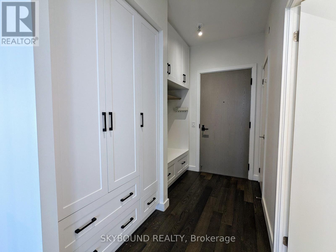
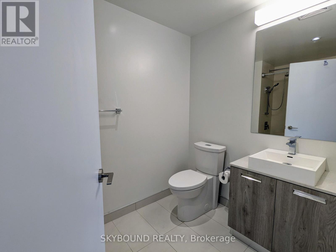
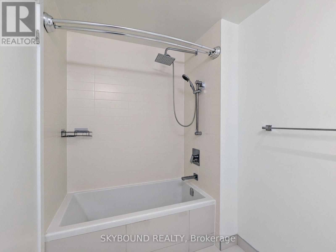
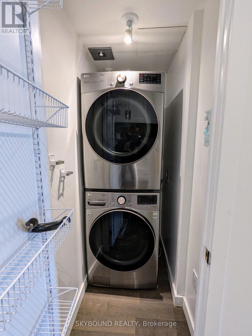
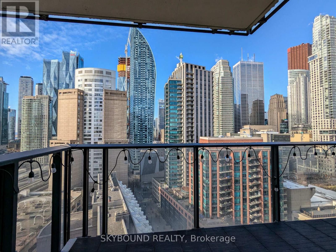
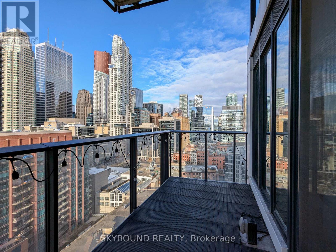
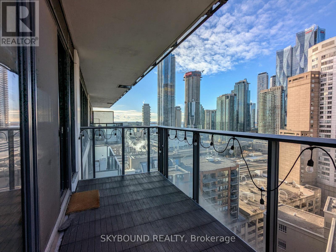
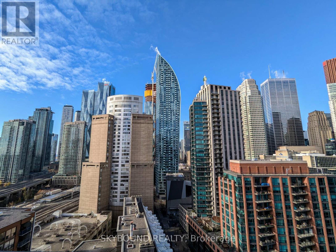
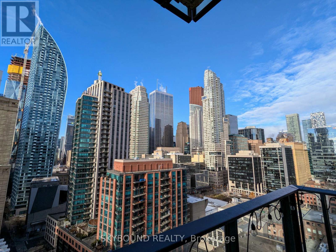
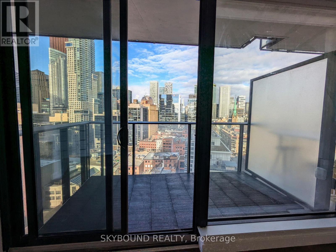
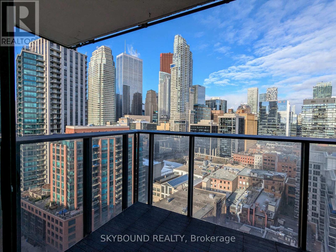
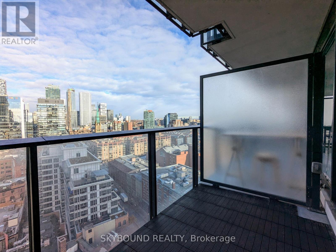
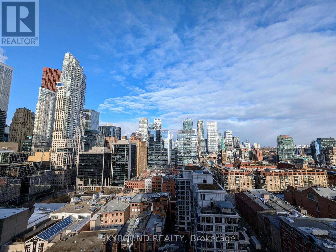
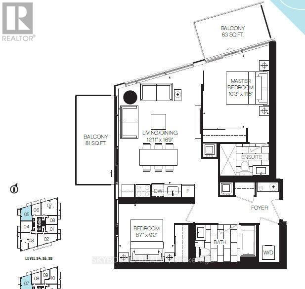
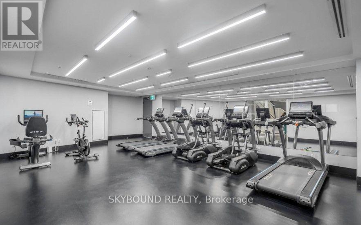
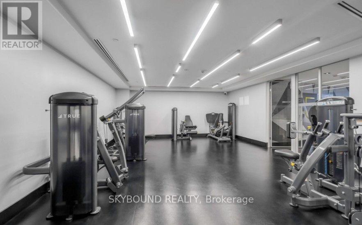
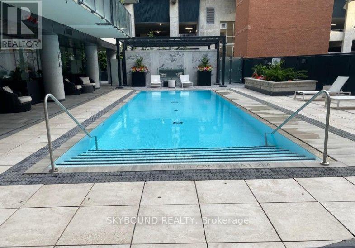
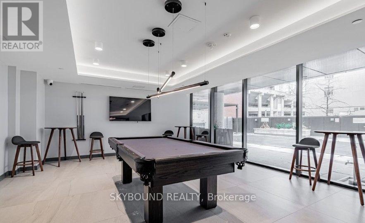
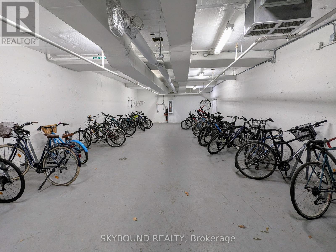
Welcome to 75 on The Esplanade! Bright and beautifully laid out split 2-bed/2-bath corner suite with two large balconies and amazing views overlooking the city! Tons of natural light with plenty of upgrades - a custom island, custom built-in storage throughout, a gas stove, full size washer/dryer, blackout blinds in both bedrooms, remote blinds in living room, and hardwood flooring throughout. Two real bedrooms with amazing views and custom closets, and a primary suite with an ensuite bathroom and its own separate private balcony. And those views! You've got to see it for yourself. Plus a huge bonus - a new No Frills grocery store right at the base of the building! Literally a block from St Lawrence Market, steps to Union Station, the Financial District, and all the restaurants and bars along The Esplanade at your doorstep. **Storage locker included**. Great building amenities - a multi-level gym, party room, yoga studio, outdoor pool, and 24 hour concierge. Plus a dedicated bike storage room for residents. >>** Available September 16th** << (id:55499)
Property Details
| MLS® Number | C13597872 |
| Property Type | Single Family |
| Community Name | Waterfront Communities C8 |
| Amenities Near By | Park, Place Of Worship, Public Transit, Schools |
| Community Features | Pets Not Allowed |
| Equipment Type | Heat Pump |
| Features | Balcony, In Suite Laundry |
| Pool Type | Outdoor Pool |
| Rental Equipment Type | Heat Pump |
| View Type | View, City View |
Building
| Bathroom Total | 2 |
| Bedrooms Above Ground | 2 |
| Bedrooms Total | 2 |
| Amenities | Security/concierge, Recreation Centre, Exercise Centre, Party Room, Separate Electricity Meters, Storage - Locker |
| Appliances | Dishwasher, Dryer, Microwave, Stove, Washer, Window Coverings, Refrigerator |
| Basement Type | None |
| Cooling Type | Central Air Conditioning |
| Exterior Finish | Brick, Concrete |
| Fire Protection | Monitored Alarm, Smoke Detectors |
| Flooring Type | Hardwood |
| Heating Fuel | Natural Gas |
| Heating Type | Forced Air |
| Size Interior | 700 - 799 Ft2 |
| Type | Apartment |
Parking
| Underground | |
| Garage |
Land
| Acreage | No |
| Land Amenities | Park, Place Of Worship, Public Transit, Schools |
Rooms
| Level | Type | Length | Width | Dimensions |
|---|---|---|---|---|
| Main Level | Living Room | 5.11 m | 3.93 m | 5.11 m x 3.93 m |
| Main Level | Dining Room | 5.11 m | 3.93 m | 5.11 m x 3.93 m |
| Main Level | Primary Bedroom | 3.5 m | 3.13 m | 3.5 m x 3.13 m |
| Main Level | Bedroom 2 | 2.79 m | 2.62 m | 2.79 m x 2.62 m |
Contact Us
Contact us for more information

The trademarks REALTOR®, REALTORS®, and the REALTOR® logo are controlled by The Canadian Real Estate Association (CREA) and identify real estate professionals who are members of CREA. The trademarks MLS®, Multiple Listing Service® and the associated logos are owned by The Canadian Real Estate Association (CREA) and identify the quality of services provided by real estate professionals who are members of CREA. The trademark DDF® is owned by The Canadian Real Estate Association (CREA) and identifies CREA's Data Distribution Facility (DDF®)
July 23 2026 04:29:53
Toronto Regional Real Estate Board
Skybound Realty