
519 - 2261 Lake Shore Boulevard W Toronto, Ontario M8V 3X1


$3,800 Monthly
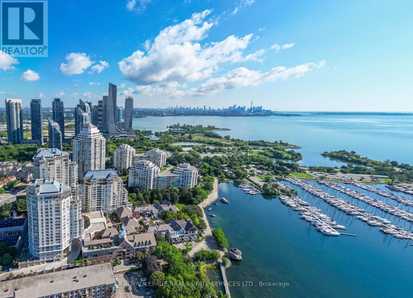
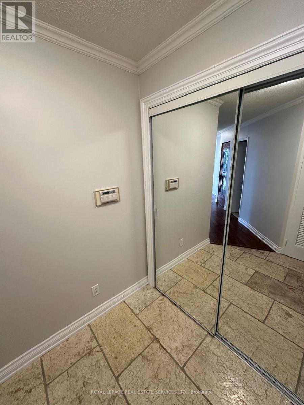
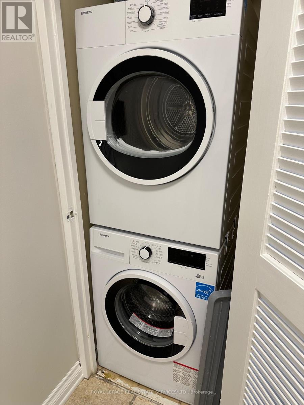
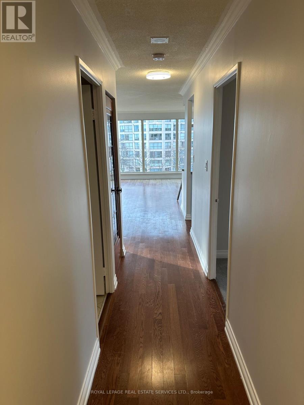
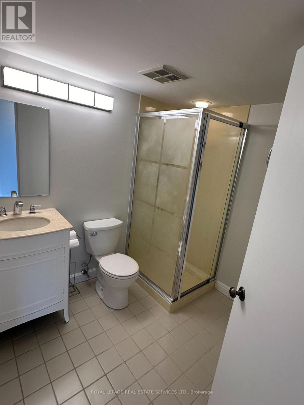
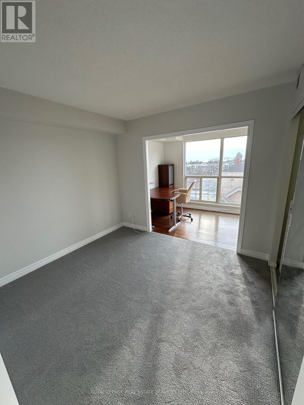
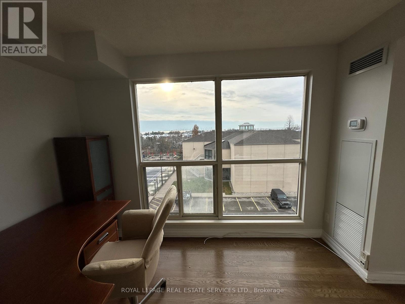
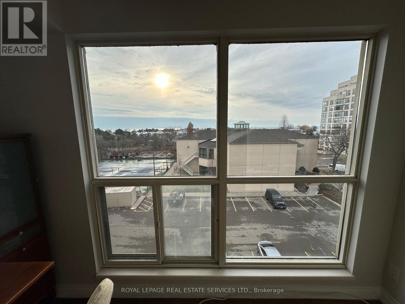
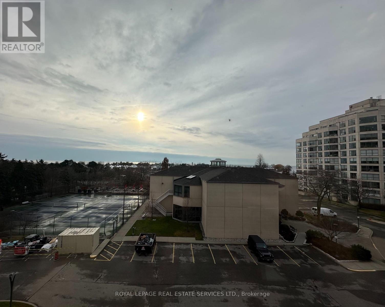
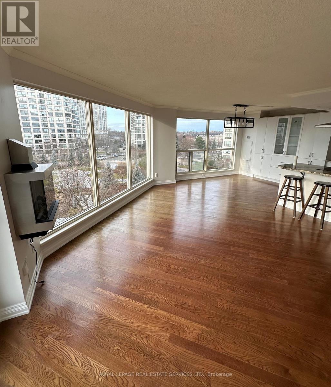
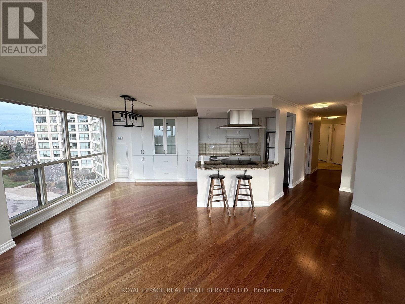
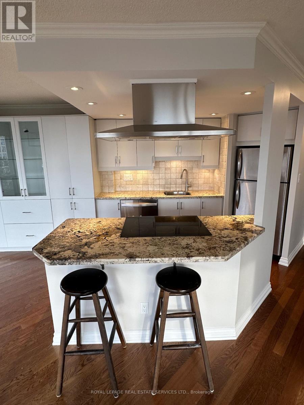
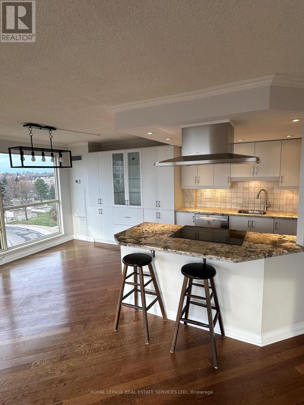
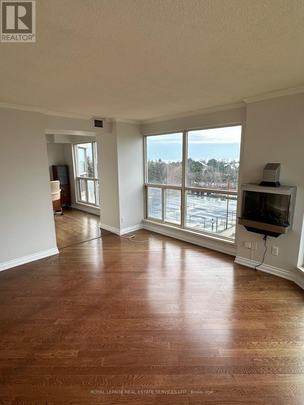
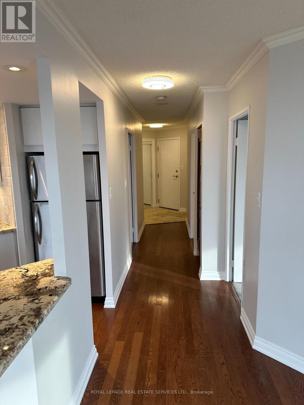
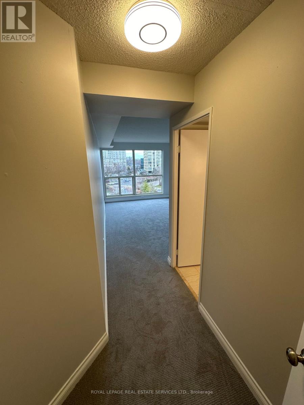
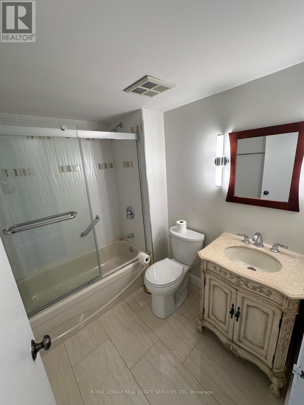
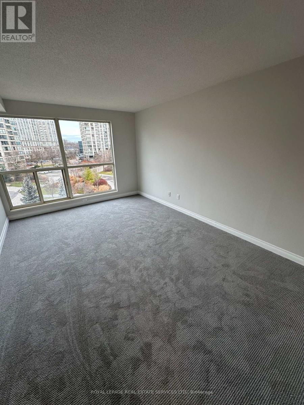
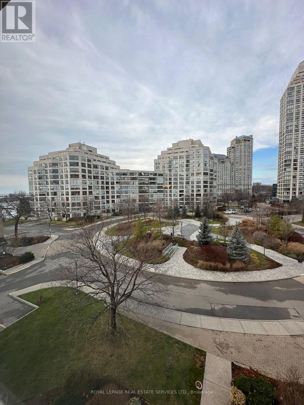
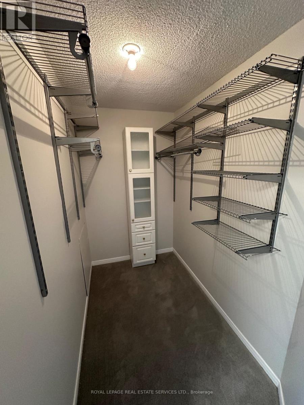
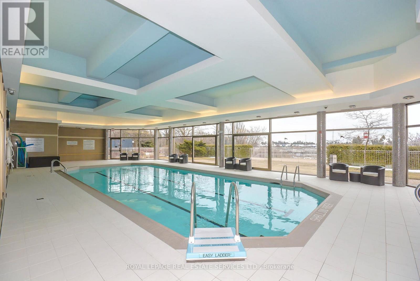
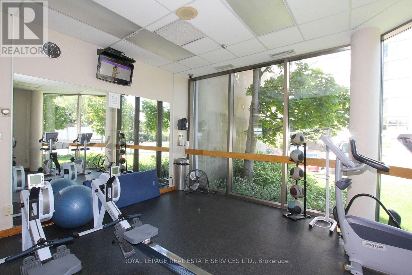
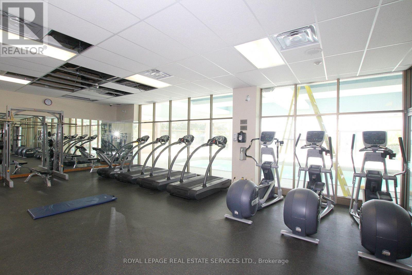
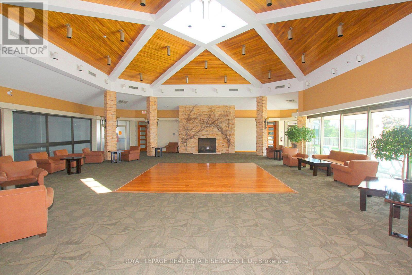
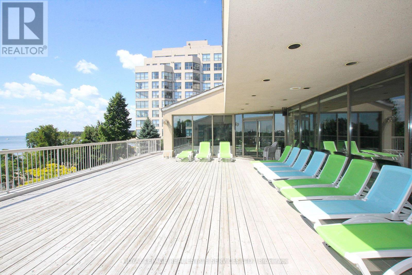
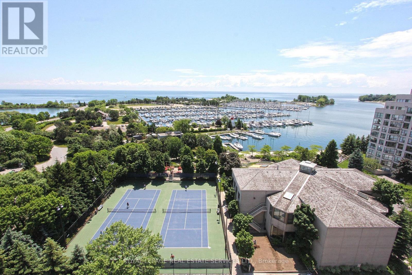
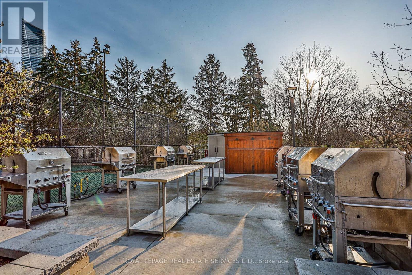
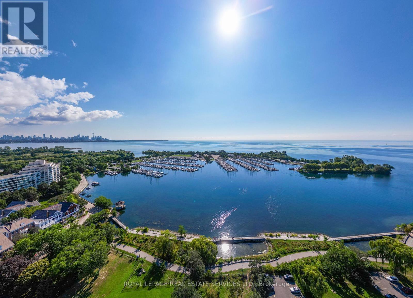
Lake Front Living Just Steps From The Water In Marina Del Rey! Come Experience Newly Renovated Unit 1215+ Sq.Ft. With Hardwood Flooring, Stainless Steel Appliances, Quartz Kitchen Waterfall Countertop, New Solar Shades Blinds, New Carpeting In Bedrooms, New Lighting, New Electrical And Plumbing. Includes Basic Cable Package & Utilities Included, Along With Parking & Locker. Swimming Pool, Gym, Concierge, Sauna, Malibu Club Party Room. Situated By Two Yacht Clubs Come See Everything This Incredible Location Has To Offer. (id:55499)
Property Details
| MLS® Number | W13597938 |
| Property Type | Single Family |
| Community Name | Mimico |
| Communication Type | High Speed Internet |
| Community Features | Pets Not Allowed |
| Parking Space Total | 1 |
Building
| Bathroom Total | 2 |
| Bedrooms Above Ground | 2 |
| Bedrooms Below Ground | 1 |
| Bedrooms Total | 3 |
| Amenities | Storage - Locker |
| Basement Type | None |
| Cooling Type | Central Air Conditioning |
| Exterior Finish | Concrete |
| Fireplace Present | Yes |
| Flooring Type | Hardwood, Carpeted |
| Heating Fuel | Natural Gas |
| Heating Type | Forced Air |
| Size Interior | 1,200 - 1,399 Ft2 |
| Type | Apartment |
Parking
| Underground | |
| Garage |
Land
| Acreage | No |
Rooms
| Level | Type | Length | Width | Dimensions |
|---|---|---|---|---|
| Main Level | Dining Room | 6.2 m | 4.9 m | 6.2 m x 4.9 m |
| Main Level | Kitchen | 2.6 m | 2.5 m | 2.6 m x 2.5 m |
| Main Level | Primary Bedroom | 4.8 m | 3.4 m | 4.8 m x 3.4 m |
| Main Level | Bedroom 2 | 5.1 m | 3.2 m | 5.1 m x 3.2 m |
| Main Level | Den | 3.6 m | 3 m | 3.6 m x 3 m |
| Main Level | Foyer | 6.8 m | 1.2 m | 6.8 m x 1.2 m |
https://www.realtor.ca/real-estate/30070809/519-2261-lake-shore-boulevard-w-toronto-mimico-mimico
Contact Us
Contact us for more information

The trademarks REALTOR®, REALTORS®, and the REALTOR® logo are controlled by The Canadian Real Estate Association (CREA) and identify real estate professionals who are members of CREA. The trademarks MLS®, Multiple Listing Service® and the associated logos are owned by The Canadian Real Estate Association (CREA) and identify the quality of services provided by real estate professionals who are members of CREA. The trademark DDF® is owned by The Canadian Real Estate Association (CREA) and identifies CREA's Data Distribution Facility (DDF®)
July 23 2026 05:36:38
Toronto Regional Real Estate Board
Royal LePage Real Estate Services Ltd.