
31 Elm Street Ajax, Ontario L1S 1W5

$700,000
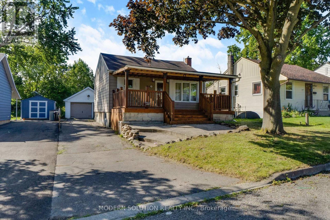
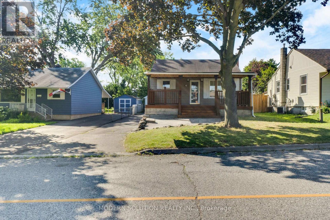
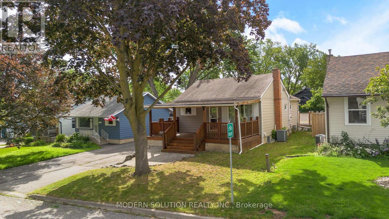
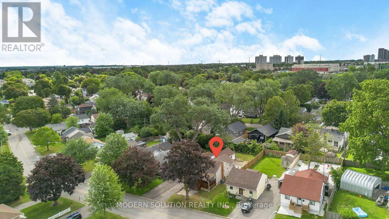
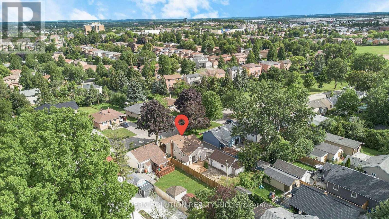
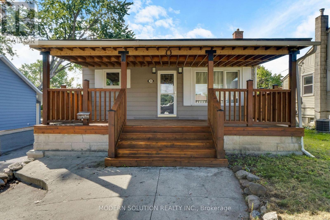
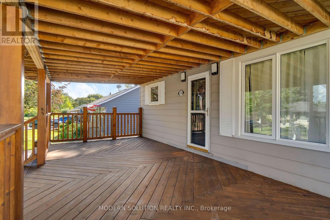
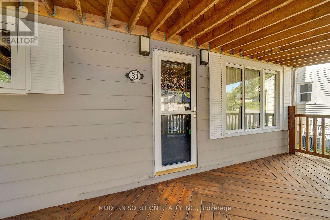
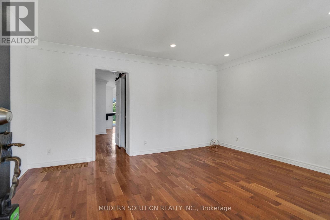
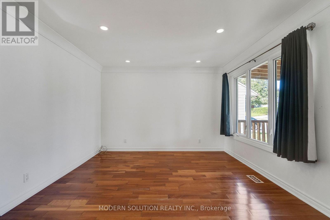
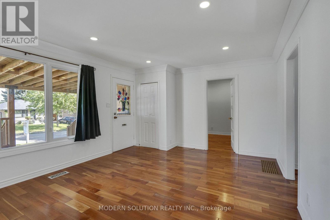
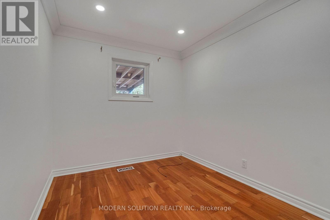
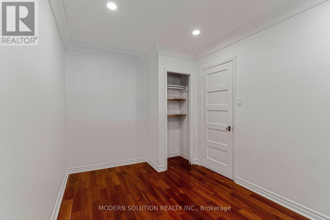
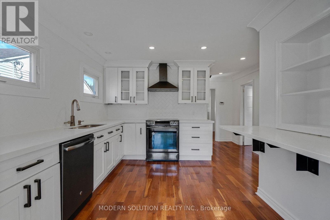
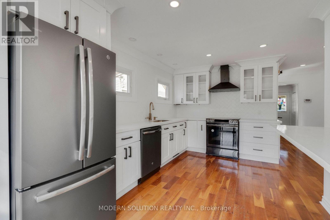
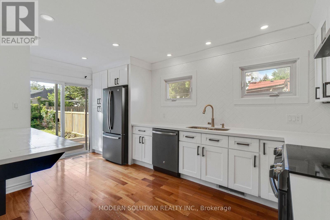
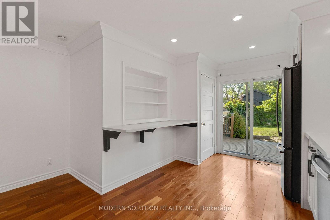
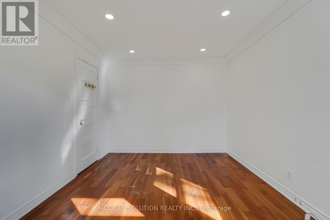
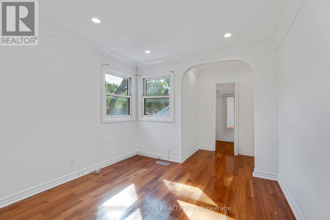
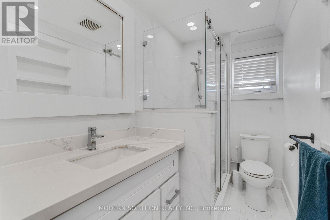
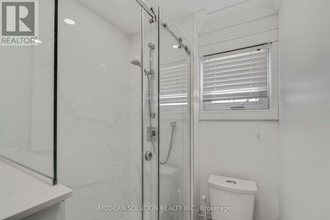
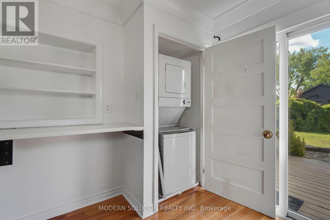
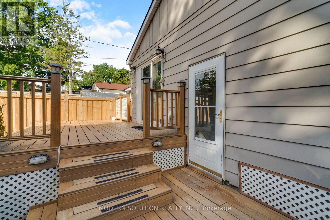
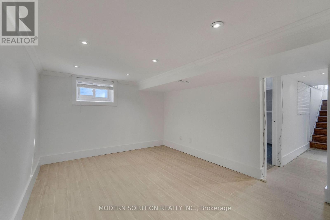
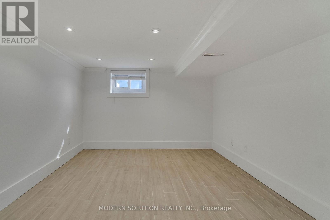
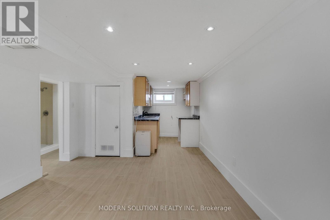
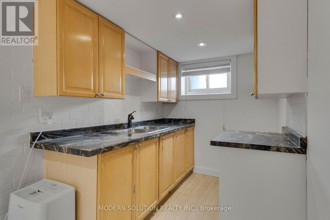
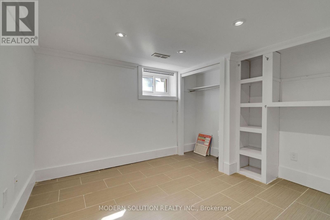
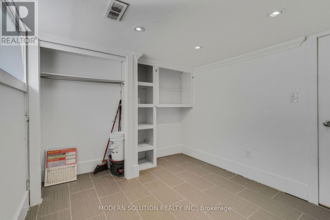
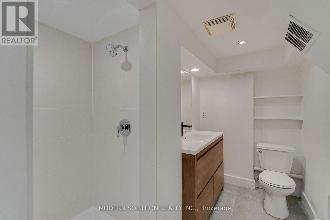
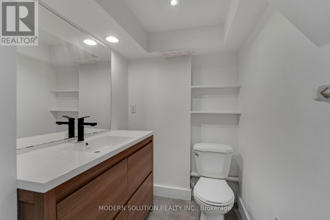
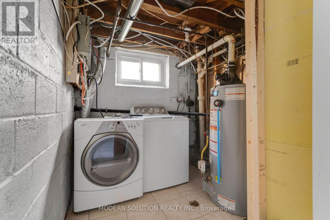
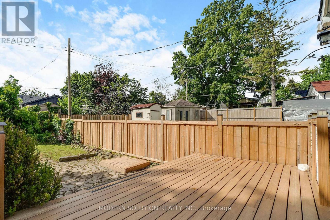
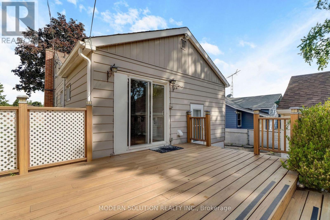
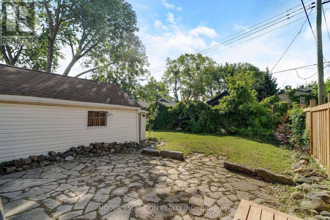
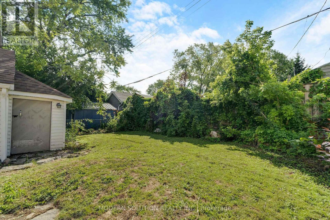
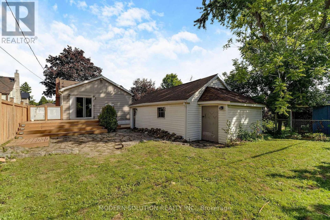
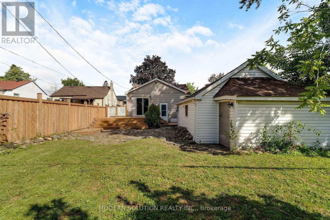
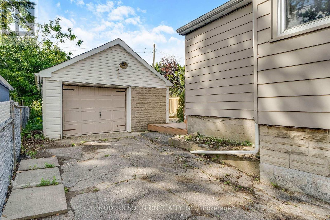
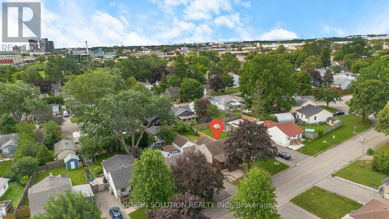
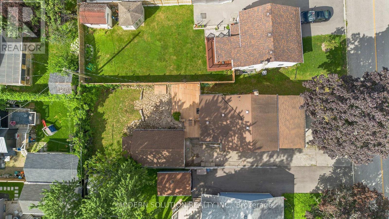
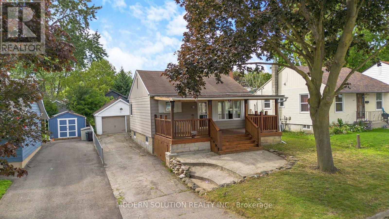
Attractive and beautifully renovated, this charming 2+1 bedroom bungalow offers the perfect blend of comfort, style, and opportunity. Featuring a separate entrance to a fully finished basement apartment, it's ideal for multi-generational living, rental income, or savvy investors. The bright eat-in kitchen walks out to a maintenance-free deck overlooking a spacious backyard, creating the perfect space for entertaining or relaxing. Thoughtfully updated throughout, this home showcases a stunning custom cedar front porch, gleaming hardwood floors on the main level, new basement tile flooring, elegant crown moulding, a beautifully renovated lower-level bathroom and 2 separate laundry. Enjoy peace of mind with major mechanical updates, including an owned hot water tank (2025) and an owned furnace (2016).Situated in a sought-after family-friendly neighbourhood, you'll love the unbeatable location just minutes from top-rated schools, the hospital, GO Station, Highway 401, shopping, entertainment, and places of worship. Whether you're a first-time buyer, investor, or looking for a home with income potential, this exceptional property offers incredible value and endless possibilities. Don't miss your chance to make it yours! (id:55499)
Property Details
| MLS® Number | E13596868 |
| Property Type | Single Family |
| Community Name | Central |
| Amenities Near By | Hospital, Park, Public Transit, Schools |
| Community Features | Community Centre |
| Features | Carpet Free |
| Parking Space Total | 5 |
Building
| Bathroom Total | 2 |
| Bedrooms Above Ground | 2 |
| Bedrooms Below Ground | 1 |
| Bedrooms Total | 3 |
| Appliances | Water Heater, All, Window Coverings |
| Architectural Style | Bungalow |
| Basement Features | Apartment In Basement, Separate Entrance |
| Basement Type | N/a, N/a |
| Construction Style Attachment | Detached |
| Cooling Type | Central Air Conditioning |
| Exterior Finish | Aluminum Siding |
| Flooring Type | Hardwood, Ceramic, Carpeted |
| Foundation Type | Poured Concrete |
| Heating Fuel | Natural Gas |
| Heating Type | Forced Air |
| Stories Total | 1 |
| Size Interior | 700 - 1,100 Ft2 |
| Type | House |
| Utility Water | Municipal Water |
Parking
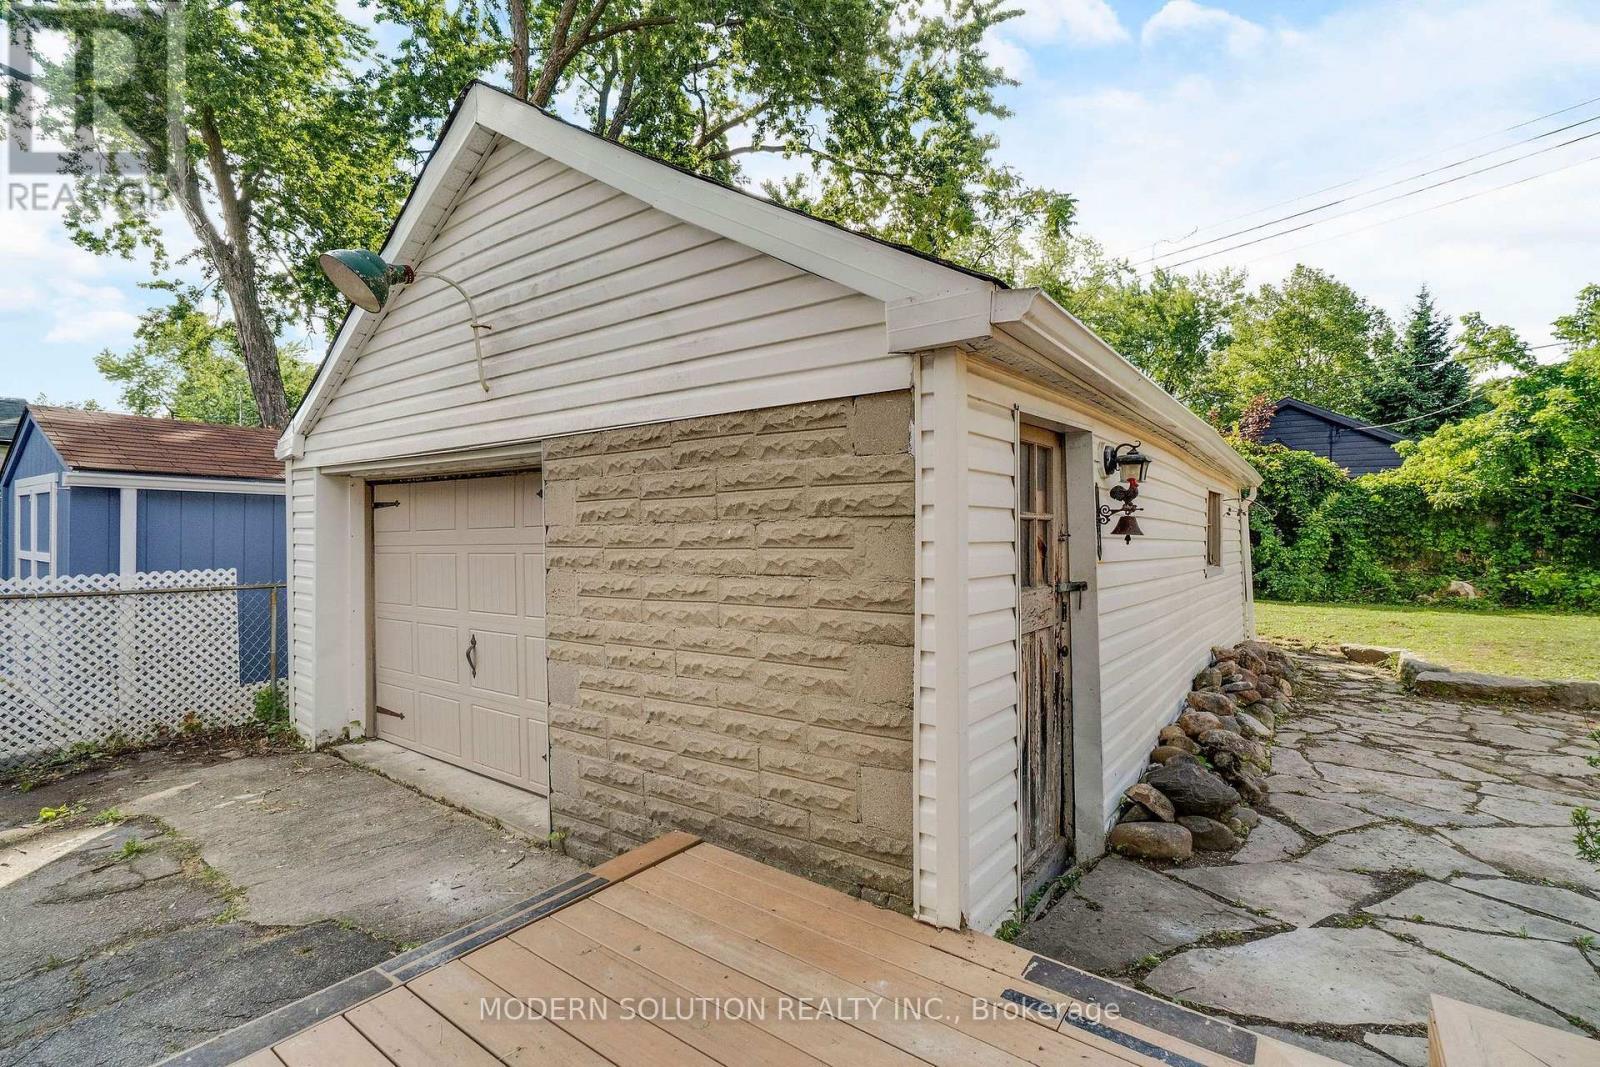
| Detached Garage | |
| Garage |
Land
| Acreage | No |
| Land Amenities | Hospital, Park, Public Transit, Schools |
| Sewer | Sanitary Sewer |
| Size Depth | 115 Ft ,6 In |
| Size Frontage | 43 Ft |
| Size Irregular | 43 X 115.5 Ft |
| Size Total Text | 43 X 115.5 Ft |
Rooms
| Level | Type | Length | Width | Dimensions |
|---|---|---|---|---|
| Basement | Kitchen | 2.7 m | 1.9 m | 2.7 m x 1.9 m |
| Basement | Living Room | 4.1 m | 3.2 m | 4.1 m x 3.2 m |
| Basement | Bedroom | 2.8 m | 2.8 m | 2.8 m x 2.8 m |
| Main Level | Kitchen | 4.3 m | 5.1 m | 4.3 m x 5.1 m |
| Main Level | Living Room | 4.7 m | 3.6 m | 4.7 m x 3.6 m |
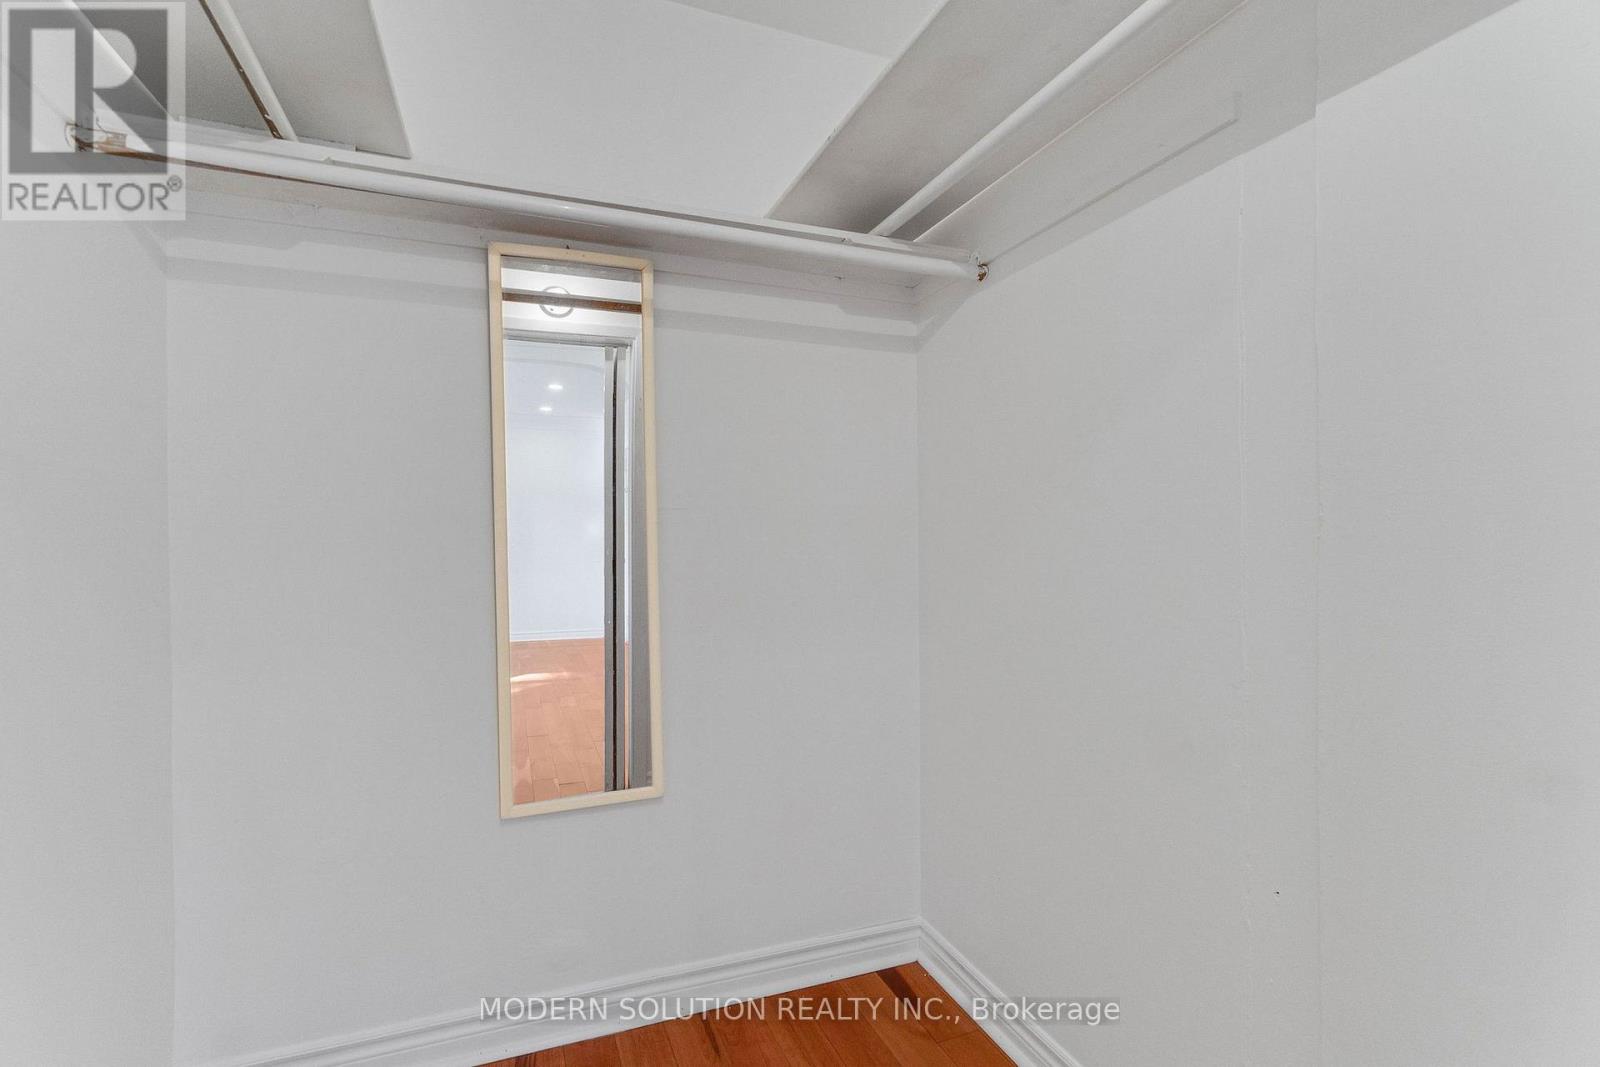
| Main Level | Primary Bedroom | 4.9 m | 3.1 m | 4.9 m x 3.1 m |
| Main Level | Bedroom | 2.5 m | 3.7 m | 2.5 m x 3.7 m |
Utilities
| Cable | Installed |
| Electricity | Installed |
| Sewer | Installed |
https://www.realtor.ca/real-estate/30069773/31-elm-street-ajax-central-central
Contact Us
Contact us for more information

The trademarks REALTOR®, REALTORS®, and the REALTOR® logo are controlled by The Canadian Real Estate Association (CREA) and identify real estate professionals who are members of CREA. The trademarks MLS®, Multiple Listing Service® and the associated logos are owned by The Canadian Real Estate Association (CREA) and identify the quality of services provided by real estate professionals who are members of CREA. The trademark DDF® is owned by The Canadian Real Estate Association (CREA) and identifies CREA's Data Distribution Facility (DDF®)
July 23 2026 02:32:05
Toronto Regional Real Estate Board
Modern Solution Realty Inc.