
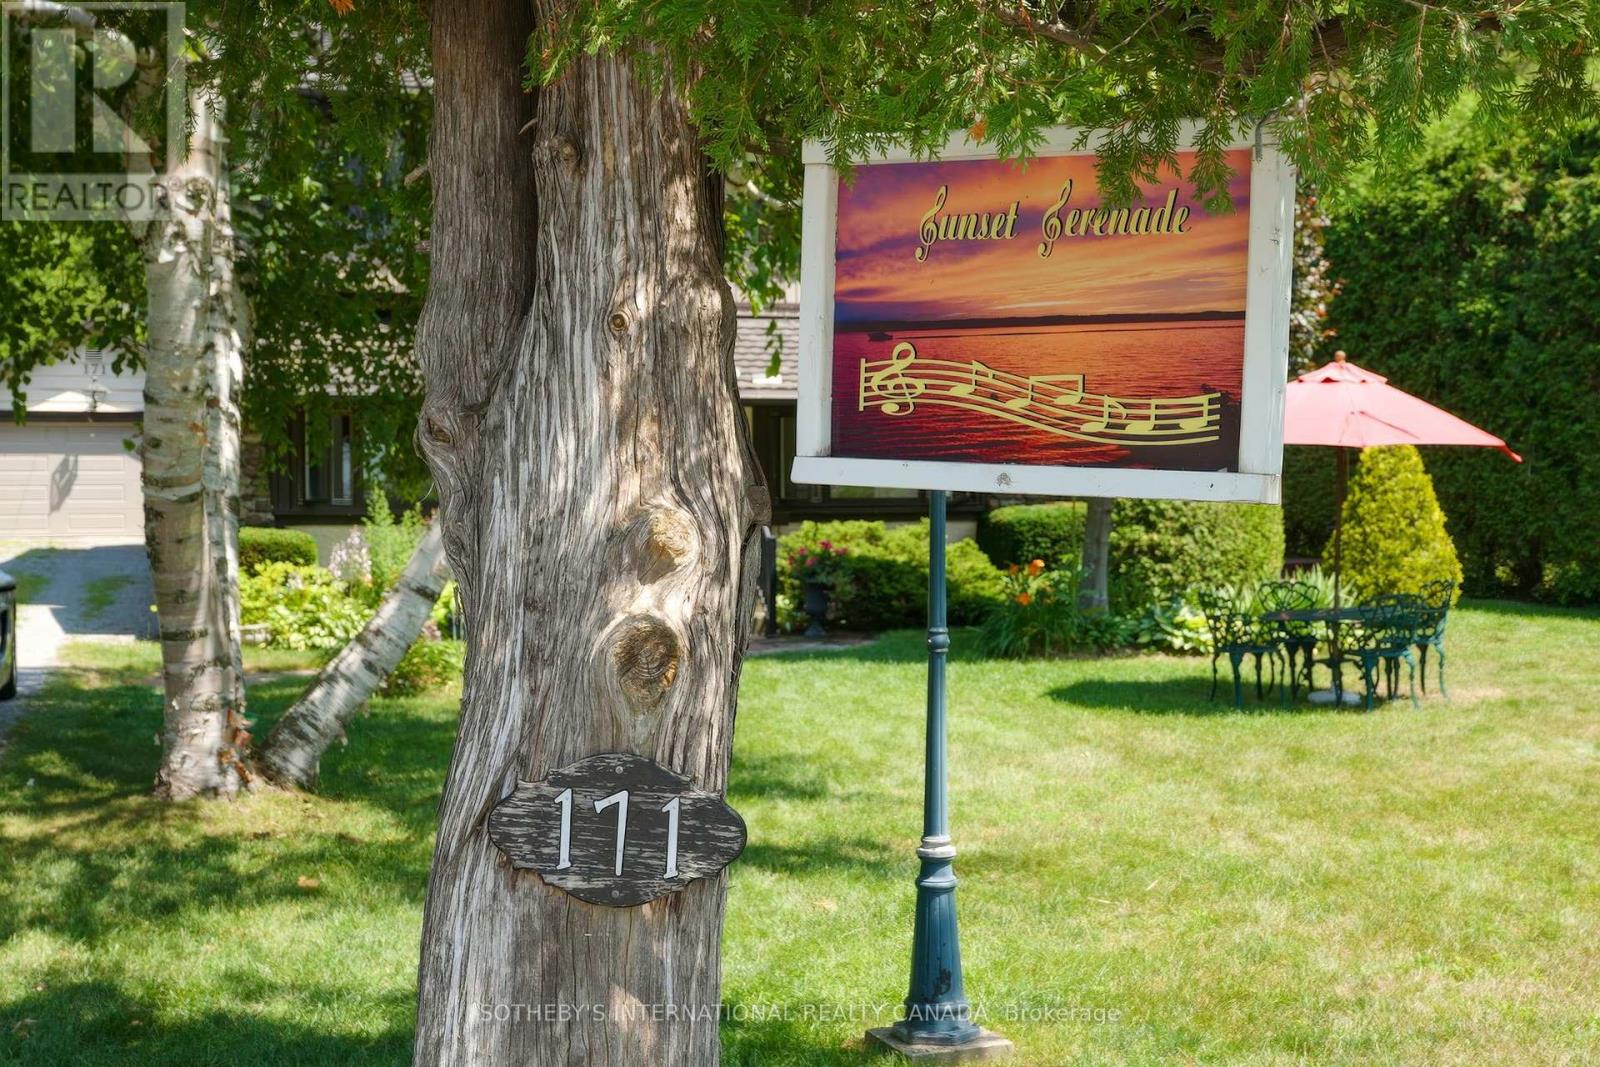
171 Lake Drive N Georgina, Ontario L4P 3C8

$1,550,000
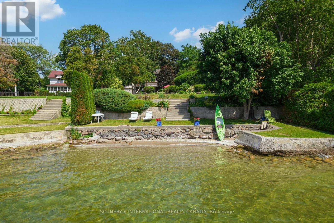
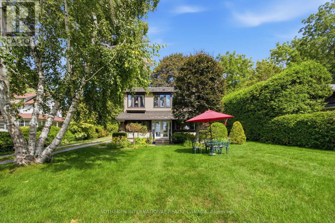
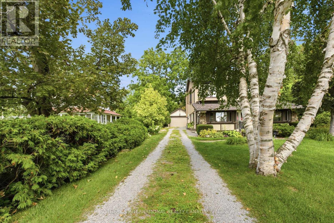
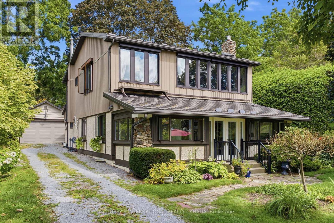
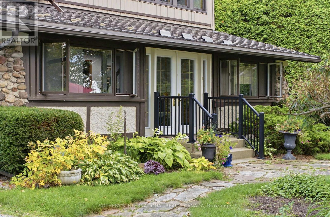
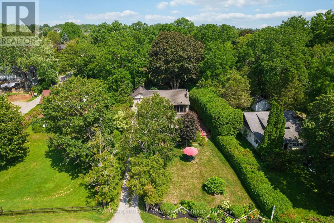
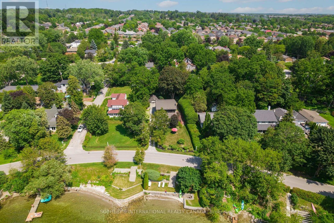
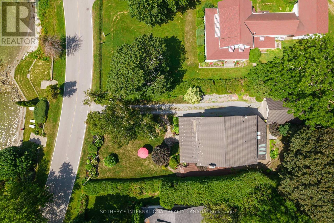
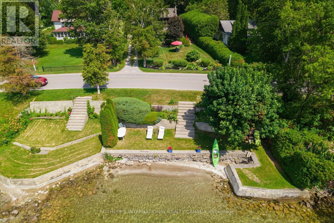
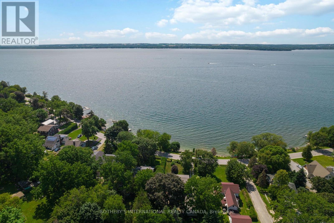
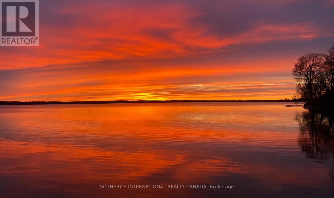
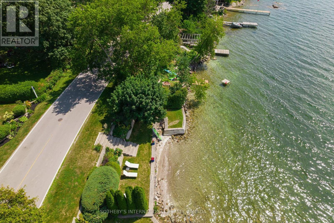
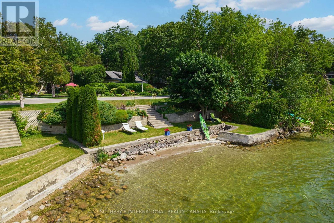
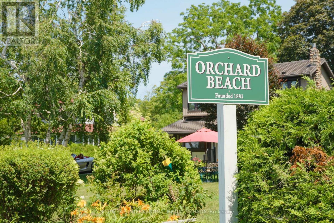
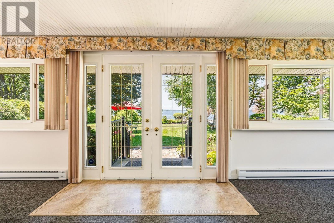
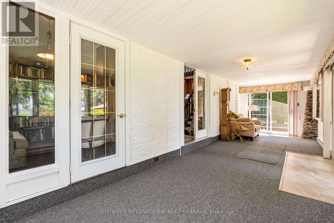
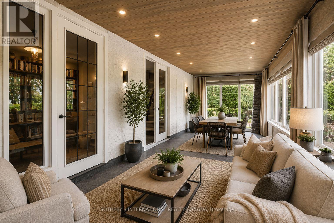
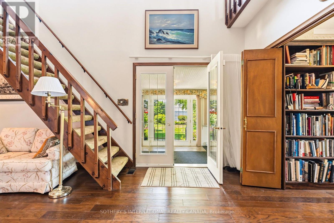
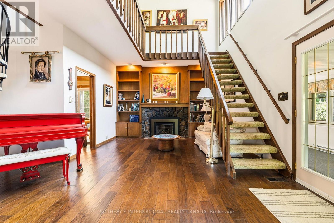
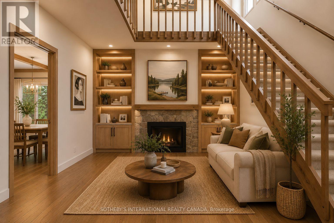
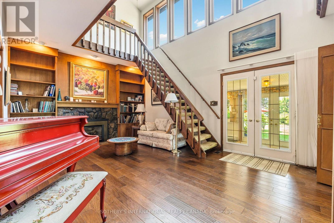
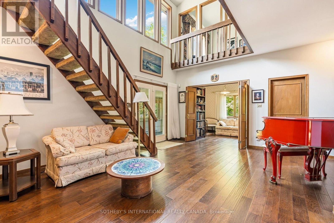
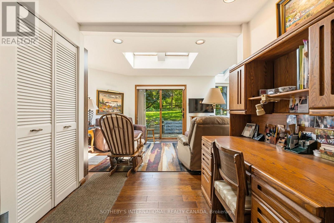
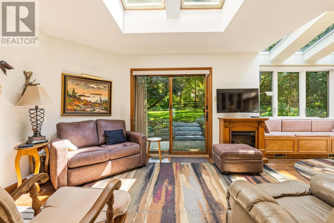
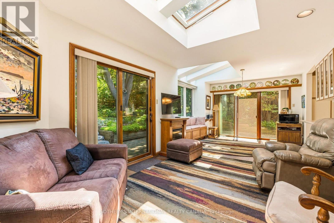
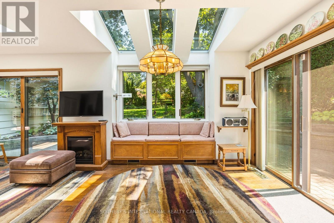
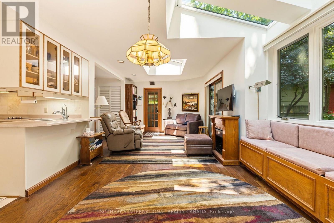
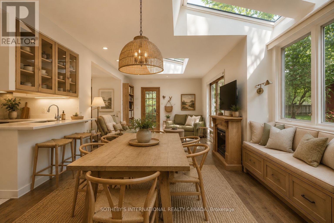
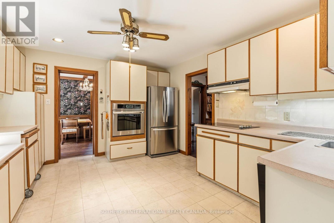
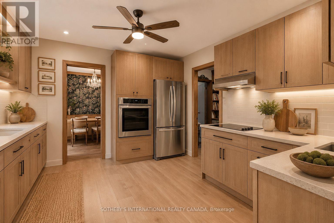
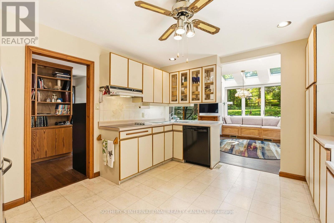
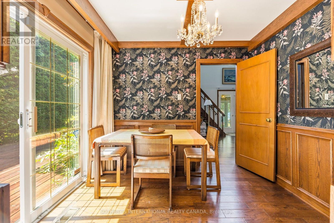
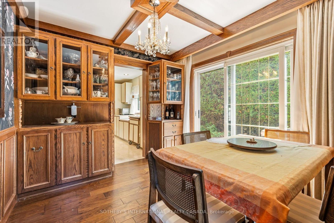
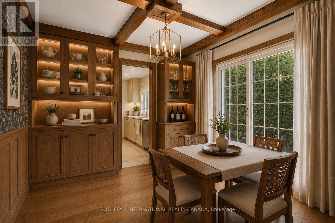
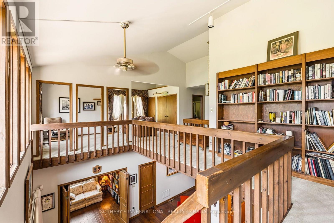
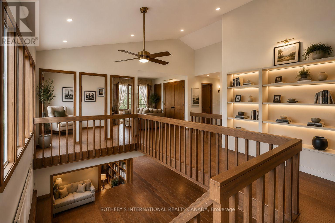
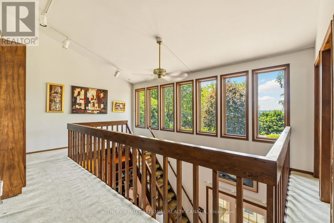
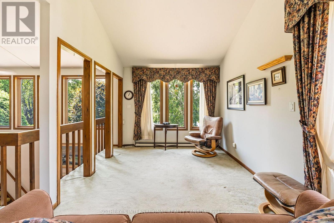
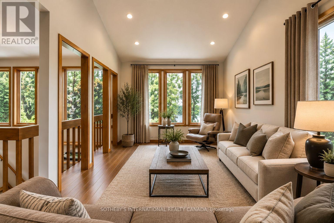
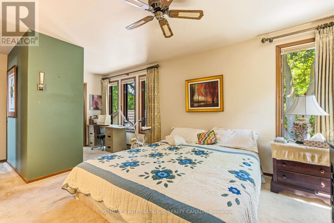
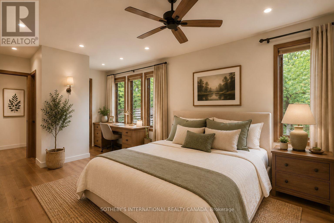
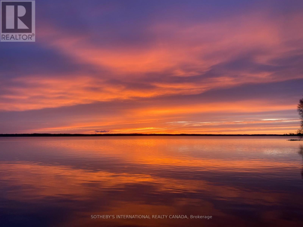
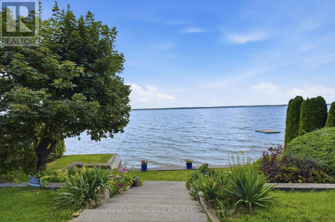
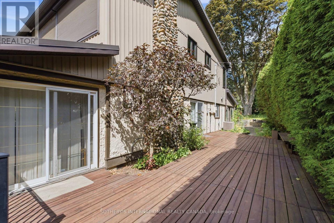
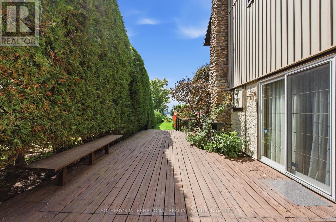
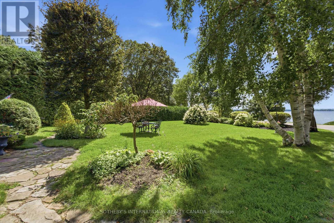
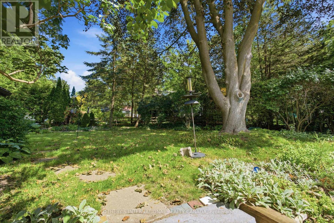
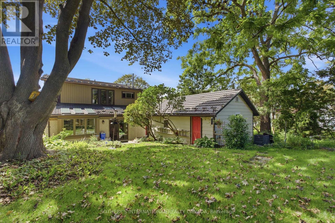
In the same family for nearly 60 years and lovingly maintained, Sunset Serenade is a rare offering set on a deep lot, with nearly 60 feet of waterfront in the storied Orchard Beach enclave of Georgina's Historic Lakeshore. A true four-season retreat for the whole family, this home includes a private waterfront parcel with its own pebbled sandy beach- perfect for swimming all day long - while a generous front garden gives way to a mature, treed and private back yard. Spend mornings at the beach, lunch in the front garden, steal an afternoon nap on the enclosed front porch overlooking the lake, then BBQ dinner on the side deck as the day winds down. As evening falls, gather family & friends at the private beach firepit for uninterrupted, west-facing sunsets over the water - the namesake views that make this property special. In winter you can enjoy ice-fishing or skating from your lakefront and relish the same sunsets from a cozy, upstairs lounge or the winterized front porch. Lake views find you throughout the home, from the front porch to two separate sitting areas. Inside, a sky-lit breakfast area flows off the kitchen for easy everyday living, complemented by a dedicated office. A formal sitting room - anchored by a handsome stone fireplace - and a third rec room on the second level with its own lake views, offer exceptional space for a large, growing family. The home is protected by a durable metal roof, classic persiana-style shutters, interlocking stone, and vinyl-cladding. Part of the original orchard itself, this home is set within one of Ontario's most exclusive lakeshore communities, with roots dating to the Roches Point land grant and Eastbourne Golf Club, Orchard Beach remains one of the last communities blending cottage charm, lake recreation and year-round living less an hour from Toronto. This is a once-in-a-generation opportunity to own a true piece of Lake Simcoe history, moments from marinas, restaurants & golf. Some AI-generated photos, not real. (id:55499)
Property Details
| MLS® Number | N13596914 |
| Property Type | Single Family |
| Community Name | Historic Lakeshore Communities |
| Amenities Near By | Beach, Golf Nearby, Marina |
| Community Features | Fishing |
| Easement | Unknown, None |
| Features | Sump Pump |
| Parking Space Total | 7 |
| Structure | Porch, Deck |
| View Type | View, Lake View, View Of Water, Direct Water View, Unobstructed Water View |
| Water Front Type | Waterfront On Lake |
Building
| Bathroom Total | 3 |
| Bedrooms Above Ground | 4 |
| Bedrooms Total | 4 |
| Amenities | Fireplace(s) |
| Appliances | Oven - Built-in, Garage Door Opener Remote(s), Water Heater, Dishwasher, Dryer, Oven, Range, Stove, Washer, Refrigerator |
| Basement Type | Crawl Space |
| Construction Style Attachment | Detached |
| Cooling Type | Central Air Conditioning, Ventilation System |
| Exterior Finish | Stucco, Vinyl Siding |
| Fireplace Present | Yes |
| Fireplace Total | 1 |
| Fireplace Type | Insert |
| Flooring Type | Tile, Hardwood |
| Foundation Type | Poured Concrete |
| Heating Fuel | Natural Gas |
| Heating Type | Baseboard Heaters, Forced Air |
| Stories Total | 2 |
| Size Interior | 2,500 - 3,000 Ft2 |
| Type | House |
| Utility Water | Municipal Water |
Parking
| Detached Garage | |
| Garage |
Land
| Access Type | Public Road, Private Road, Year-round Access |
| Acreage | No |
| Land Amenities | Beach, Golf Nearby, Marina |
| Landscape Features | Landscaped |
| Sewer | Sanitary Sewer |
| Size Depth | 196 Ft ,7 In |
| Size Frontage | 69 Ft ,7 In |
| Size Irregular | 69.6 X 196.6 Ft ; 196.58 On The South Side. |
| Size Total Text | 69.6 X 196.6 Ft ; 196.58 On The South Side. |
| Surface Water | Lake/pond |
Rooms
| Level | Type | Length | Width | Dimensions |
|---|---|---|---|---|
| Second Level | Living Room | 5.5117 m | 3.0227 m | 5.5117 m x 3.0227 m |
| Second Level | Bedroom 4 | 4.5467 m | 3.6829 m | 4.5467 m x 3.6829 m |
| Second Level | Bathroom | Measurements not available | ||
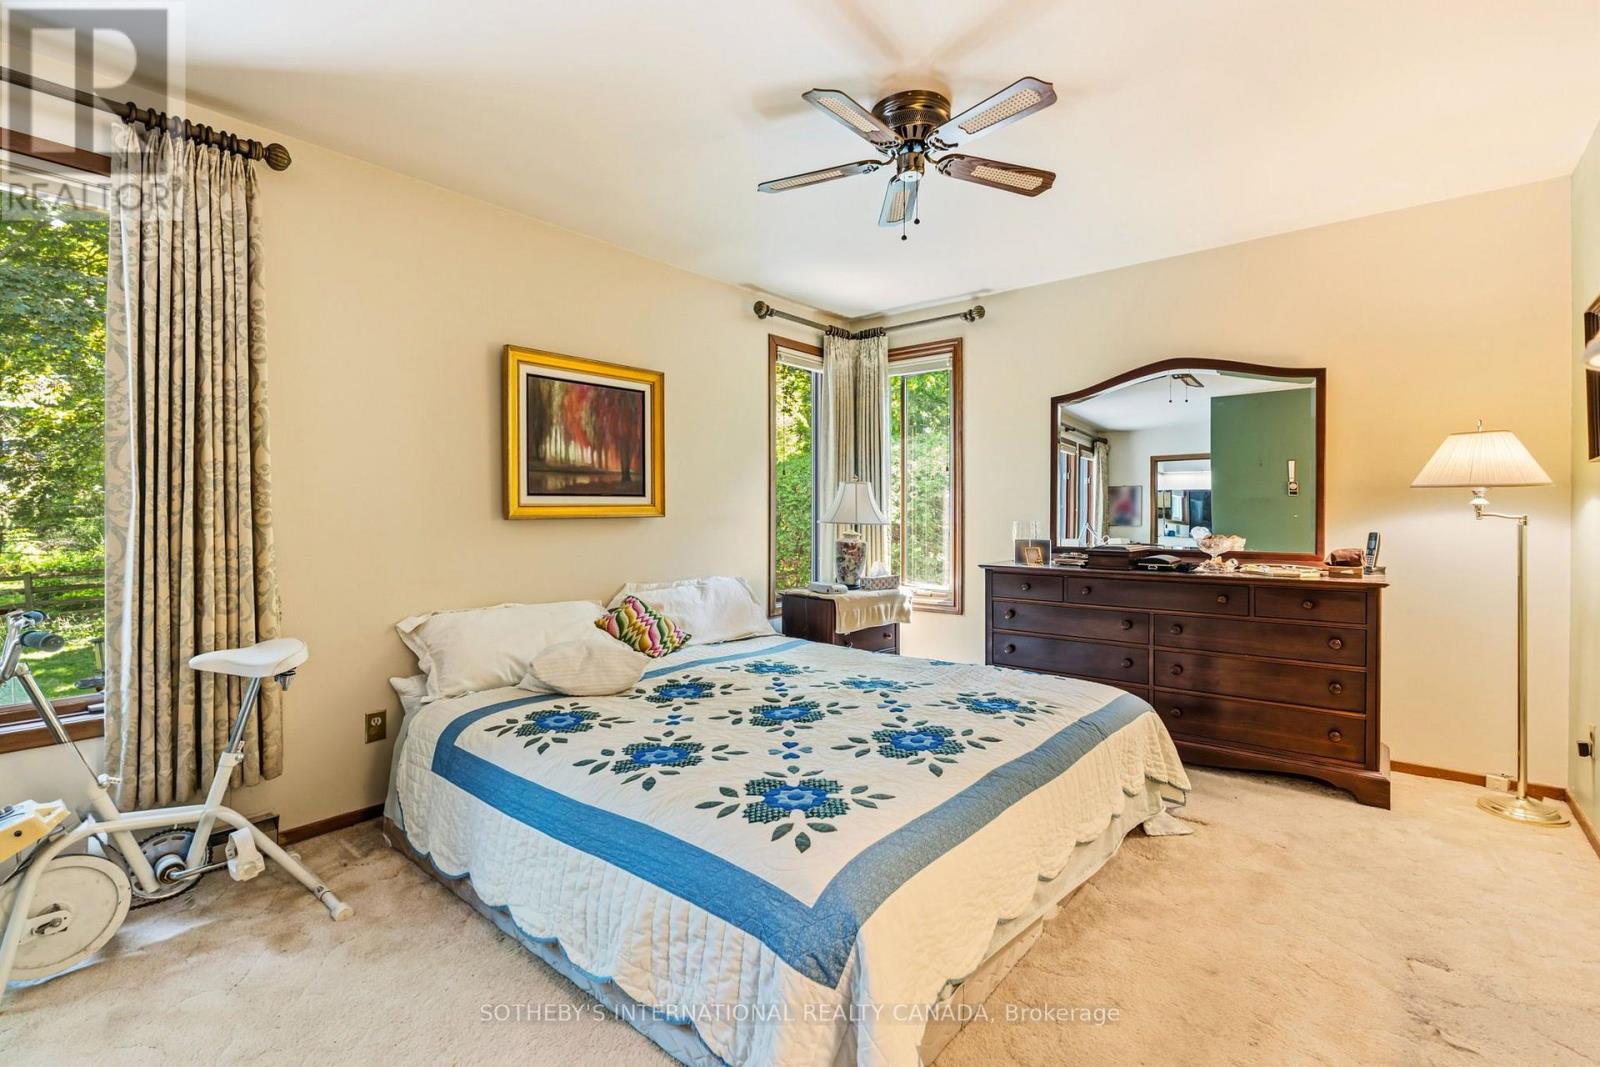
| Second Level | Primary Bedroom | 5.8674 m | 3.4037 m | 5.8674 m x 3.4037 m |
| Main Level | Mud Room | 1.6002 m | 1.4987 m | 1.6002 m x 1.4987 m |
| Main Level | Sunroom | 8.6359 m | 2.7179 m | 8.6359 m x 2.7179 m |
| Main Level | Sitting Room | 7.1881 m | 3.2004 m | 7.1881 m x 3.2004 m |
| Main Level | Eating Area | 7.1881 m | 3.2004 m | 7.1881 m x 3.2004 m |
| Main Level | Kitchen | 4.1657 m | 3.5561 m | 4.1657 m x 3.5561 m |
| Main Level | Office | 3.8609 m | 2.5908 m | 3.8609 m x 2.5908 m |
| Main Level | Bathroom | Measurements not available | ||
| Main Level | Dining Room | 2.9465 m | 2.8999 m | 2.9465 m x 2.8999 m |
| Main Level | Great Room | 5.7912 m | 2.8703 m | 5.7912 m x 2.8703 m |
| Main Level | Bedroom 2 | 3.0733 m | 2.9718 m | 3.0733 m x 2.9718 m |
| Main Level | Bedroom 3 | 3.8862 m | 2.9465 m | 3.8862 m x 2.9465 m |
Contact Us
Contact us for more information

The trademarks REALTOR®, REALTORS®, and the REALTOR® logo are controlled by The Canadian Real Estate Association (CREA) and identify real estate professionals who are members of CREA. The trademarks MLS®, Multiple Listing Service® and the associated logos are owned by The Canadian Real Estate Association (CREA) and identify the quality of services provided by real estate professionals who are members of CREA. The trademark DDF® is owned by The Canadian Real Estate Association (CREA) and identifies CREA's Data Distribution Facility (DDF®)
August 19 2026 12:31:14
Toronto Regional Real Estate Board
Sotheby's International Realty Canada