
1 Kingston Bay St. Catharines, Ontario L2M 4H6

$624,900
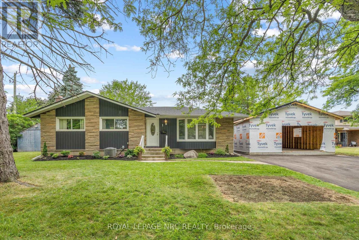
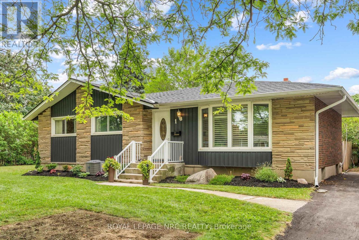
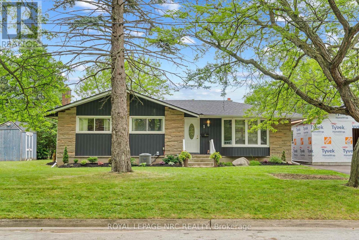
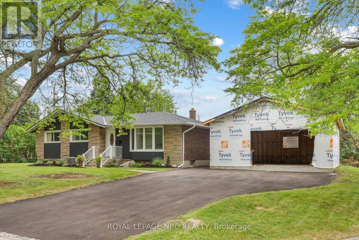
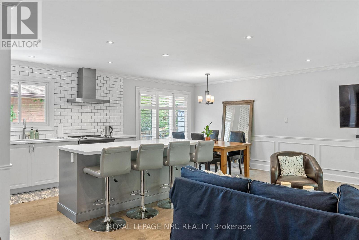
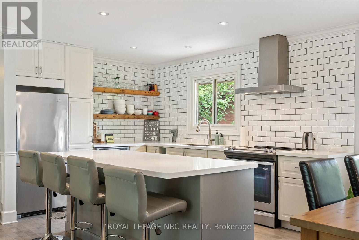
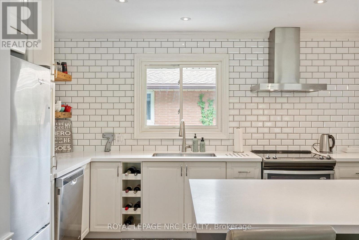
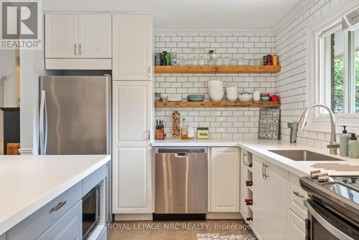
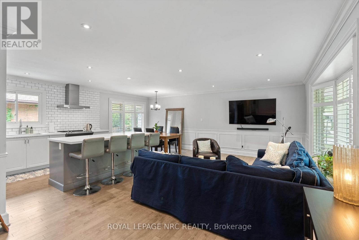
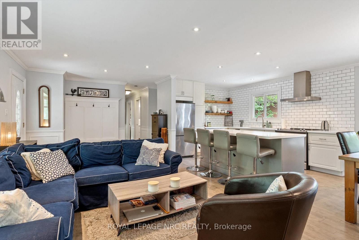
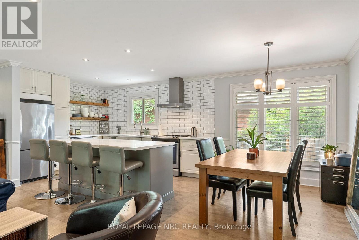
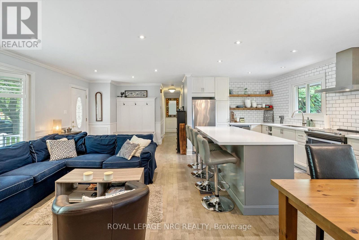
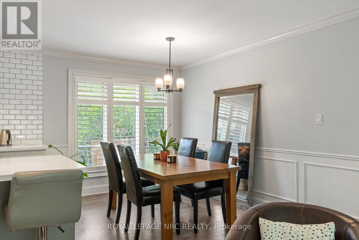
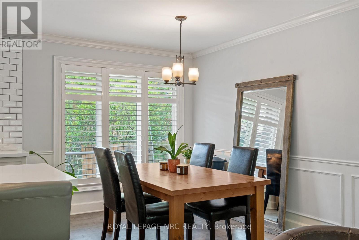
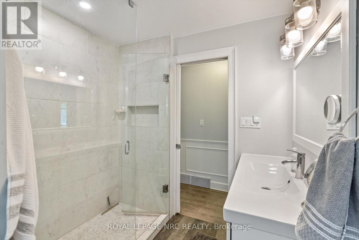
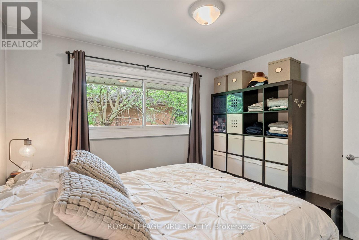
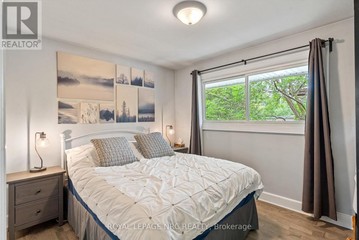
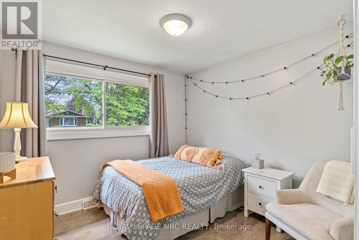
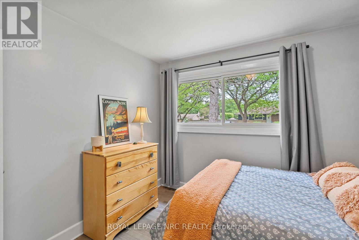
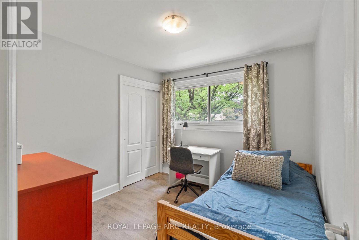
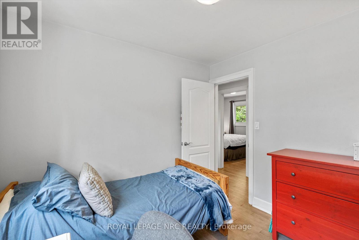
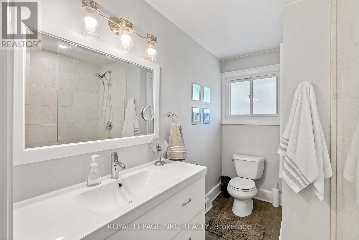
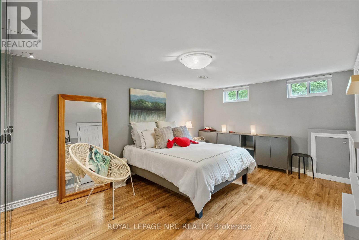
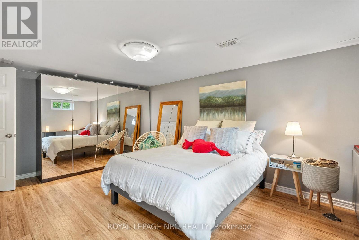
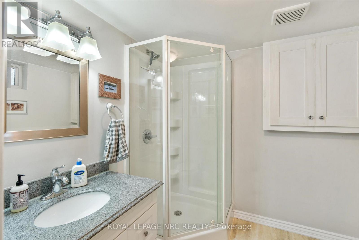
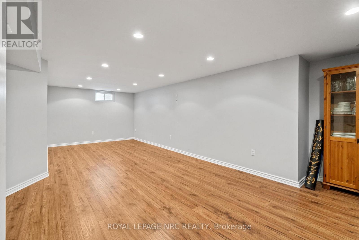
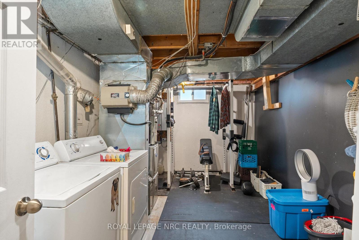
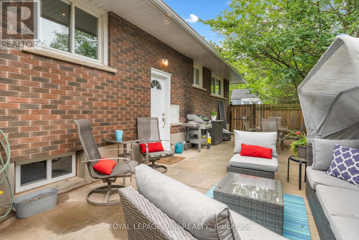
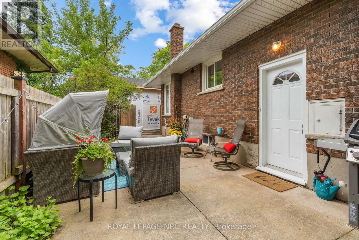
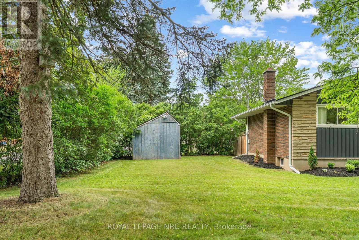
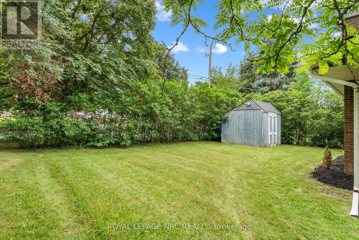
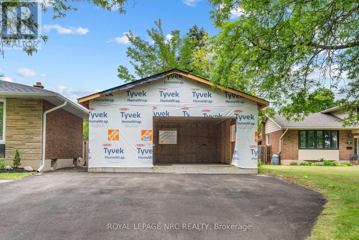
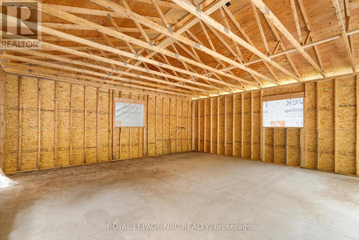
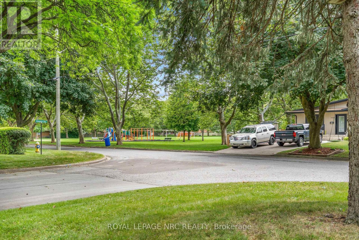
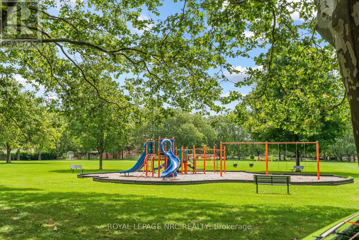
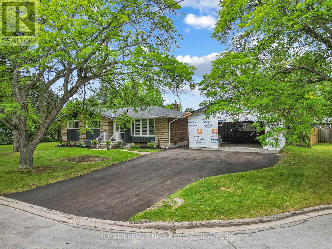
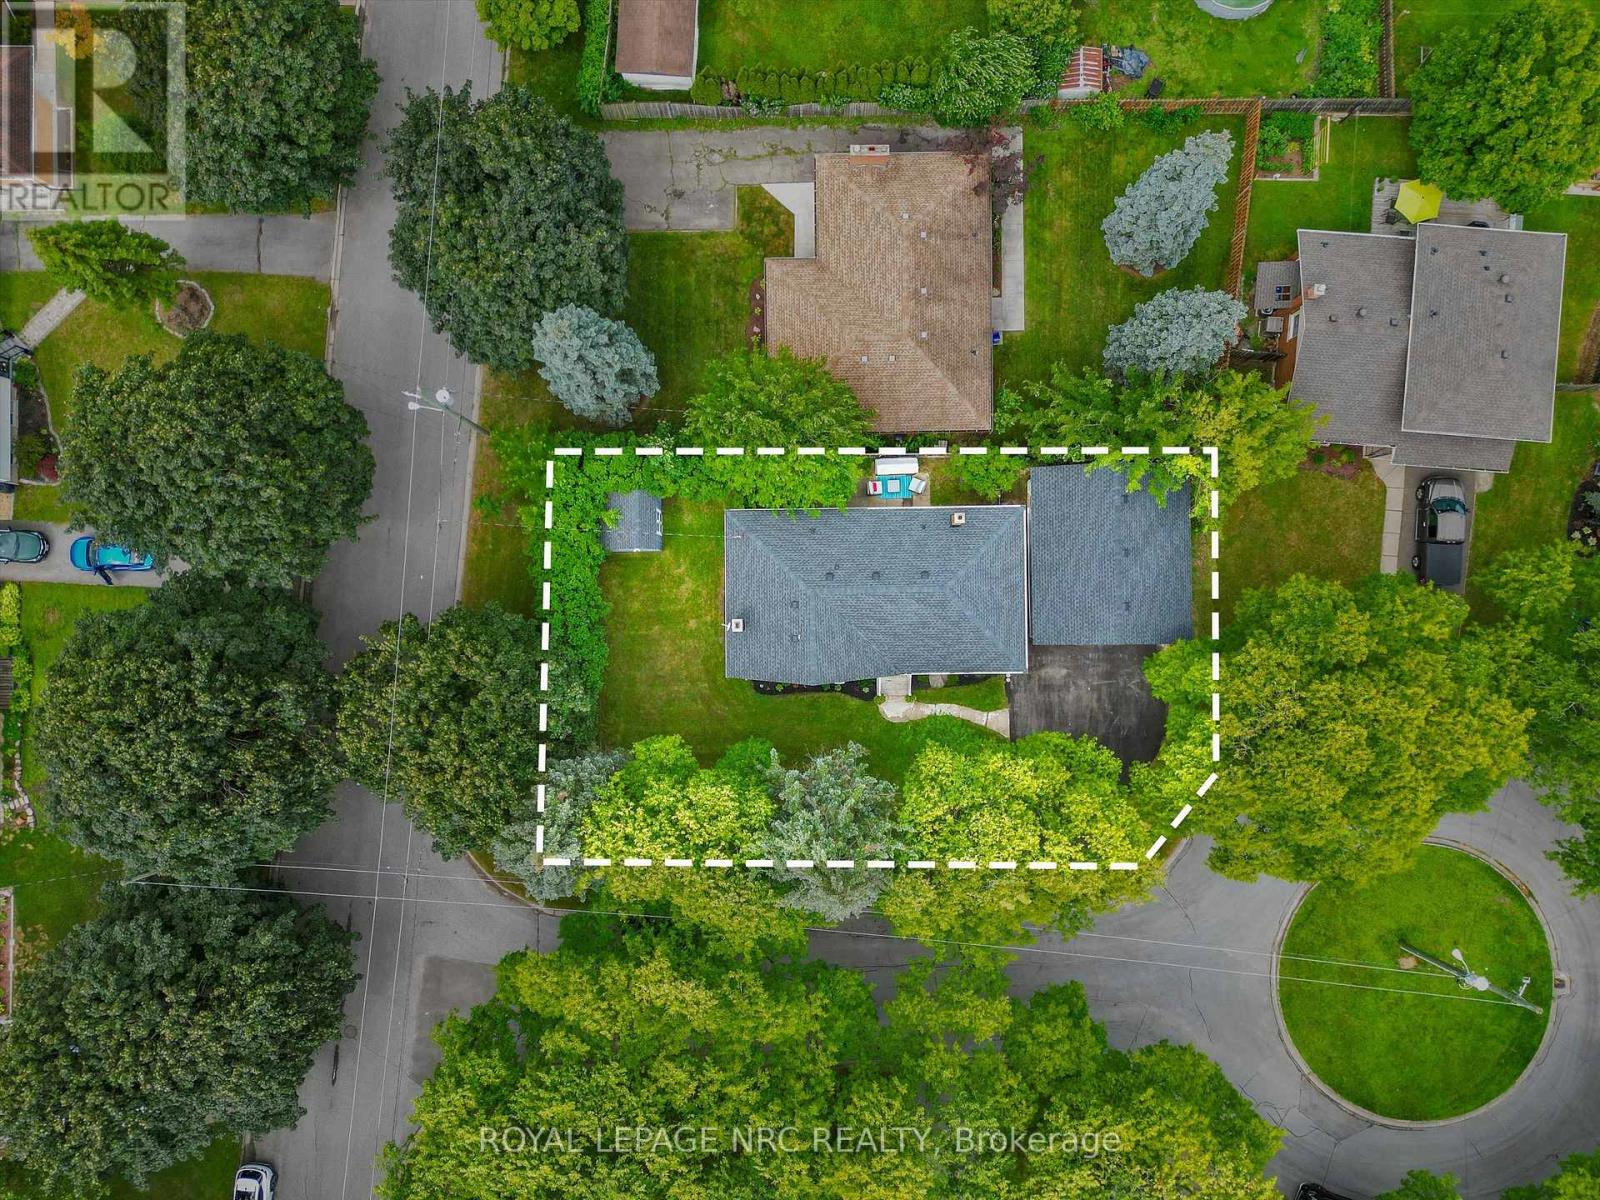
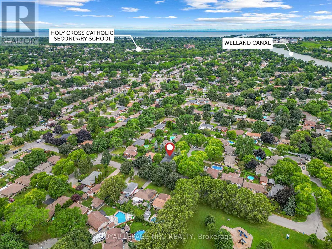
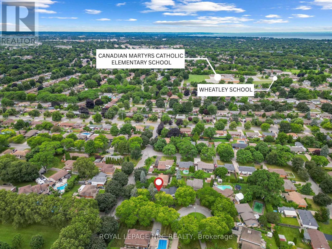
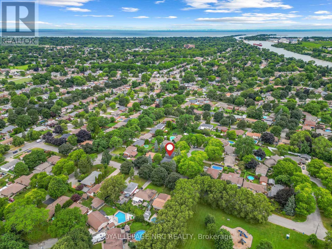
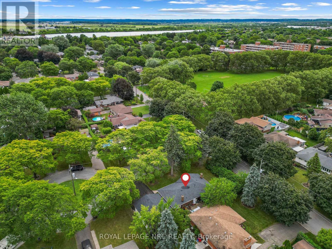
Welcome to 1 Kingston Bay, where modern updates, exceptional functionality, and a fantastic north-end location come together. This beautifully renovated 3+1 bedroom, 2 full bathroom bungalow has been thoughtfully updated, allowing you to simply move in and enjoy. The bright, open-concept main floor is designed for the way people live today. The updated kitchen with large island and stylish backsplash flows seamlessly into the living area, making it the ideal space for everyday family life or entertaining friends. Fresh paint, updated flooring throughout, and attention to detail give the entire home a fresh, modern feel. Downstairs, the finished basement nearly doubles your living space. Featuring a spacious recreation room, an additional full bathroom, and a large fourth bedroom, it's perfectly suited for guests, a home office, teenagers, or simply giving the family room to spread out. Two standout features truly set this property apart. A brand-new oversized detached two-car garage, nearing completion, offers incredible storage, workshop potential, and the luxury of keeping your vehicles protected year-round. It will be completed prior to closing. And just steps from your front door, Bermuda Park becomes an extension of your backyard, with a playground, soccer field, green space, and walking paths providing endless opportunities for kids, pets, and outdoor enjoyment. Located in a great St. Catharines' north-end neighbourhood, close to excellent schools, shopping, parks, and every amenity, this is a home that offers the perfect balance of style, space, and convenience. (id:55499)
Open House
This property has open houses!
1:00 pm
Ends at:3:00 pm
1:00 pm
Ends at:3:00 pm
Property Details
| MLS® Number | X13596828 |
| Property Type | Single Family |
| Community Name | 444 - Carlton/Bunting |
| Features | Carpet Free |
| Parking Space Total | 6 |
Building
| Bathroom Total | 2 |
| Bedrooms Above Ground | 3 |
| Bedrooms Total | 3 |
| Age | 51 To 99 Years |
| Appliances | Water Heater |
| Architectural Style | Bungalow |
| Basement Development | Finished |
| Basement Type | N/a (finished) |
| Construction Style Attachment | Detached |
| Cooling Type | Central Air Conditioning |
| Exterior Finish | Brick |
| Foundation Type | Poured Concrete |
| Heating Fuel | Natural Gas |
| Heating Type | Forced Air |
| Stories Total | 1 |
| Size Interior | 1,100 - 1,500 Ft2 |
| Type | House |
| Utility Water | Municipal Water |
Parking
| Detached Garage | |
| Garage |
Land
| Acreage | No |
| Sewer | Sanitary Sewer |
| Size Depth | 115 Ft |
| Size Frontage | 63 Ft ,9 In |
| Size Irregular | 63.8 X 115 Ft |
| Size Total Text | 63.8 X 115 Ft |
| Zoning Description | R1 |
Rooms
| Level | Type | Length | Width | Dimensions |
|---|---|---|---|---|
| Basement | Bathroom | 2.209 m | 2.153 m | 2.209 m x 2.153 m |
| Basement | Bedroom 4 | 4.546 m | 3.572 m | 4.546 m x 3.572 m |
| Basement | Recreational, Games Room | 7.956 m | 3.501 m | 7.956 m x 3.501 m |
| Main Level | Great Room | 6.176 m | 6.434 m | 6.176 m x 6.434 m |
| Main Level | Bathroom | 3.013 m | 2.238 m | 3.013 m x 2.238 m |
| Main Level | Bedroom | 3.035 m | 3.376 m | 3.035 m x 3.376 m |
| Main Level | Bedroom 2 | 3.056 m | 3.059 m | 3.056 m x 3.059 m |
Contact Us
Contact us for more information

The trademarks REALTOR®, REALTORS®, and the REALTOR® logo are controlled by The Canadian Real Estate Association (CREA) and identify real estate professionals who are members of CREA. The trademarks MLS®, Multiple Listing Service® and the associated logos are owned by The Canadian Real Estate Association (CREA) and identify the quality of services provided by real estate professionals who are members of CREA. The trademark DDF® is owned by The Canadian Real Estate Association (CREA) and identifies CREA's Data Distribution Facility (DDF®)
July 23 2026 06:34:01
Niagara Association of REALTORS®
Royal LePage NRC Realty