
2003 - 20 Brin Drive Toronto, Ontario M8X 0B2

$6,750 Monthly
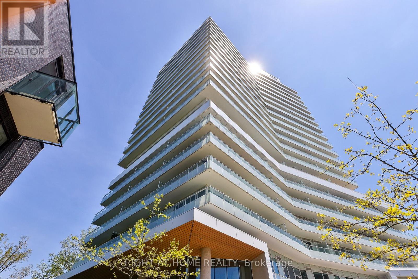
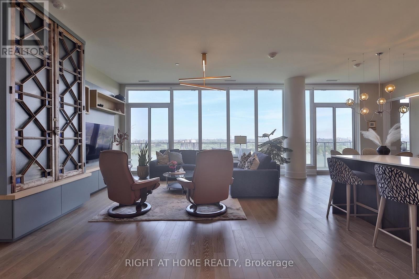
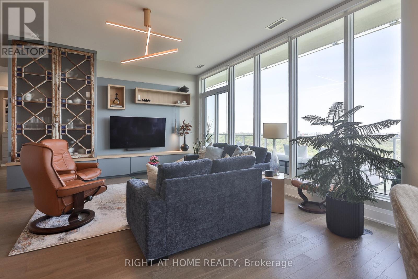
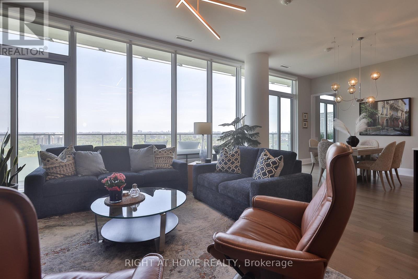
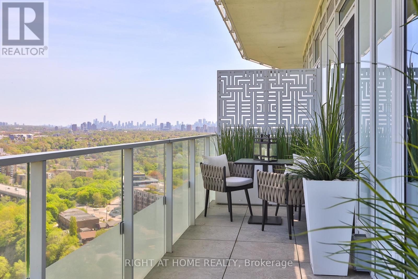
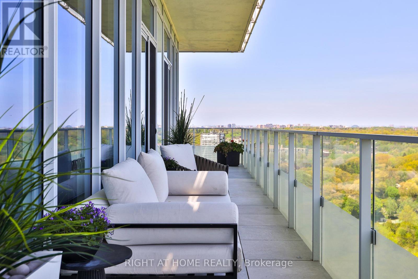
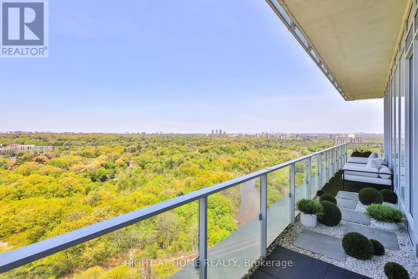
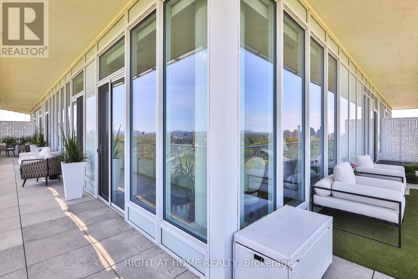
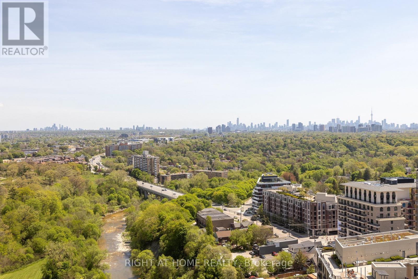
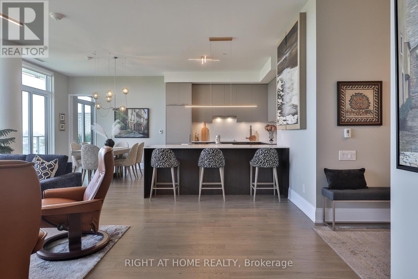
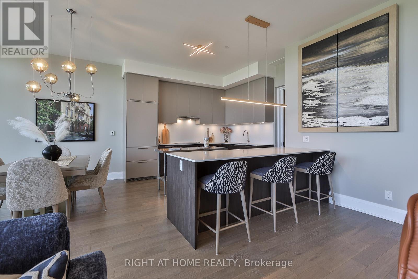
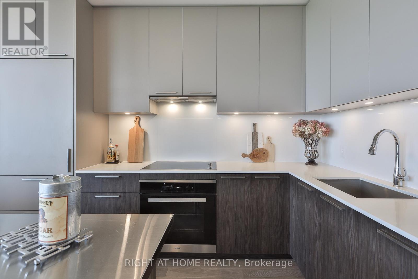
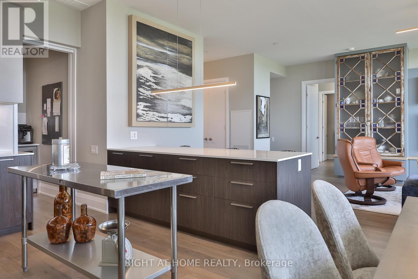
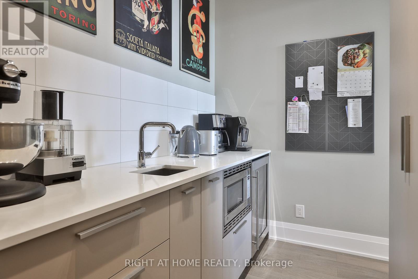
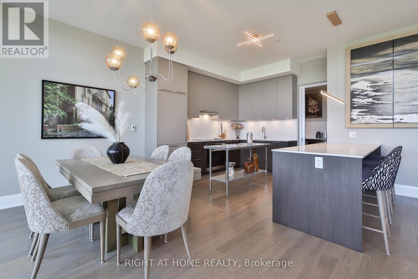
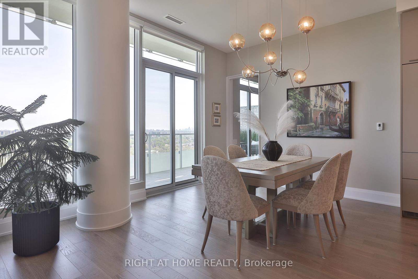
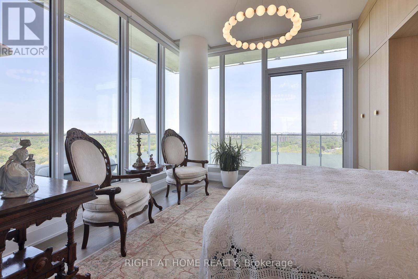
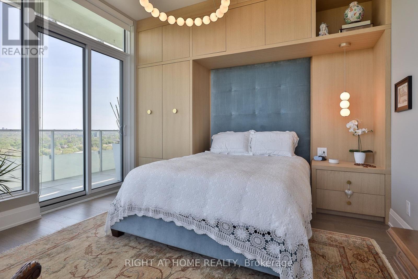
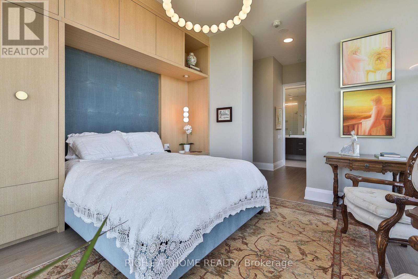
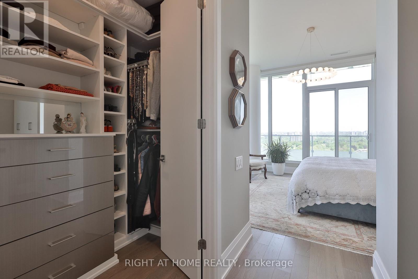
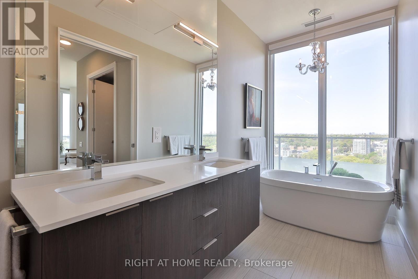
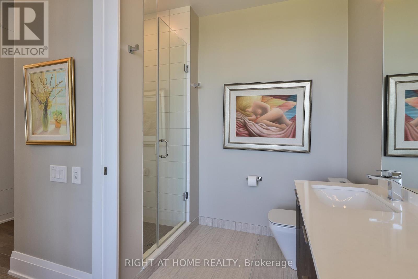
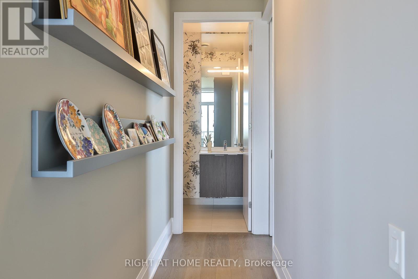
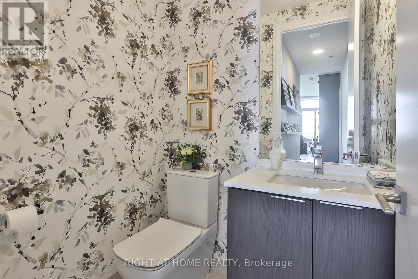
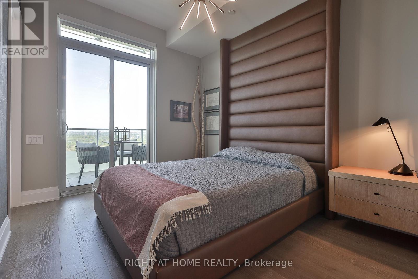
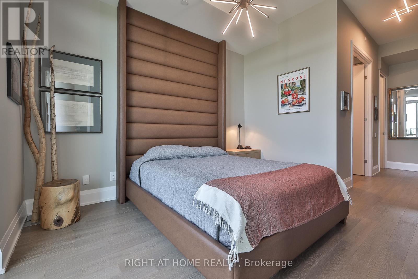
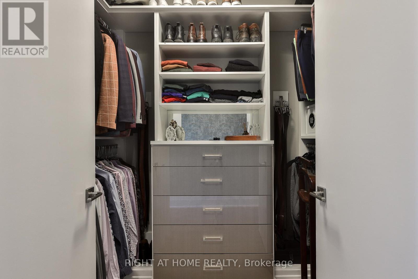
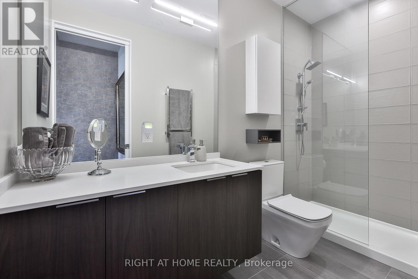
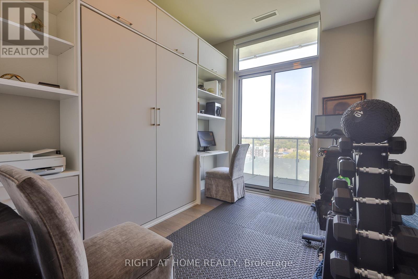
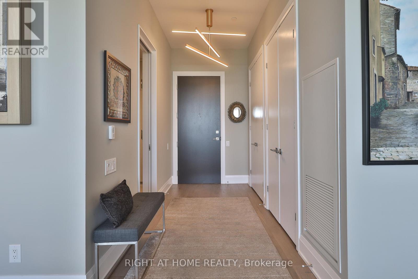
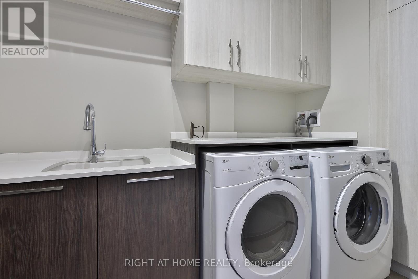
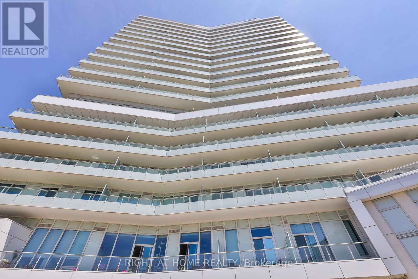
A very rare opportunity - a corner residence offering rare size, scale, light and exceptional finishes inside and out. Spanning almost 1,850 square feet with 10-foot ceilings and extensive windows, this fully-customized suite is complemented by a wrap-around terrace of over 600 square feet. An impeccable floorplan, offering 2 generous bedrooms, a den with murphy bed, and a sprawling living room / dining room with tremendous views over the tree canopy below. The chef's kitchen offers premium appliances, abundant counterspace and connects to a large walk-in pantry featuring a second fridge, sink, wine fridge and endless storage. The corner primary bedroom includes a fully outfitted walk-in closet and a stunning ensuite bathroom with dual vanities, walk-in shower and a deep soaker tub positioned at the window. A full second bedroom with its own walk-in closet and ensuite bath is located at the opposite corner of the suite - offering privacy and separation. The den offers dynamic space with custom millwork / murphy bed with desk - ideal for home office, guests, gym... What's more - a deep terrace spanning the entire space that has been professionally landscaped and offers both outdoor dining and lounging areas and is equipped with both a bbq connection and water bib. A guest powder room and stylish laundry room with side-by-side washer and dryer completed this truly unique home. Three parking spaces and a storage locker are included. (id:55499)
Property Details
| MLS® Number | W13596472 |
| Property Type | Single Family |
| Community Name | Edenbridge-Humber Valley |
| Amenities Near By | Golf Nearby, Place Of Worship, Park |
| Community Features | Pets Allowed With Restrictions |
| Features | Balcony |
| Parking Space Total | 3 |
| View Type | View |
Building
| Bathroom Total | 3 |
| Bedrooms Above Ground | 2 |
| Bedrooms Below Ground | 1 |
| Bedrooms Total | 3 |
| Amenities | Security/concierge, Exercise Centre, Party Room, Visitor Parking, Storage - Locker |
| Basement Type | None |
| Cooling Type | Central Air Conditioning, Air Exchanger |
| Exterior Finish | Concrete |
| Flooring Type | Hardwood |
| Half Bath Total | 1 |
| Heating Fuel | Natural Gas |
| Heating Type | Heat Pump |
| Size Interior | 1,800 - 1,999 Ft2 |
| Type | Apartment |
Parking
| Underground | |
| Garage |
Land
| Acreage | No |
| Land Amenities | Golf Nearby, Place Of Worship, Park |
Rooms
| Level | Type | Length | Width | Dimensions |
|---|---|---|---|---|
| Main Level | Foyer | 3.6 m | 2.11 m | 3.6 m x 2.11 m |
| Main Level | Living Room | 6.42 m | 5.33 m | 6.42 m x 5.33 m |
| Main Level | Dining Room | 4.04 m | 3.63 m | 4.04 m x 3.63 m |
| Main Level | Kitchen | 4.04 m | 3.28 m | 4.04 m x 3.28 m |
| Main Level | Pantry | 4.04 m | 2.01 m | 4.04 m x 2.01 m |
| Main Level | Laundry Room | 2.84 m | 1.91 m | 2.84 m x 1.91 m |
| Main Level | Primary Bedroom | 4.04 m | 6.71 m | 4.04 m x 6.71 m |
| Main Level | Bathroom | 4.04 m | 2.67 m | 4.04 m x 2.67 m |
| Main Level | Bedroom 2 | 7.26 m | 2.92 m | 7.26 m x 2.92 m |
| Main Level | Den | 4.04 m | 2.62 m | 4.04 m x 2.62 m |
Contact Us
Contact us for more information

The trademarks REALTOR®, REALTORS®, and the REALTOR® logo are controlled by The Canadian Real Estate Association (CREA) and identify real estate professionals who are members of CREA. The trademarks MLS®, Multiple Listing Service® and the associated logos are owned by The Canadian Real Estate Association (CREA) and identify the quality of services provided by real estate professionals who are members of CREA. The trademark DDF® is owned by The Canadian Real Estate Association (CREA) and identifies CREA's Data Distribution Facility (DDF®)
July 23 2026 01:35:57
Toronto Regional Real Estate Board
Right At Home Realty