
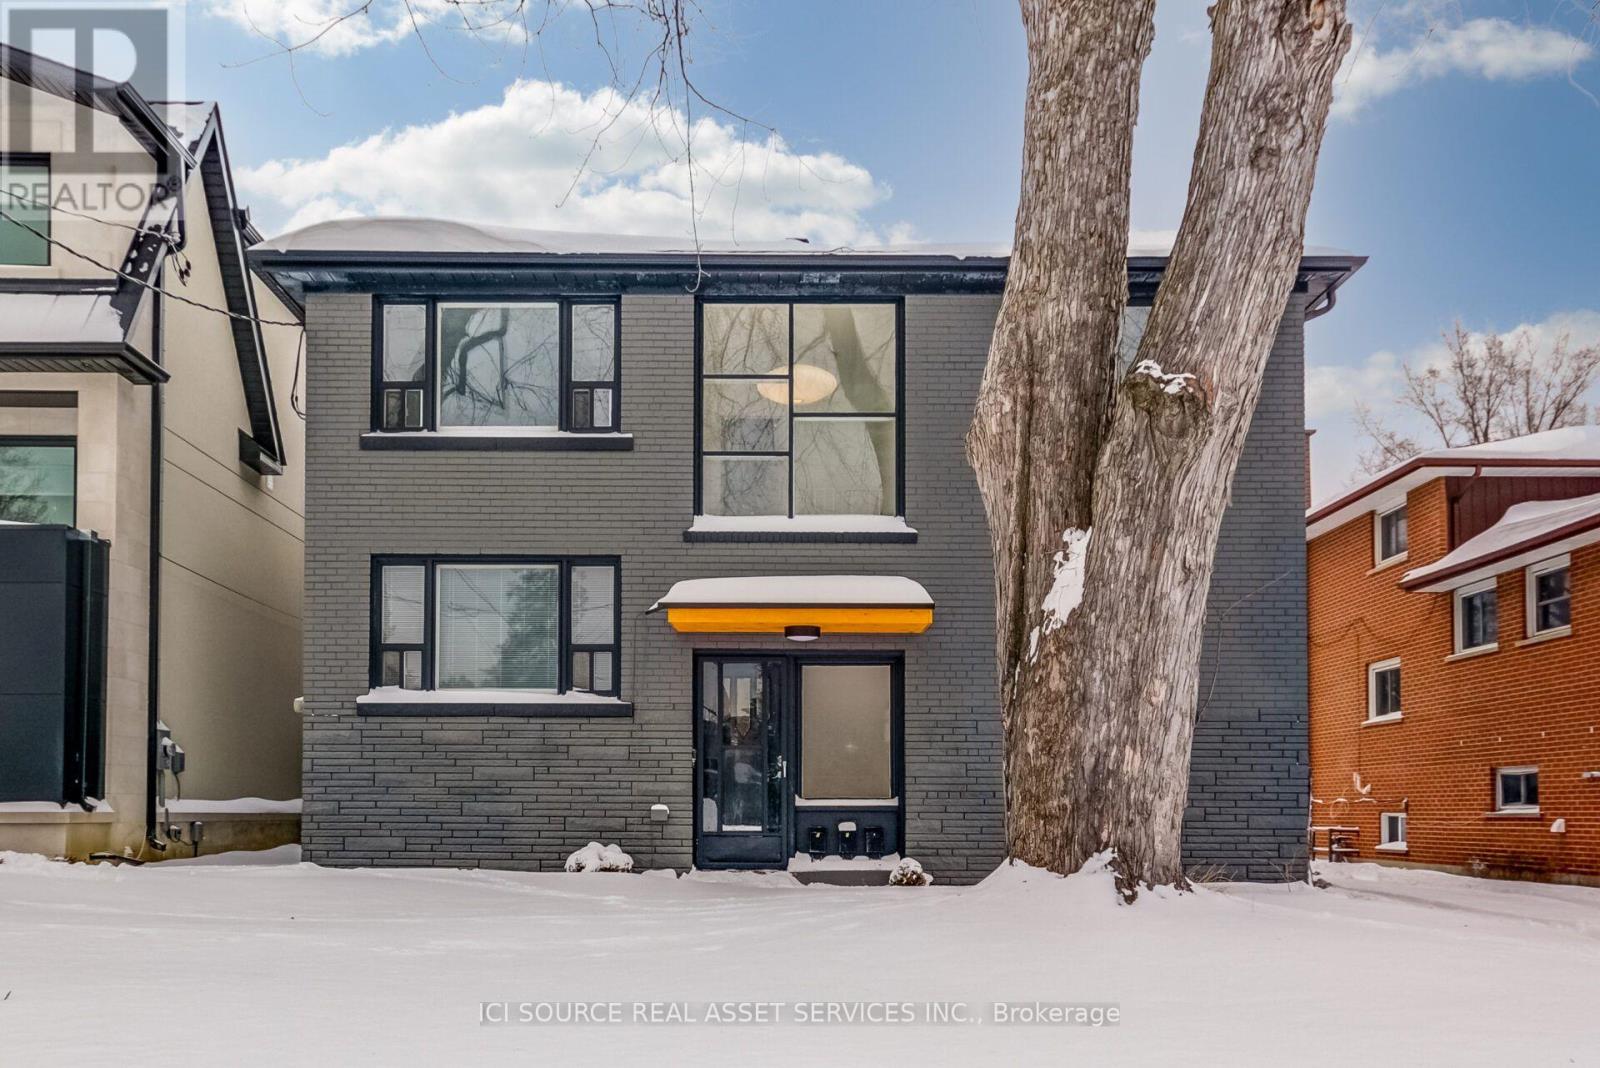
3 - 58 Burlingame Road Toronto, Ontario M8W 1Y8

$2,900 Monthly
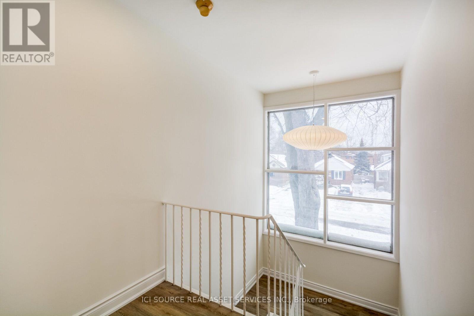
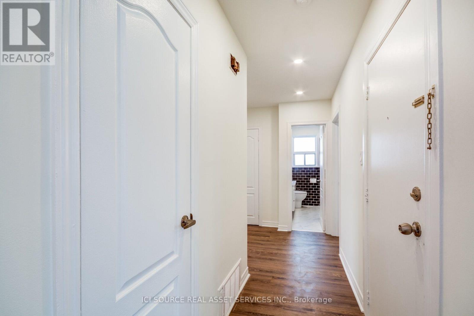
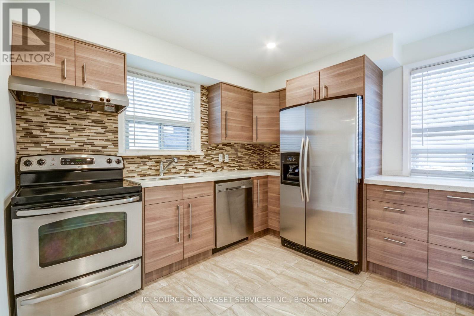
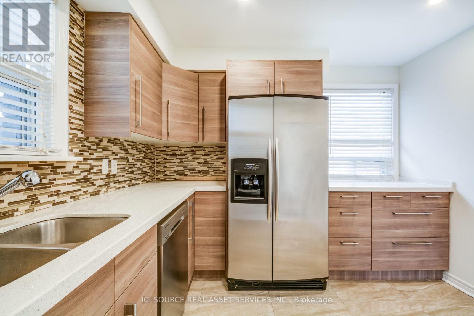
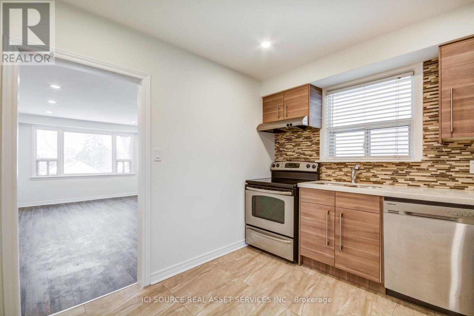
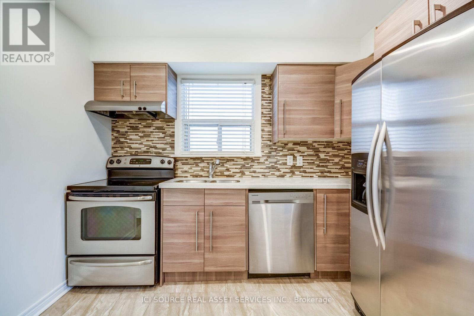
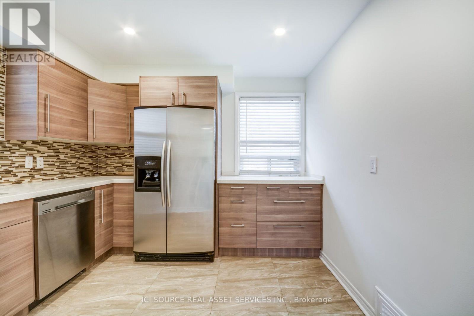
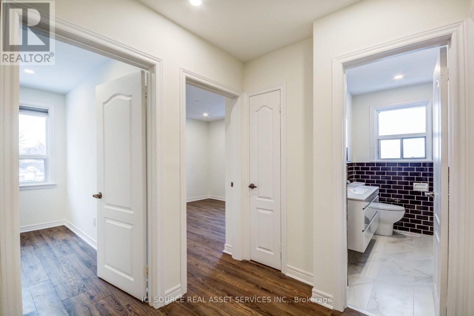
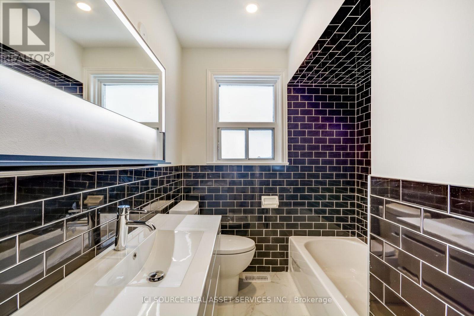
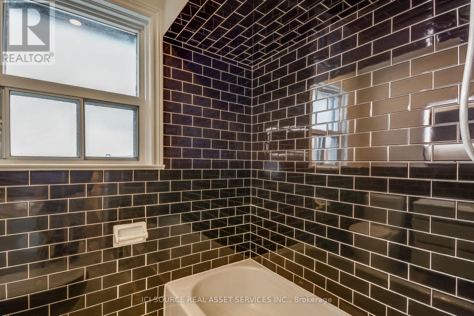
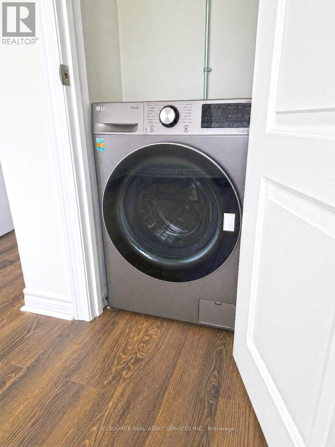
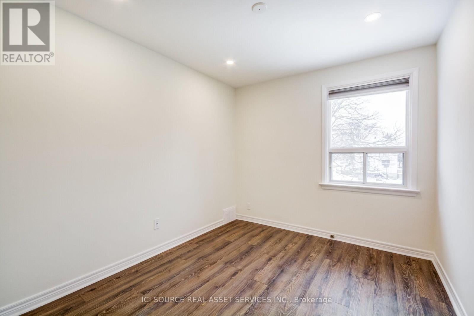
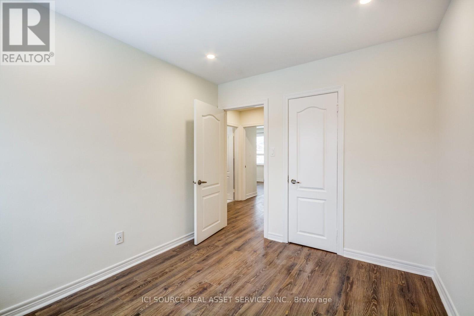
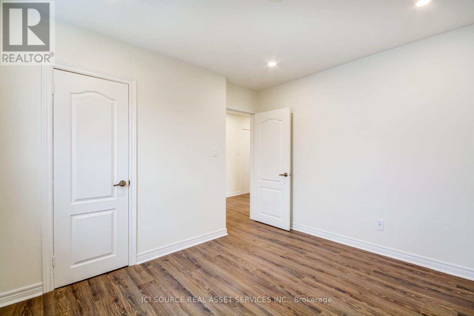
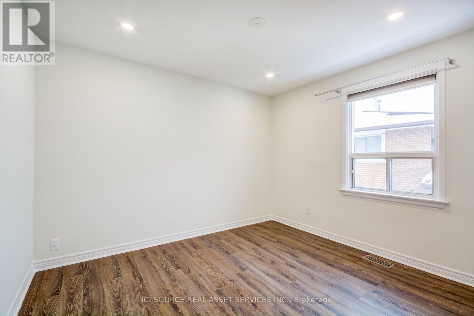
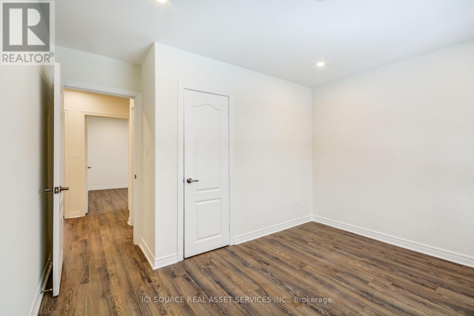
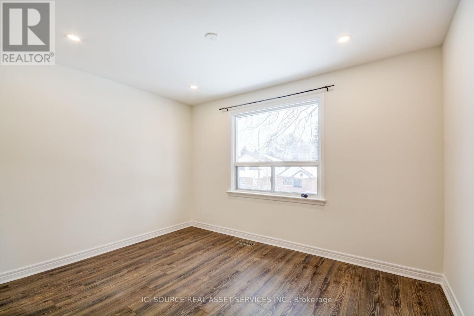
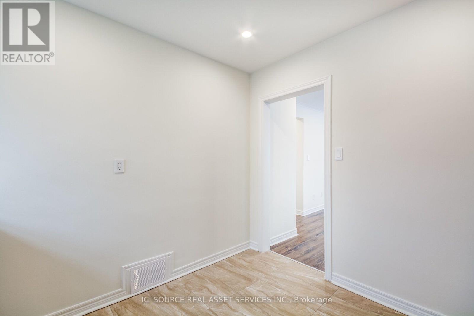
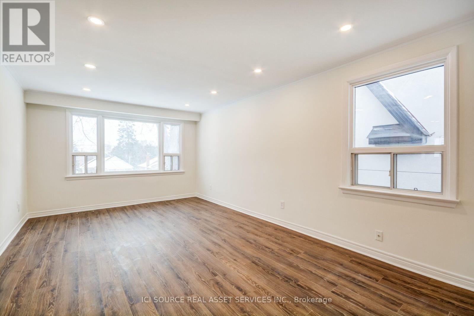
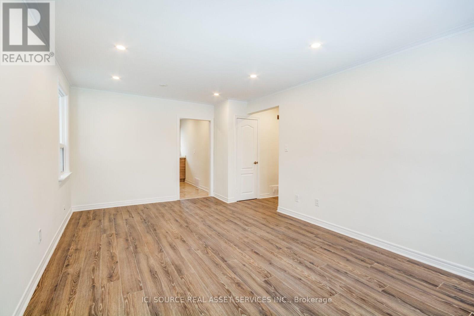
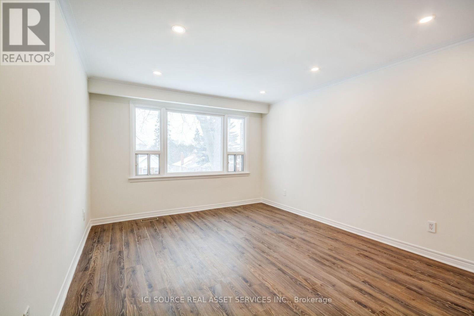
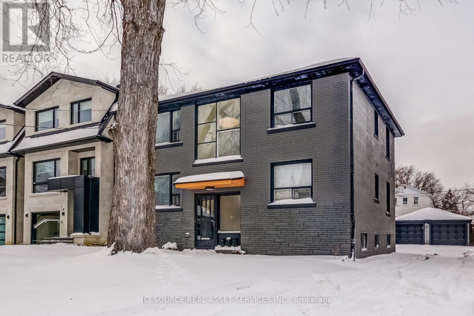
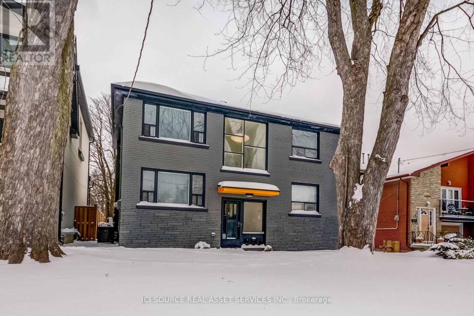
Modern And Beautifully Renovated, Large, Bright, 3 Bedroom Top Floor Apartment in Alderwood, South Etobicoke. Updated Kitchen And Flooring With Stainless Steel Appliances - Fridge, (Brand New) Stove & Dishwasher. Renovated Bathroom, Pot lights And Dimmer Switches Throughout. New washer/Dryer combo unit included in the unit. *1 Garaged Parking Spot Included, Driveway Parking Also Included*. Includes Water and Gas, Hydro is separately metered. Convenient To Highways, Ttc, Go Train, Parks, Trails, Schools & Community Centers. Non-Smoking Building. Available now. *For Additional Property Details Click The Brochure Icon Below* (id:55499)
Property Details
| MLS® Number | W13596336 |
| Property Type | Multi-family |
| Community Name | Alderwood |
| Features | Carpet Free, In Suite Laundry |
| Parking Space Total | 2 |
Building
| Bathroom Total | 1 |
| Bedrooms Above Ground | 3 |
| Bedrooms Total | 3 |
| Appliances | Garage Door Opener Remote(s), Water Heater, Dishwasher, Dryer, Stove, Washer, Refrigerator |
| Basement Type | None |
| Cooling Type | Central Air Conditioning |
| Exterior Finish | Brick |
| Foundation Type | Block |
| Heating Fuel | Natural Gas |
| Heating Type | Forced Air |
| Stories Total | 2 |
| Size Interior | 700 - 1,100 Ft2 |
| Type | Triplex |
| Utility Water | Municipal Water |
Parking
| Detached Garage | |
| Garage |
Land
| Acreage | No |
| Sewer | Sanitary Sewer |
Rooms
| Level | Type | Length | Width | Dimensions |
|---|---|---|---|---|
| Second Level | Living Room | 5.6 m | 3.5 m | 5.6 m x 3.5 m |
| Second Level | Kitchen | 3.15 m | 3.01 m | 3.15 m x 3.01 m |
| Second Level | Bedroom | 3.66 m | 3.63 m | 3.66 m x 3.63 m |
| Second Level | Bedroom 2 | 3.2 m | 3.4 m | 3.2 m x 3.4 m |
| Second Level | Bedroom 3 | 3.175 m | 2.72 m | 3.175 m x 2.72 m |
| Second Level | Bathroom | 1.88 m | 2.51 m | 1.88 m x 2.51 m |
https://www.realtor.ca/real-estate/30069275/3-58-burlingame-road-toronto-alderwood-alderwood
Contact Us
Contact us for more information

The trademarks REALTOR®, REALTORS®, and the REALTOR® logo are controlled by The Canadian Real Estate Association (CREA) and identify real estate professionals who are members of CREA. The trademarks MLS®, Multiple Listing Service® and the associated logos are owned by The Canadian Real Estate Association (CREA) and identify the quality of services provided by real estate professionals who are members of CREA. The trademark DDF® is owned by The Canadian Real Estate Association (CREA) and identifies CREA's Data Distribution Facility (DDF®)
July 23 2026 12:35:14
Toronto Regional Real Estate Board
Ici Source Real Asset Services Inc.