
302 - 30 Malta Avenue Brampton, Ontario L6Y 4S5

$444,999Maintenance, Heat, Water, Electricity, Cable TV, Common Area Maintenance, Insurance, Parking
$1,210.48 Monthly
Maintenance, Heat, Water, Electricity, Cable TV, Common Area Maintenance, Insurance, Parking
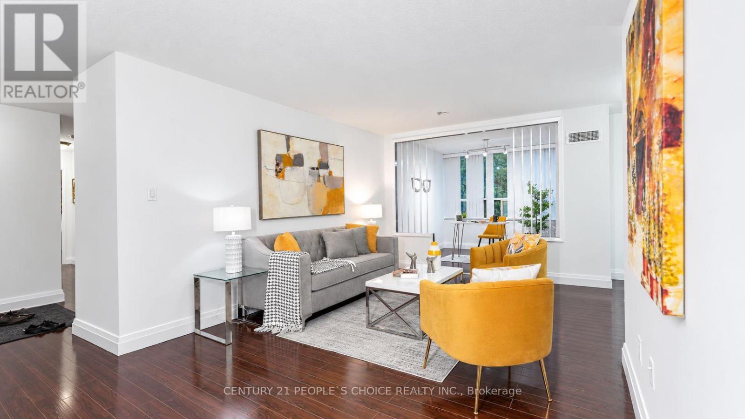
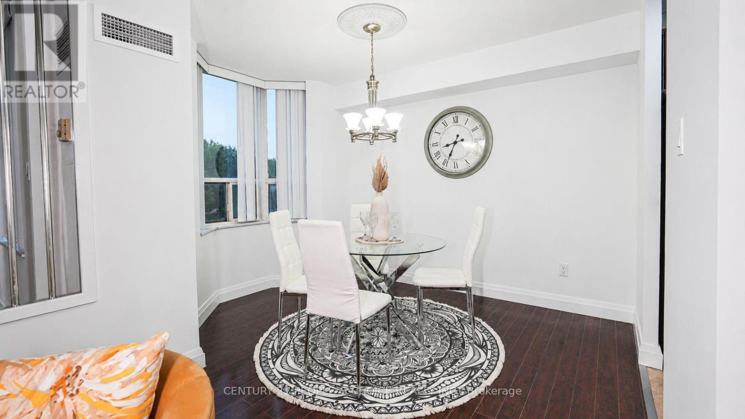
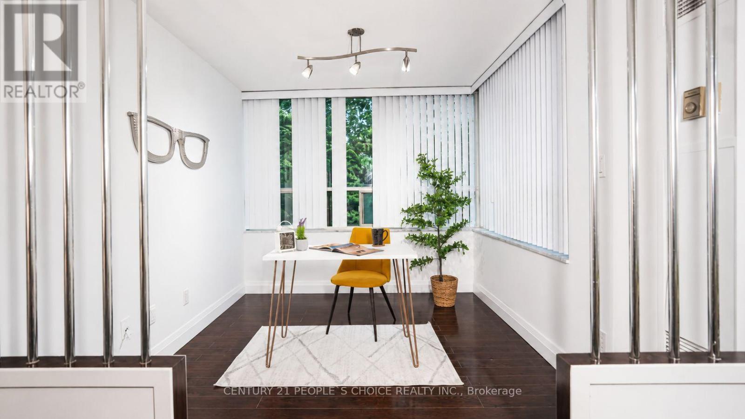
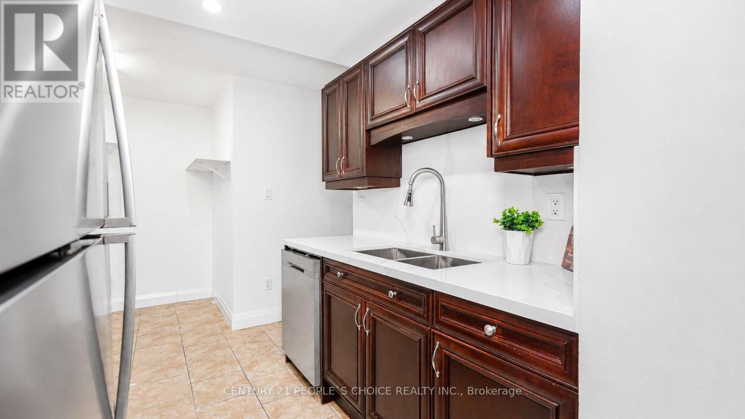
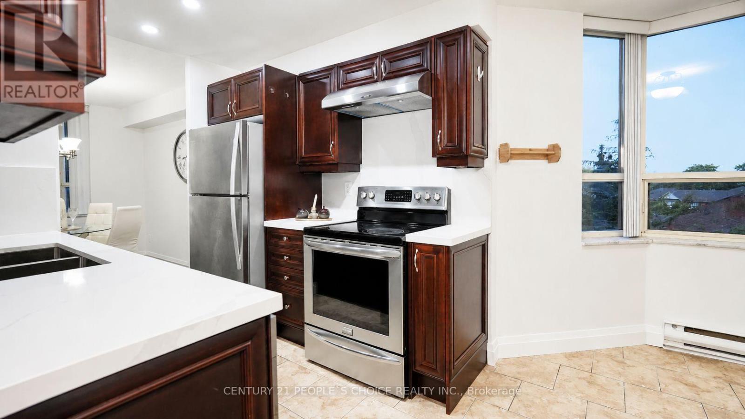
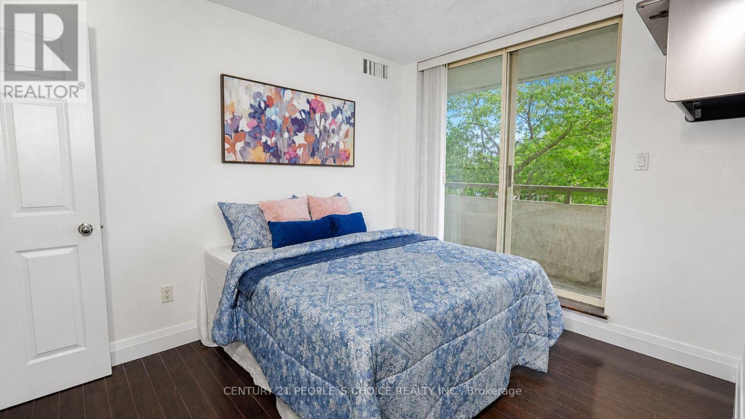
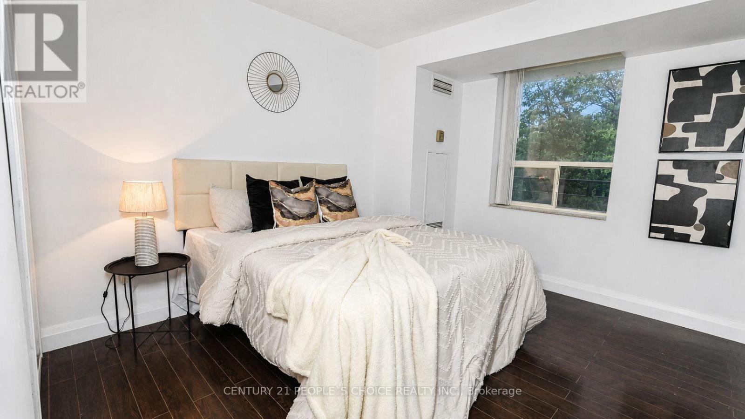
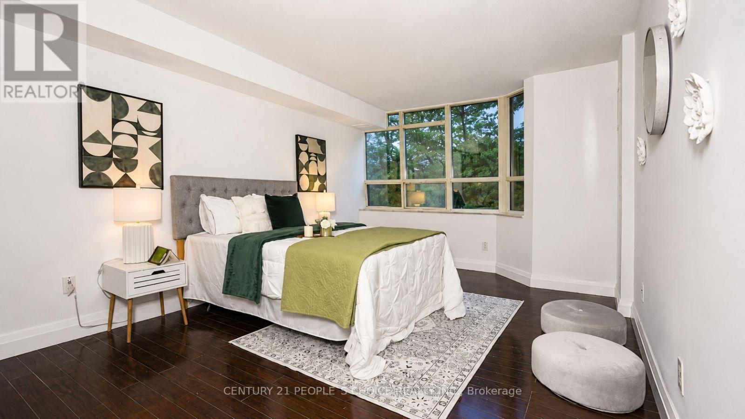
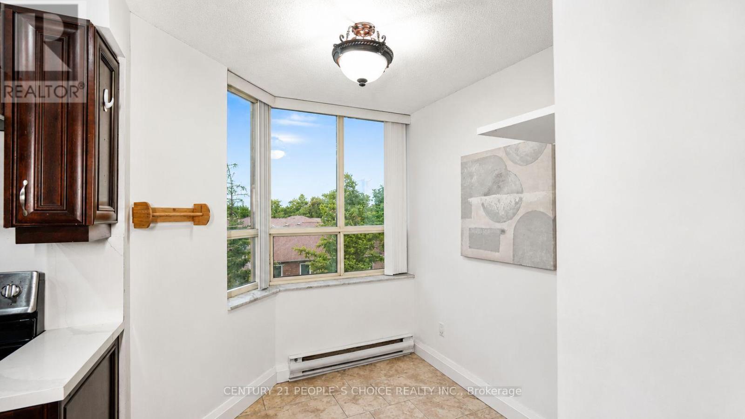
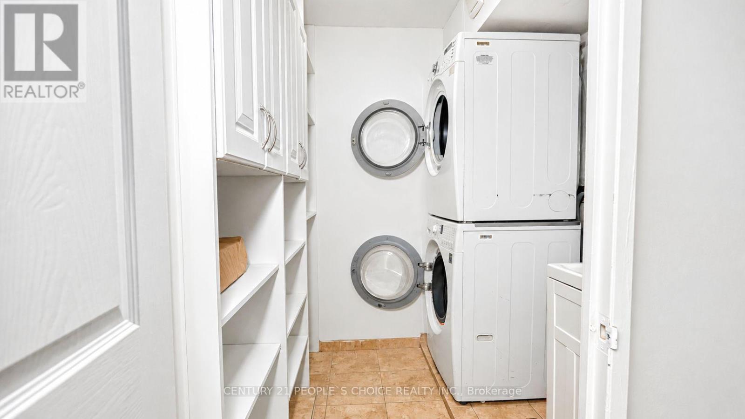
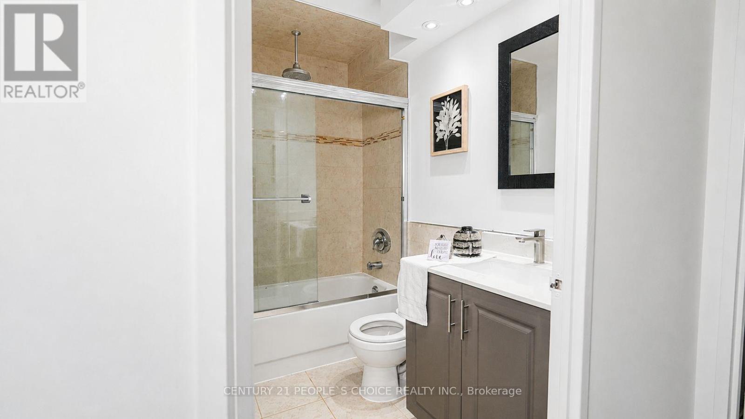
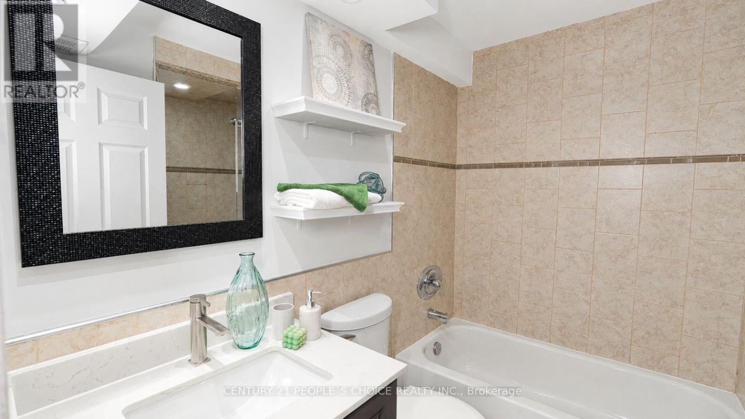
$1,210.48 MonthlyPrime location! Beautifully upgraded executive condo in the desirable "Imperial" building, featuring 3 bedrooms, 2 full washrooms, and a den. Conveniently located on the Brampton/Mississauga border, this stunning unit offers a spacious primary bedroom with a luxurious ensuite bath, a bright eat-in kitchen with breakfast area, sunny solarium, large balcony, solid wood kitchen, elegant flooring, custom washrooms, and ensuite laundry. Situated in a high-demand area close to highways and government offices. (id:55499)
Property Details
| MLS® Number | W13595788 |
| Property Type | Single Family |
| Community Name | Fletcher's Creek South |
| Community Features | Pets Not Allowed |
| Features | Balcony, Carpet Free, Sauna |
| Parking Space Total | 1 |
Building
| Bathroom Total | 2 |
| Bedrooms Above Ground | 3 |
| Bedrooms Below Ground | 1 |
| Bedrooms Total | 4 |
| Age | 31 To 50 Years |
| Amenities | Separate Heating Controls, Storage - Locker |
| Basement Type | None |
| Cooling Type | Central Air Conditioning |
| Exterior Finish | Brick, Brick Facing |
| Flooring Type | Laminate, Ceramic |
| Foundation Type | Concrete |
| Heating Fuel | Natural Gas |
| Heating Type | Forced Air |
| Size Interior | 1,400 - 1,599 Ft2 |
| Type | Apartment |
Parking
| Underground | |
| Garage |
Land
| Acreage | No |
Rooms
| Level | Type | Length | Width | Dimensions |
|---|---|---|---|---|
| Flat | Living Room | 5.76 m | 3.41 m | 5.76 m x 3.41 m |
| Flat | Dining Room | 3.53 m | 2.16 m | 3.53 m x 2.16 m |
| Flat | Kitchen | 4.87 m | 4.87 m | 4.87 m x 4.87 m |
| Flat | Primary Bedroom | 5.12 m | 3.07 m | 5.12 m x 3.07 m |
| Flat | Bedroom 2 | 3.88 m | 2.76 m | 3.88 m x 2.76 m |
| Flat | Bedroom 3 | 3.88 m | 2.46 m | 3.88 m x 2.46 m |
| Flat | Solarium | 2.73 m | 2.46 m | 2.73 m x 2.46 m |
| Flat | Kitchen | 8.02 m | 7.54 m | 8.02 m x 7.54 m |
Contact Us
Contact us for more information

The trademarks REALTOR®, REALTORS®, and the REALTOR® logo are controlled by The Canadian Real Estate Association (CREA) and identify real estate professionals who are members of CREA. The trademarks MLS®, Multiple Listing Service® and the associated logos are owned by The Canadian Real Estate Association (CREA) and identify the quality of services provided by real estate professionals who are members of CREA. The trademark DDF® is owned by The Canadian Real Estate Association (CREA) and identifies CREA's Data Distribution Facility (DDF®)
July 23 2026 01:31:41
Toronto Regional Real Estate Board
Century 21 People's Choice Realty Inc.