
43 Mccandless Court Caledon, Ontario L7C 3R6

$1,364,990
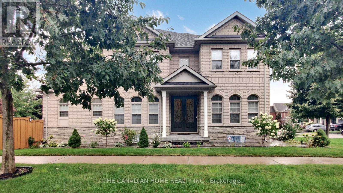
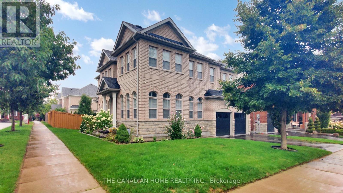
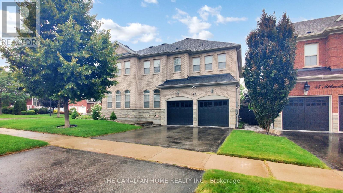
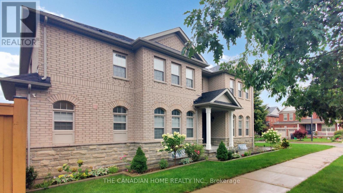
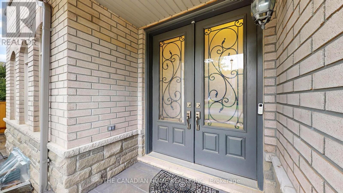
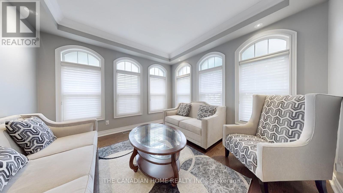
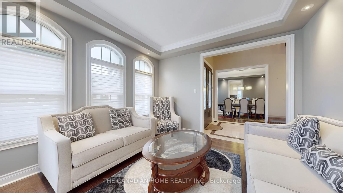
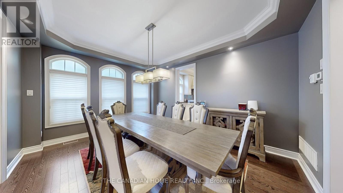
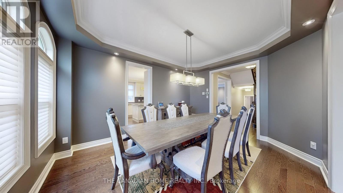
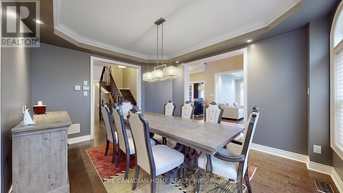
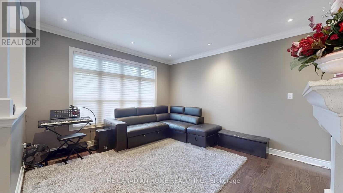
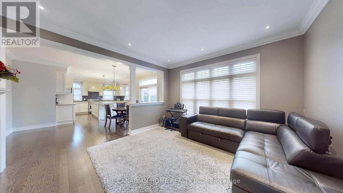
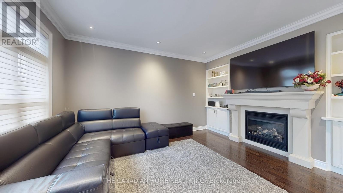
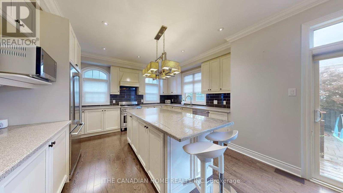
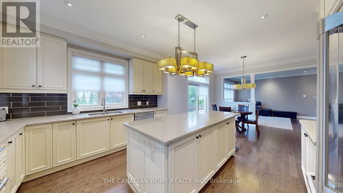
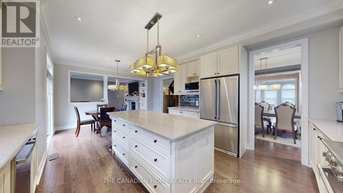
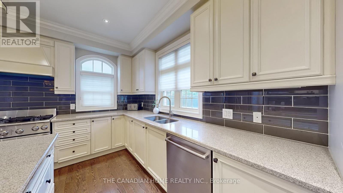
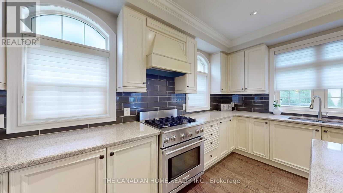
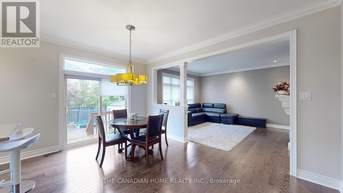
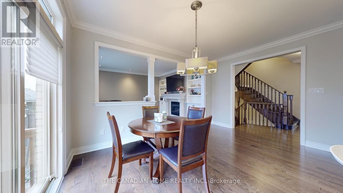
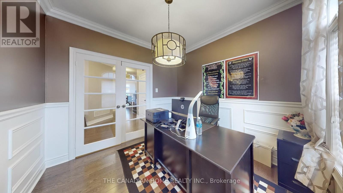
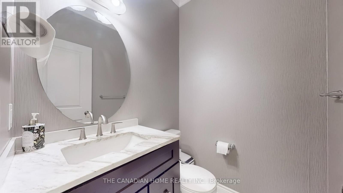
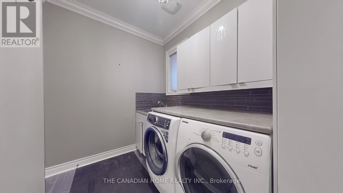
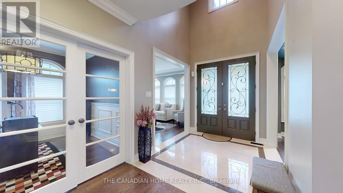
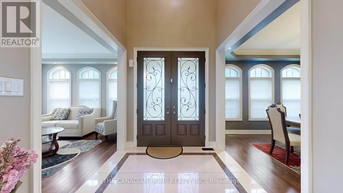
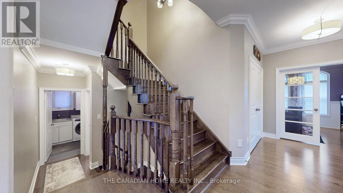
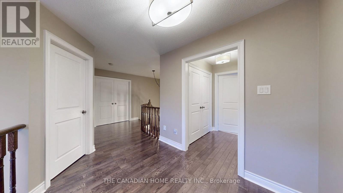
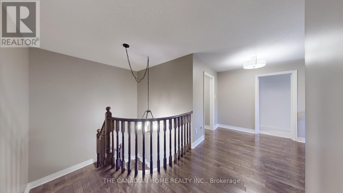
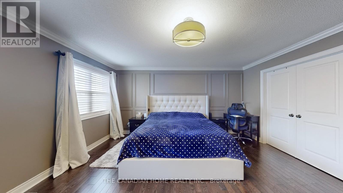
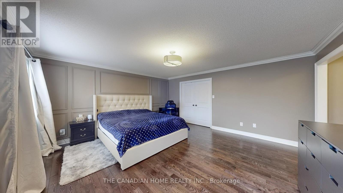
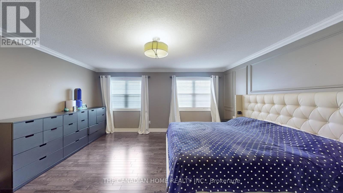
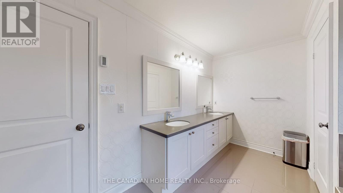
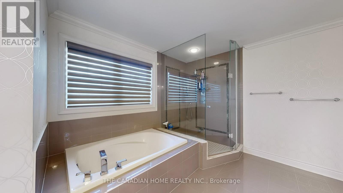
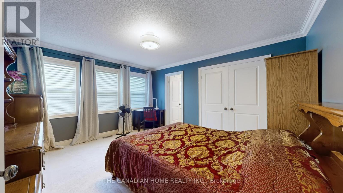
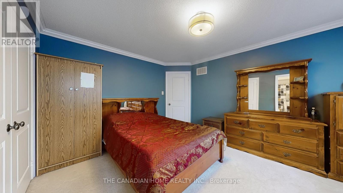
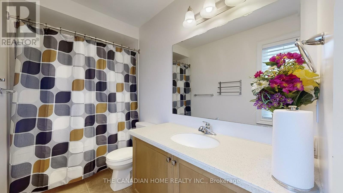
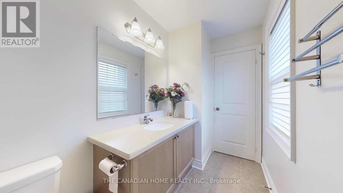
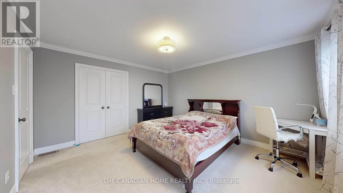
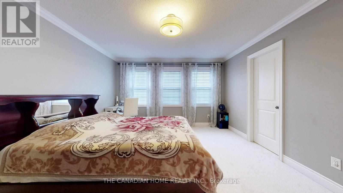
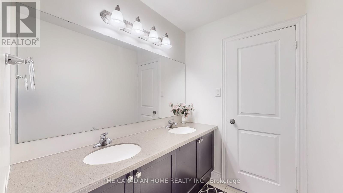
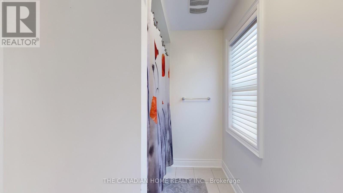
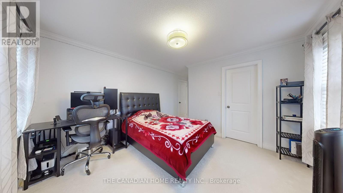
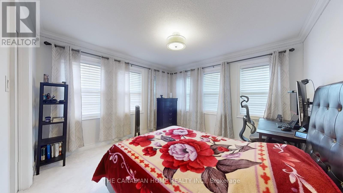
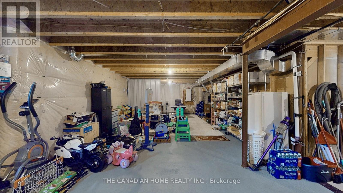
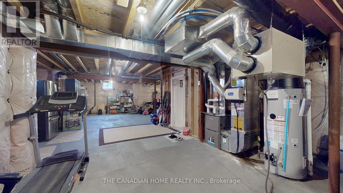
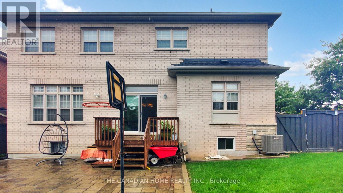
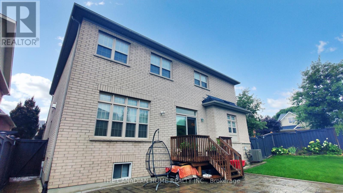
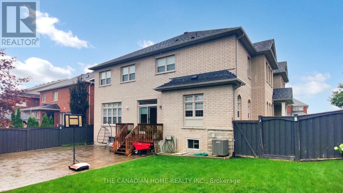
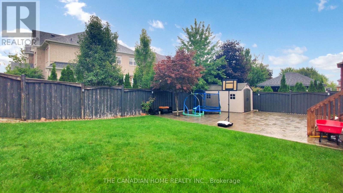
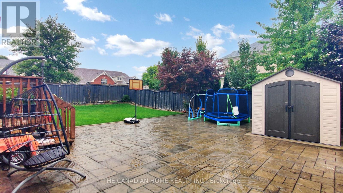
Come and see this amazing home in the heart of Caledon, this breathtaking corner Pearl Model From Brookfield Home boasts 3320 sq ft of living space with 4 spacious bedrooms with ample closet space and 3.5 bathrooms. Living, Dining, Office, Family, Breakfast Area And Huge Kitchen W/ Ss Kitchen Appliances, Quartz Counter Tops With 150k worth of upgrades including10ft smooth ceilings on the main floor with 9ft in the basement and upper level, hardwood floors , tiles and iron picket railings. With double Door Entry and large windows, this home offers an abundance of natural light. Smooth Coffered Ceilings, Crown Moulding, Wainscotting, Custom Cabinets, Backyard shed with life time warranty, Stone works in backyard ,Furnace new (2years old) Humidifier, Water softener, Gasline for Bbq. , Lorex Camera system, Sprinkler system front and back, Fully fenced back yard with life time warranty shed (new) and Half of the backyard is covered with stones only half is grass , Two garage door openers. A must see home. Excellent layout. (id:55499)
Property Details
| MLS® Number | W13594382 |
| Property Type | Single Family |
| Community Name | Caledon East |
| Parking Space Total | 6 |
Building
| Bathroom Total | 4 |
| Bedrooms Above Ground | 4 |
| Bedrooms Total | 4 |
| Appliances | Central Vacuum, Dishwasher, Dryer, Garage Door Opener, Humidifier, Gas Stove(s), Washer, Refrigerator |
| Basement Development | Unfinished |
| Basement Type | N/a (unfinished) |
| Construction Style Attachment | Detached |
| Cooling Type | Central Air Conditioning |
| Exterior Finish | Brick |
| Fireplace Present | Yes |
| Flooring Type | Hardwood, Carpeted |
| Foundation Type | Concrete |
| Half Bath Total | 1 |
| Heating Fuel | Natural Gas |
| Heating Type | Forced Air |
| Stories Total | 2 |
| Size Interior | 3,000 - 3,500 Ft2 |
| Type | House |
| Utility Water | Municipal Water |
Parking
| Garage |
Land
| Acreage | No |
| Sewer | Sanitary Sewer |
| Size Depth | 108 Ft |
| Size Frontage | 55 Ft ,1 In |
| Size Irregular | 55.1 X 10⁸ Ft |
| Size Total Text | 55.1 X 10⁸ Ft |
Rooms
| Level | Type | Length | Width | Dimensions |
|---|---|---|---|---|
| Second Level | Primary Bedroom | 5.03 m | 4.72 m | 5.03 m x 4.72 m |
| Second Level | Bedroom 2 | 4.42 m | 3.66 m | 4.42 m x 3.66 m |
| Second Level | Bedroom 3 | 3.66 m | 3.66 m | 3.66 m x 3.66 m |
| Second Level | Bedroom 4 | 3.91 m | 4.27 m | 3.91 m x 4.27 m |
| Main Level | Living Room | 3.66 m | 3.66 m | 3.66 m x 3.66 m |
| Main Level | Dining Room | 4.57 m | 3.66 m | 4.57 m x 3.66 m |
| Main Level | Office | 3.05 m | 3.05 m | 3.05 m x 3.05 m |
| Main Level | Family Room | 3.96 m | 4.76 m | 3.96 m x 4.76 m |
| Main Level | Kitchen | 3.96 m | 4.27 m | 3.96 m x 4.27 m |
| Main Level | Eating Area | 3.28 m | 4.57 m | 3.28 m x 4.57 m |
https://www.realtor.ca/real-estate/30067091/43-mccandless-court-caledon-caledon-east-caledon-east
Contact Us
Contact us for more information

The trademarks REALTOR®, REALTORS®, and the REALTOR® logo are controlled by The Canadian Real Estate Association (CREA) and identify real estate professionals who are members of CREA. The trademarks MLS®, Multiple Listing Service® and the associated logos are owned by The Canadian Real Estate Association (CREA) and identify the quality of services provided by real estate professionals who are members of CREA. The trademark DDF® is owned by The Canadian Real Estate Association (CREA) and identifies CREA's Data Distribution Facility (DDF®)
July 22 2026 07:34:26
Toronto Regional Real Estate Board
The Canadian Home Realty Inc.