
920 Clark Boulevard Milton, Ontario L9T 6P5

$1,298,000
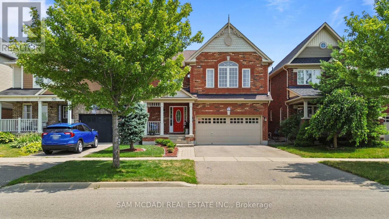
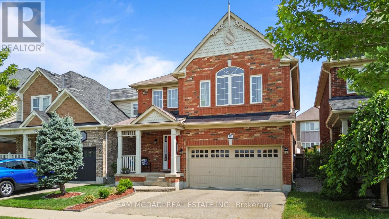
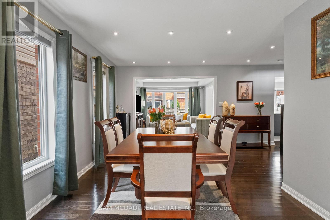
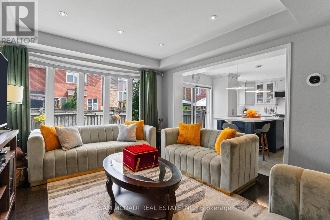
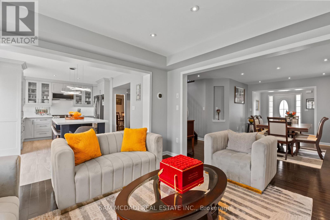
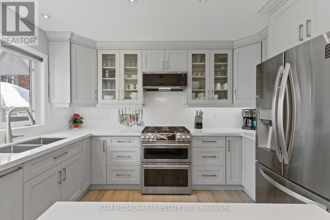
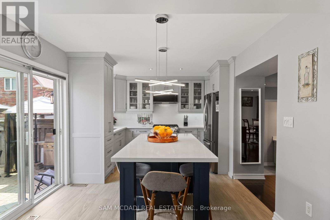
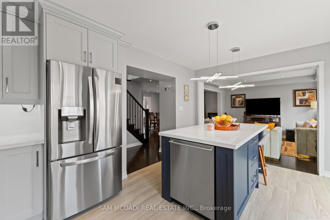
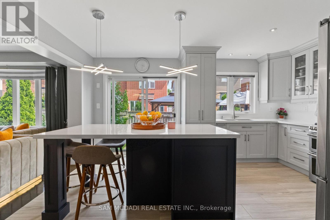
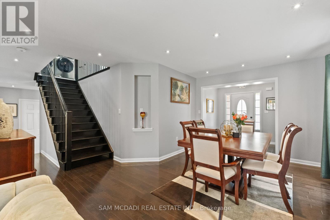
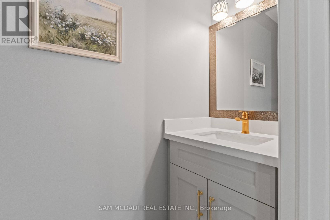
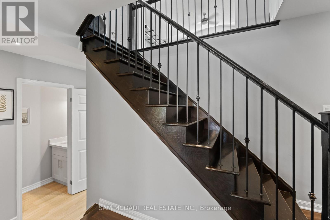
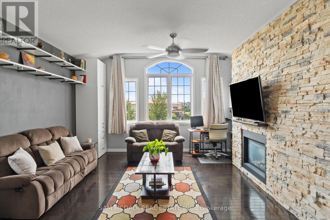
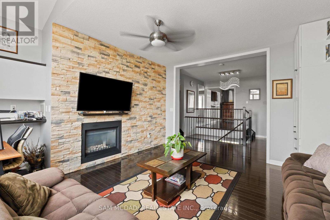
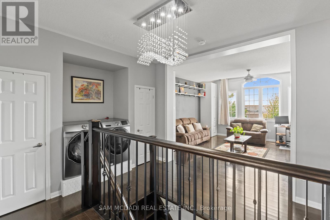
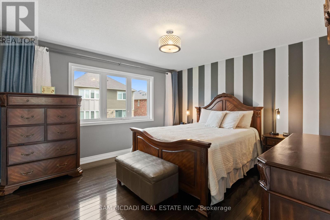
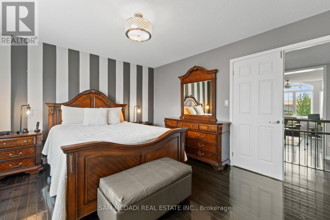
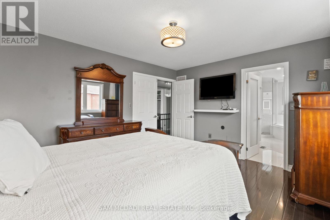
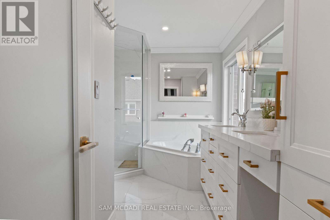
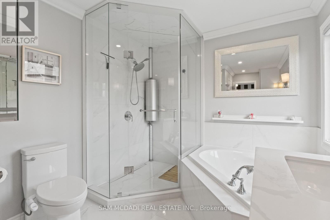
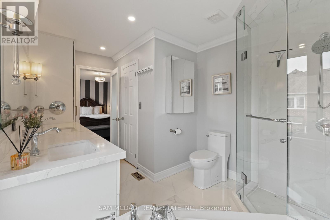
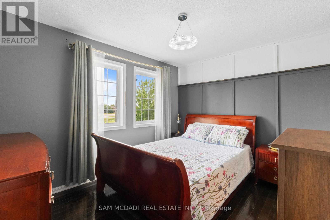
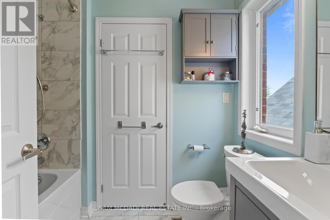
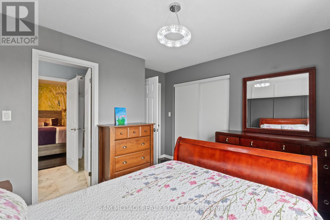
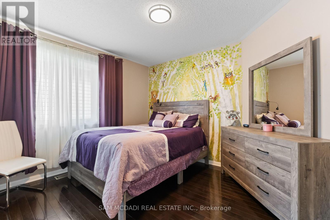
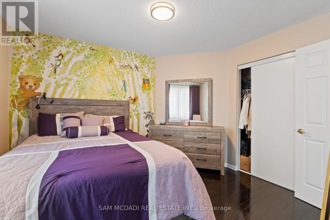
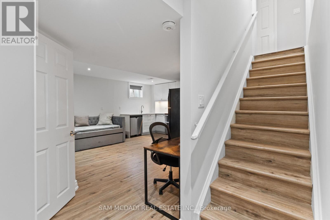
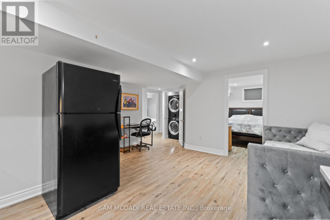
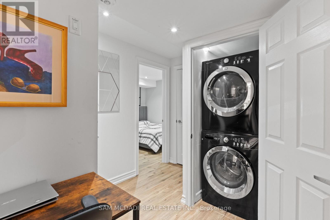
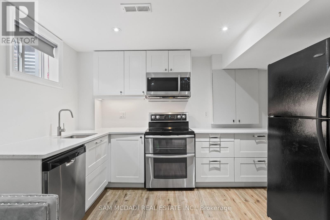
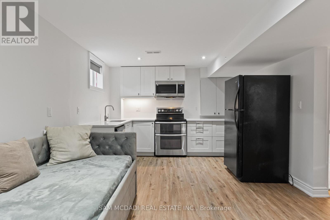
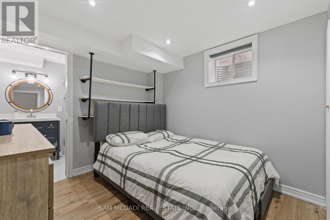
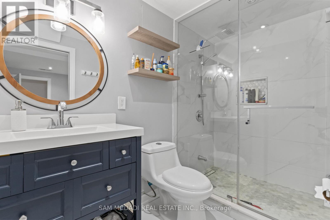
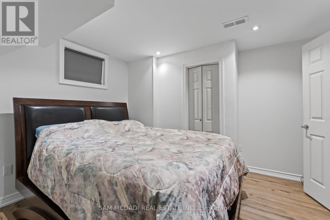
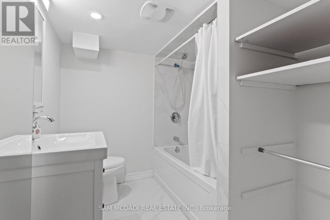
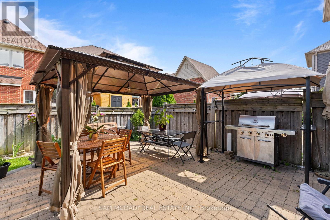
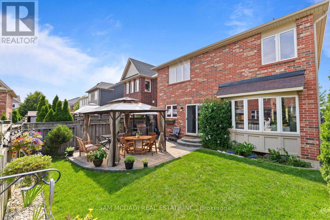
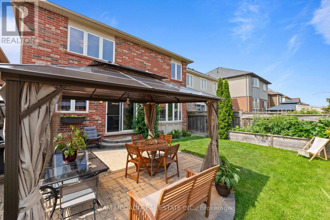
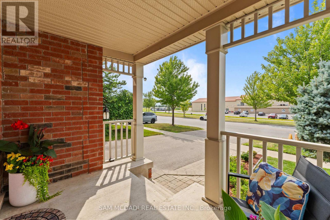
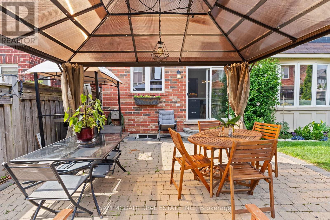
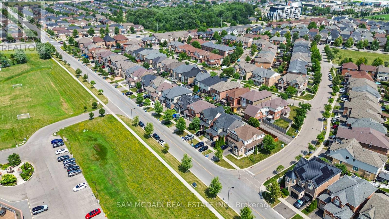
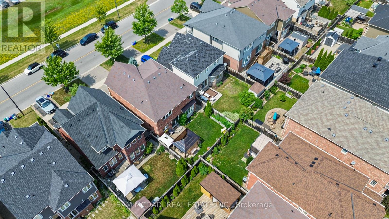
Beautifully updated family home featuring a renovated kitchen with new cabinetry, flooring, a built-in breakfast table, and newer appliances including a gas range (1 year), refrigerator (2 years), and microwave (1 year). The bright open-concept living and dining area is filled with natural light. The spacious primary bedroom offers an updated 4-piece ensuite and a generous walk-in closet, while the second and third bedrooms share a Jack-and-Jill bathroom. A cozy second-floor family room with built-in shelving and convenient second-floor laundry add to the home's functionality. The finished basement includes two bedrooms, a 3-piece bathroom, kitchen, and separate laundry-ideal for extended family, guests or income property. Potential separate entrance through the garage. Enjoy the landscaped backyard with raised garden beds, an updated patio, tiled side walkway, and a covered metal gazebo perfect for entertaining. Recent updates also include a renovated powder room with a new vanity, toilet, faucet, flooring, and fresh paint. Central Vac as is. This exceptional home offers the perfect blend of comfort, luxury, functionality, and income potential-an ideal choice for growing families and savvy buyers alike. Central Vac as is condition. (id:55499)
Open House
This property has open houses!
2:00 pm
Ends at:4:00 pm
Property Details
| MLS® Number | W13594468 |
| Property Type | Single Family |
| Community Name | 1028 - CO Coates |
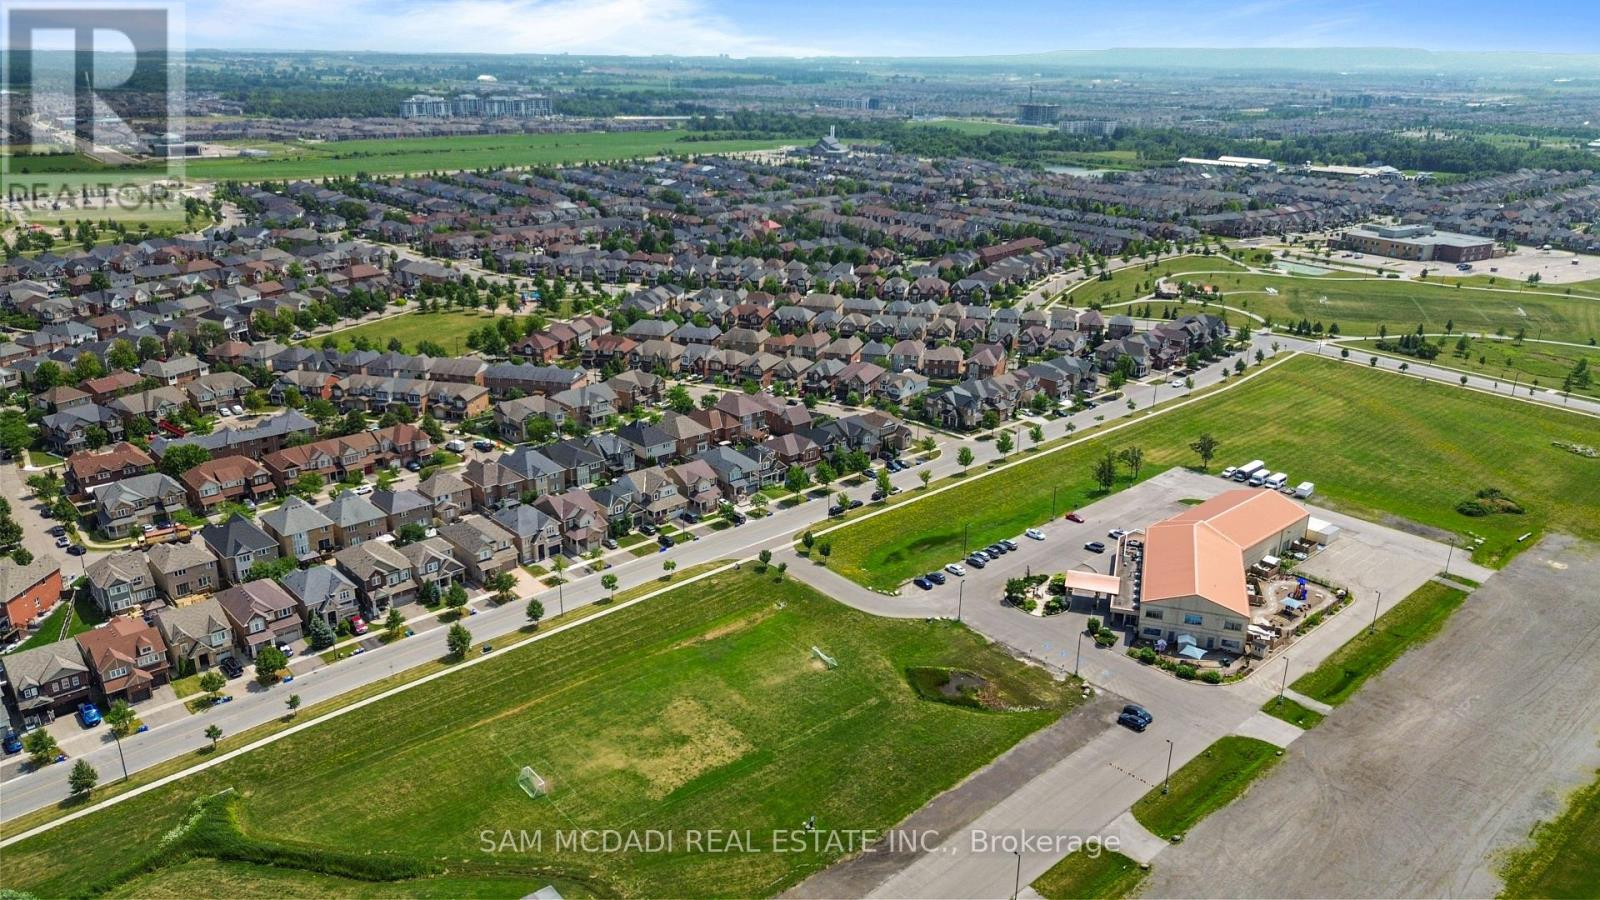
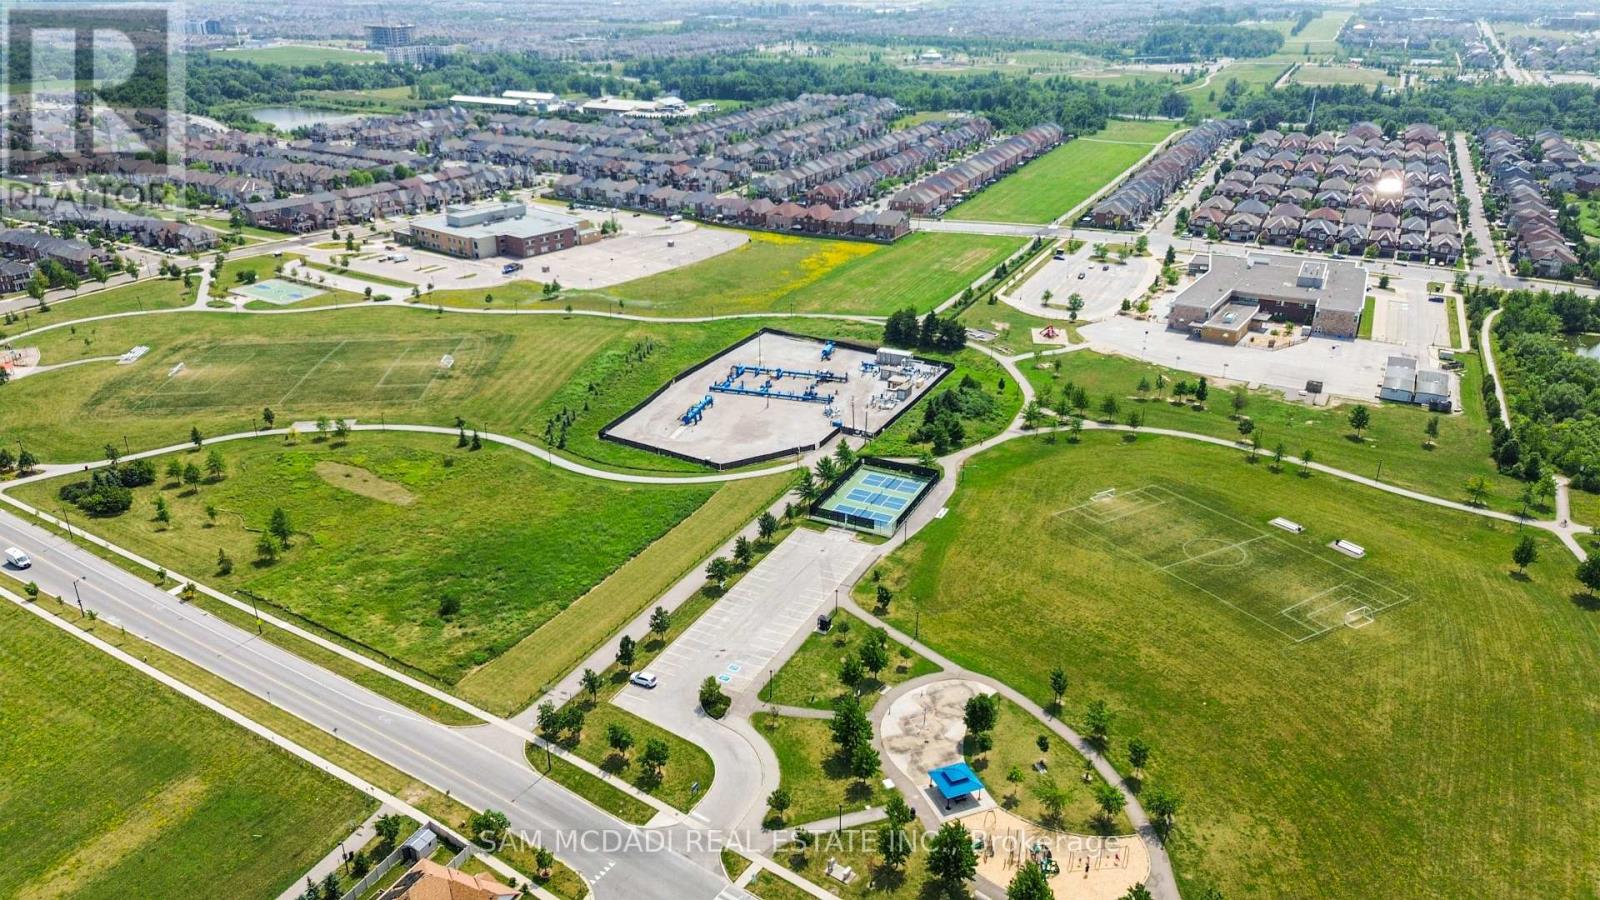
| Amenities Near By | Park |
| Equipment Type | Furnace, Heat Pump |
| Features | Carpet Free, Gazebo |
| Parking Space Total | 4 |
| Rental Equipment Type | Furnace, Heat Pump |
Building
| Bathroom Total | 5 |
| Bedrooms Above Ground | 3 |
| Bedrooms Below Ground | 2 |
| Bedrooms Total | 5 |
| Amenities | Fireplace(s) |
| Appliances | Central Vacuum, Water Heater, Dishwasher, Dryer, Microwave, Two Washers, Window Coverings, Two Refrigerators |
| Basement Development | Finished |
| Basement Features | Apartment In Basement |
| Basement Type | N/a (finished), N/a |
| Construction Style Attachment | Detached |
| Cooling Type | Central Air Conditioning |
| Exterior Finish | Brick |
| Fireplace Present | Yes |
| Flooring Type | Hardwood, Laminate, Ceramic |
| Foundation Type | Concrete |
| Half Bath Total | 1 |
| Heating Fuel | Natural Gas |
| Heating Type | Forced Air |
| Stories Total | 2 |
| Size Interior | 1,500 - 2,000 Ft2 |
| Type | House |
| Utility Water | Municipal Water |
Parking
| Garage |
Land
| Acreage | No |
| Land Amenities | Park |
| Sewer | Sanitary Sewer |
| Size Depth | 88 Ft ,7 In |
| Size Frontage | 36 Ft ,1 In |
| Size Irregular | 36.1 X 88.6 Ft |
| Size Total Text | 36.1 X 88.6 Ft |
Rooms
| Level | Type | Length | Width | Dimensions |
|---|---|---|---|---|
| Second Level | Family Room | 4.93 m | 4.64 m | 4.93 m x 4.64 m |
| Second Level | Primary Bedroom | 4.23 m | 3.69 m | 4.23 m x 3.69 m |
| Second Level | Bedroom 2 | 3.59 m | 3.11 m | 3.59 m x 3.11 m |
| Second Level | Bedroom 3 | 3.51 m | 3.6 m | 3.51 m x 3.6 m |
| Basement | Kitchen | 3.52 m | 2.11 m | 3.52 m x 2.11 m |
| Basement | Recreational, Games Room | 4.73 m | 3.37 m | 4.73 m x 3.37 m |
| Basement | Bedroom | 3.01 m | 2.86 m | 3.01 m x 2.86 m |
| Basement | Bedroom | 3.62 m | 3.48 m | 3.62 m x 3.48 m |
| Main Level | Living Room | 4.1 m | 3.53 m | 4.1 m x 3.53 m |
| Main Level | Dining Room | 4.78 m | 4.2 m | 4.78 m x 4.2 m |
| Main Level | Kitchen | 4.82 m | 3.61 m | 4.82 m x 3.61 m |
| Main Level | Eating Area | 4.82 m | 3.61 m | 4.82 m x 3.61 m |
https://www.realtor.ca/real-estate/30067098/920-clark-boulevard-milton-co-coates-1028-co-coates
Contact Us
Contact us for more information

The trademarks REALTOR®, REALTORS®, and the REALTOR® logo are controlled by The Canadian Real Estate Association (CREA) and identify real estate professionals who are members of CREA. The trademarks MLS®, Multiple Listing Service® and the associated logos are owned by The Canadian Real Estate Association (CREA) and identify the quality of services provided by real estate professionals who are members of CREA. The trademark DDF® is owned by The Canadian Real Estate Association (CREA) and identifies CREA's Data Distribution Facility (DDF®)
July 22 2026 10:31:50
Toronto Regional Real Estate Board
Sam Mcdadi Real Estate Inc.