
281 Guelph Street Kitchener, Ontario N2H 5W9

$599,900
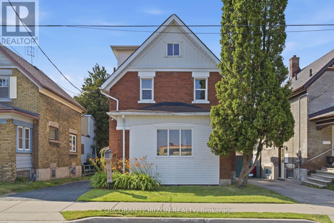
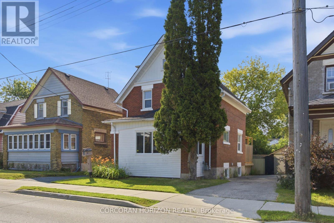
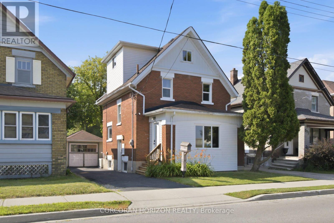
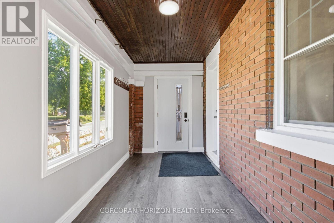
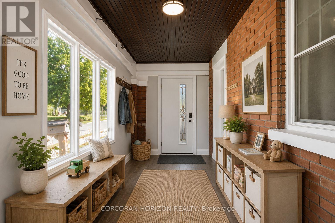
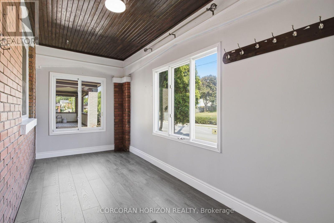
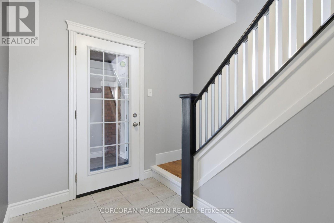
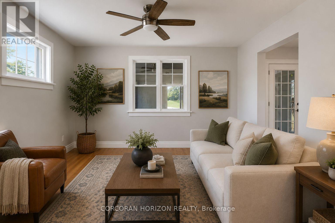
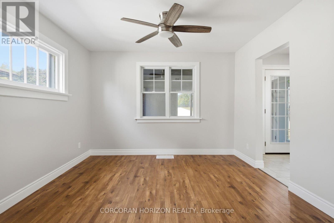
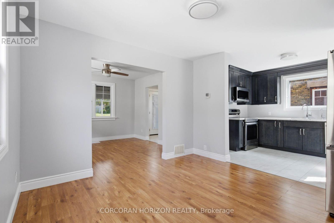
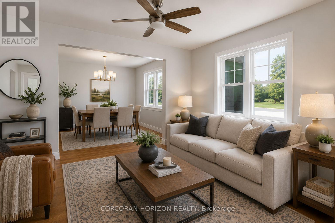
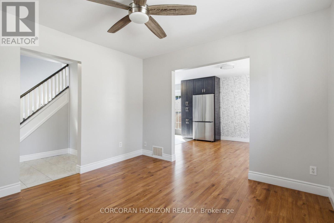
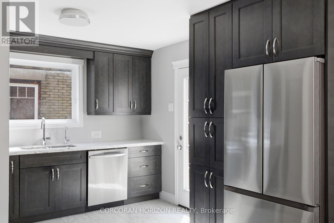
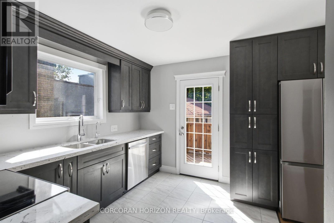
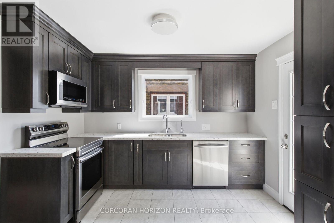
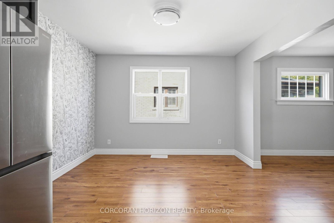
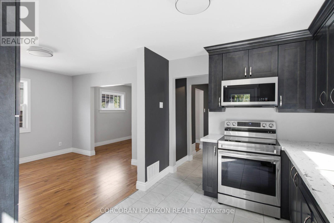
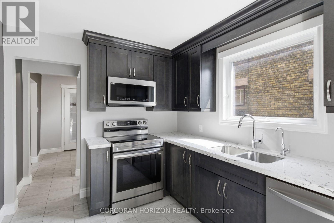
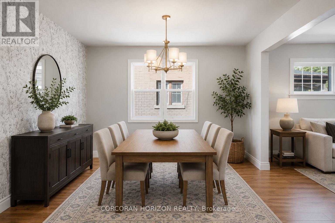
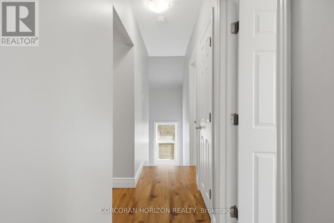
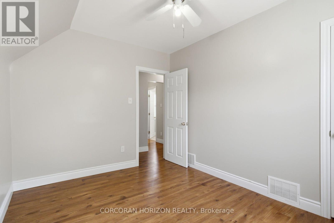
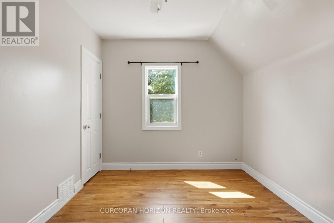
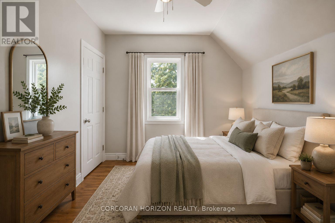
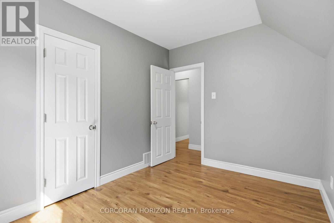
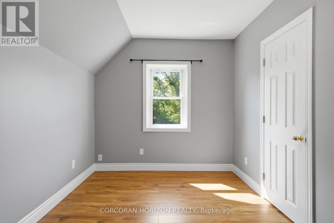
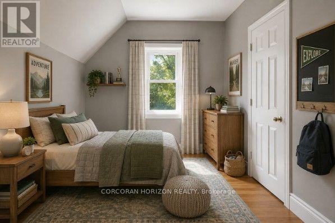
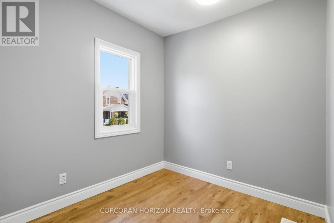
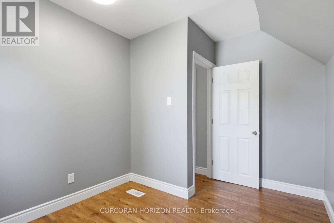
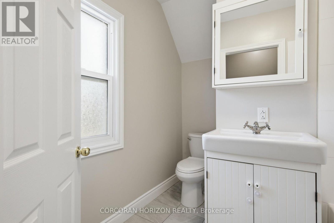
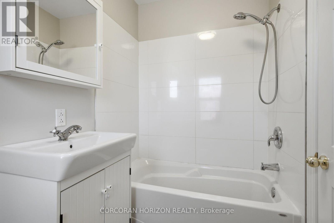
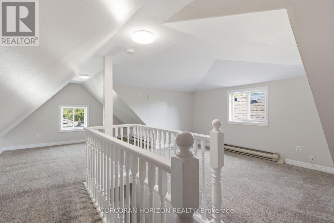
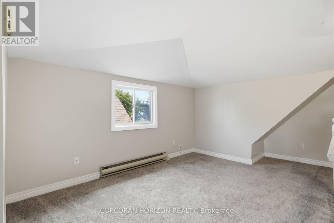
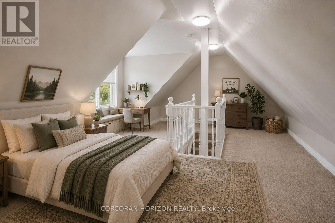
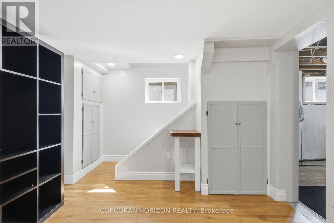
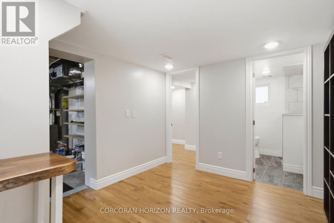
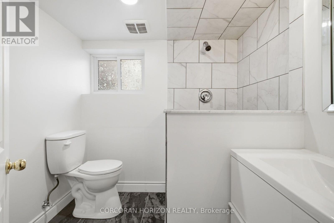
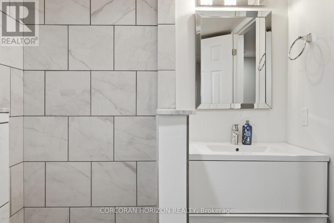
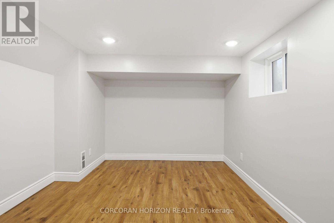
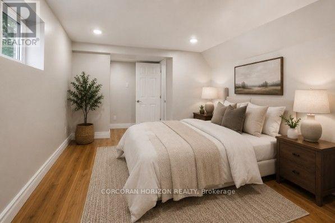
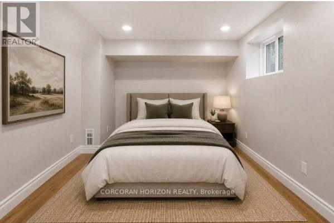
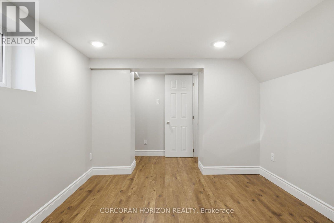
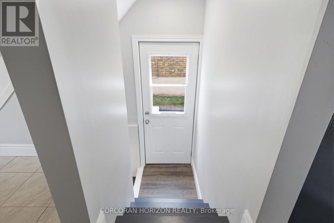
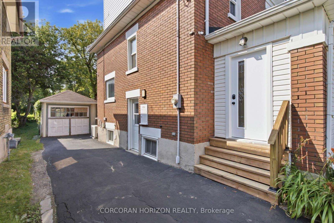
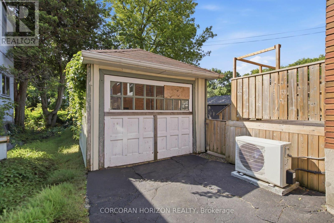
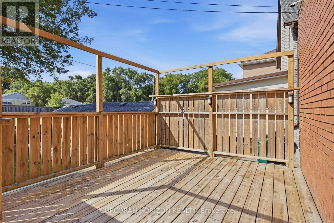
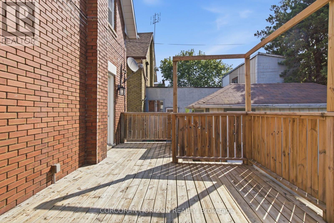
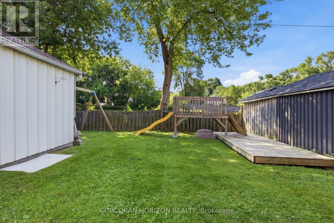
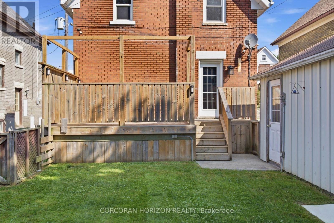
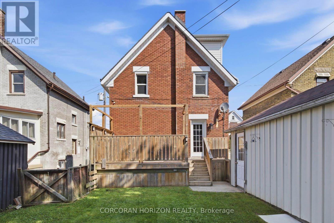
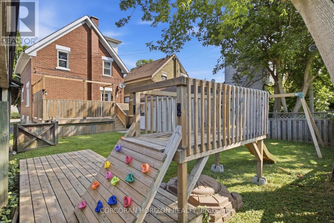
Welcome home to 281 Guelph Street - a charming, character-filled property tucked into one of Kitchener's most desirable pockets. Centrally located close to downtown shops, cafes, transit, parks, schools and universities, this home offers the perfect blend of walkability and neighbourhood charm. Inside, this updated home welcomes you with a warm, comfortable layout designed for everyday living. Step outside to a large, private rear yard with no rear neighbours - a true retreat and a rare find this close to the core, offering space to garden, relax, or entertain in peace. Adding valuable flexibility, the separate basement unit opens the door to extended family living, a private guest space, or additional income potential. Whether you're searching for a place to put down roots or a smart addition to your investment portfolio, this home checks every box - well-suited for end-users and investors alike. Properties offering this rare combination of location, updates, outdoor space, and flexibility don't come along often. Come see for yourself why 281 Guelph Street feels like home from the moment you arrive! Some photos displayed have been virtually staged. (id:55499)
Property Details
| MLS® Number | X13594428 |
| Property Type | Single Family |
| Amenities Near By | Hospital, Park, Place Of Worship, Schools |
| Community Features | School Bus |
| Equipment Type | Water Heater, Water Softener |
| Parking Space Total | 2 |
| Rental Equipment Type | Water Heater, Water Softener |
| Structure | Porch, Deck |
Building
| Bathroom Total | 2 |
| Bedrooms Above Ground | 4 |
| Bedrooms Below Ground | 3 |
| Bedrooms Total | 7 |
| Age | 100+ Years |
| Appliances | Water Heater, Water Softener, Dishwasher, Microwave, Stove, Refrigerator |
| Basement Development | Finished |
| Basement Type | N/a (finished) |
| Construction Style Attachment | Detached |
| Cooling Type | Central Air Conditioning |
| Exterior Finish | Aluminum Siding, Brick |
| Foundation Type | Concrete |
| Half Bath Total | 1 |
| Heating Fuel | Natural Gas |
| Heating Type | Forced Air |
| Stories Total | 2 |
| Size Interior | 1,100 - 1,500 Ft2 |
| Type | House |
| Utility Water | Municipal Water |
Parking
| No Garage | |
| Tandem |
Land
| Acreage | No |
| Land Amenities | Hospital, Park, Place Of Worship, Schools |
| Sewer | Sanitary Sewer |
| Size Depth | 87 Ft ,6 In |
| Size Frontage | 34 Ft ,6 In |
| Size Irregular | 34.5 X 87.5 Ft |
| Size Total Text | 34.5 X 87.5 Ft |
| Zoning Description | R2 |
Rooms
| Level | Type | Length | Width | Dimensions |
|---|---|---|---|---|
| Second Level | Primary Bedroom | 2.77 m | 3.45 m | 2.77 m x 3.45 m |
| Second Level | Bedroom 2 | 2.61 m | 3.44 m | 2.61 m x 3.44 m |
| Second Level | Bedroom 3 | 2.65 m | 3.27 m | 2.65 m x 3.27 m |
| Second Level | Bathroom | 2.41 m | 2.28 m | 2.41 m x 2.28 m |
| Third Level | Loft | 4.87 m | 6.8 m | 4.87 m x 6.8 m |
| Basement | Bathroom | 1.94 m | 2.06 m | 1.94 m x 2.06 m |
| Basement | Bedroom 4 | 2.94 m | 4.35 m | 2.94 m x 4.35 m |
| Basement | Utility Room | 2.98 m | 3.26 m | 2.98 m x 3.26 m |
| Main Level | Dining Room | 3.48 m | 3.45 m | 3.48 m x 3.45 m |
| Main Level | Bedroom | 2.79 m | 3.41 m | 2.79 m x 3.41 m |
| Main Level | Living Room | 3.48 m | 3.28 m | 3.48 m x 3.28 m |
https://www.realtor.ca/real-estate/30067116/281-guelph-street-kitchener
Contact Us
Contact us for more information

The trademarks REALTOR®, REALTORS®, and the REALTOR® logo are controlled by The Canadian Real Estate Association (CREA) and identify real estate professionals who are members of CREA. The trademarks MLS®, Multiple Listing Service® and the associated logos are owned by The Canadian Real Estate Association (CREA) and identify the quality of services provided by real estate professionals who are members of CREA. The trademark DDF® is owned by The Canadian Real Estate Association (CREA) and identifies CREA's Data Distribution Facility (DDF®)
July 22 2026 07:36:46
Toronto Regional Real Estate Board
Corcoran Horizon Realty