
1130 - 2 Eva Road Toronto, Ontario M9C 0A9

$2,200 Monthly
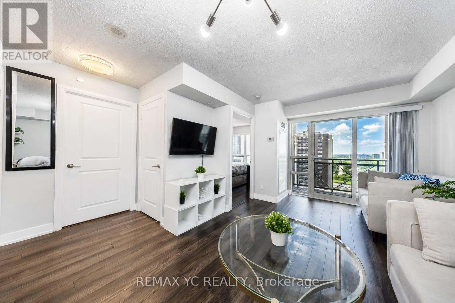
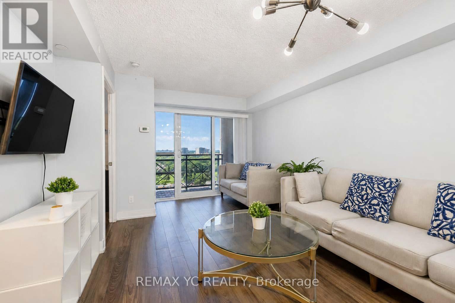
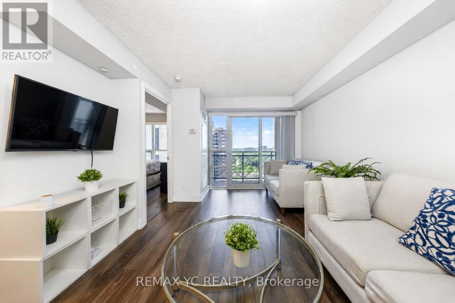
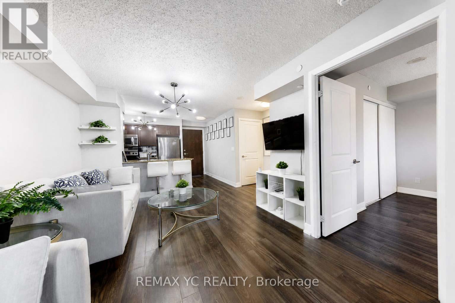
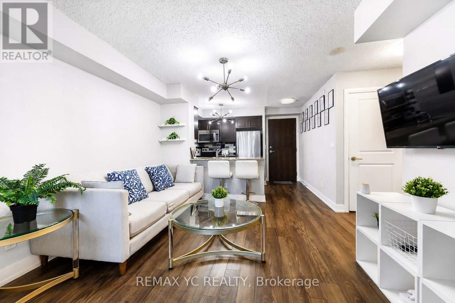
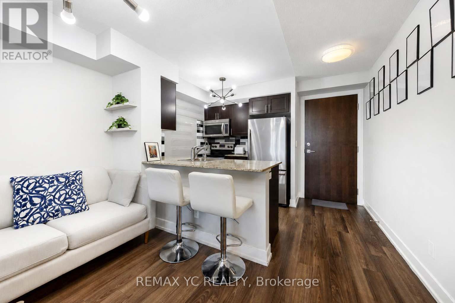
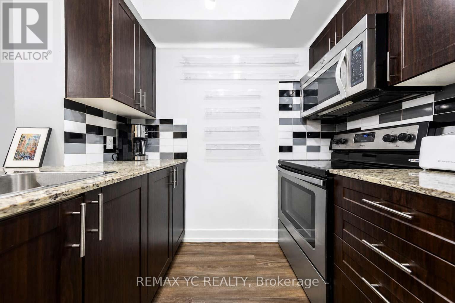
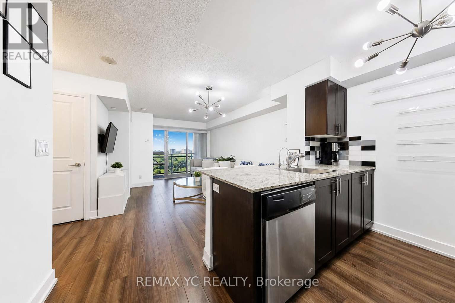
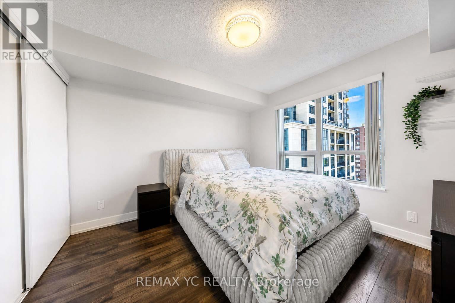
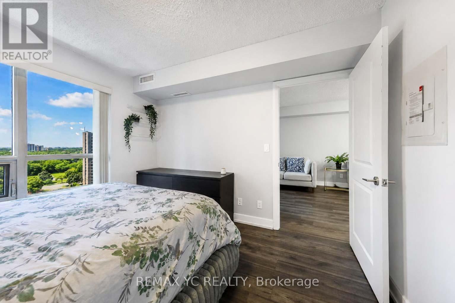
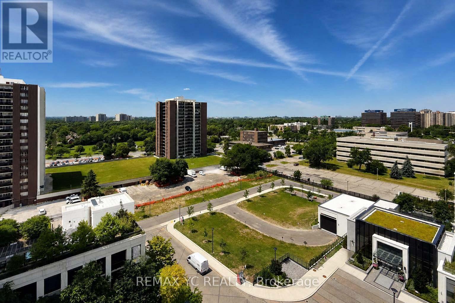
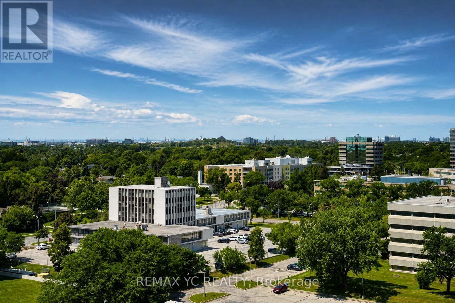
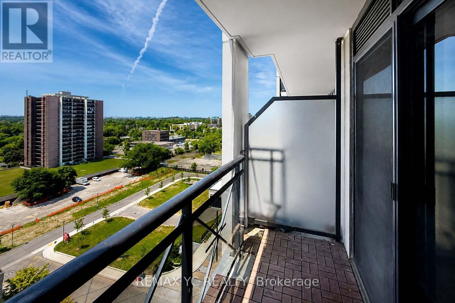
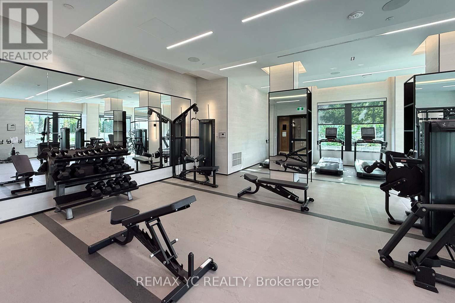
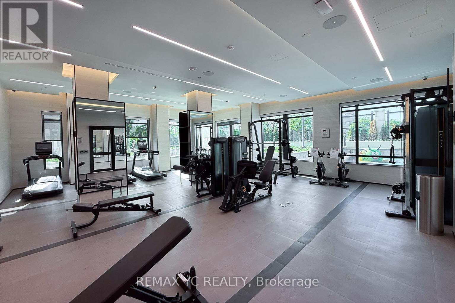
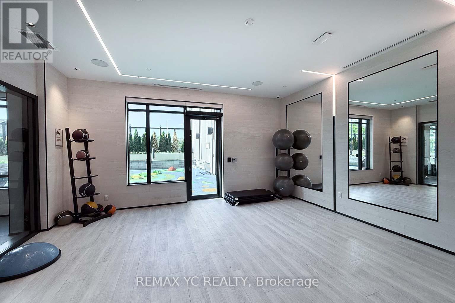
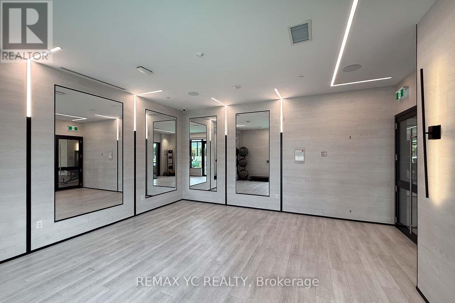
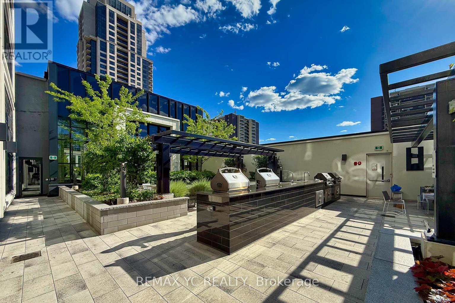
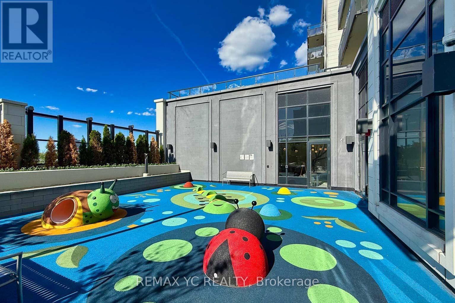
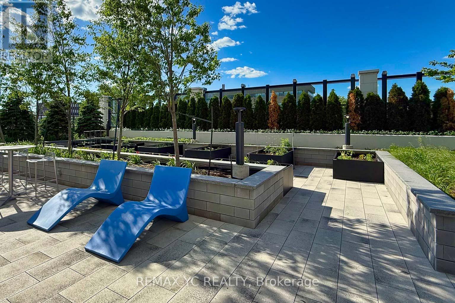
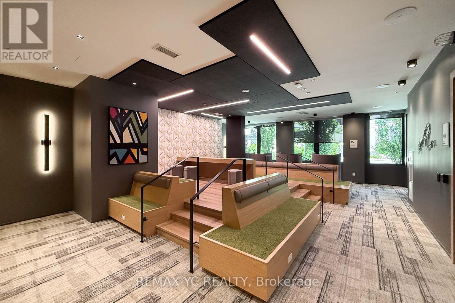
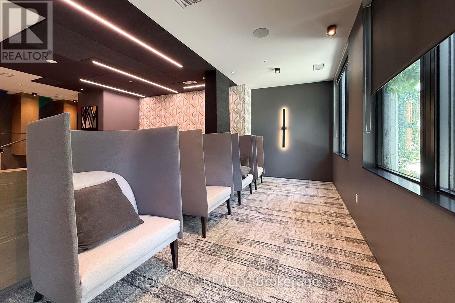
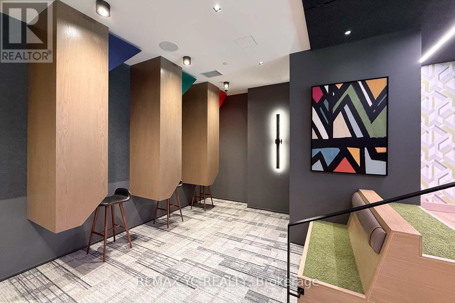
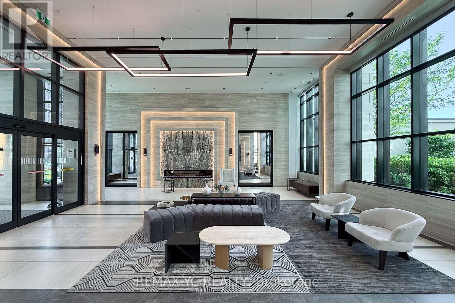
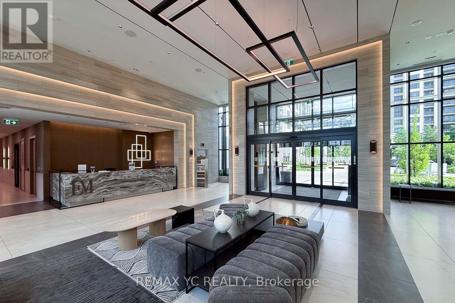
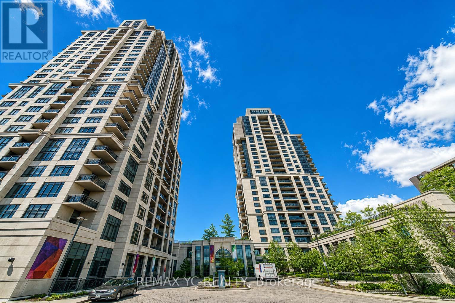
This thoughtfully designed 1 bedroom suite built by Tridel offers an efficient open-concept layout with unobstructed South West view for maximum natural light. Carpet free, spacious living and dining areas, a modern kitchen with breakfast bar, primary bedroom with large closet. Enjoy outstanding building amenities, including a 24-hour concierge, indoor pool, fitness centre, sauna, theatre room, party room, rooftop terrace, guest suites and visitor parking. Conveniently located near Highway 427 and 401, commuting is a breeze also with nearby public transit stops and quick access to Kipling and Islington Stations, both under 10 minutes away. Shop at Sherway Gardens just down the street, easy access to numerous restaurants and everyday essentials. An excellent opportunity to enjoy contemporary condo living in a well-managed Etobicoke community. Also available FULLY FURNISHED for $2,400 per month, including all furnishings and items you see in the unit. (id:55499)
Property Details
| MLS® Number | W13594128 |
| Property Type | Single Family |
| Community Name | Etobicoke West Mall |
| Amenities Near By | Park, Place Of Worship, Public Transit |
| Community Features | Pets Not Allowed, Community Centre |
| Features | Balcony, Carpet Free |
| Parking Space Total | 1 |
| Pool Type | Indoor Pool |
| View Type | View |
Building
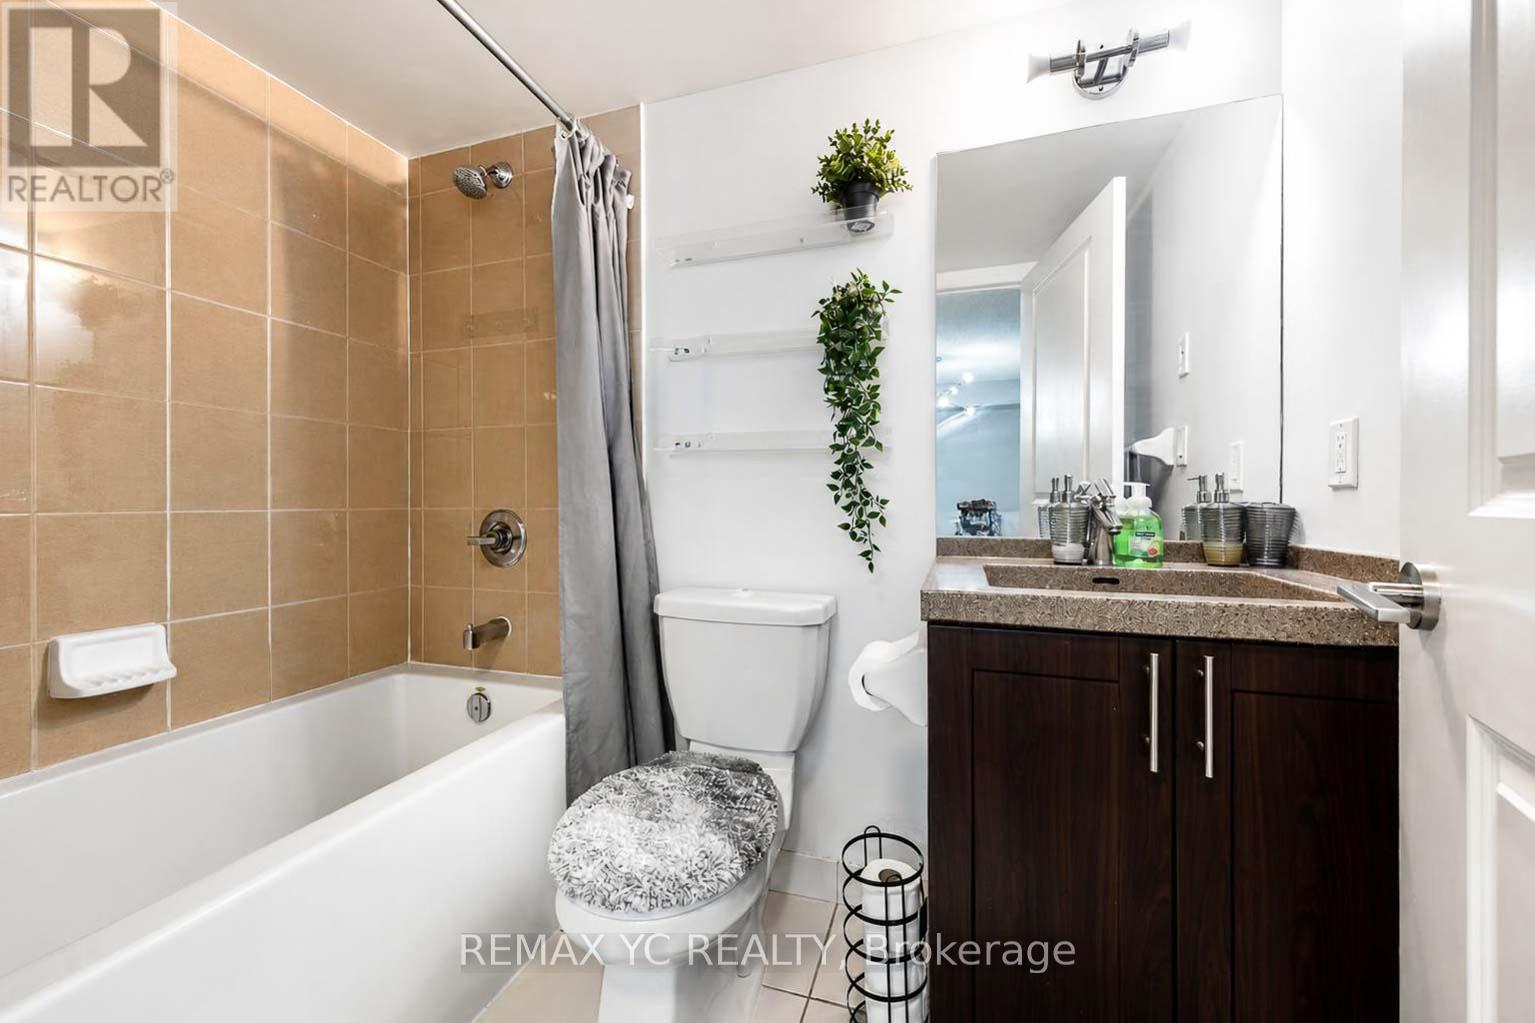
| Bathroom Total | 1 |
| Bedrooms Above Ground | 1 |
| Bedrooms Total | 1 |
| Amenities | Security/concierge, Exercise Centre, Party Room, Visitor Parking |
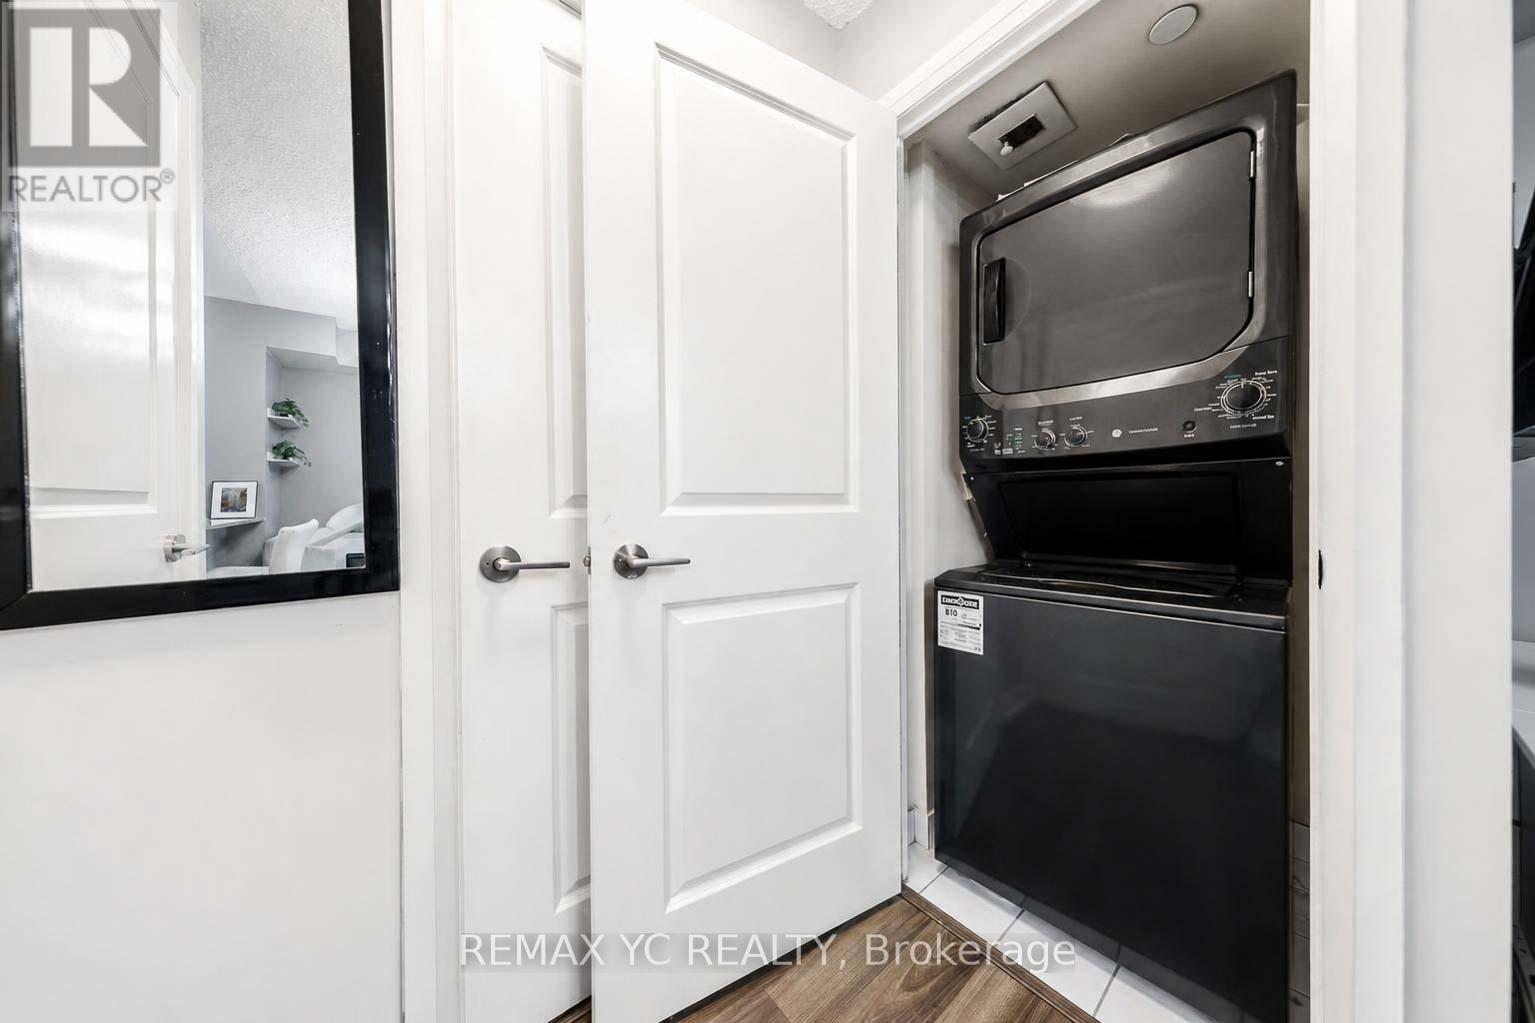
| Appliances | Dishwasher, Dryer, Microwave, Range, Stove, Washer, Window Coverings, Refrigerator |
| Basement Type | None |
| Cooling Type | Central Air Conditioning |
| Exterior Finish | Concrete |
| Flooring Type | Laminate |
| Heating Fuel | Natural Gas |
| Heating Type | Forced Air |
| Size Interior | 500 - 599 Ft2 |
| Type | Apartment |
Parking
| Underground | |
| Garage |
Land
| Acreage | No |
| Land Amenities | Park, Place Of Worship, Public Transit |
Rooms
| Level | Type | Length | Width | Dimensions |
|---|---|---|---|---|
| Flat | Living Room | 5.08 m | 3.05 m | 5.08 m x 3.05 m |
| Flat | Dining Room | 5.08 m | 3.05 m | 5.08 m x 3.05 m |
| Flat | Kitchen | 2.29 m | 2.29 m | 2.29 m x 2.29 m |
| Flat | Primary Bedroom | 3.3 m | 3.35 m | 3.3 m x 3.35 m |
Contact Us
Contact us for more information

The trademarks REALTOR®, REALTORS®, and the REALTOR® logo are controlled by The Canadian Real Estate Association (CREA) and identify real estate professionals who are members of CREA. The trademarks MLS®, Multiple Listing Service® and the associated logos are owned by The Canadian Real Estate Association (CREA) and identify the quality of services provided by real estate professionals who are members of CREA. The trademark DDF® is owned by The Canadian Real Estate Association (CREA) and identifies CREA's Data Distribution Facility (DDF®)
July 22 2026 08:34:03
Toronto Regional Real Estate Board
RE/MAX Yc Realty