
231-233 Jarvis Street Fort Erie, Ontario L2A 2S7

$569,900
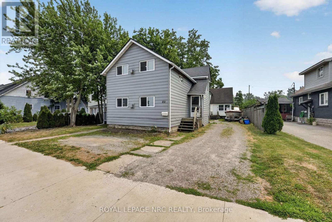
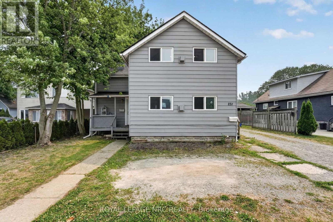
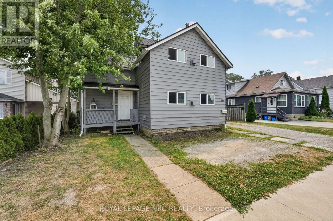
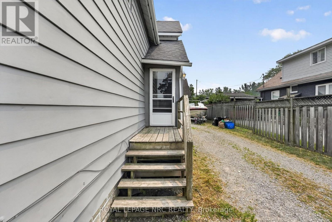
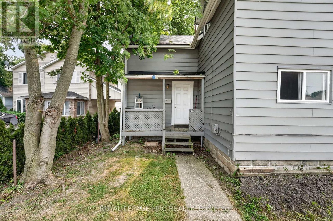
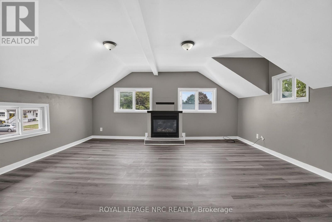
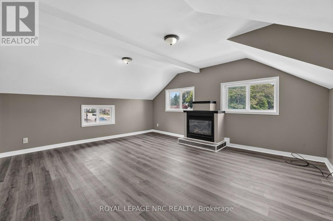
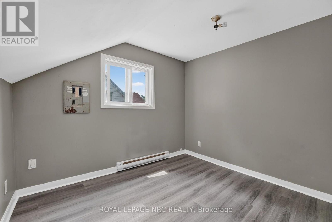
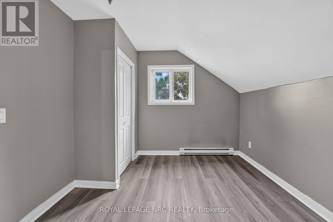
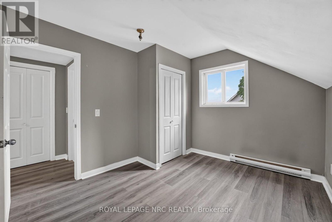
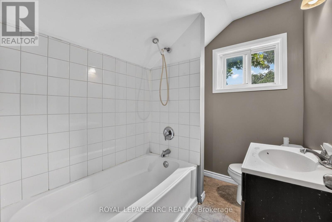
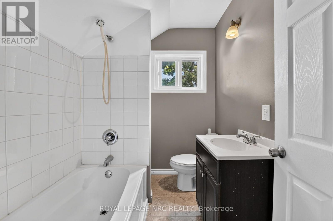
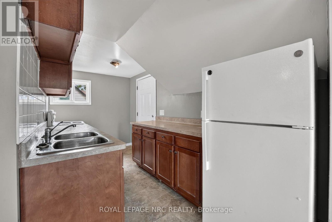
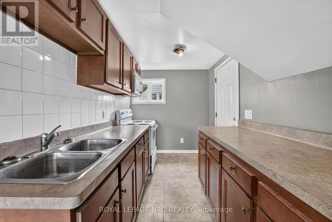
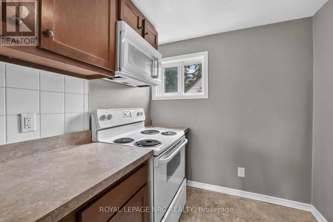
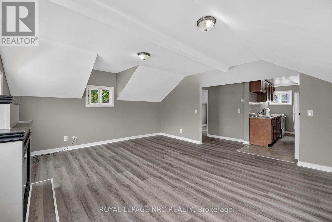
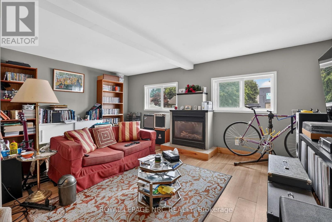
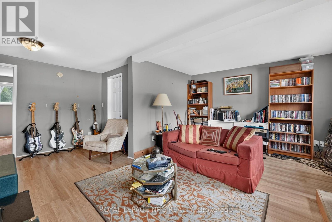
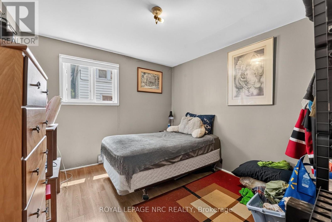
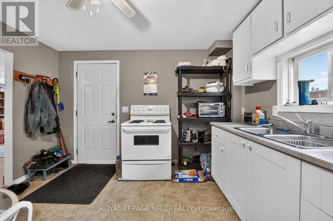
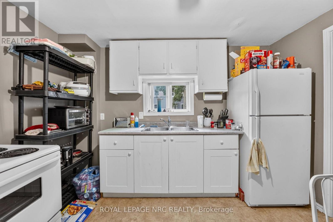
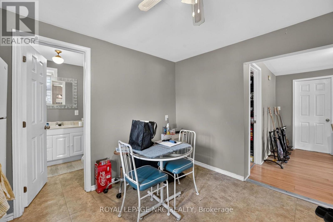
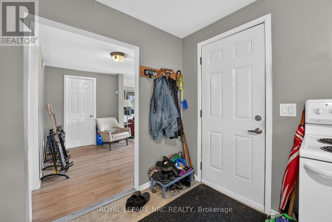
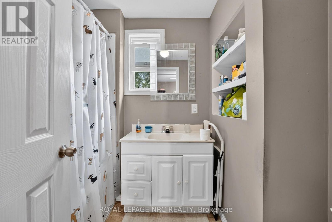
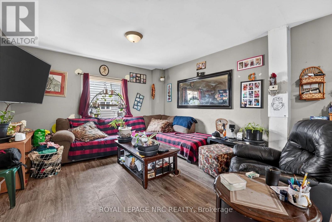
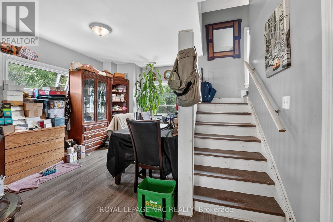
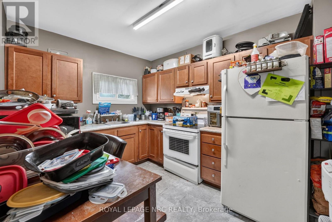
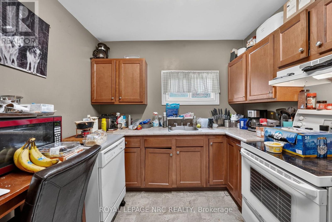
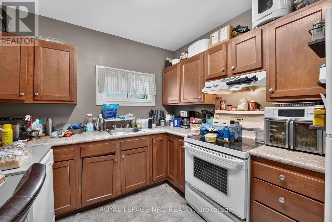
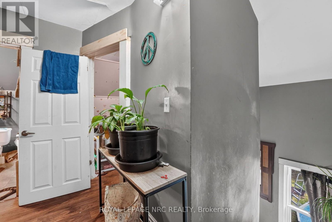
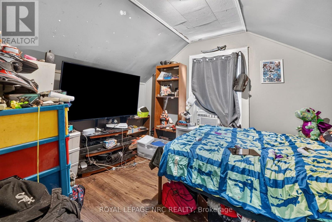
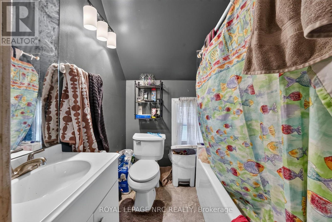
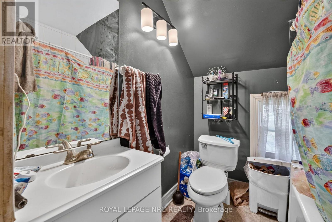
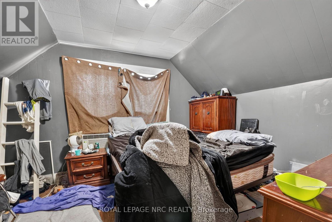
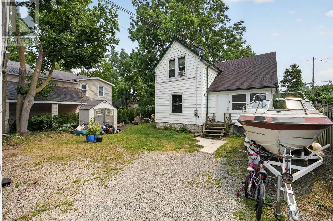
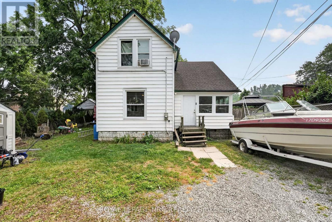
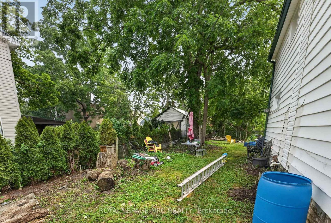
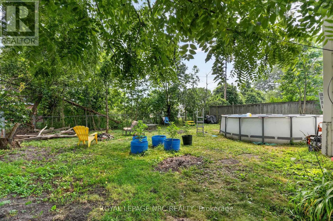
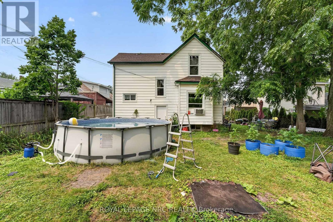
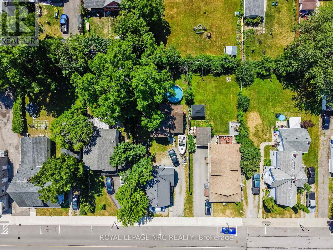
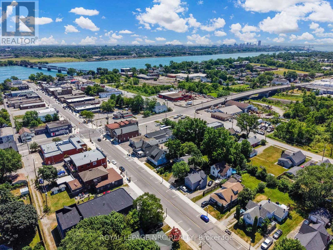
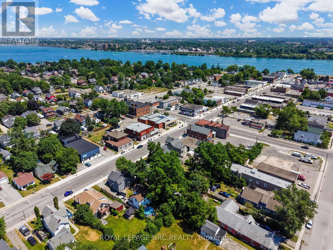
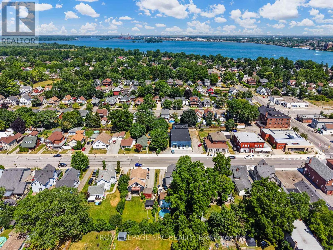
Rare investment and live-in opportunity at 231-233 Jarvis St. in Fort Erie! Situated on a generous 50' x 138' lot just moments from historic Bridgeburg, the Niagara River, the Friendship Trail, the Peace Bridge, and quick QEW access, this unique property features two standalone buildings with a total of three units. Offering far more privacy and owner-occupancy appeal than a traditional triplex, it is ideal for first-time buyers looking for rental income to offset their mortgage, multi-generational families, or savvy investors seeking strong cash flow in a booming market. The front duplex consists of two well-designed 2-bedroom units, each boasting its own cozy gas fireplace and separate utility meters. The vacant upper unit has been freshly painted and upgraded with brand-new flooring and light fixtures, leaving you free to move right in or set your own market rents immediately. The lower unit is meticulously maintained and occupied by an excellent, reliable long-term tenant. Tucked behind for ultimate privacy is a separate 1,206 sq. ft. rear house featuring 3 bedrooms, an enclosed sunroom, and its own expansive backyard. Currently rented, this rear home offers immense potential for value-add renovations to maximize future appreciation. Enjoy complete peace of mind with newer roofs and windows on both structures. Positioned in an area experiencing great growth and high rental demand, this versatile, multi-building package represents one of the best real estate opportunities on the market today! (id:55499)
Property Details
| MLS® Number | X13594460 |
| Property Type | Multi-family |
| Community Name | 332 - Central |
| Amenities Near By | Park, Place Of Worship, Schools, Golf Nearby |
| Community Features | School Bus |
| Equipment Type | None |
| Parking Space Total | 6 |
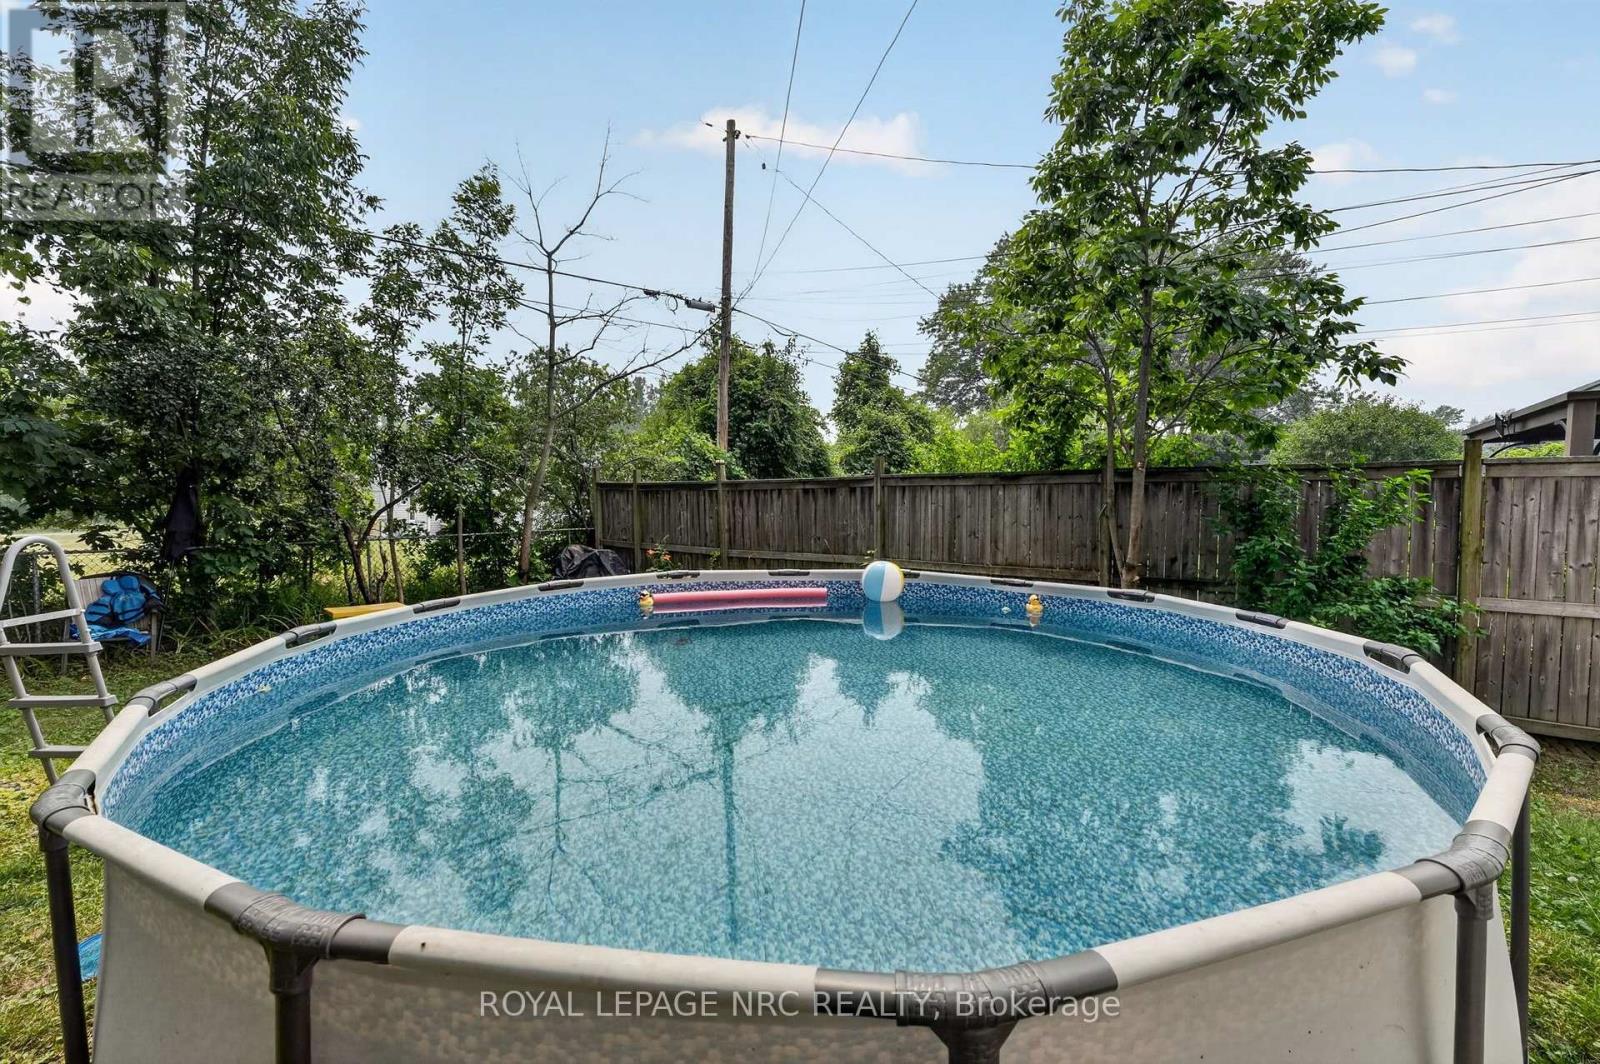
| Pool Type | Above Ground Pool |
| Rental Equipment Type | None |
| Structure | Porch |
Building
| Bathroom Total | 3 |
| Bedrooms Above Ground | 7 |
| Bedrooms Total | 7 |
| Age | 100+ Years |
| Amenities | Fireplace(s), Separate Electricity Meters, Separate Heating Controls |
| Appliances | Water Meter, Water Heater, Stove, Refrigerator |
| Basement Development | Unfinished |
| Basement Type | Partial, N/a (unfinished), Crawl Space |
| Cooling Type | None |
| Exterior Finish | Vinyl Siding |
| Fireplace Present | Yes |
| Fireplace Total | 2 |
| Foundation Type | Concrete |
| Heating Fuel | Electric, Natural Gas |
| Heating Type | Baseboard Heaters, Other |
| Stories Total | 2 |
| Size Interior | 2,500 - 3,000 Ft2 |
| Type | Triplex |
| Utility Water | Municipal Water |
Parking
| No Garage |
Land
| Acreage | No |
| Land Amenities | Park, Place Of Worship, Schools, Golf Nearby |
| Sewer | Sanitary Sewer |
| Size Depth | 138 Ft ,2 In |
| Size Frontage | 50 Ft |
| Size Irregular | 50 X 138.2 Ft |
| Size Total Text | 50 X 138.2 Ft |
| Zoning Description | R2 |
Rooms
| Level | Type | Length | Width | Dimensions |
|---|---|---|---|---|
| Second Level | Bedroom | 2.47 m | 3 m | 2.47 m x 3 m |
| Second Level | Bedroom | 2.92 m | 3.36 m | 2.92 m x 3.36 m |
| Second Level | Bedroom | 3 m | 3.98 m | 3 m x 3.98 m |
| Lower Level | Living Room | 5.27 m | 5.6 m | 5.27 m x 5.6 m |
| Lower Level | Bedroom | 3.25 m | 2.54 m | 3.25 m x 2.54 m |
| Lower Level | Bedroom | 2.23 m | 4.66 m | 2.23 m x 4.66 m |
| Lower Level | Kitchen | 3.55 m | 3.4 m | 3.55 m x 3.4 m |
| Main Level | Dining Room | 3 m | 3 m | 3 m x 3 m |
| Main Level | Kitchen | 2.73 m | 3.56 m | 2.73 m x 3.56 m |
| Main Level | Laundry Room | 5.2 m | 4 m | 5.2 m x 4 m |
| Upper Level | Kitchen | 3.2 m | 2.1 m | 3.2 m x 2.1 m |
| Upper Level | Living Room | 4.57 m | 5.14 m | 4.57 m x 5.14 m |
| Upper Level | Bedroom | 2.91 m | 3.11 m | 2.91 m x 3.11 m |
| Upper Level | Bedroom | 2.96 m | 3.49 m | 2.96 m x 3.49 m |
Utilities
| Cable | Available |
| Electricity | Installed |
| Sewer | Installed |
https://www.realtor.ca/real-estate/30066996/231-233-jarvis-street-fort-erie-central-332-central
Contact Us
Contact us for more information

The trademarks REALTOR®, REALTORS®, and the REALTOR® logo are controlled by The Canadian Real Estate Association (CREA) and identify real estate professionals who are members of CREA. The trademarks MLS®, Multiple Listing Service® and the associated logos are owned by The Canadian Real Estate Association (CREA) and identify the quality of services provided by real estate professionals who are members of CREA. The trademark DDF® is owned by The Canadian Real Estate Association (CREA) and identifies CREA's Data Distribution Facility (DDF®)
September 01 2026 04:24:31
Niagara Association of REALTORS®
Royal LePage NRC Realty