
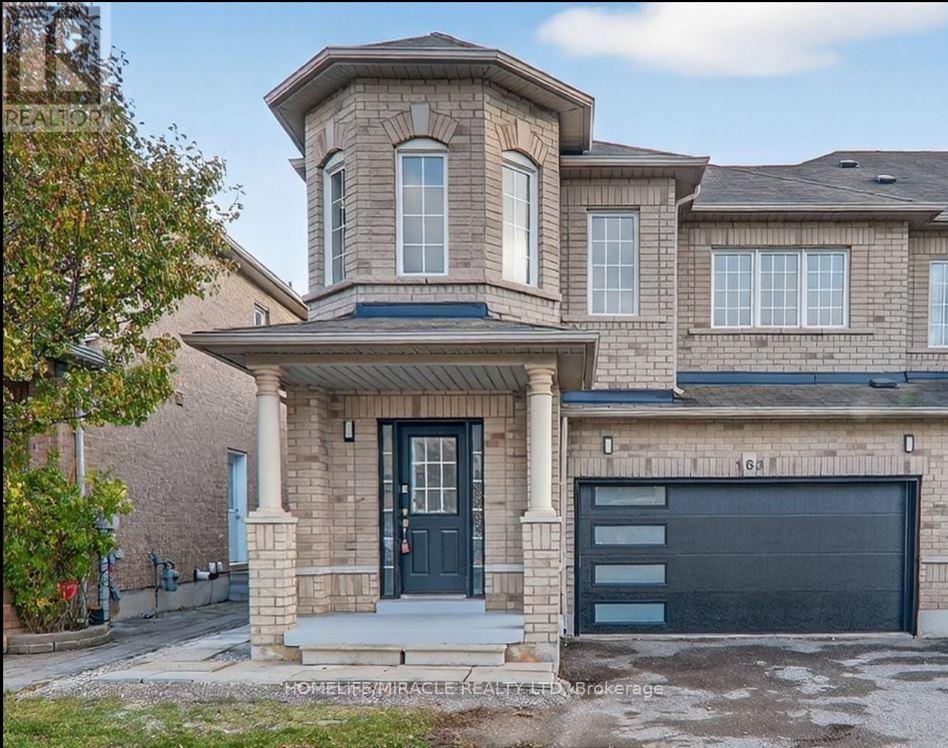
163 Seasons Drive Toronto, Ontario M1X 2E2

$1,700 Monthly
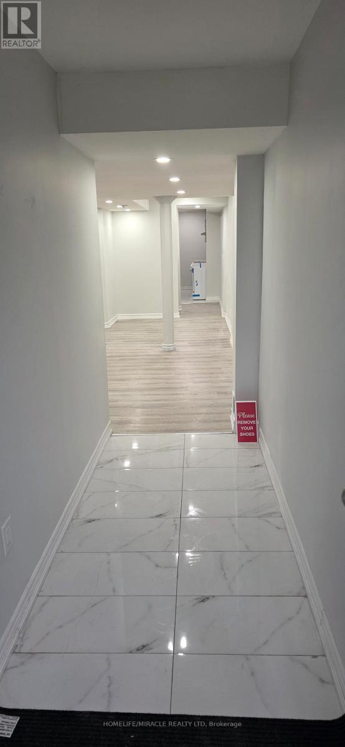
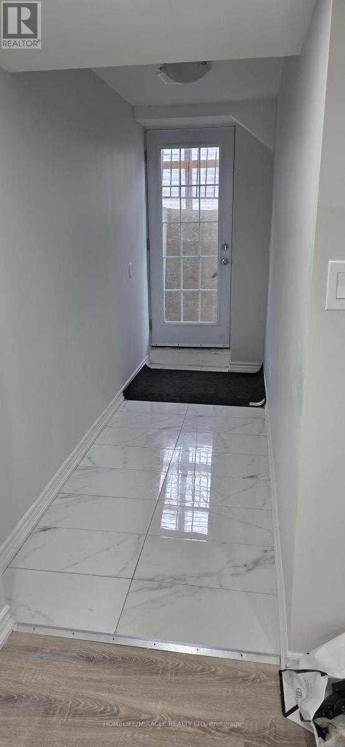
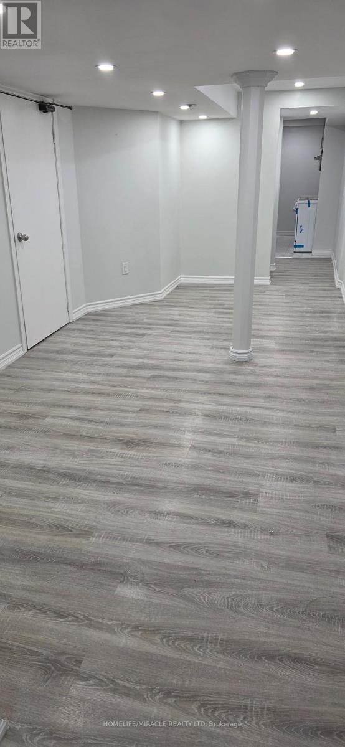
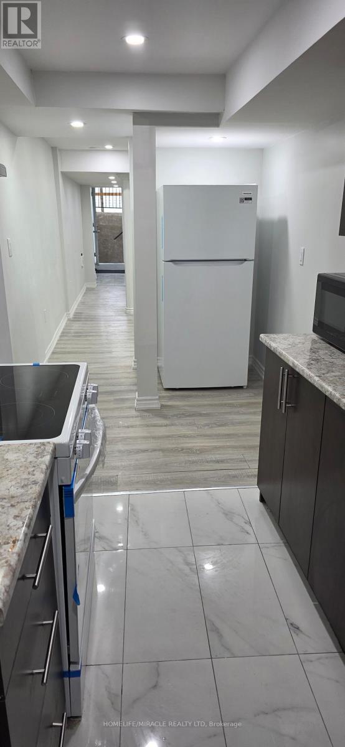
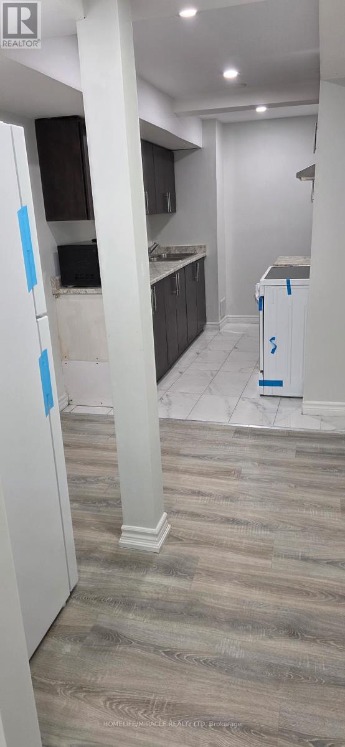
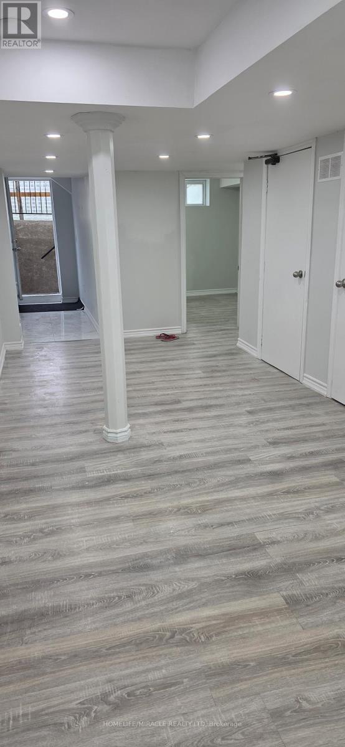
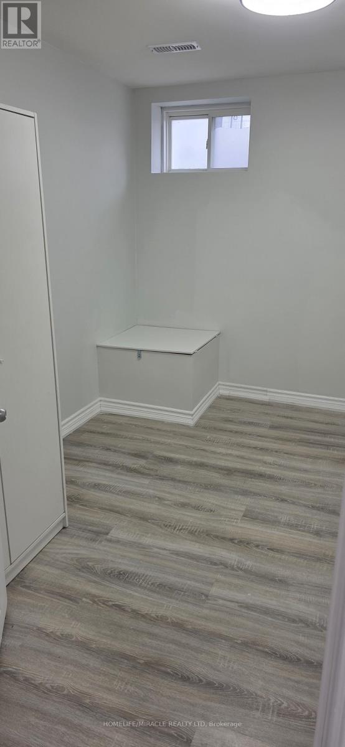
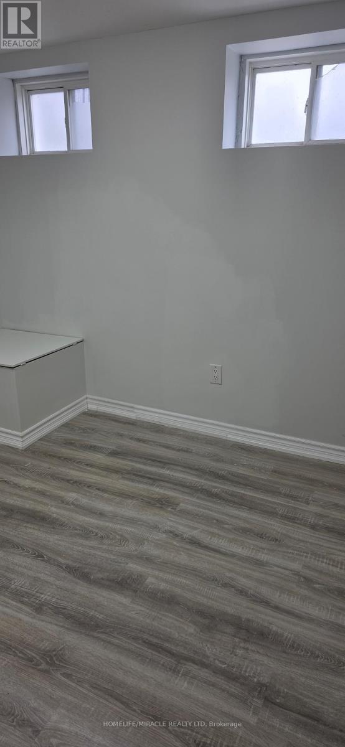
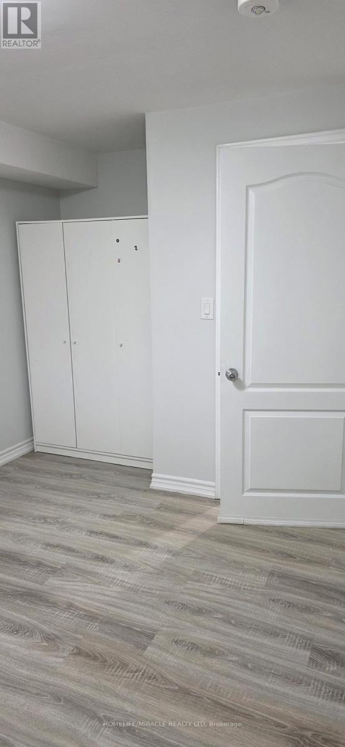
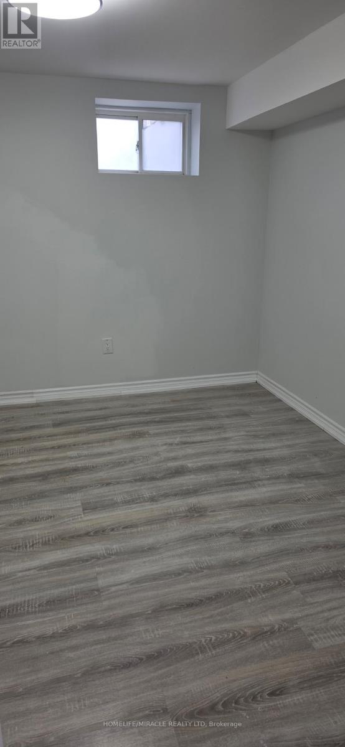
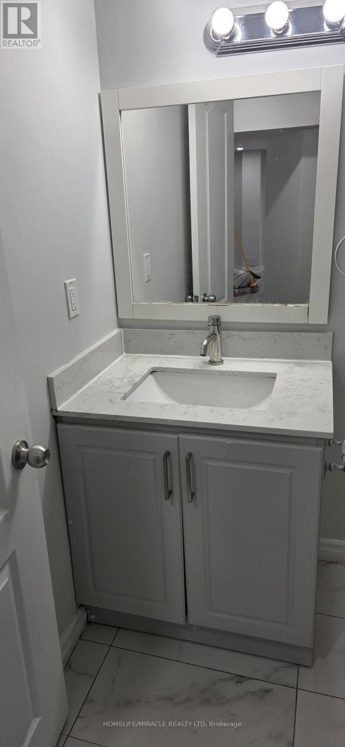
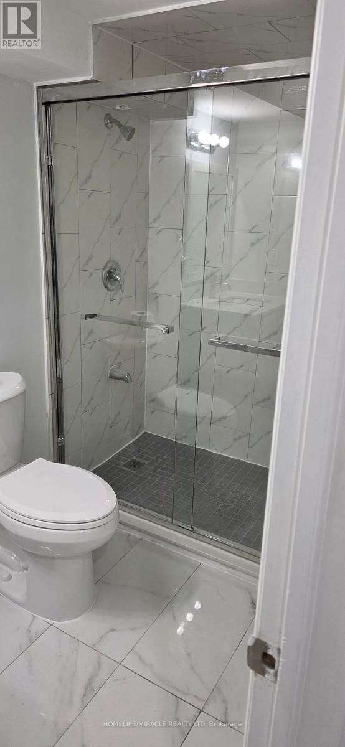
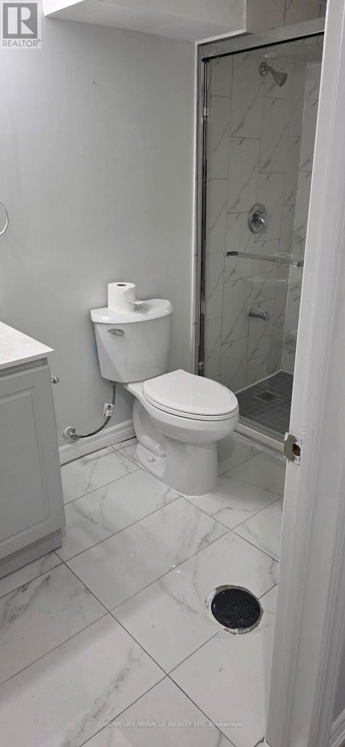
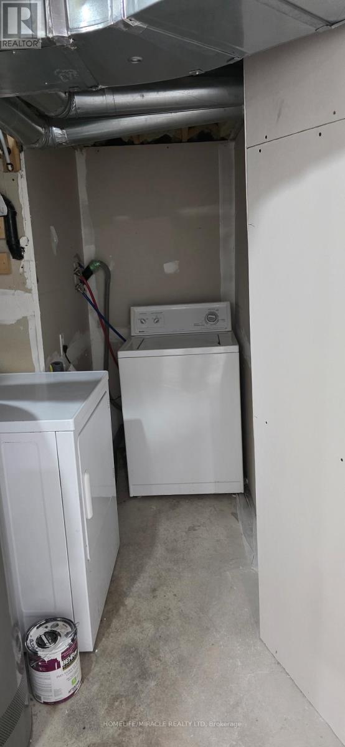
Welcome to this newly finished, legal 2-bedroom basement apartment located in a quiet,family-friendly neighborhood in Scarborough. Spacious 2BR layout with ample closet space,modern 3 piece bathroom, brand-new refrigerator and stove, separate laundry room (exclusiveuse), bright living and dining area. Separate entrance for added privacy. Excellent Location: 24/7 TTC bus service within a short walking distance, providing convenient access across Toronto. Approximately 10 minutes to the University of Toronto Scarborough (UTSC) campus. Two publicschools located within 1 km, making it ideal for families. Close to shopping, grocery stores,restaurants, pharmacies, banks, and everyday amenities. Minutes from Centenary Hospital, parks,community centres, and public libraries. Easy access to Highway 401 for commuters. NearScarborough Town Centre, Toronto Zoo, and scenic walking trails in Rouge National Urban Park. Tenent will pay 40% of utility bills. (id:55499)
Property Details
| MLS® Number | E13594658 |
| Property Type | Single Family |
| Community Name | Rouge E11 |
| Features | In Suite Laundry |
| Parking Space Total | 1 |
Building
| Bathroom Total | 1 |
| Bedrooms Above Ground | 2 |
| Bedrooms Below Ground | 2 |
| Bedrooms Total | 4 |
| Appliances | Dryer, Stove, Washer, Refrigerator |
| Basement Features | Apartment In Basement |
| Basement Type | N/a |
| Construction Style Attachment | Attached |
| Cooling Type | Central Air Conditioning |
| Exterior Finish | Brick, Concrete |
| Fireplace Present | Yes |
| Fireplace Total | 1 |
| Flooring Type | Tile, Laminate |
| Foundation Type | Concrete |
| Heating Fuel | Natural Gas |
| Heating Type | Forced Air |
| Stories Total | 2 |
| Size Interior | 2,000 - 2,500 Ft2 |
| Type | Row / Townhouse |
| Utility Water | Municipal Water |
Parking
| No Garage |
Land
| Acreage | No |
| Sewer | Sanitary Sewer |
Rooms
| Level | Type | Length | Width | Dimensions |
|---|---|---|---|---|
| Basement | Kitchen | 2.81 m | 2.91 m | 2.81 m x 2.91 m |
| Basement | Living Room | 3.54 m | 3.1 m | 3.54 m x 3.1 m |
| Basement | Bedroom | 3.1 m | 3.2 m | 3.1 m x 3.2 m |
| Basement | Bedroom | 3.1 m | 3.2 m | 3.1 m x 3.2 m |
Utilities
| Cable | Installed |
| Electricity | Installed |
| Sewer | Installed |
https://www.realtor.ca/real-estate/30067057/163-seasons-drive-toronto-rouge-rouge-e11
Contact Us
Contact us for more information

The trademarks REALTOR®, REALTORS®, and the REALTOR® logo are controlled by The Canadian Real Estate Association (CREA) and identify real estate professionals who are members of CREA. The trademarks MLS®, Multiple Listing Service® and the associated logos are owned by The Canadian Real Estate Association (CREA) and identify the quality of services provided by real estate professionals who are members of CREA. The trademark DDF® is owned by The Canadian Real Estate Association (CREA) and identifies CREA's Data Distribution Facility (DDF®)
July 22 2026 07:29:08
Toronto Regional Real Estate Board
Homelife/miracle Realty Ltd