
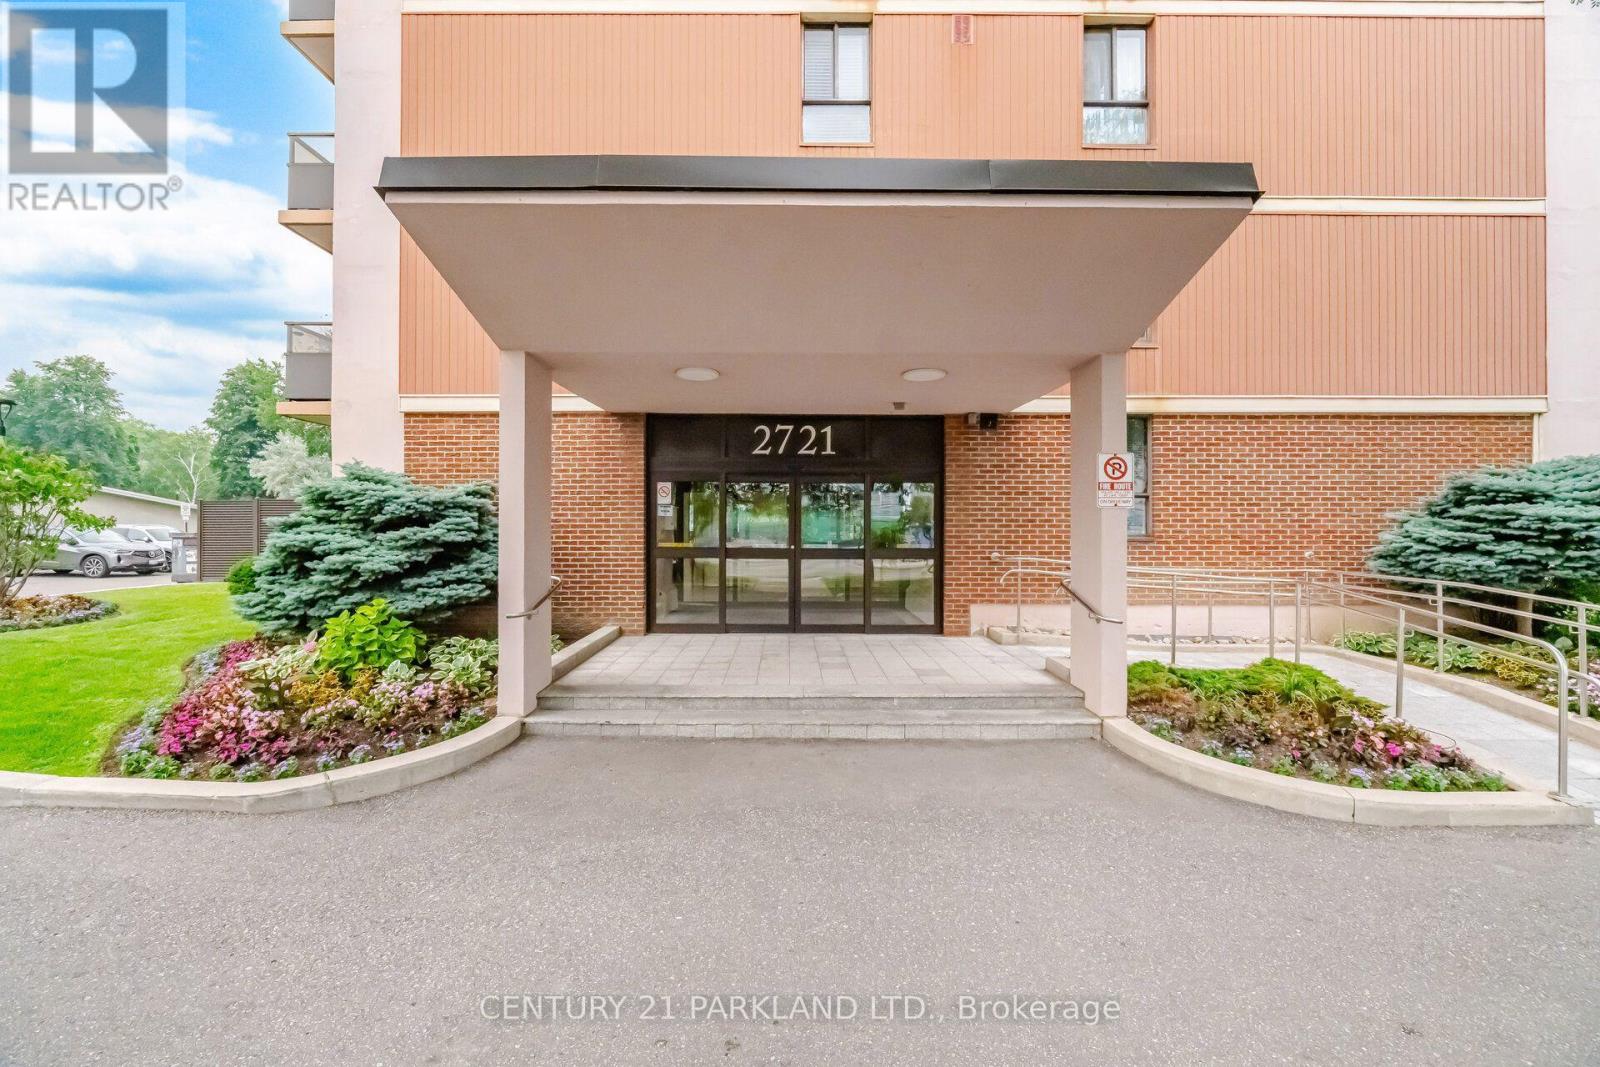
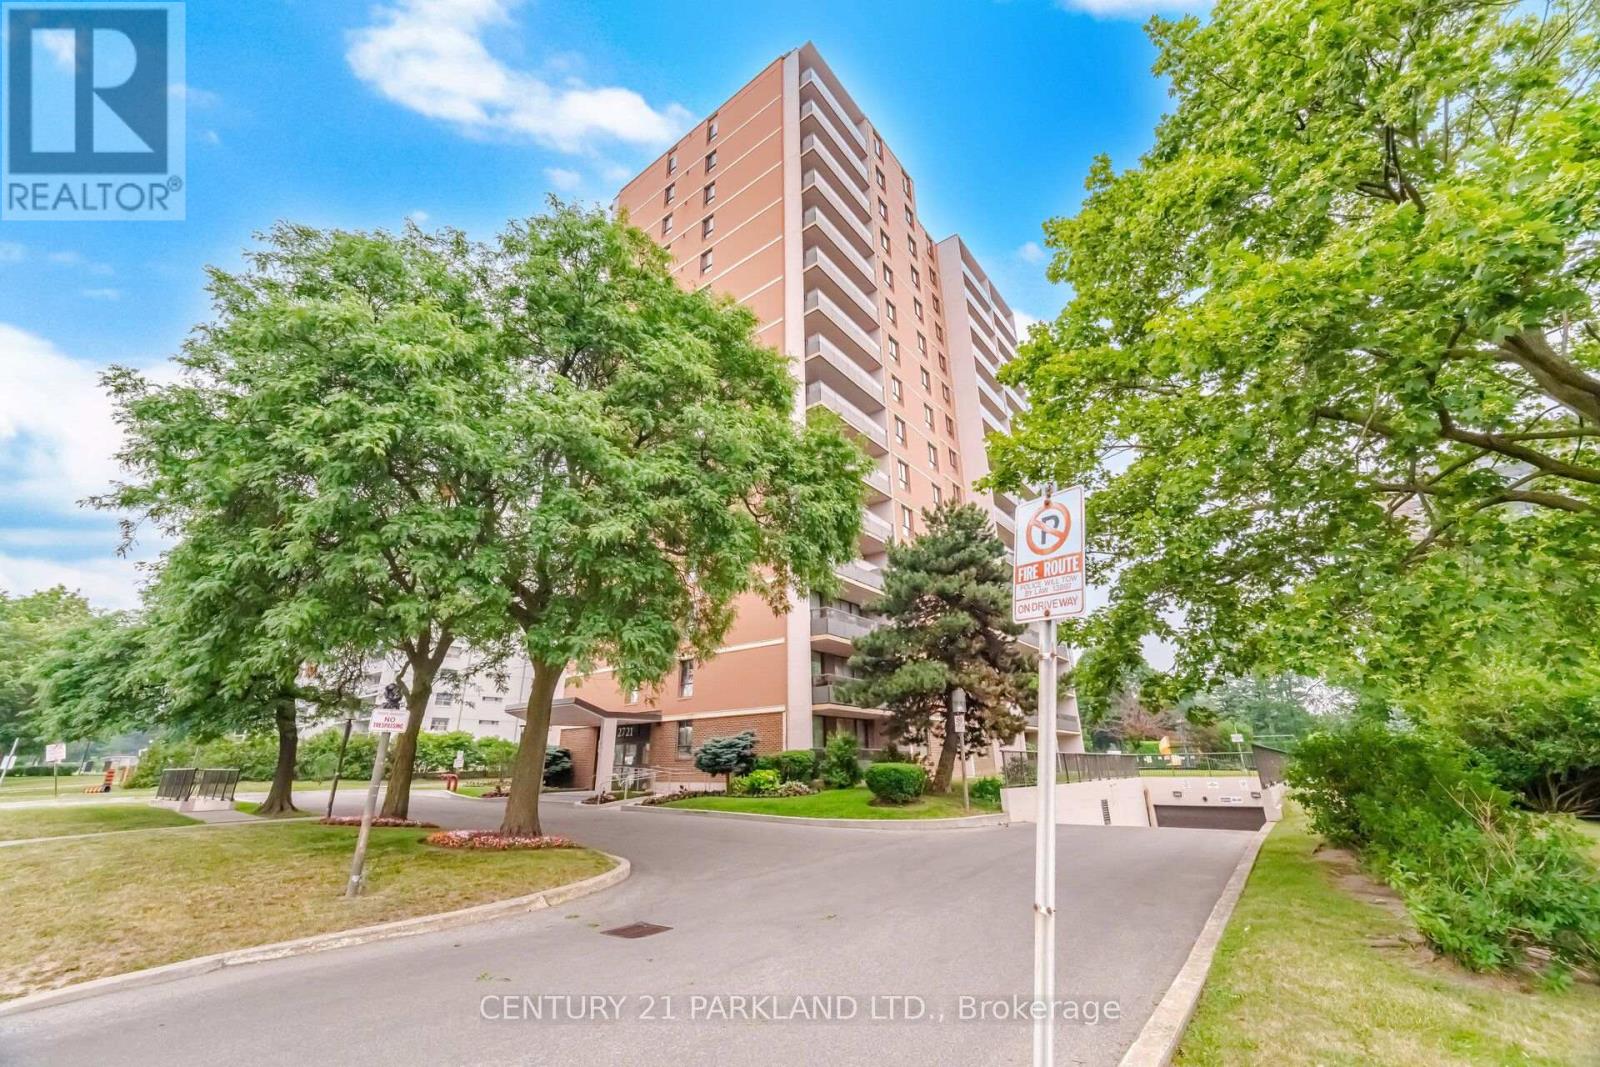
203 - 2721 Victoria Pk Avenue Toronto, Ontario M1T 3N7

$2,600 Monthly
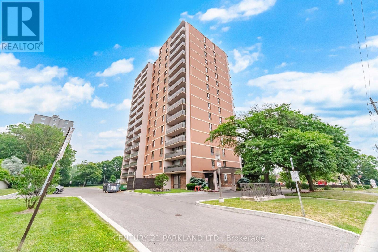
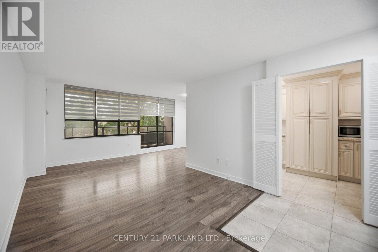
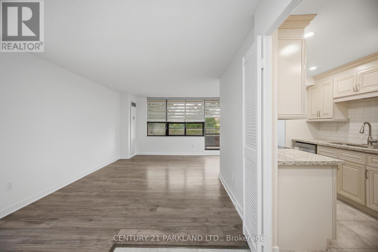
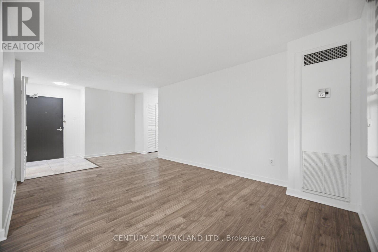
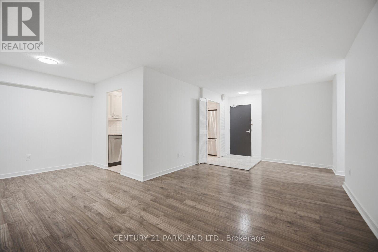
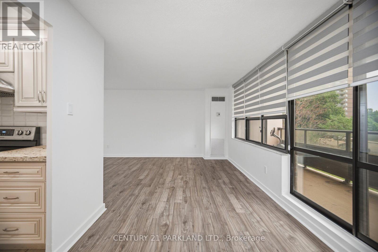
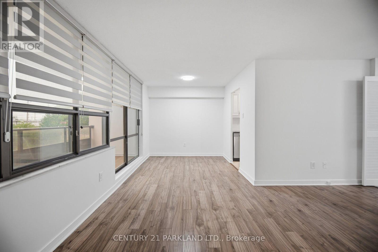
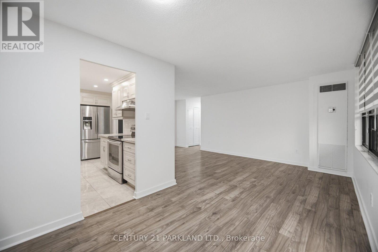
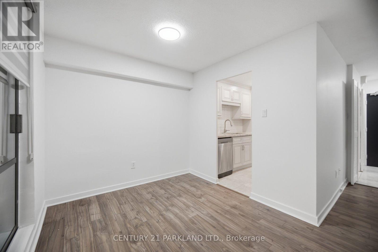
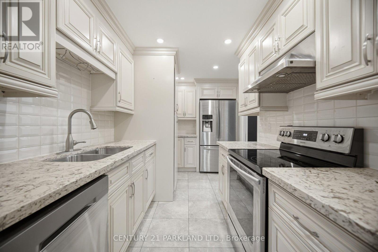
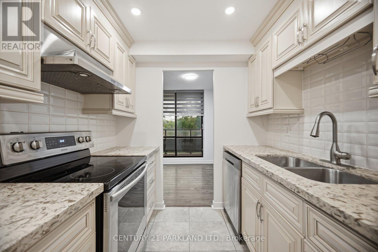
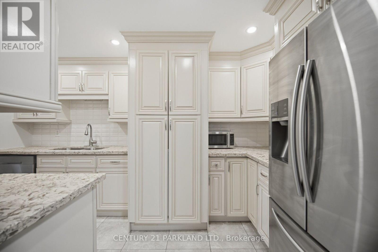
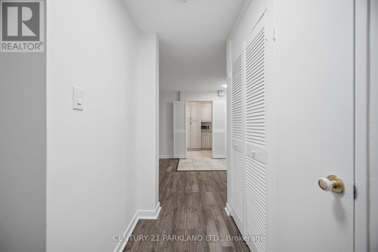
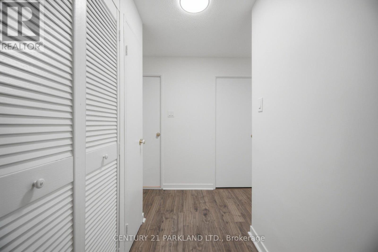
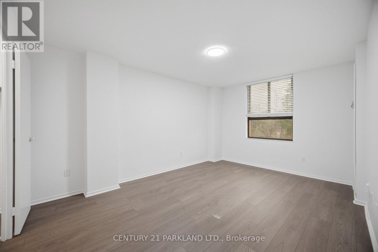
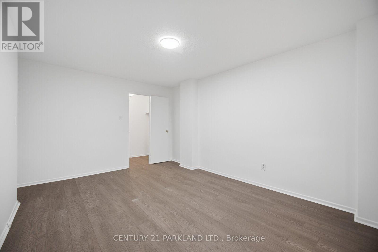
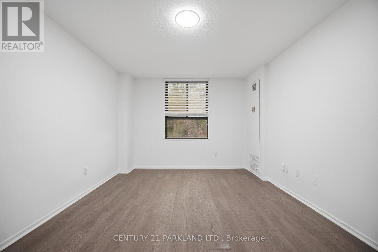
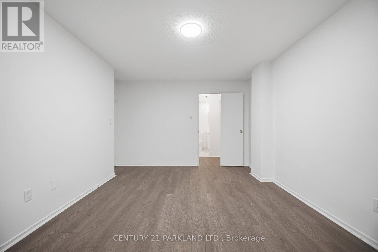
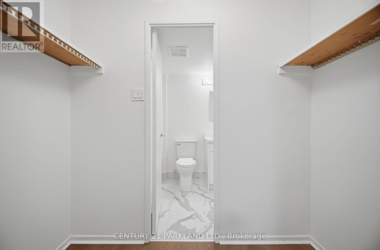
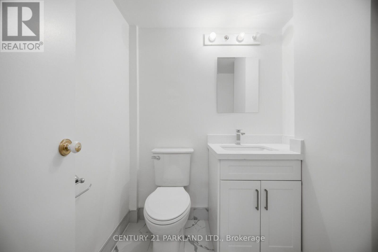
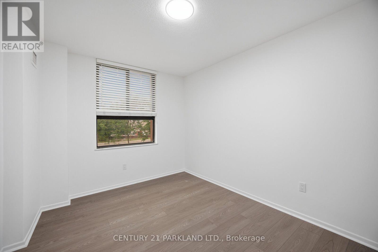
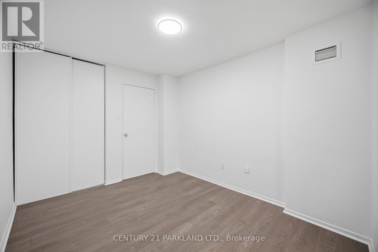
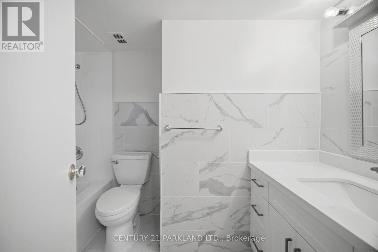
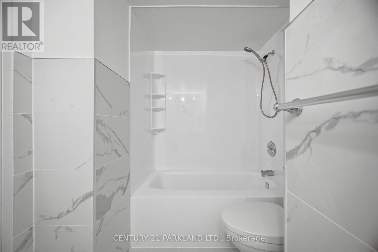
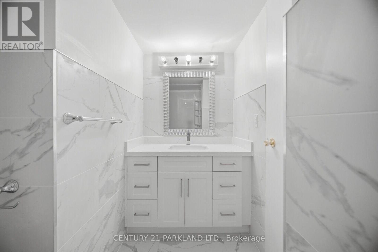
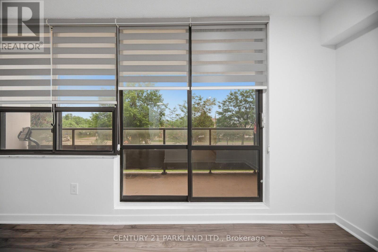
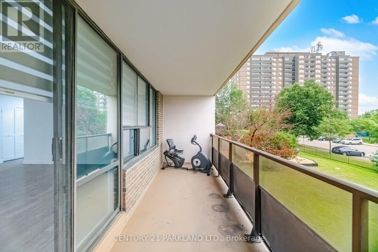
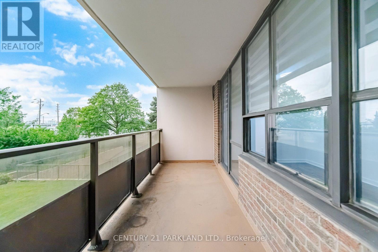
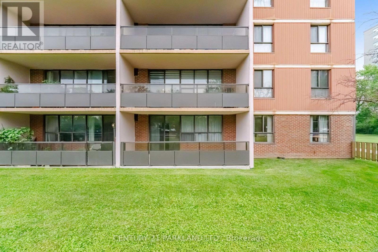
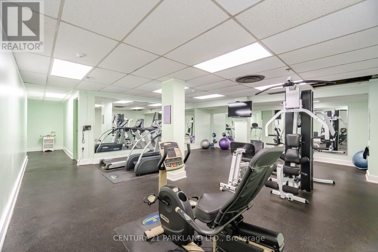
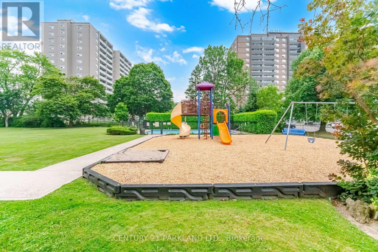
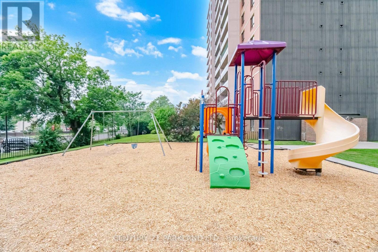
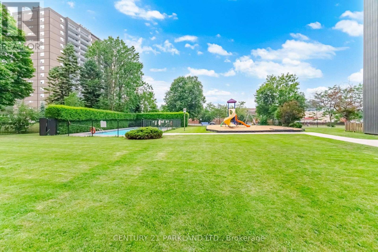
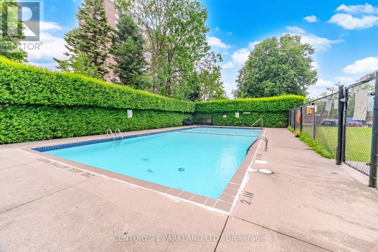
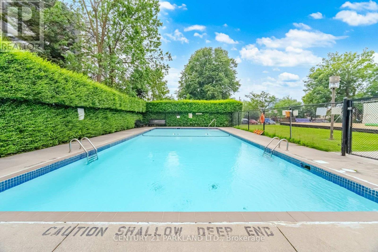
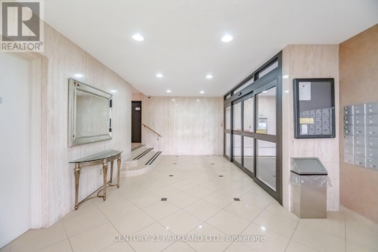
Welcome to this Beautifully Renovated Corner Unit that offers approx. 1,000 sqft. (+) a large 100 sqft. South facing balcony. This Spacious 2 Br, 2 Bath condo is an outstanding opportunity to live in an affordable Condo that is extremely well Maintained & Managed. Features: a Modern Renovated Kitchen w/Stainless Steel Appliances, Granite Countertops & Gorgeous Flooring. You'll also find Updated Bathrooms, Laminate Floors thru-out and a spacious Primary Bedroom with a walk-in closet & Private Ensuite. Note: All Utilities Are Included in the maintenance fees, making ownership even more affordable & worry-free. *Prime Location!* Unbeatable convenience being steps to TTC, shopping, schools, parks & minutes to Sheppard Subway, Fairview Mall & Highway's 401/404/DVP. Lastly, enjoy the Building Amenities offering a fitness centre, a heated outdoor swimming pool & a beautiful children's playground. (id:55499)
Property Details
| MLS® Number | E13594630 |
| Property Type | Single Family |
| Community Name | L'Amoreaux |
| Amenities Near By | Schools, Public Transit, Hospital, Park |
| Community Features | Pets Allowed With Restrictions, Community Centre |
| Features | Balcony, Carpet Free |
| Parking Space Total | 1 |
| Pool Type | Outdoor Pool |
| Structure | Playground |
Building
| Bathroom Total | 2 |
| Bedrooms Above Ground | 2 |
| Bedrooms Total | 2 |
| Amenities | Exercise Centre, Party Room, Visitor Parking, Storage - Locker |
| Appliances | Dishwasher, Dryer, Hood Fan, Stove, Washer, Window Coverings, Refrigerator |
| Basement Type | None |
| Cooling Type | Central Air Conditioning |
| Exterior Finish | Brick, Concrete |
| Flooring Type | Laminate |
| Half Bath Total | 1 |
| Heating Fuel | Natural Gas |
| Heating Type | Forced Air |
| Size Interior | 1,000 - 1,199 Ft2 |
| Type | Apartment |
Parking
| Underground | |
| Garage |
Land
| Acreage | No |
| Land Amenities | Schools, Public Transit, Hospital, Park |
Rooms
| Level | Type | Length | Width | Dimensions |
|---|---|---|---|---|
| Flat | Living Room | 6.65 m | 5.7 m | 6.65 m x 5.7 m |
| Flat | Dining Room | 6.65 m | 5.7 m | 6.65 m x 5.7 m |
| Flat | Kitchen | 4.2 m | 2.35 m | 4.2 m x 2.35 m |
| Flat | Primary Bedroom | 5.88 m | 3.7 m | 5.88 m x 3.7 m |
| Flat | Bedroom 2 | 3.65 m | 2.8 m | 3.65 m x 2.8 m |
| Flat | Bathroom | 2.93 m | 1.85 m | 2.93 m x 1.85 m |
https://www.realtor.ca/real-estate/30067052/203-2721-victoria-pk-avenue-toronto-lamoreaux-lamoreaux
Contact Us
Contact us for more information

The trademarks REALTOR®, REALTORS®, and the REALTOR® logo are controlled by The Canadian Real Estate Association (CREA) and identify real estate professionals who are members of CREA. The trademarks MLS®, Multiple Listing Service® and the associated logos are owned by The Canadian Real Estate Association (CREA) and identify the quality of services provided by real estate professionals who are members of CREA. The trademark DDF® is owned by The Canadian Real Estate Association (CREA) and identifies CREA's Data Distribution Facility (DDF®)
July 22 2026 08:28:35
Toronto Regional Real Estate Board
Century 21 Parkland Ltd.