
25 - 12 Holdborn Drive Kitchener, Ontario N2A 0A4

$2,300 Monthly
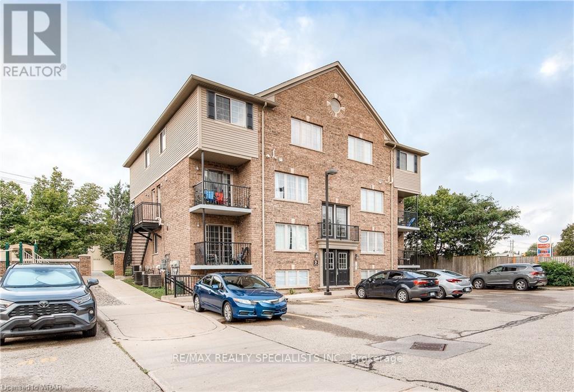
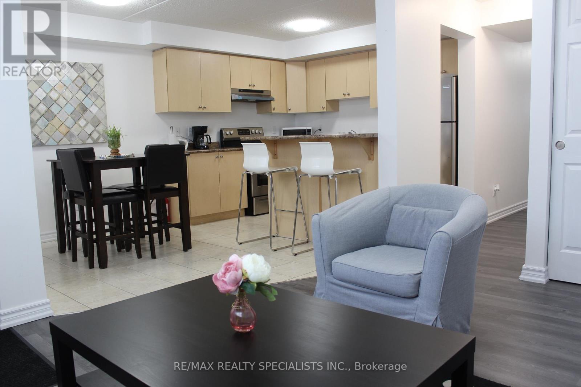
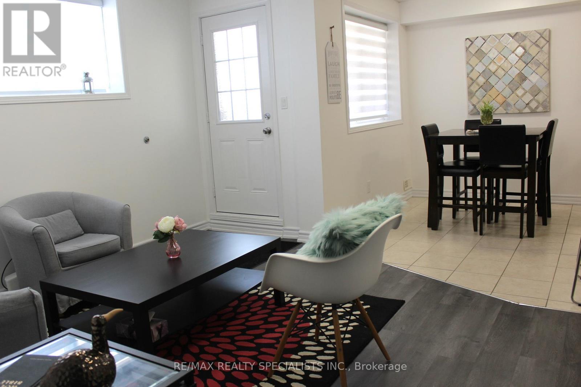
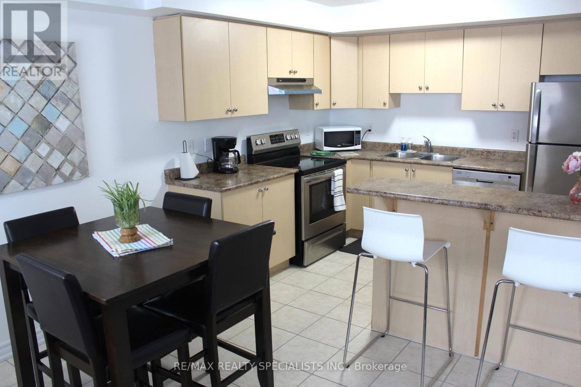
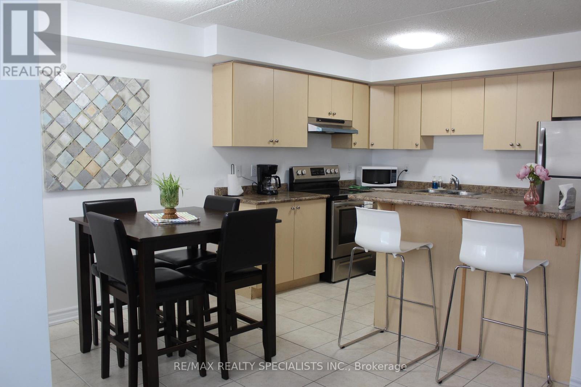
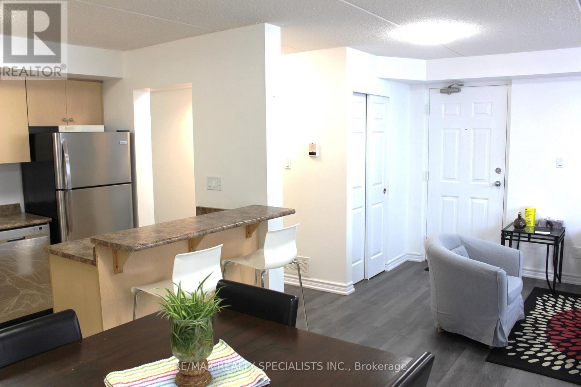
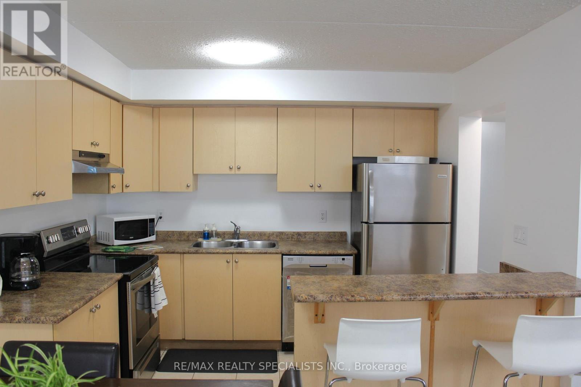
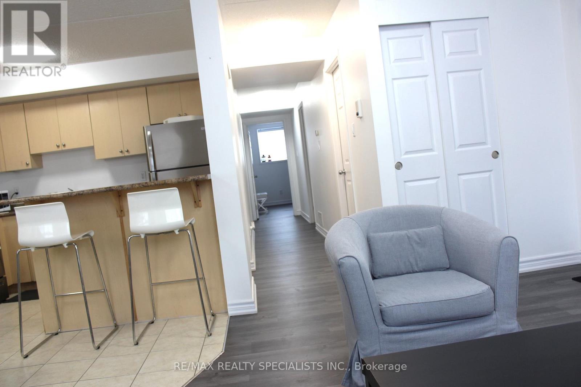
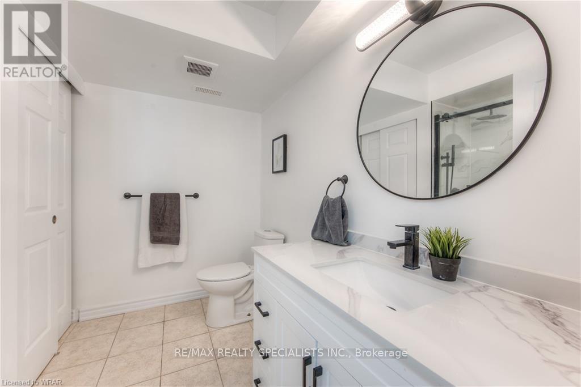
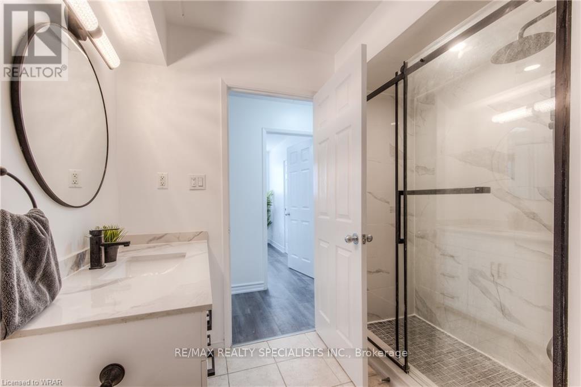
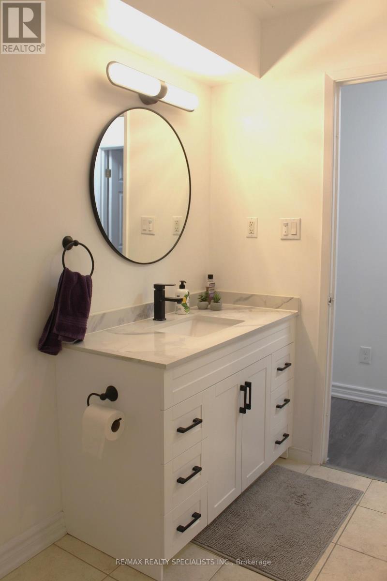
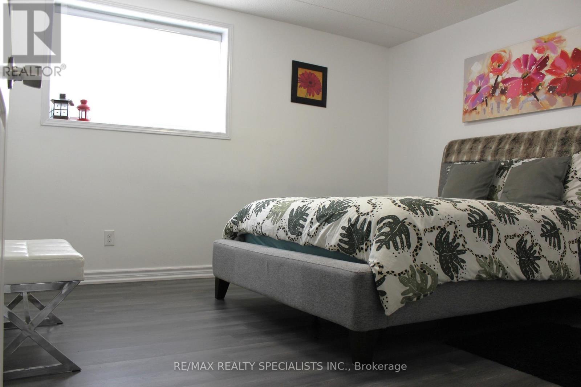
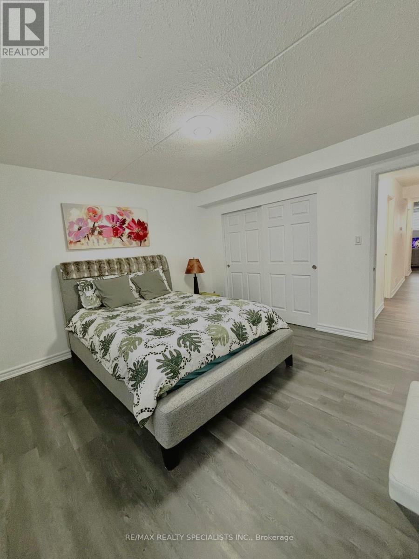
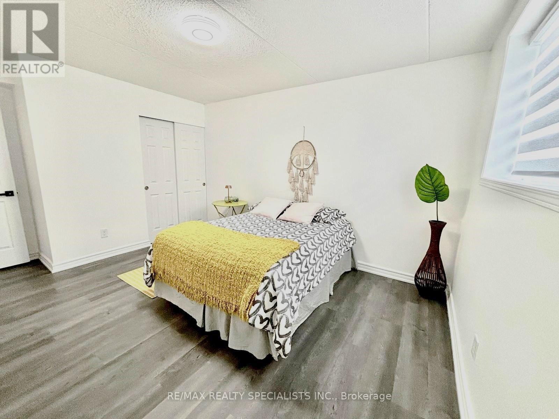
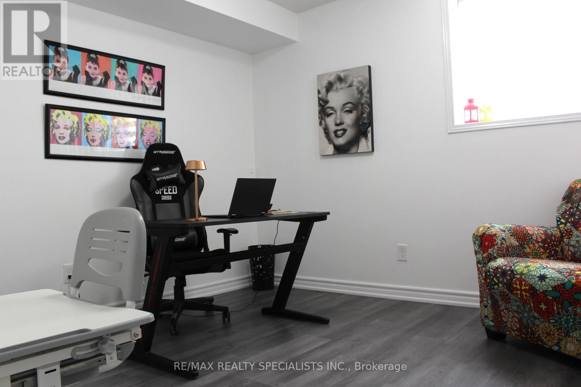
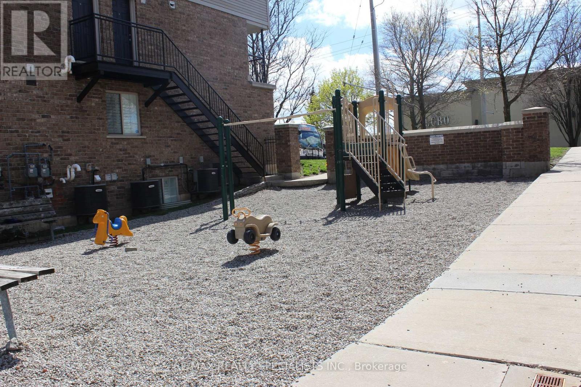
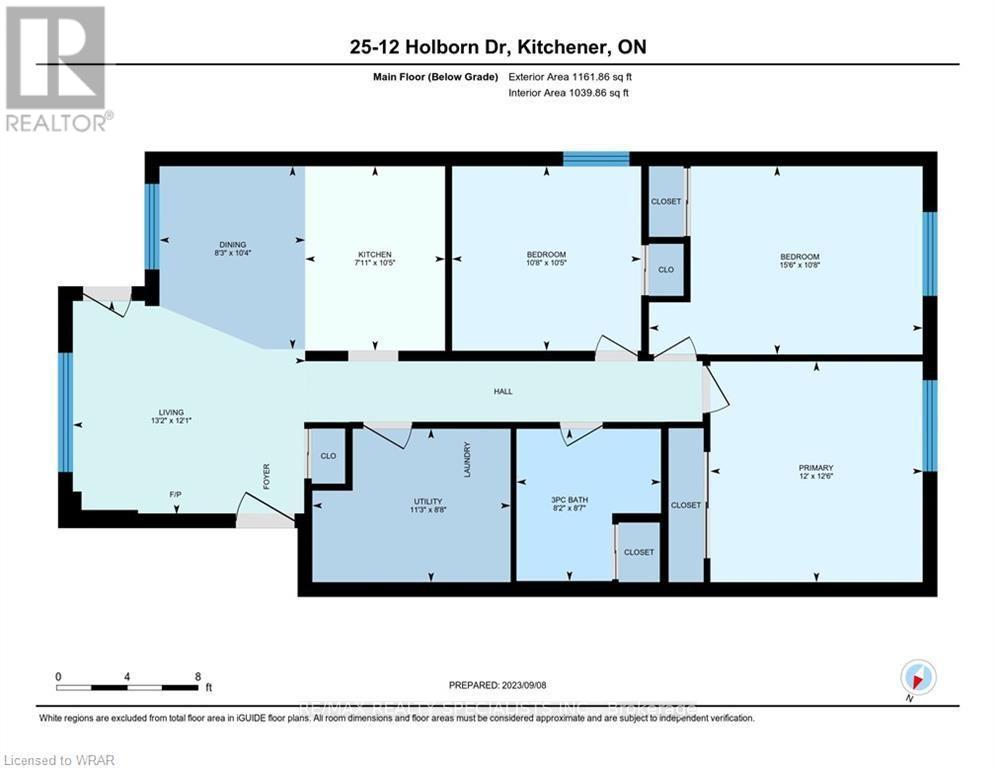
Finding a true 3-bedroom apartment with generous living space is becoming increasingly difficult, and this unit is a standout. The room sizes are hard to compare with most newer units, offering the comfort and functionality that many families and professionals are looking for. Enjoy the convenience of having everything on one level, combining practicality with a fantastic layout and excellent natural flow throughout the apartment. This apartment offers the perfect combination of location, size, and value. Ideally situated close to shopping, restaurants, schools, walking trails, public transit, community centres, and even skiing, with the expressway just minutes away for an easy commute. Move-in ready and meticulously maintained, the unit features: Laminate flooring, Zebra blinds, Closets in all bedrooms, New furnace, Abundant natural light, Water softener, Impeccably clean condition. The bedrooms are exceptionally spacious, and the unit also offers two separate entrances, adding extra convenience and flexibility. This is a unit that truly shows beautifully in person. If you've been searching for a bright, spacious apartment that feels like home the moment you walk in, this is one you don't want to miss. Book your private showing today, opportunities like this don't come around often! (id:55499)
Property Details
| MLS® Number | X13593696 |
| Property Type | Single Family |
| Community Features | Pets Allowed With Restrictions |
| Equipment Type | Water Heater |
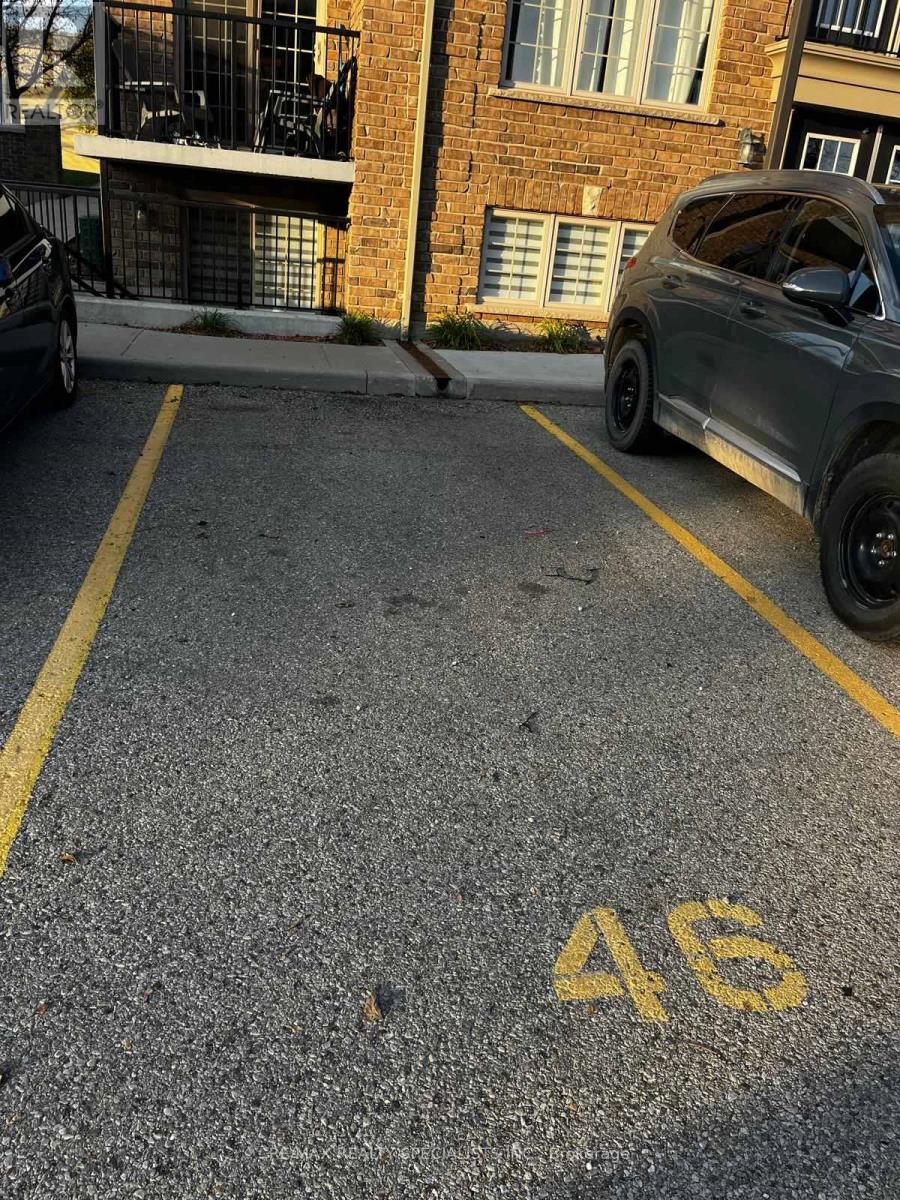
| Parking Space Total | 1 |
| Rental Equipment Type | Water Heater |
Building
| Bathroom Total | 1 |
| Bedrooms Above Ground | 3 |
| Bedrooms Total | 3 |
| Age | 11 To 15 Years |
| Basement Type | None |
| Cooling Type | Central Air Conditioning |
| Exterior Finish | Brick, Vinyl Siding |
| Heating Fuel | Natural Gas |
| Heating Type | Forced Air |
| Stories Total | 2 |
| Size Interior | 1,000 - 1,199 Ft2 |
| Type | Apartment |
Parking
| No Garage |
Land
| Acreage | No |
Rooms
| Level | Type | Length | Width | Dimensions |
|---|---|---|---|---|
| Main Level | Kitchen | 3.15 m | 2.69 m | 3.15 m x 2.69 m |
| Main Level | Living Room | 3.99 m | 3.61 m | 3.99 m x 3.61 m |
| Main Level | Dining Room | 3.05 m | 2.34 m | 3.05 m x 2.34 m |
| Main Level | Bathroom | Measurements not available | ||
| Main Level | Primary Bedroom | 4.01 m | 3.23 m | 4.01 m x 3.23 m |
| Main Level | Bedroom | 3.81 m | 3.66 m | 3.81 m x 3.66 m |
| Main Level | Bedroom | 3.28 m | 3.15 m | 3.28 m x 3.15 m |
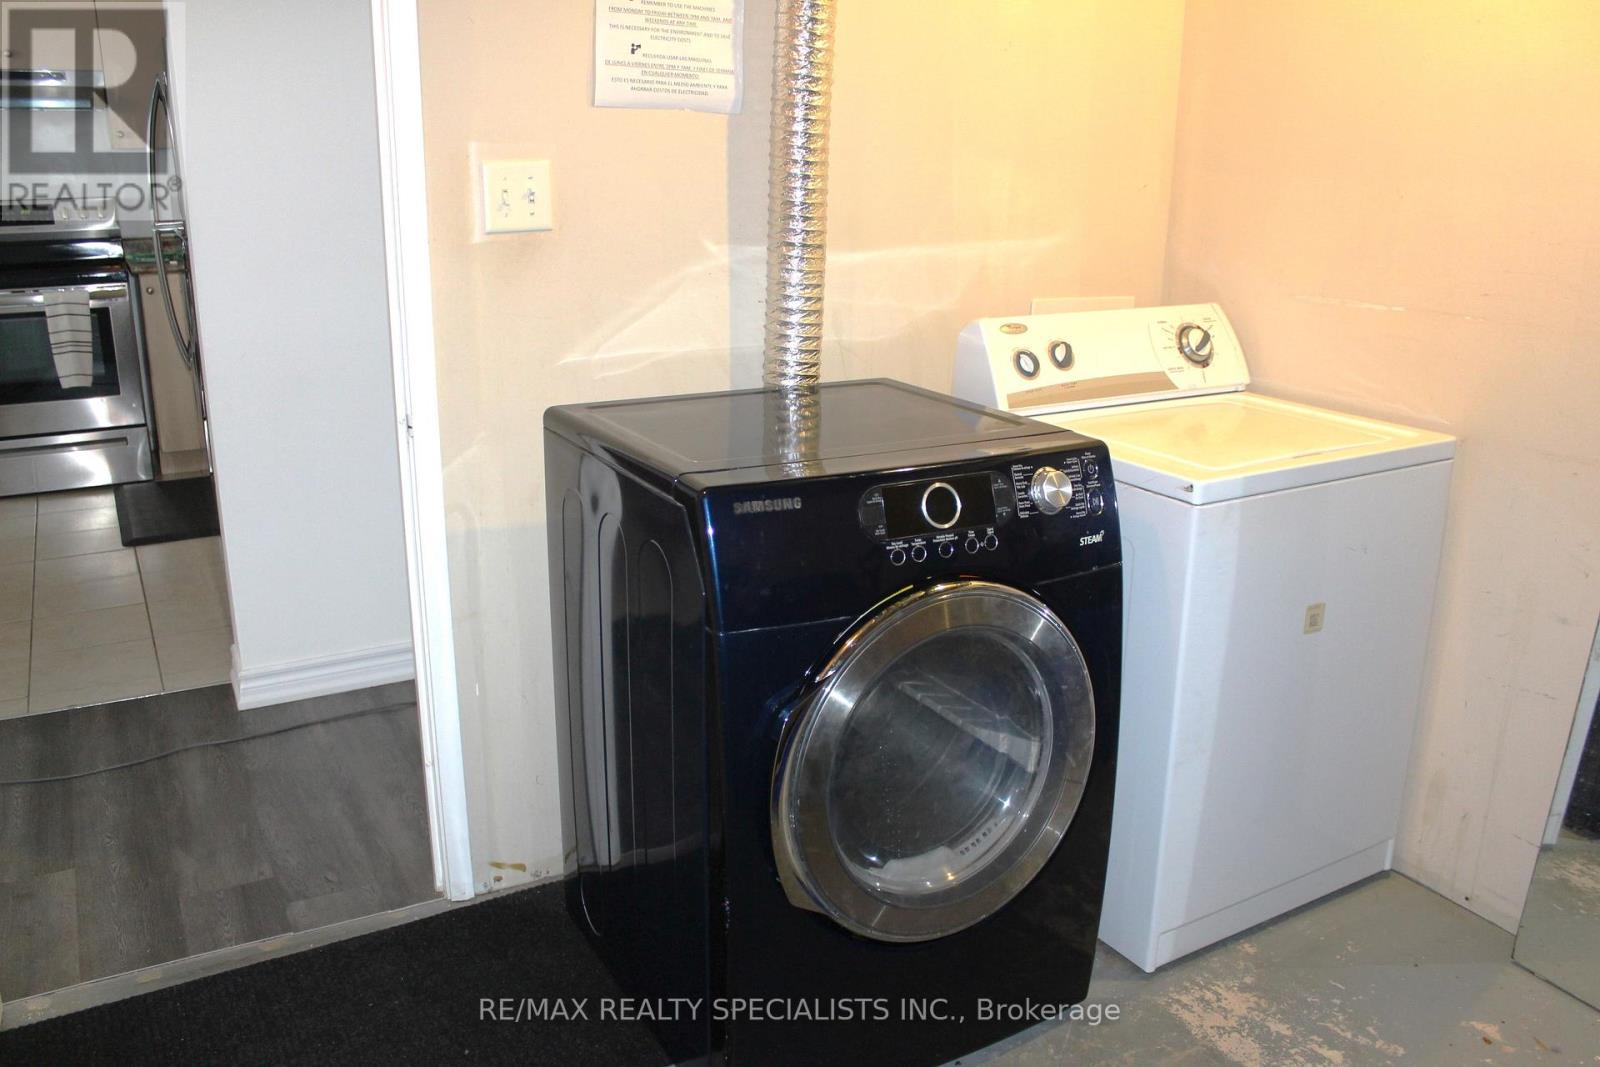
| Main Level | Laundry Room | 2.72 m | 2.67 m | 2.72 m x 2.67 m |
https://www.realtor.ca/real-estate/30066214/25-12-holdborn-drive-kitchener
Contact Us
Contact us for more information

The trademarks REALTOR®, REALTORS®, and the REALTOR® logo are controlled by The Canadian Real Estate Association (CREA) and identify real estate professionals who are members of CREA. The trademarks MLS®, Multiple Listing Service® and the associated logos are owned by The Canadian Real Estate Association (CREA) and identify the quality of services provided by real estate professionals who are members of CREA. The trademark DDF® is owned by The Canadian Real Estate Association (CREA) and identifies CREA's Data Distribution Facility (DDF®)
July 22 2026 06:05:16
Toronto Regional Real Estate Board
RE/MAX Realty Specialists Inc.