
1 - 16 Scarth Road Toronto, Ontario M4W 2S6

$5,000 Monthly
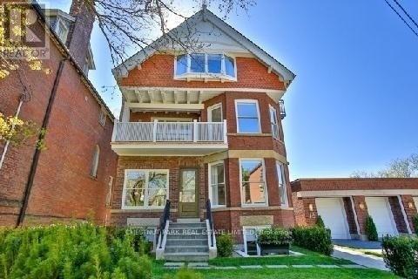
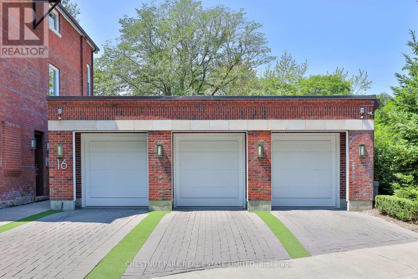
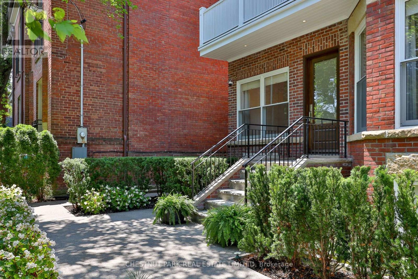
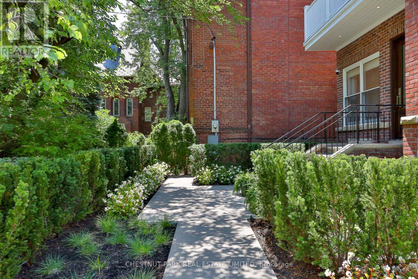
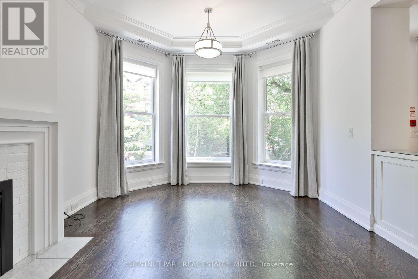
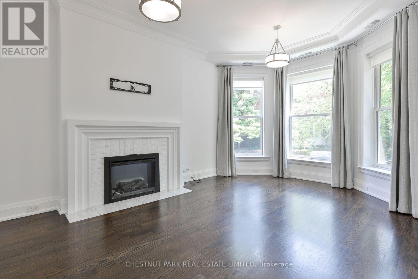
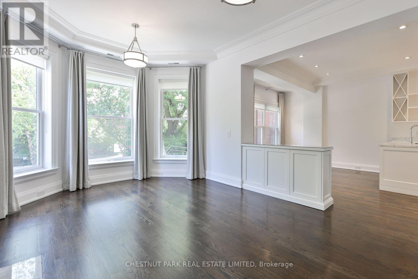
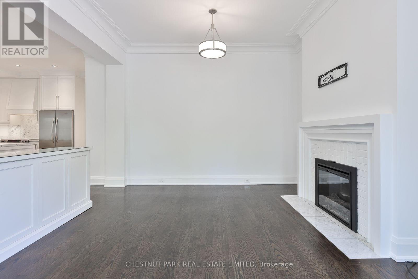
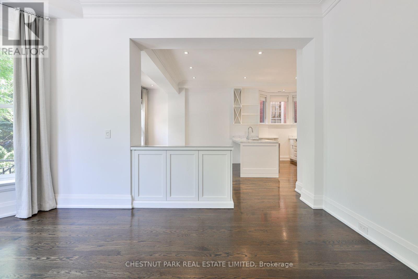
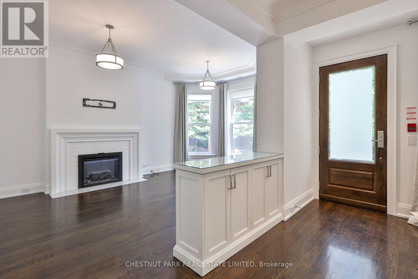
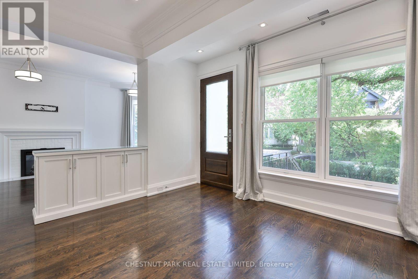
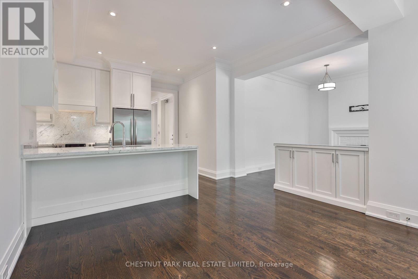
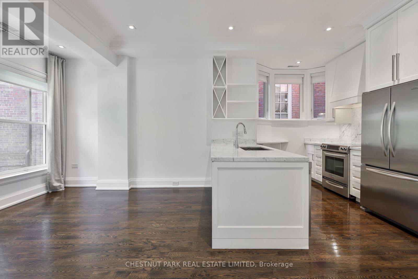
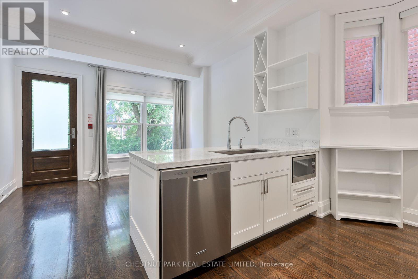
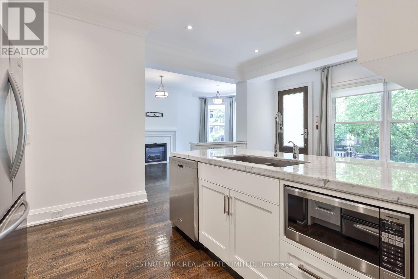
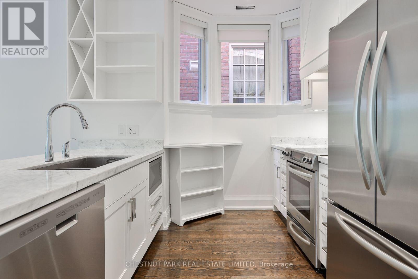
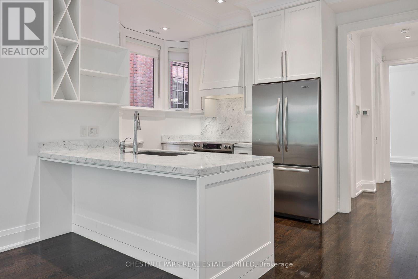
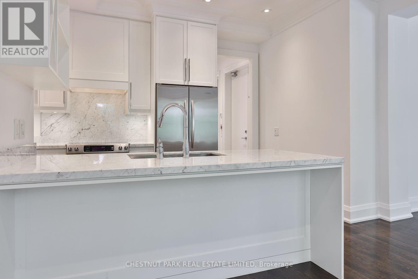
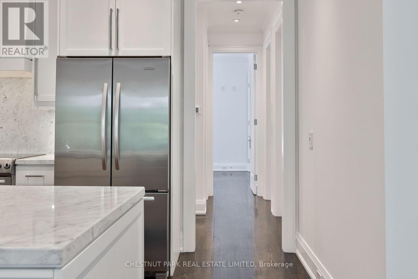
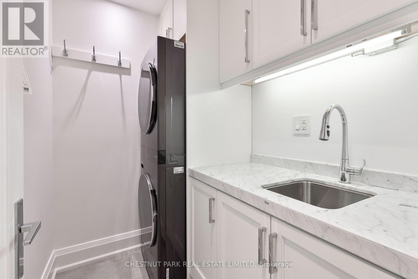
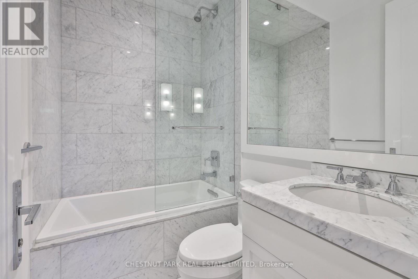
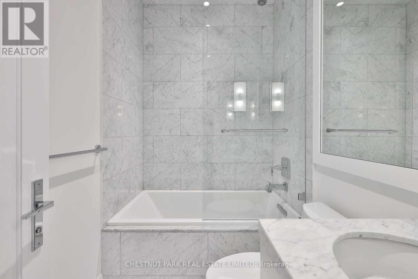
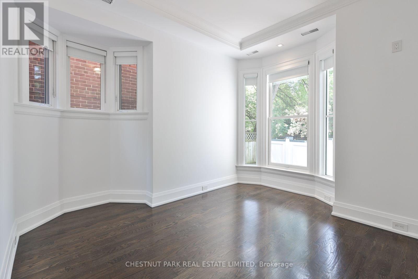
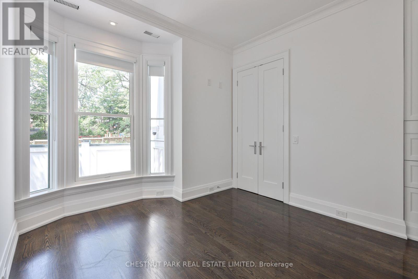
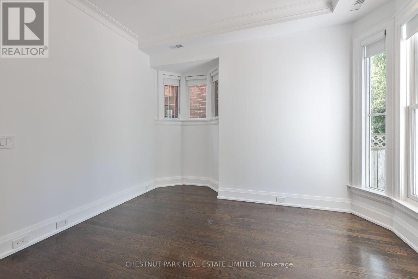
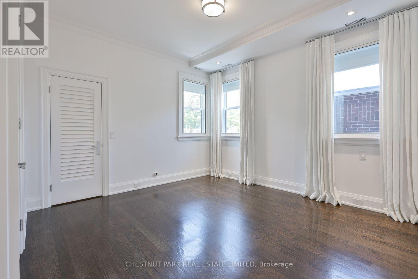
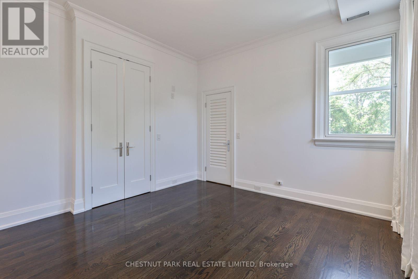
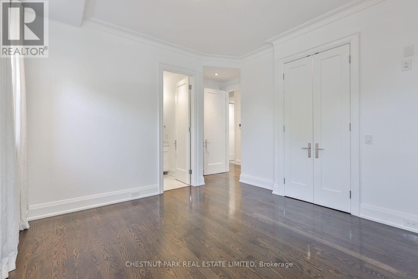
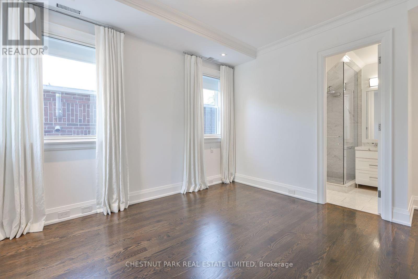
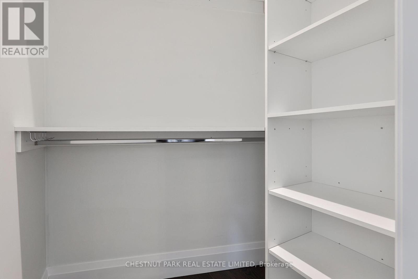
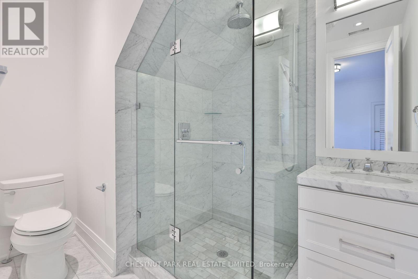
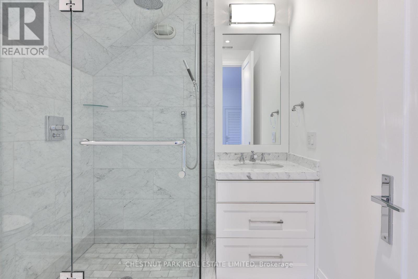
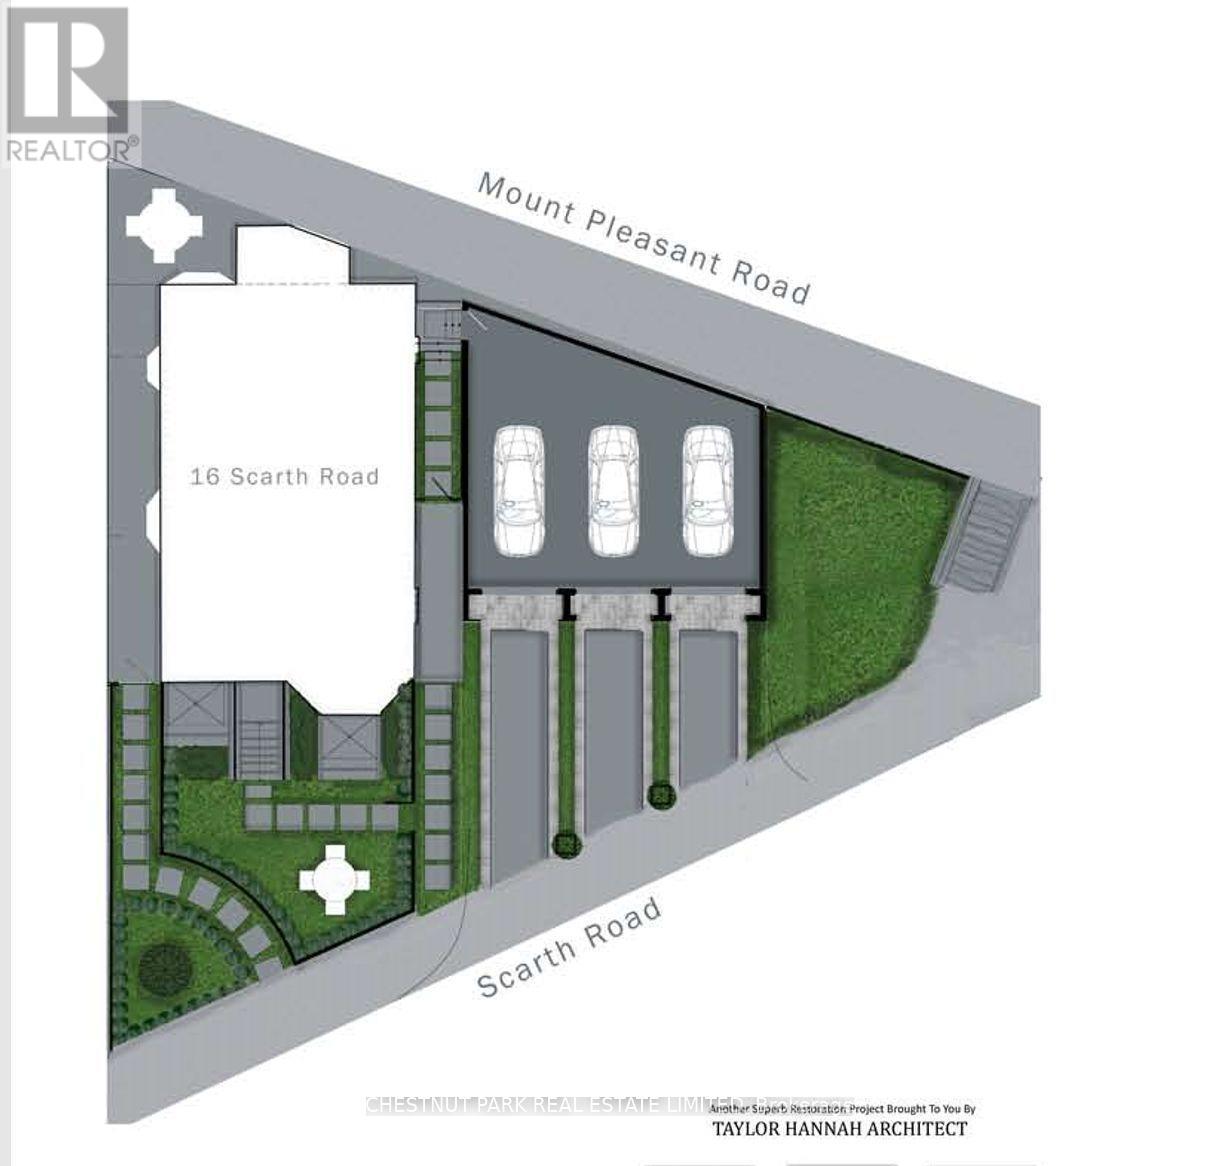
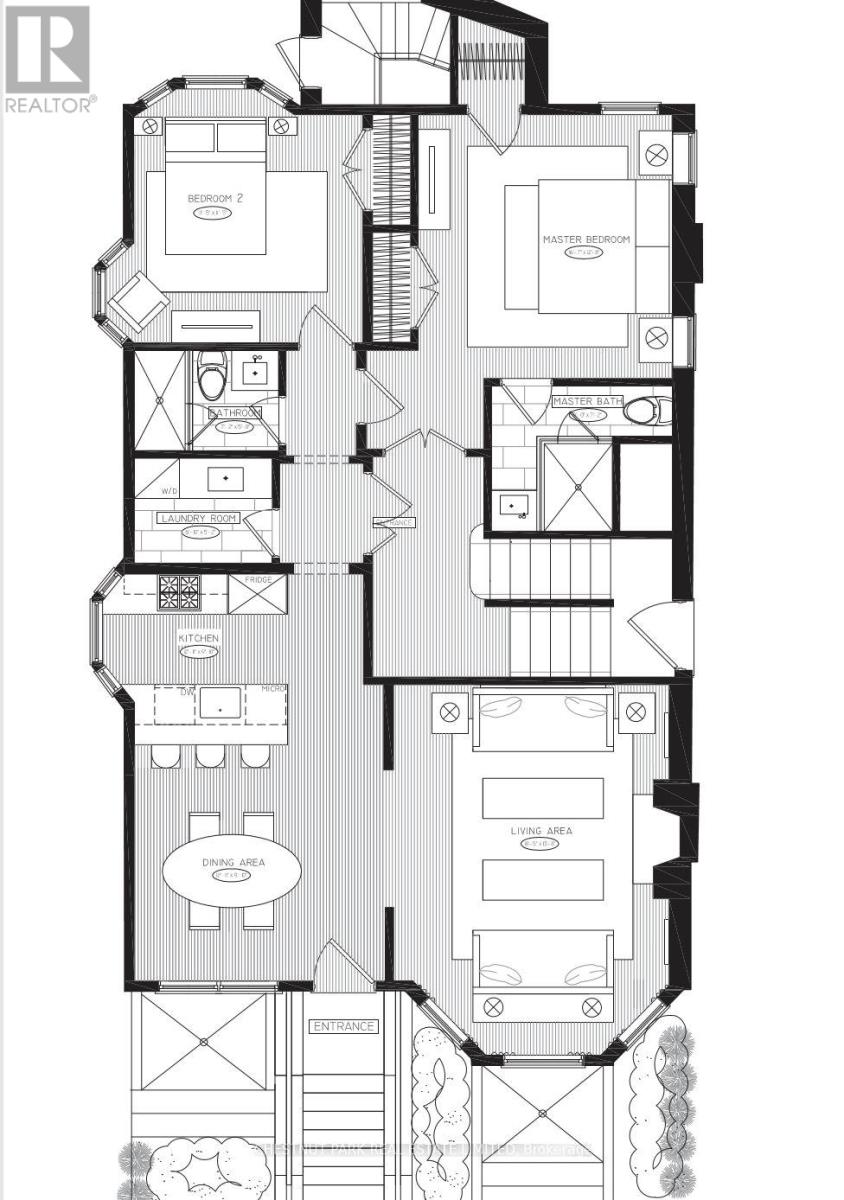
A rare find located on a cul-de-sac in Historic Rosedale. This Executive main-floor suite offers your own private entrance and front patio. Masterfully renovated to the highest standards, the residence showcases elegant cornices, stainless steel appliances, and exceptional finishes throughout. The bright, open-concept kitchen flows effortlessly into the living spaces, accompanied by two generous bedrooms with abundant closet space with one ensuite bathroom and a guest three-piece bathroom. Additional highlights include a convenient laundry room with sink and plenty of storage, heated front entrance steps and heated pathway to garage, large locker and coveted two-car parking (one on the driveway and one in the detached garage). Fantastically situated within walking distance to Yonge Street, Bloor Street and Yorkville with renowned dining and shopping. This exceptional property delivers convenience to recreational facilities nearby, parks, walkways including Mooredale. (id:55499)
Property Details
| MLS® Number | C13592056 |
| Property Type | Single Family |
| Community Name | Rosedale-Moore Park |
| Amenities Near By | Schools |
| Features | Cul-de-sac, Wooded Area |
| Parking Space Total | 2 |
Building
| Bathroom Total | 2 |
| Bedrooms Above Ground | 2 |
| Bedrooms Total | 2 |
| Basement Development | Other, See Remarks |
| Basement Type | N/a (other, See Remarks) |
| Construction Style Attachment | Detached |
| Cooling Type | Central Air Conditioning |
| Exterior Finish | Brick |
| Fireplace Present | Yes |
| Flooring Type | Hardwood |
| Heating Fuel | Natural Gas |
| Heating Type | Forced Air |
| Stories Total | 3 |
| Size Interior | 1,100 - 1,500 Ft2 |
| Type | House |
| Utility Water | Municipal Water |
Parking
| Detached Garage | |
| Garage |
Land
| Acreage | No |
| Land Amenities | Schools |
| Sewer | Sanitary Sewer |
Rooms
| Level | Type | Length | Width | Dimensions |
|---|---|---|---|---|
| Main Level | Living Room | 5.6 m | 4.75 m | 5.6 m x 4.75 m |
| Main Level | Dining Room | 3.94 m | 3 m | 3.94 m x 3 m |
| Main Level | Kitchen | 3.94 m | 3 m | 3.94 m x 3 m |
| Main Level | Primary Bedroom | 5.05 m | 3.86 m | 5.05 m x 3.86 m |
| Main Level | Bedroom 2 | 3.8 m | 3.86 m | 3.8 m x 3.86 m |
Contact Us
Contact us for more information

The trademarks REALTOR®, REALTORS®, and the REALTOR® logo are controlled by The Canadian Real Estate Association (CREA) and identify real estate professionals who are members of CREA. The trademarks MLS®, Multiple Listing Service® and the associated logos are owned by The Canadian Real Estate Association (CREA) and identify the quality of services provided by real estate professionals who are members of CREA. The trademark DDF® is owned by The Canadian Real Estate Association (CREA) and identifies CREA's Data Distribution Facility (DDF®)
July 22 2026 06:27:23
Toronto Regional Real Estate Board
Chestnut Park Real Estate Limited