
1362 Devon Road Oakville, Ontario L6J 2M1

$18,500 Monthly
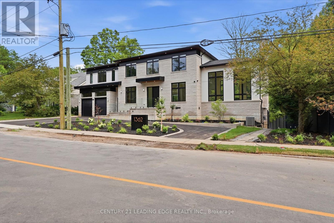
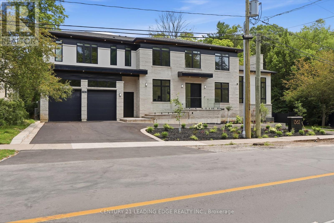
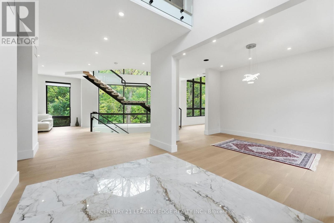
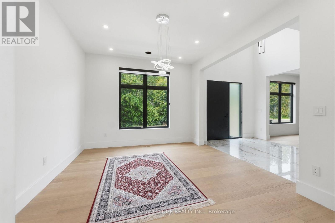
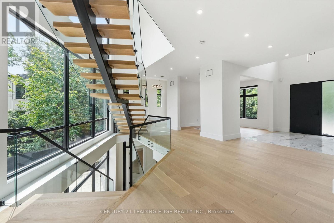
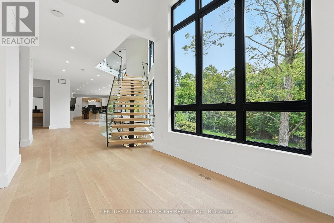
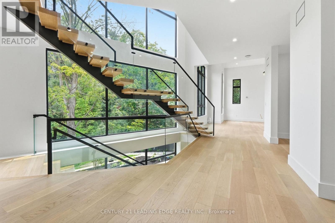
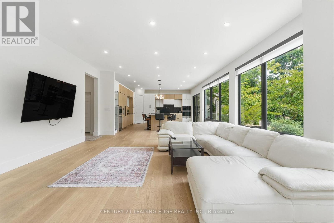
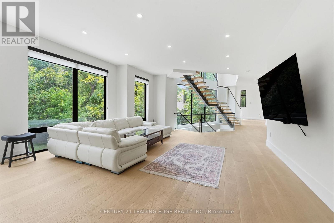
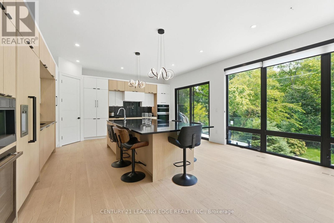
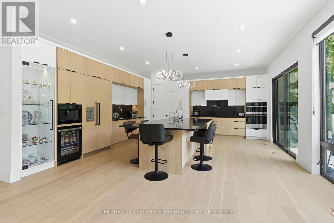
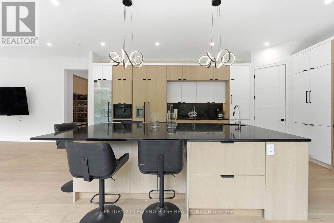
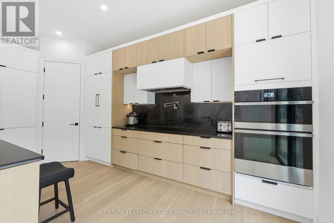
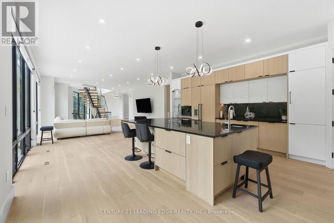
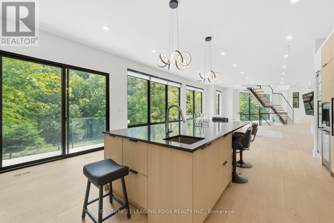
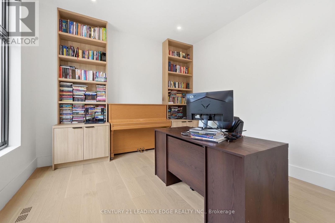
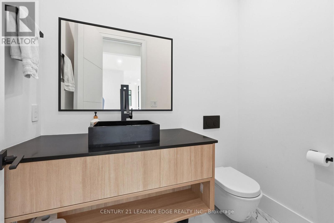
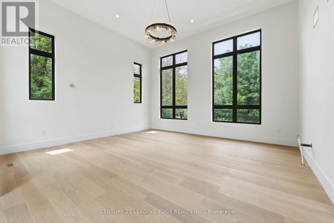
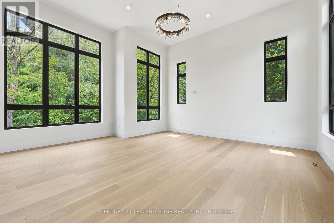
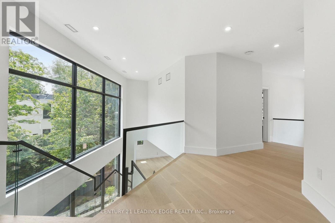
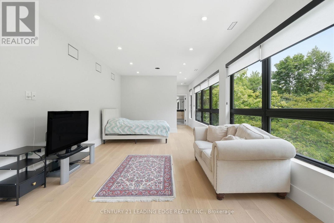
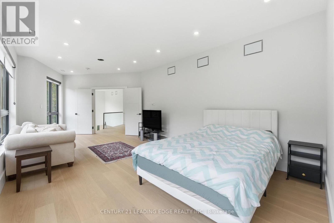
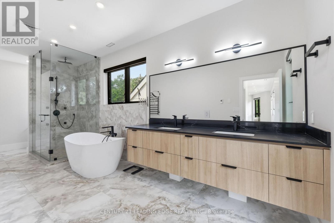
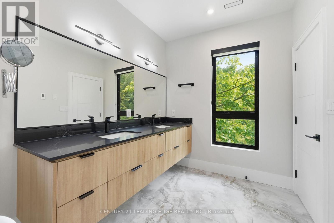
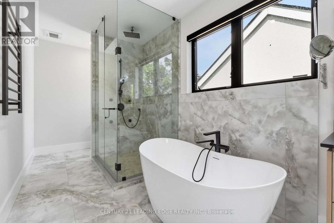
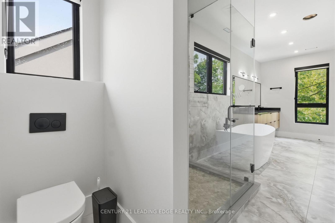
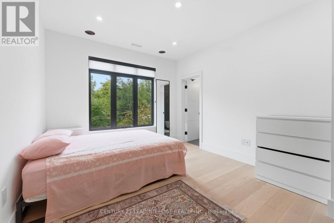
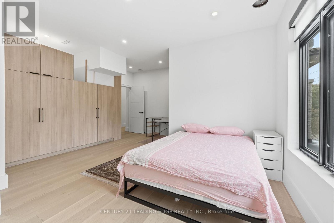
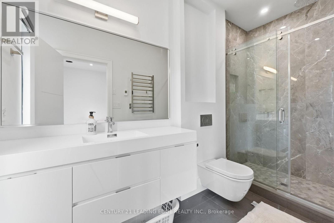
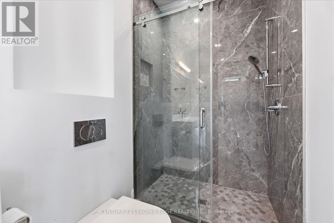
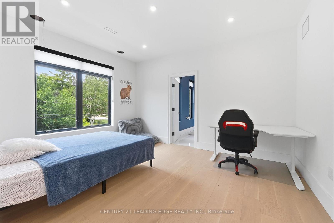
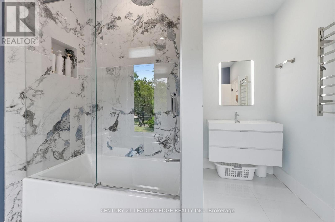
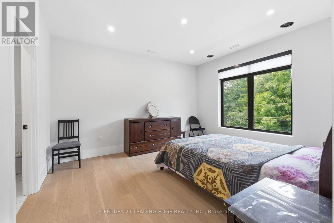
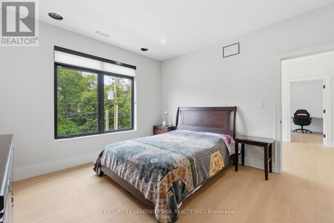
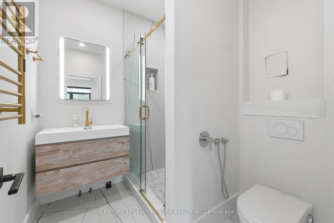
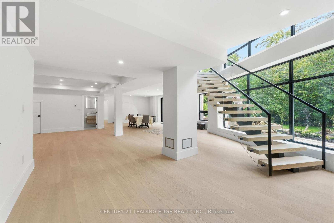
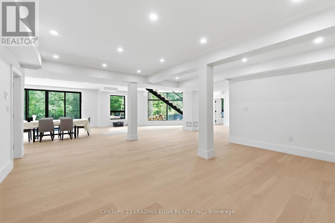
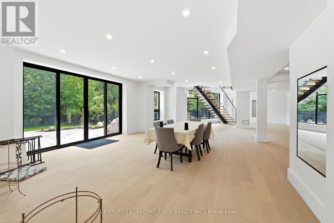
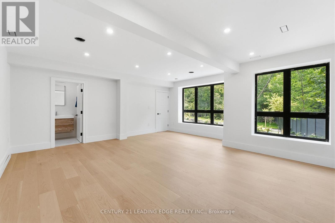
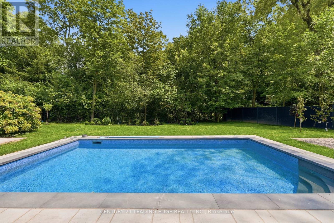
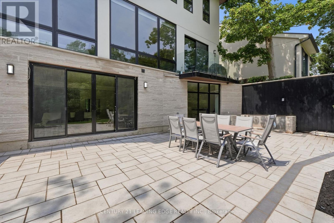
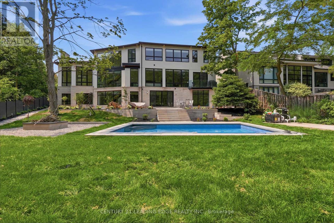
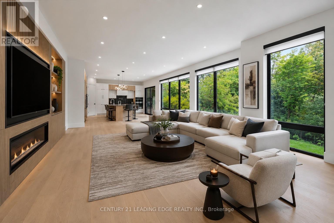
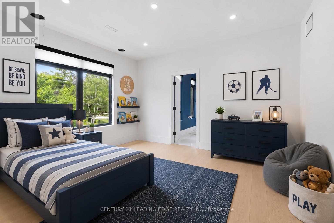
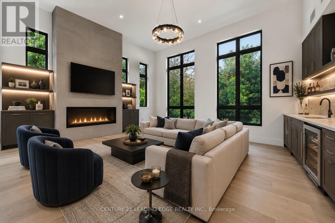
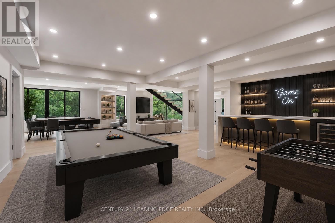
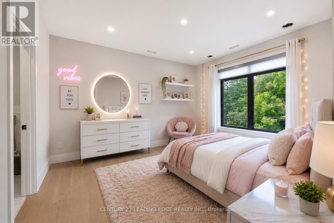
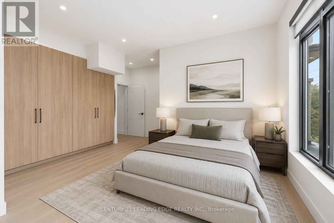
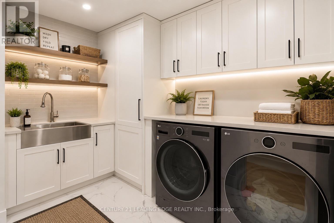
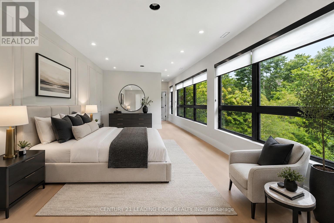
Luxury Oakville Home For Lease. Featuring soaring vaulted ceilings, expansive walls of glass, and a thoughtfully designed open-concept layout, this residence is flooded with natural light throughout. The home offers 4 spacious bedrooms, each with its own luxurious ensuite bath, plus 2 additional bedrooms in the professionally finished walk-out basement. Spa-inspired bathrooms feature heated floors and towel warmers for year-round comfort. The designer chef's kitchen is the heart of the home, showcasing an oversized granite centre island, integrated premium appliances, and custom leather bar stools. A dedicated main-floor office provides the ideal work-from-home environment, while the grand living area is anchored by a 76" flat-screen TV. Enjoy unparalleled privacy with no neighbours behind or on the south side of the property. The finished walk-out basement provides seamless access to the outdoor entertaining area, featuring a patio and inground pool. Smart-home features include extended zoned Wi-Fi throughout, security cameras, and LED exterior landscape lighting. Perfectly positioned beside Wedgewood Park and walking trails, and within walking distance to Lake Ontario and the Oakville waterfront promenade. Located in one of Oakville's most sought after school districts, including Oakville Trafalgar High School. Grounds maintenance, as well as pool opening and closing services, are included and maintained by the owner. A rare opportunity to lease a truly exceptional luxury home in one of Oakville's most coveted neighbourhoods. Some Photos Virtually Staged. (id:55499)
Property Details
| MLS® Number | W13592480 |
| Property Type | Single Family |
| Community Name | 1011 - MO Morrison |
| Amenities Near By | Hospital, Park, Place Of Worship, Public Transit, Schools |
| Features | Irregular Lot Size, Lighting, Carpet Free |
| Parking Space Total | 5 |
| Pool Type | Inground Pool |
| Structure | Deck |
Building
| Bathroom Total | 7 |
| Bedrooms Above Ground | 4 |
| Bedrooms Below Ground | 2 |
| Bedrooms Total | 6 |
| Age | 0 To 5 Years |
| Appliances | Garage Door Opener Remote(s), Oven - Built-in, Central Vacuum, Range, Water Heater |
| Basement Development | Finished |
| Basement Features | Walk Out |
| Basement Type | N/a (finished) |
| Construction Style Attachment | Detached |
| Cooling Type | Central Air Conditioning |
| Exterior Finish | Stone, Stucco |
| Fire Protection | Security System |
| Flooring Type | Hardwood |
| Foundation Type | Block, Stone |
| Half Bath Total | 2 |
| Heating Fuel | Natural Gas |
| Heating Type | Forced Air |
| Stories Total | 2 |
| Size Interior | 3,500 - 5,000 Ft2 |
| Type | House |
| Utility Water | Municipal Water |
Parking
| Garage |
Land
| Acreage | No |
| Land Amenities | Hospital, Park, Place Of Worship, Public Transit, Schools |
| Landscape Features | Landscaped, Lawn Sprinkler |
| Sewer | Sanitary Sewer |
| Size Depth | 150 Ft |
| Size Frontage | 103 Ft |
| Size Irregular | 103 X 150 Ft |
| Size Total Text | 103 X 150 Ft |
| Surface Water | Lake/pond |
Rooms
| Level | Type | Length | Width | Dimensions |
|---|---|---|---|---|
| Second Level | Bedroom 4 | 3.44 m | 3.6 m | 3.44 m x 3.6 m |
| Second Level | Primary Bedroom | 5.76 m | 3.66 m | 5.76 m x 3.66 m |
| Second Level | Bathroom | 2.29 m | 6.77 m | 2.29 m x 6.77 m |
| Second Level | Bedroom 2 | 3.66 m | 4.27 m | 3.66 m x 4.27 m |
| Second Level | Bedroom 3 | 3.66 m | 4.27 m | 3.66 m x 4.27 m |
| Basement | Bedroom | 3.6 m | 3.08 m | 3.6 m x 3.08 m |
| Basement | Bedroom | 3.81 m | 2.47 m | 3.81 m x 2.47 m |
| Basement | Games Room | 5.64 m | 6.52 m | 5.64 m x 6.52 m |
| Ground Level | Family Room | 5.97 m | 5.27 m | 5.97 m x 5.27 m |
| Ground Level | Dining Room | 3.66 m | 4.57 m | 3.66 m x 4.57 m |
| Ground Level | Office | 3.66 m | 3.66 m | 3.66 m x 3.66 m |
| Ground Level | Eating Area | 5.79 m | 5.03 m | 5.79 m x 5.03 m |
| Ground Level | Kitchen | 6.22 m | 5.73 m | 6.22 m x 5.73 m |
| Ground Level | Partial Bathroom | 1.49 m | 2.26 m | 1.49 m x 2.26 m |
Utilities
| Cable | Available |
| Electricity | Installed |
| Sewer | Installed |
https://www.realtor.ca/real-estate/30064900/1362-devon-road-oakville-mo-morrison-1011-mo-morrison
Contact Us
Contact us for more information

The trademarks REALTOR®, REALTORS®, and the REALTOR® logo are controlled by The Canadian Real Estate Association (CREA) and identify real estate professionals who are members of CREA. The trademarks MLS®, Multiple Listing Service® and the associated logos are owned by The Canadian Real Estate Association (CREA) and identify the quality of services provided by real estate professionals who are members of CREA. The trademark DDF® is owned by The Canadian Real Estate Association (CREA) and identifies CREA's Data Distribution Facility (DDF®)
July 22 2026 04:02:21
Toronto Regional Real Estate Board
Century 21 Leading Edge Realty Inc.