
Lower - 135 Prescott Avenue Toronto, Ontario M6N 3G9

$1,800 Monthly
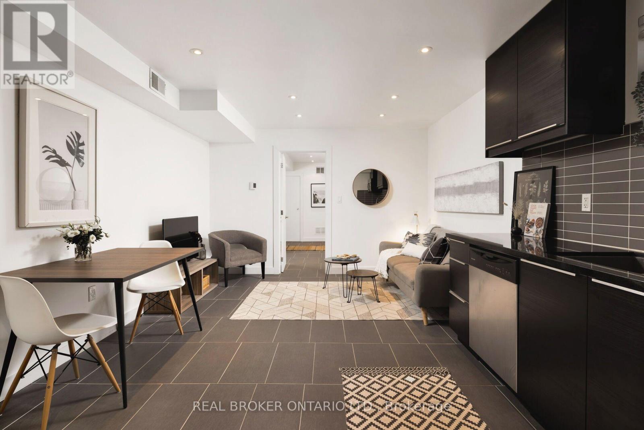
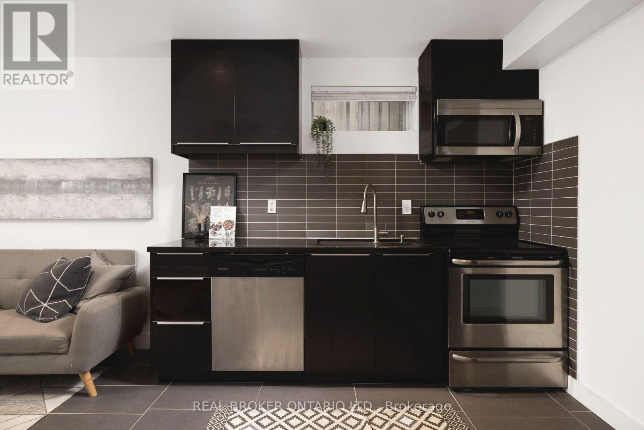
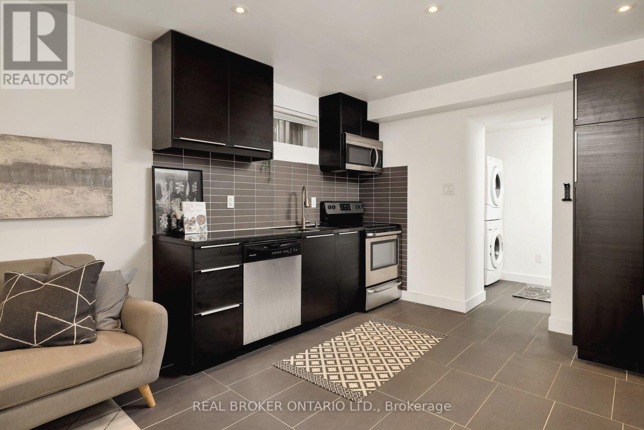
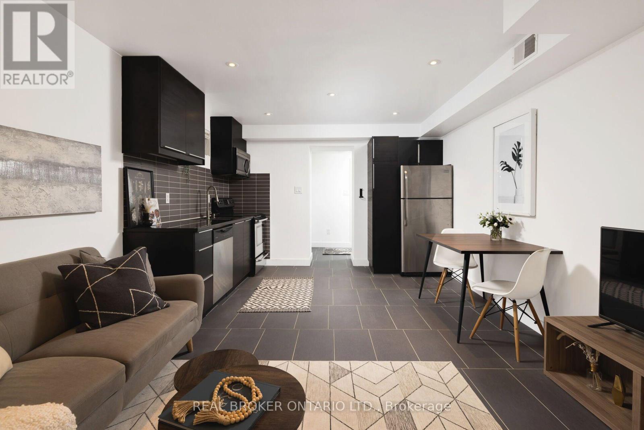
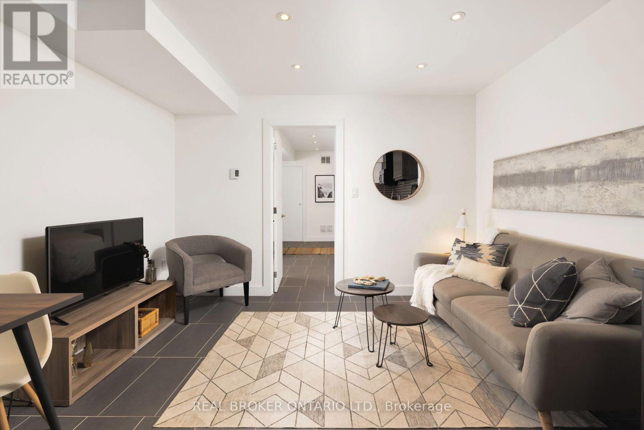
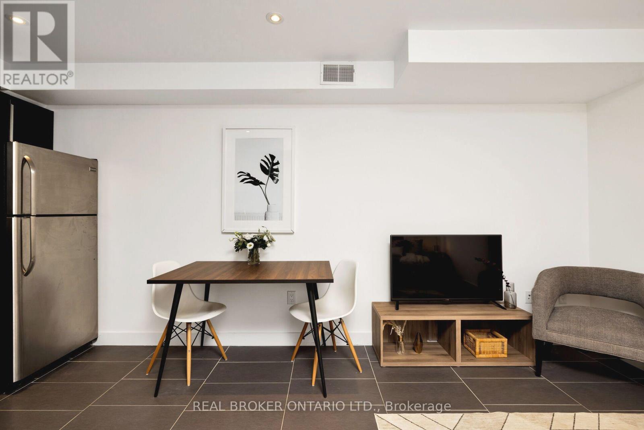
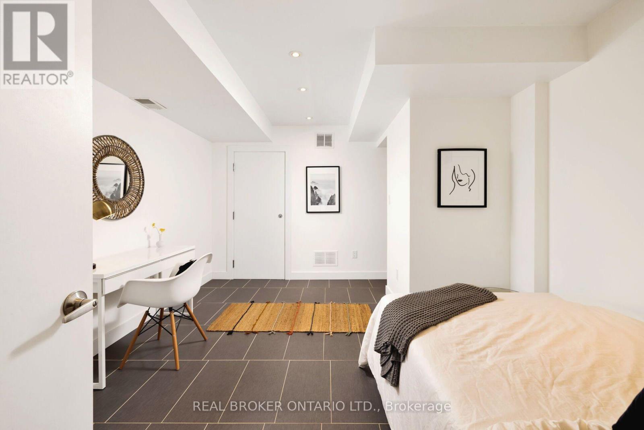
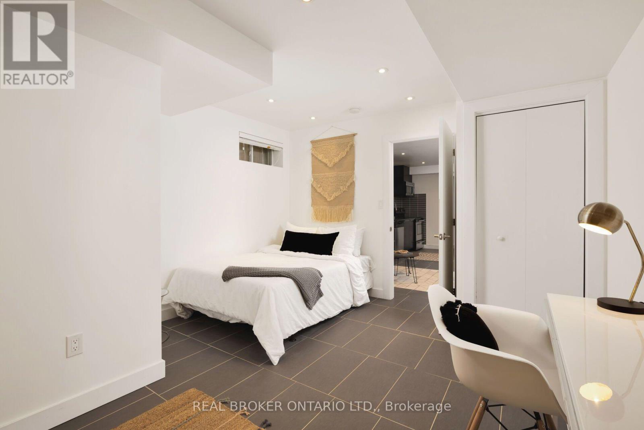
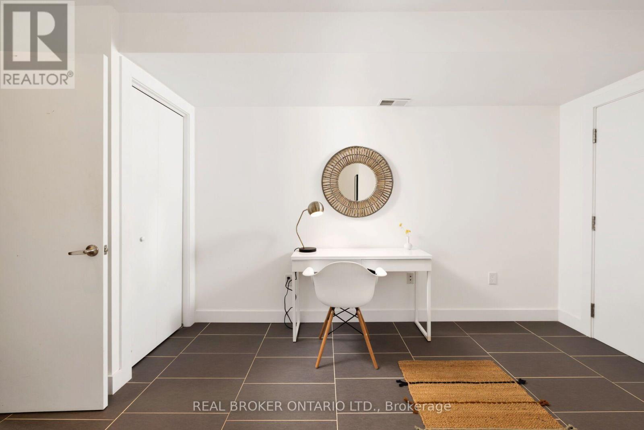
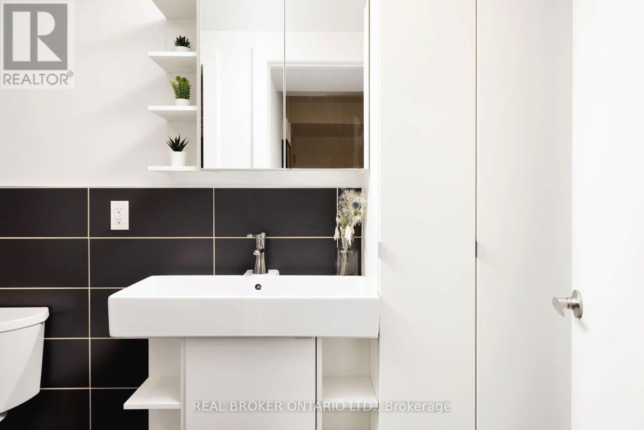
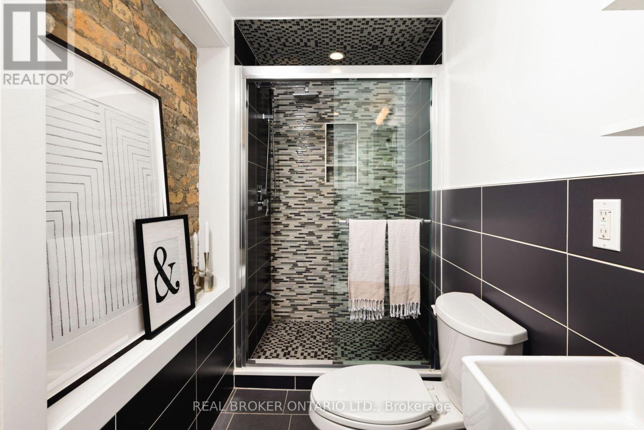
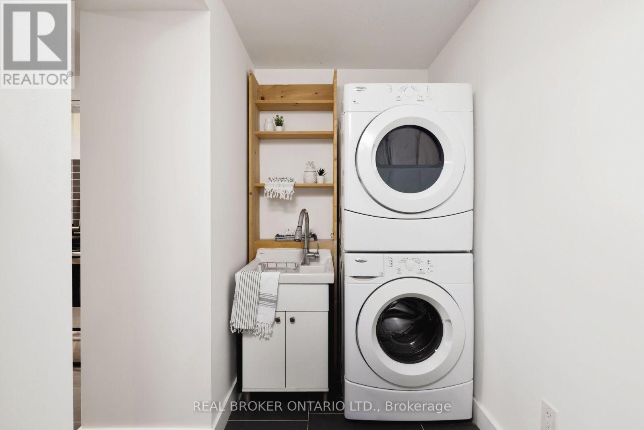
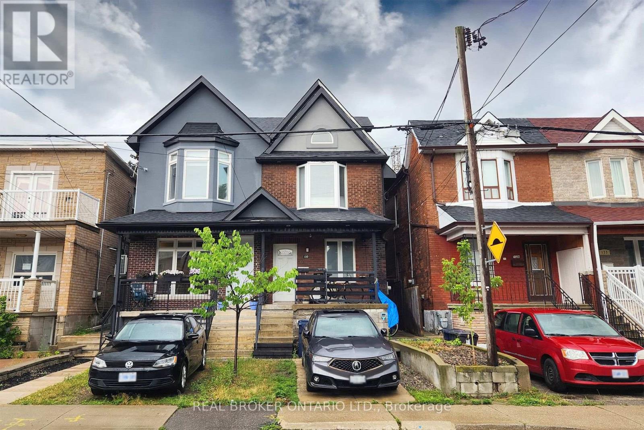
Polished on Prescott! Seeking the perfect pad that makes your life easy and breezy? This is it: an all inclusive, renovated 1 bedroom apartment. Feel at home in a modern space with a modern vibe, featuring stainless steel appliances, pot lights, heated floors, ensuite laundry (plus a bonus laundry sink), and a fantastic upgraded bathroom. Worry not when it comes to storage; closets in the front hall and bedroom, plenty of cabinet space in the kitchen, and built-in shelving in the bathroom. All utilities included! Unlimited internet can also be added for $50/month. Municipal street parking permit availability per City of Toronto. Sleep peacefully in a residential community, and enjoy everything St Clair West and the Stockyards has to offer--stores, shops, restaurants, parks, access to transit--all right at your fingertips. This one's ready for you... are you ready? (id:55499)
Property Details
| MLS® Number | W13591682 |
| Property Type | Single Family |
| Community Name | Weston-Pellam Park |
| Communication Type | High Speed Internet |
| Features | Carpet Free, In Suite Laundry, In-law Suite |
Building
| Bathroom Total | 1 |
| Bedrooms Above Ground | 1 |
| Bedrooms Total | 1 |
| Basement Development | Finished |
| Basement Features | Apartment In Basement, Separate Entrance, Walk-up |
| Basement Type | N/a, N/a (finished), N/a, N/a |
| Construction Style Attachment | Semi-detached |
| Cooling Type | Central Air Conditioning |
| Exterior Finish | Brick |
| Flooring Type | Ceramic |
| Foundation Type | Unknown |
| Heating Fuel | Natural Gas |
| Heating Type | Forced Air |
| Size Interior | 1,500 - 2,000 Ft2 |
| Type | House |
| Utility Water | Municipal Water |
Parking
| No Garage |
Land
| Acreage | No |
| Sewer | Sanitary Sewer |
| Size Depth | 120 Ft ,6 In |
| Size Frontage | 18 Ft |
| Size Irregular | 18 X 120.5 Ft |
| Size Total Text | 18 X 120.5 Ft |
Rooms
| Level | Type | Length | Width | Dimensions |
|---|---|---|---|---|
| Lower Level | Living Room | 5.207 m | 3.6322 m | 5.207 m x 3.6322 m |
| Lower Level | Kitchen | 5.207 m | 3.6322 m | 5.207 m x 3.6322 m |
| Lower Level | Bedroom | 4.3688 m | 3.6322 m | 4.3688 m x 3.6322 m |
Contact Us
Contact us for more information

The trademarks REALTOR®, REALTORS®, and the REALTOR® logo are controlled by The Canadian Real Estate Association (CREA) and identify real estate professionals who are members of CREA. The trademarks MLS®, Multiple Listing Service® and the associated logos are owned by The Canadian Real Estate Association (CREA) and identify the quality of services provided by real estate professionals who are members of CREA. The trademark DDF® is owned by The Canadian Real Estate Association (CREA) and identifies CREA's Data Distribution Facility (DDF®)
July 22 2026 12:36:08
Toronto Regional Real Estate Board
Real Broker Ontario Ltd.