
187 - 1608 Charles Street Whitby, Ontario L1N 0P6

$2,700 Monthly
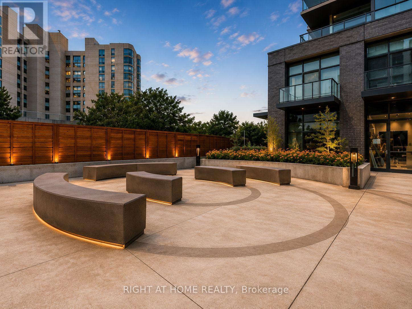
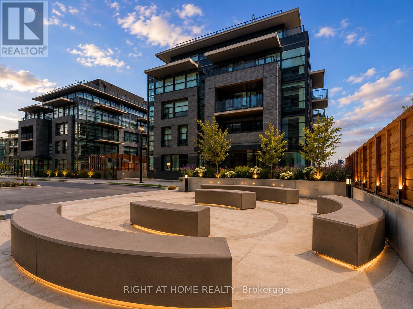
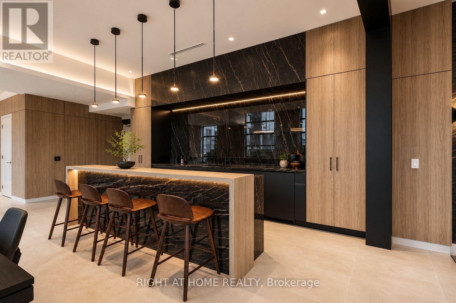
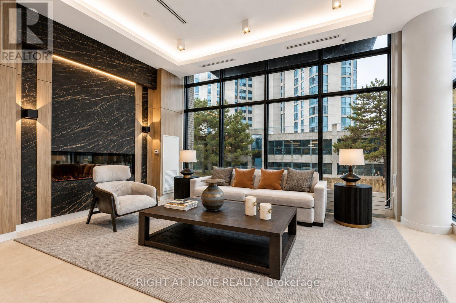
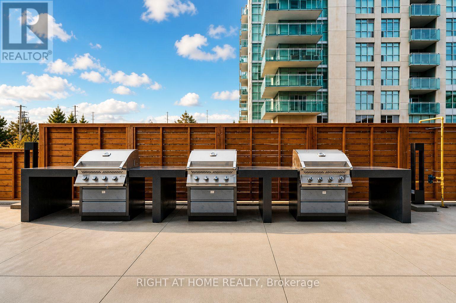
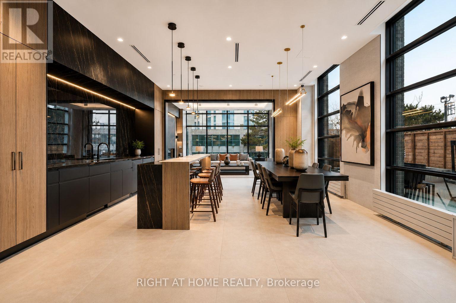
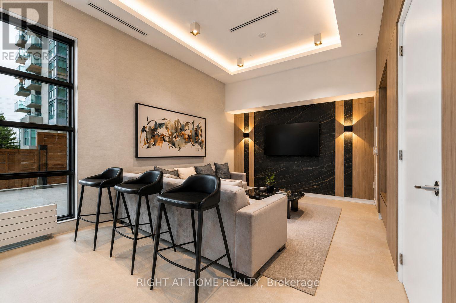
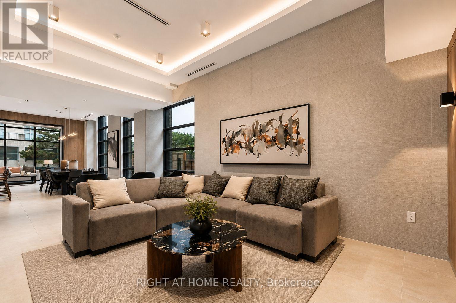
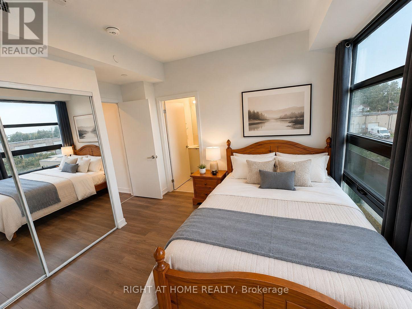
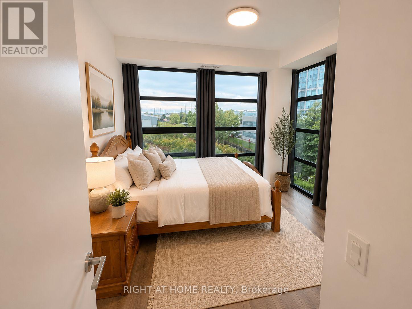
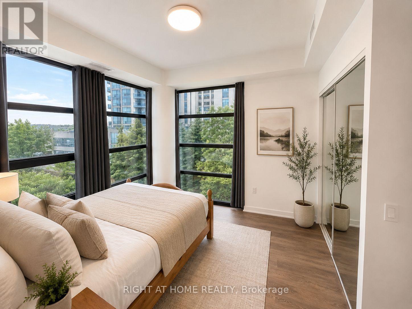
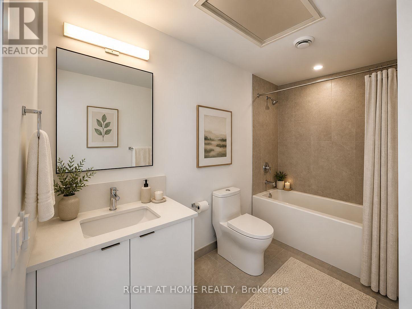
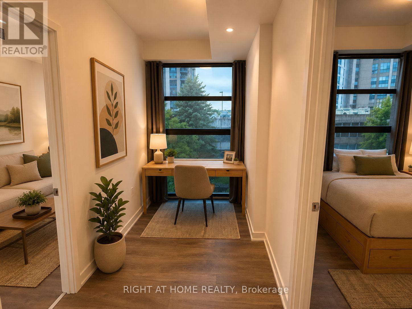
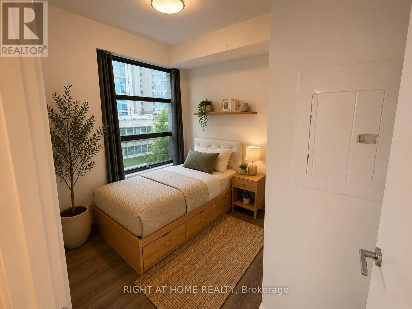
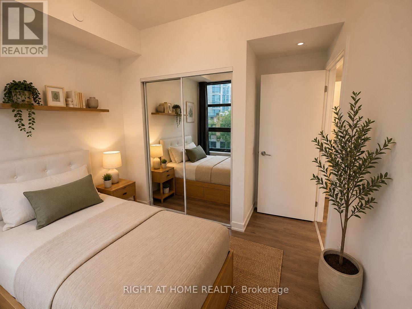
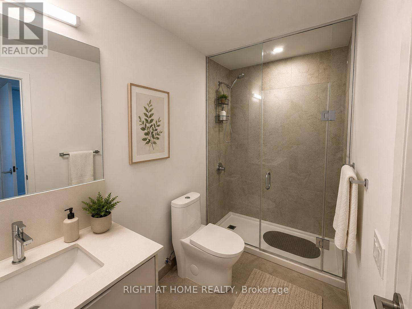
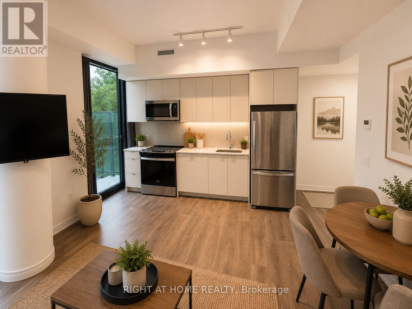
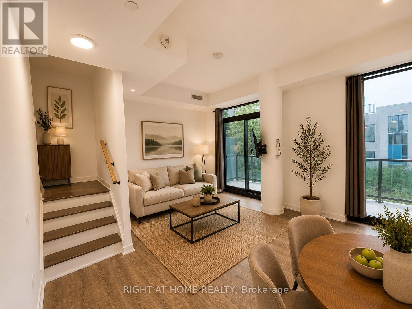
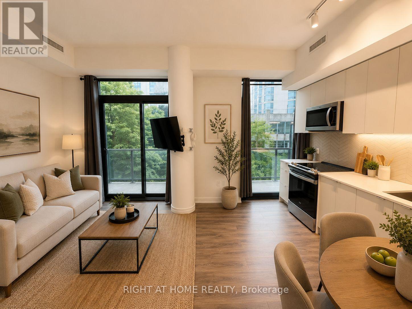
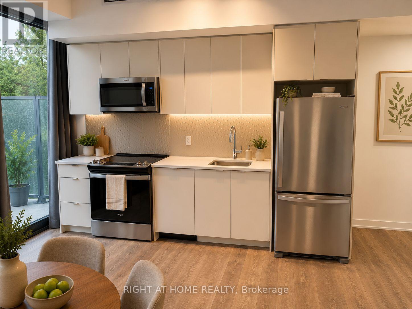
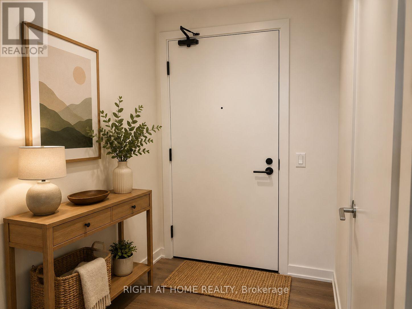
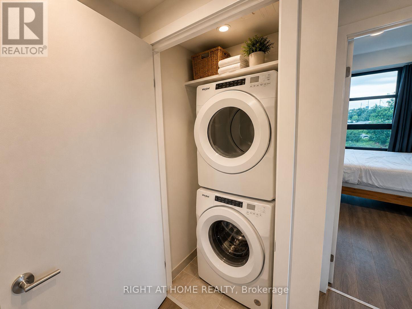
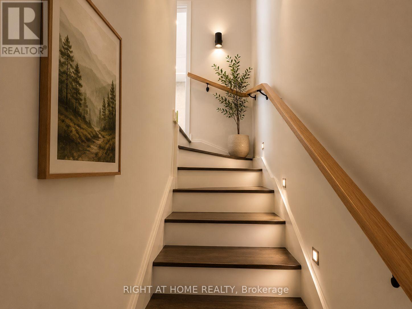
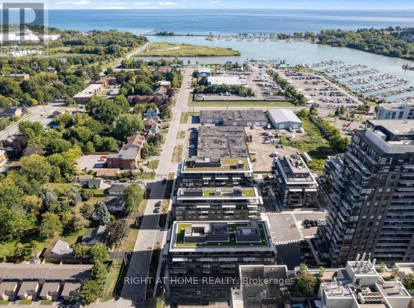
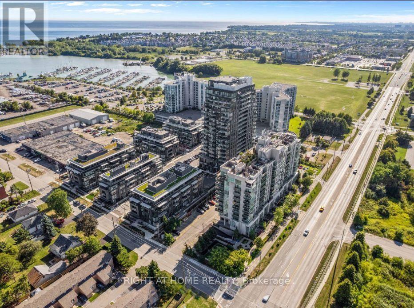
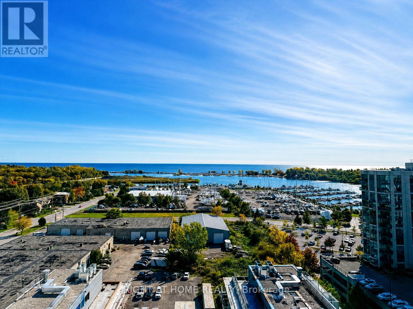
Awesome lakeview Condo**INTERNET INCLUDED**Welcome to The Landing Condos at Port Whitby-where lifestyle, location, and modern living come together seamlessly. Perfectly positioned just minutes from Highways 401 & 407 and the Whitby GO Station, this vibrant community places you close to everything-shopping, dining, entertainment, top-rated schools, scenic parks, and beautiful waterfront trails. Residents enjoy an impressive array of amenities, including a wonderful fitness centre, dedicated yoga studio, stylish even / collaboration spaces, dog wash station, bike wash/repair area, and an elegant lounge with an outdoor terrace-perfect for relaxing or entertaining with BBQs. This bright and thoughtfully designed 2-bedroom, 2-bath Plus Den suite features a private balcony with desirable south exposure, filling the space with natural light with 10 ft ceiling on the main floor. Includes parking and locker for added convenience. A perfect blend of comfort, convenience, and contemporary living, photos are virtually staged. (id:55499)
Property Details
| MLS® Number | E13591714 |
| Property Type | Single Family |
| Community Name | Port Whitby |
| Communication Type | High Speed Internet |
| Community Features | Pets Allowed With Restrictions |
| Features | Balcony, Carpet Free |
| Parking Space Total | 1 |
Building
| Bathroom Total | 2 |
| Bedrooms Above Ground | 2 |
| Bedrooms Below Ground | 1 |
| Bedrooms Total | 3 |
| Amenities | Storage - Locker |
| Appliances | Dishwasher, Dryer, Microwave, Oven, Hood Fan, Washer, Window Coverings, Refrigerator |
| Basement Type | None |
| Cooling Type | Central Air Conditioning |
| Exterior Finish | Brick |
| Heating Fuel | Natural Gas |
| Heating Type | Forced Air |
| Stories Total | 2 |
| Size Interior | 800 - 899 Ft2 |
| Type | Row / Townhouse |
Parking
| Underground | |
| Garage |
Land
| Acreage | No |
Rooms
| Level | Type | Length | Width | Dimensions |
|---|---|---|---|---|
| Second Level | Bedroom | 3.86 m | 3.21 m | 3.86 m x 3.21 m |
| Second Level | Bedroom | 3.09 m | 2.83 m | 3.09 m x 2.83 m |
| Upper Level | Laundry Room | 1 m | 1 m | 1 m x 1 m |
| Upper Level | Den | 3.06 m | 1.85 m | 3.06 m x 1.85 m |
| Ground Level | Living Room | 5.19 m | 4.04 m | 5.19 m x 4.04 m |
| Ground Level | Dining Room | 5.15 m | 4.04 m | 5.15 m x 4.04 m |
| Ground Level | Kitchen | 5.19 m | 4.04 m | 5.19 m x 4.04 m |
https://www.realtor.ca/real-estate/30064190/187-1608-charles-street-whitby-port-whitby-port-whitby
Contact Us
Contact us for more information

The trademarks REALTOR®, REALTORS®, and the REALTOR® logo are controlled by The Canadian Real Estate Association (CREA) and identify real estate professionals who are members of CREA. The trademarks MLS®, Multiple Listing Service® and the associated logos are owned by The Canadian Real Estate Association (CREA) and identify the quality of services provided by real estate professionals who are members of CREA. The trademark DDF® is owned by The Canadian Real Estate Association (CREA) and identifies CREA's Data Distribution Facility (DDF®)
July 22 2026 01:36:28
Toronto Regional Real Estate Board
Right At Home Realty