
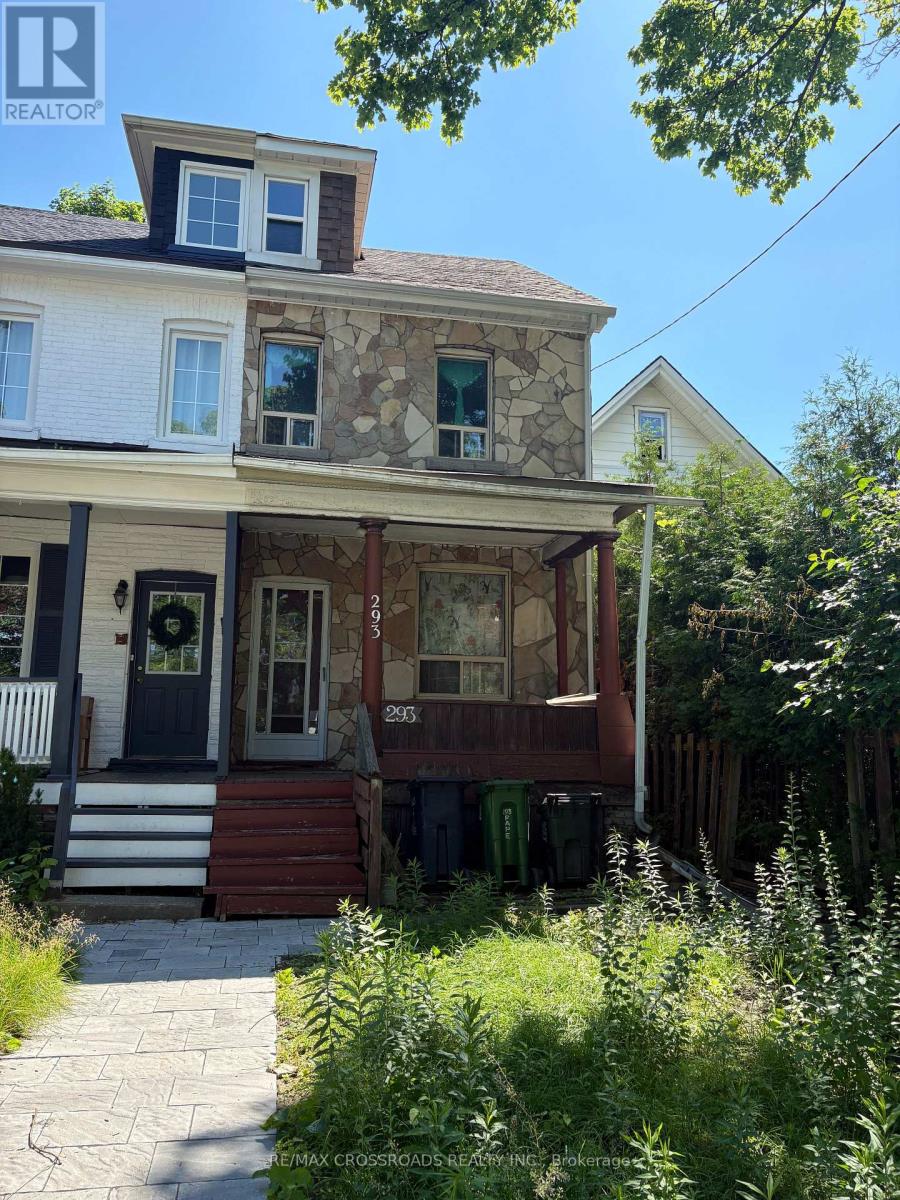
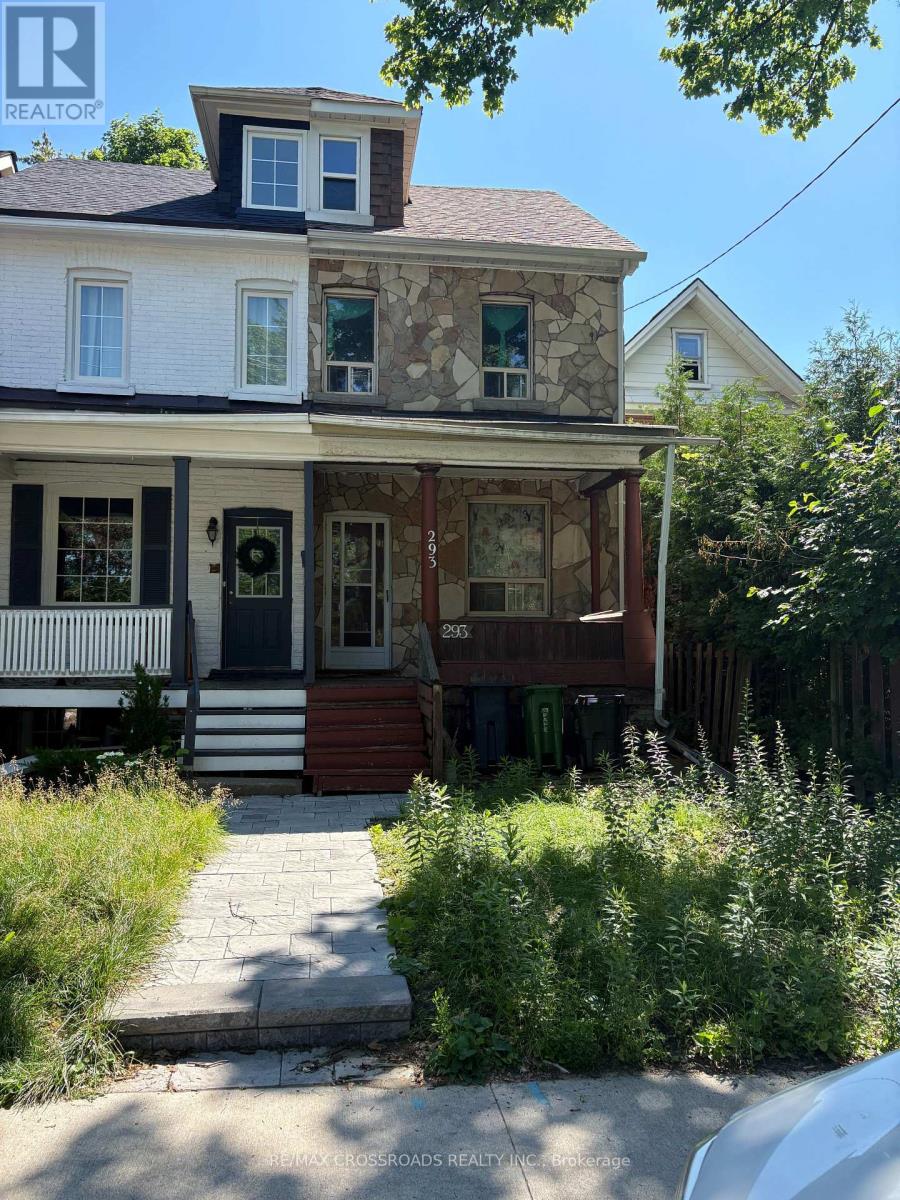
293 Pape Avenue Toronto, Ontario M4M 2W6

$699,900
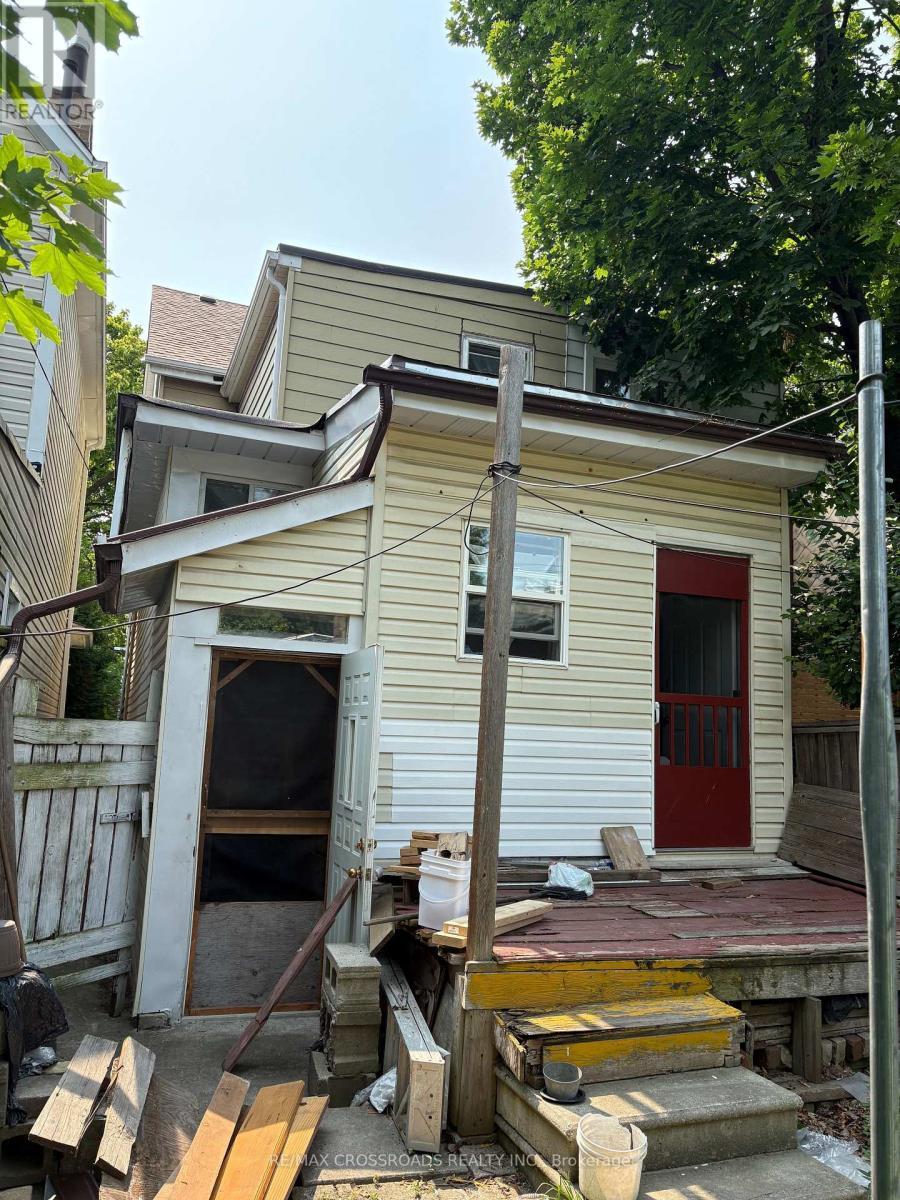
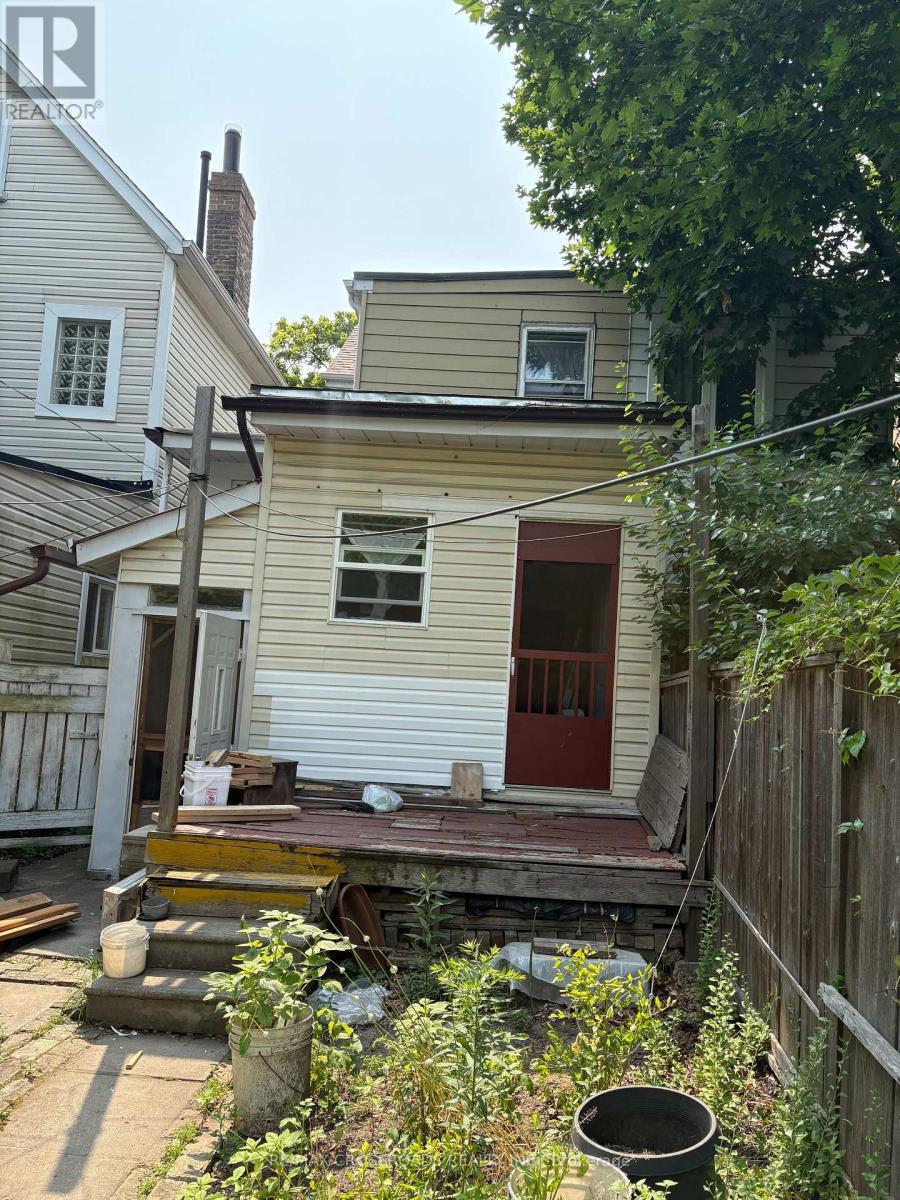
Large 4 Bedroom semi being Sold In "as is, where is" Condition. Located near all amenities, school district (Pape Riverdale), close to TTc.This property presents an exciting opportunity for investors, renovators and buyers looking to create long term value. (id:55499)
Property Details
| MLS® Number | E13591156 |
| Property Type | Single Family |
| Community Name | South Riverdale |
| Features | Lane |
Building
| Bathroom Total | 2 |
| Bedrooms Above Ground | 4 |
| Bedrooms Total | 4 |
| Appliances | Water Meter, Stove, Washer, Refrigerator |
| Basement Development | Unfinished |
| Basement Type | N/a (unfinished) |
| Construction Style Attachment | Semi-detached |
| Cooling Type | None |
| Half Bath Total | 1 |
| Heating Fuel | Electric |
| Heating Type | Baseboard Heaters |
| Stories Total | 3 |
| Size Interior | 1,100 - 1,500 Ft2 |
| Type | House |
| Utility Water | Municipal Water |
Parking
| No Garage |
Land
| Acreage | No |
| Sewer | Sanitary Sewer |
| Size Depth | 120 Ft |
| Size Frontage | 16 Ft ,9 In |
| Size Irregular | 16.8 X 120 Ft |
| Size Total Text | 16.8 X 120 Ft |
Rooms
| Level | Type | Length | Width | Dimensions |
|---|---|---|---|---|
| Second Level | Bedroom | 4.1 m | 3 m | 4.1 m x 3 m |
| Second Level | Bedroom 2 | 2.5 m | 2.9 m | 2.5 m x 2.9 m |
| Second Level | Bedroom 3 | 3.17 m | 3 m | 3.17 m x 3 m |
| Third Level | Bedroom 4 | 4.77 m | 4 m | 4.77 m x 4 m |
| Ground Level | Living Room | 2.8 m | 3.8 m | 2.8 m x 3.8 m |
| Ground Level | Dining Room | 4.6 m | 3.15 m | 4.6 m x 3.15 m |
| Ground Level | Kitchen | 4.2 m | 2.9 m | 4.2 m x 2.9 m |
| Ground Level | Family Room | 3.7 m | 2.8 m | 3.7 m x 2.8 m |
https://www.realtor.ca/real-estate/30063639/293-pape-avenue-toronto-south-riverdale-south-riverdale
Contact Us
Contact us for more information

The trademarks REALTOR®, REALTORS®, and the REALTOR® logo are controlled by The Canadian Real Estate Association (CREA) and identify real estate professionals who are members of CREA. The trademarks MLS®, Multiple Listing Service® and the associated logos are owned by The Canadian Real Estate Association (CREA) and identify the quality of services provided by real estate professionals who are members of CREA. The trademark DDF® is owned by The Canadian Real Estate Association (CREA) and identifies CREA's Data Distribution Facility (DDF®)
July 22 2026 01:31:25
Toronto Regional Real Estate Board
RE/MAX Crossroads Realty Inc.