
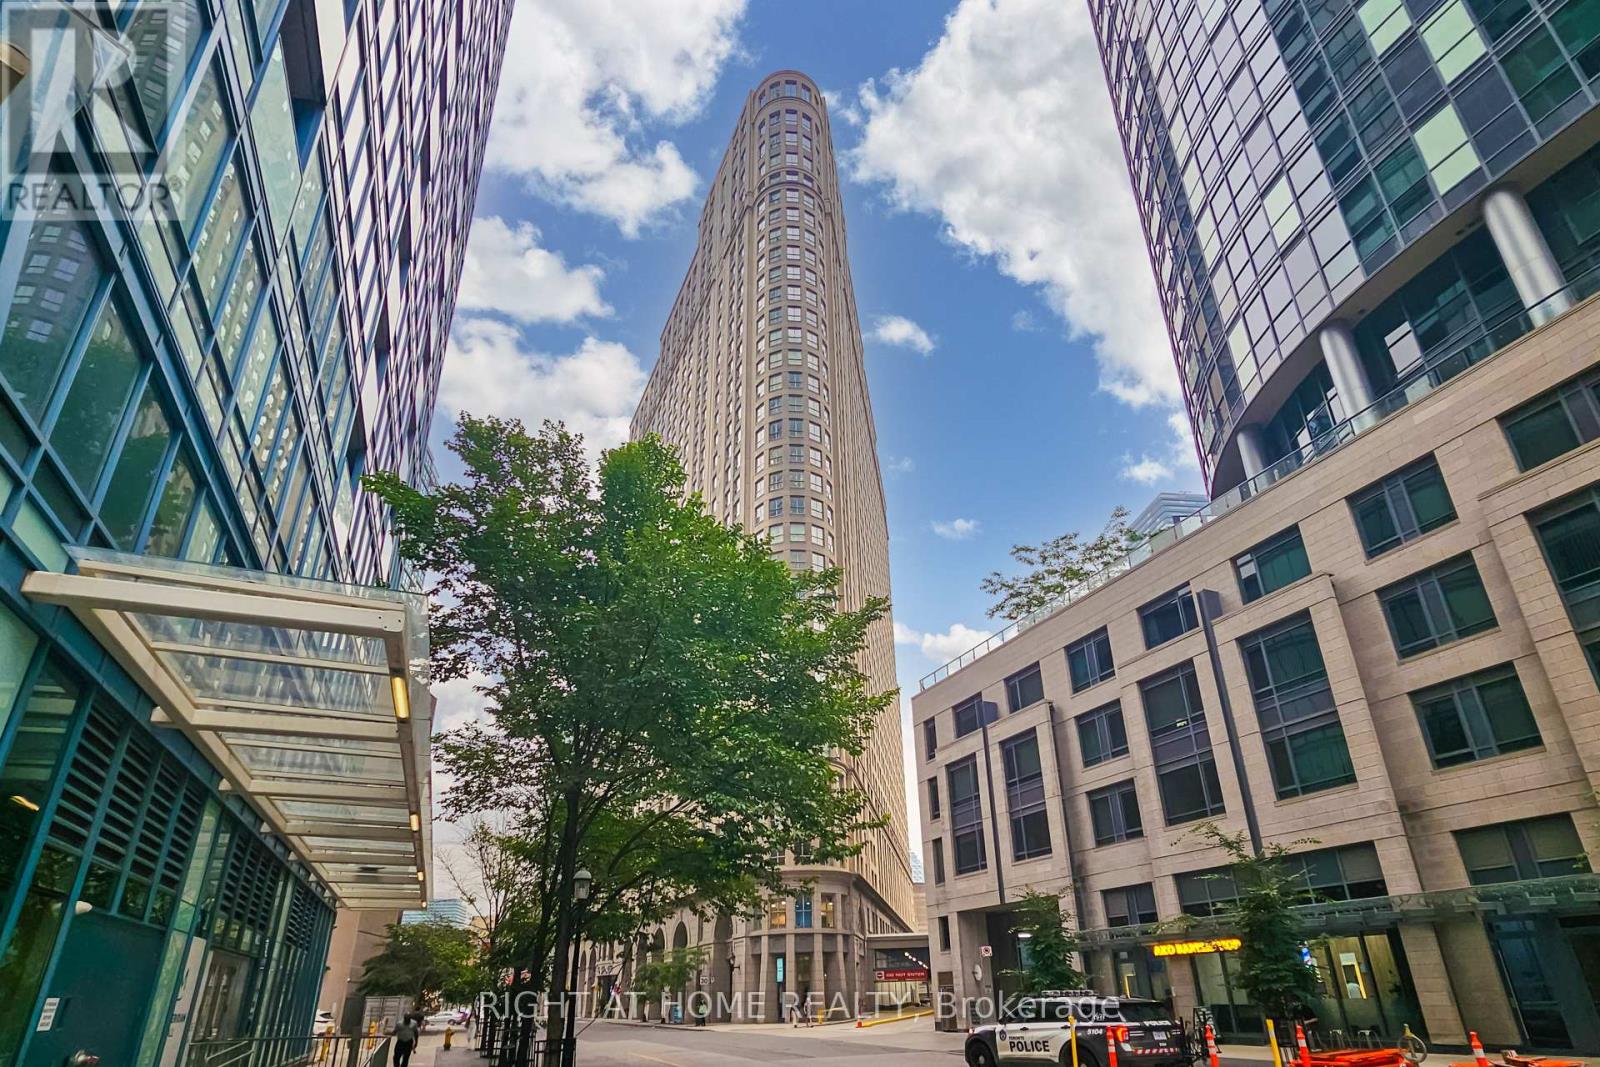
1610 - 25 The Esplanade Toronto, Ontario M5E 1W5

$2,800 Monthly
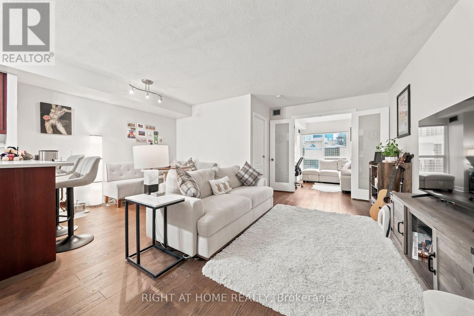
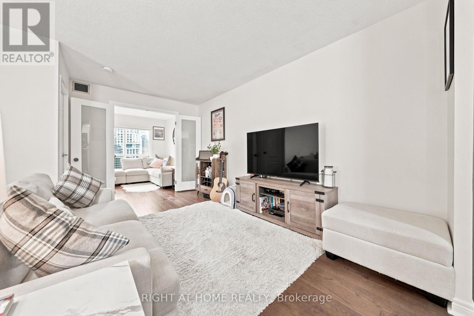
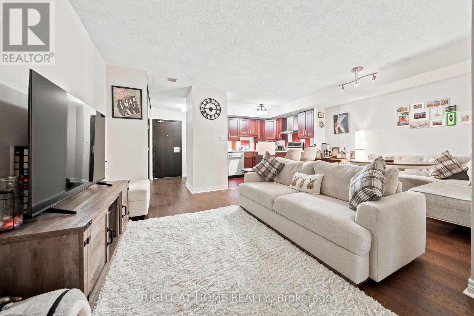
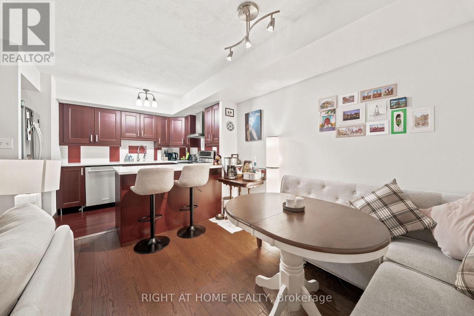
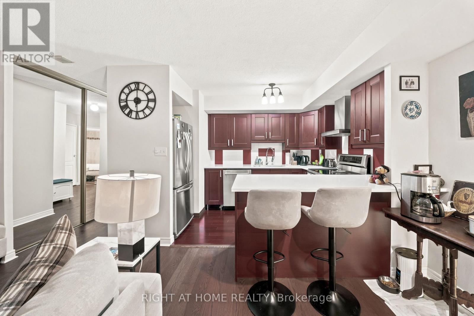
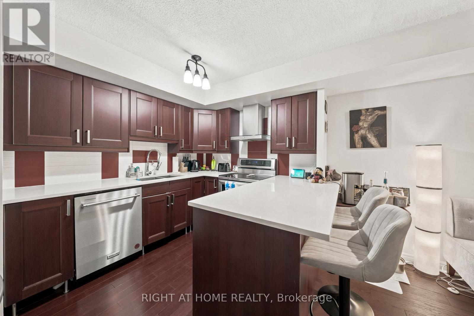
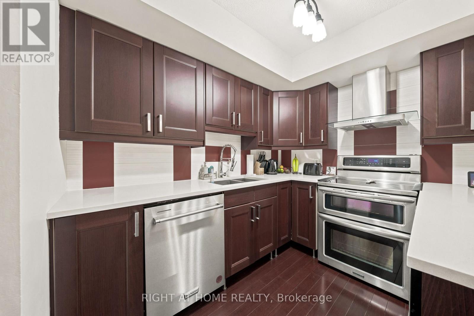
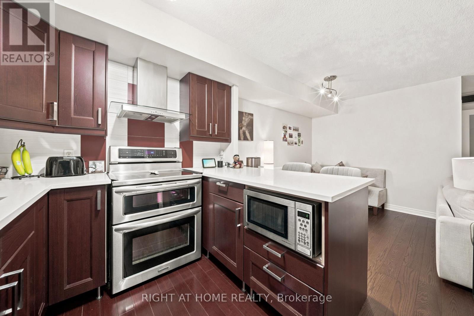
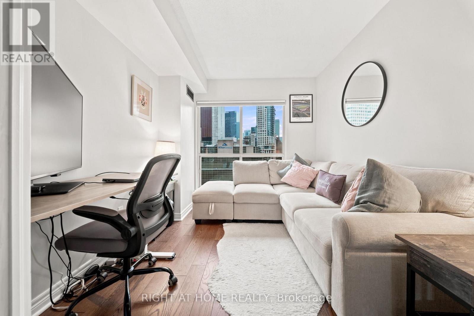
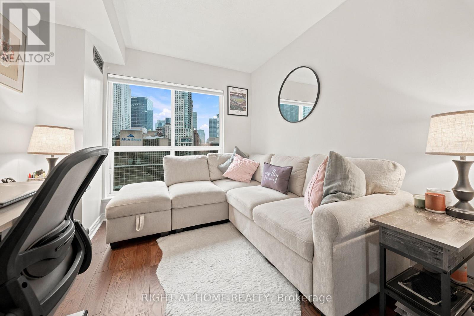
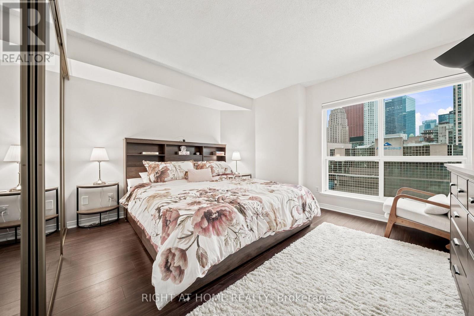
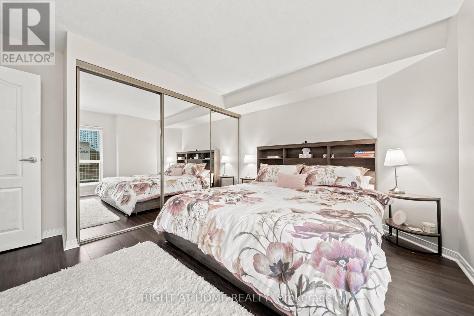
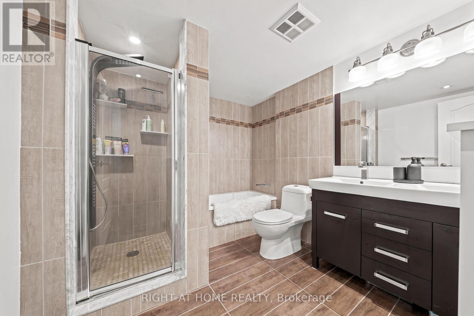
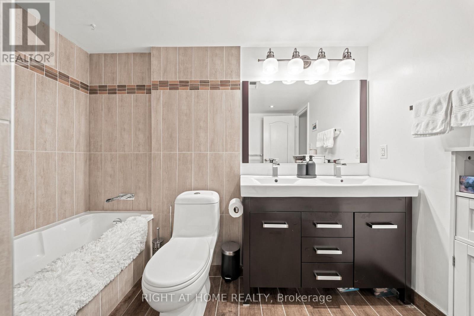
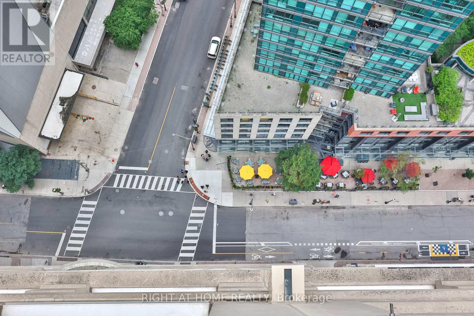
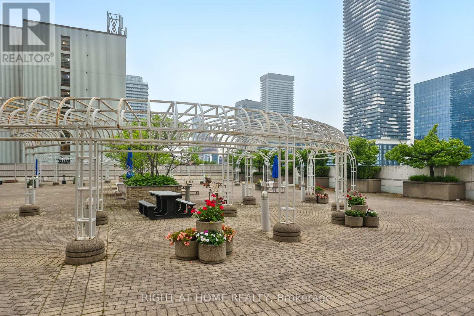
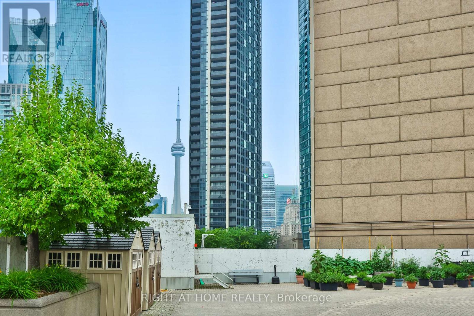
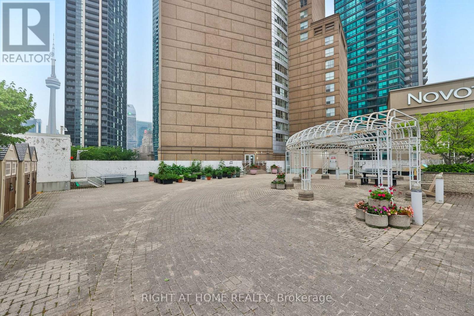
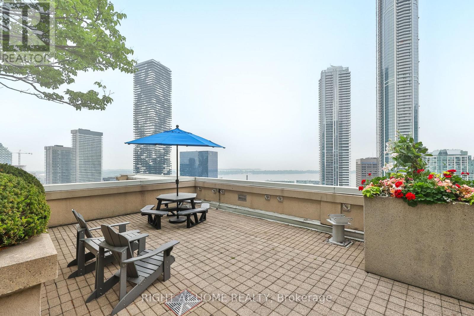
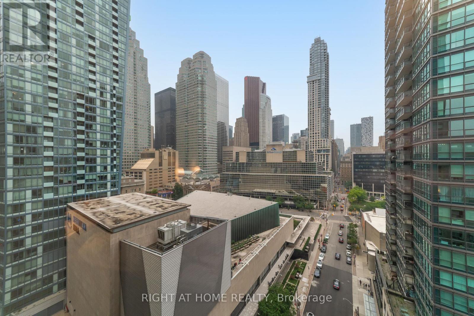
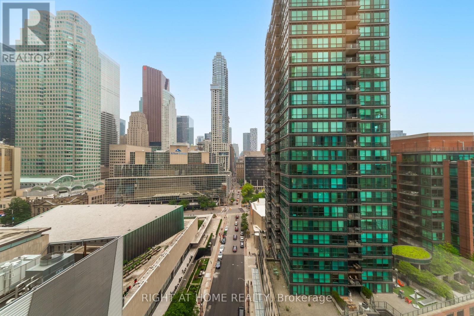
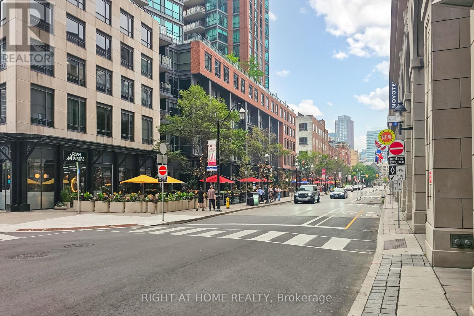
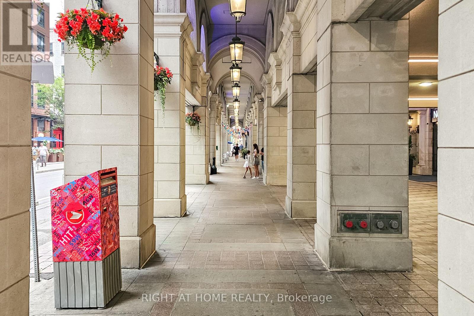
Wake up to breathtaking city skyline views in this beautifully updated 824 sq. ft. condo, perfectly suited for professionals, young couples, or anyone seeking the best of urban living. Thoughtfully designed, this bright and spacious suite features an upgraded kitchen with quartz countertops, stainless steel appliances, and a separate dining area-ideal for entertaining or enjoying a quiet night in. The spa-inspired bathroom offers a double vanity, separate glass shower, and a deep soaker tub, creating the perfect retreat after a long day. Large windows fill the home with natural light while showcasing spectacular city views, and utilities are included for added convenience and worry-free living. Step outside and enjoy everything the city has to offer - just moments from the St. Lawrence Market, Union Station, the Financial District, Scotiabank Arena, Rogers Centre, Harbourfront, Sugar Beach, the Distillery District, Berczy Park, the PATH, world-class dining, cafés, shopping, and TTC at your doorstep. Whether you're commuting to work, catching a game, enjoying the waterfront, or exploring Toronto's best restaurants, this home offers the ultimate blend of luxury, comfort, and convenience in one of the city's most sought-after neighbourhoods. ** Unit can be rented furnished at $3,000.00 per month. (id:55499)
Property Details
| MLS® Number | C13590150 |
| Property Type | Single Family |
| Community Name | Waterfront Communities C8 |
| Amenities Near By | Public Transit |
| Community Features | Pets Allowed With Restrictions |
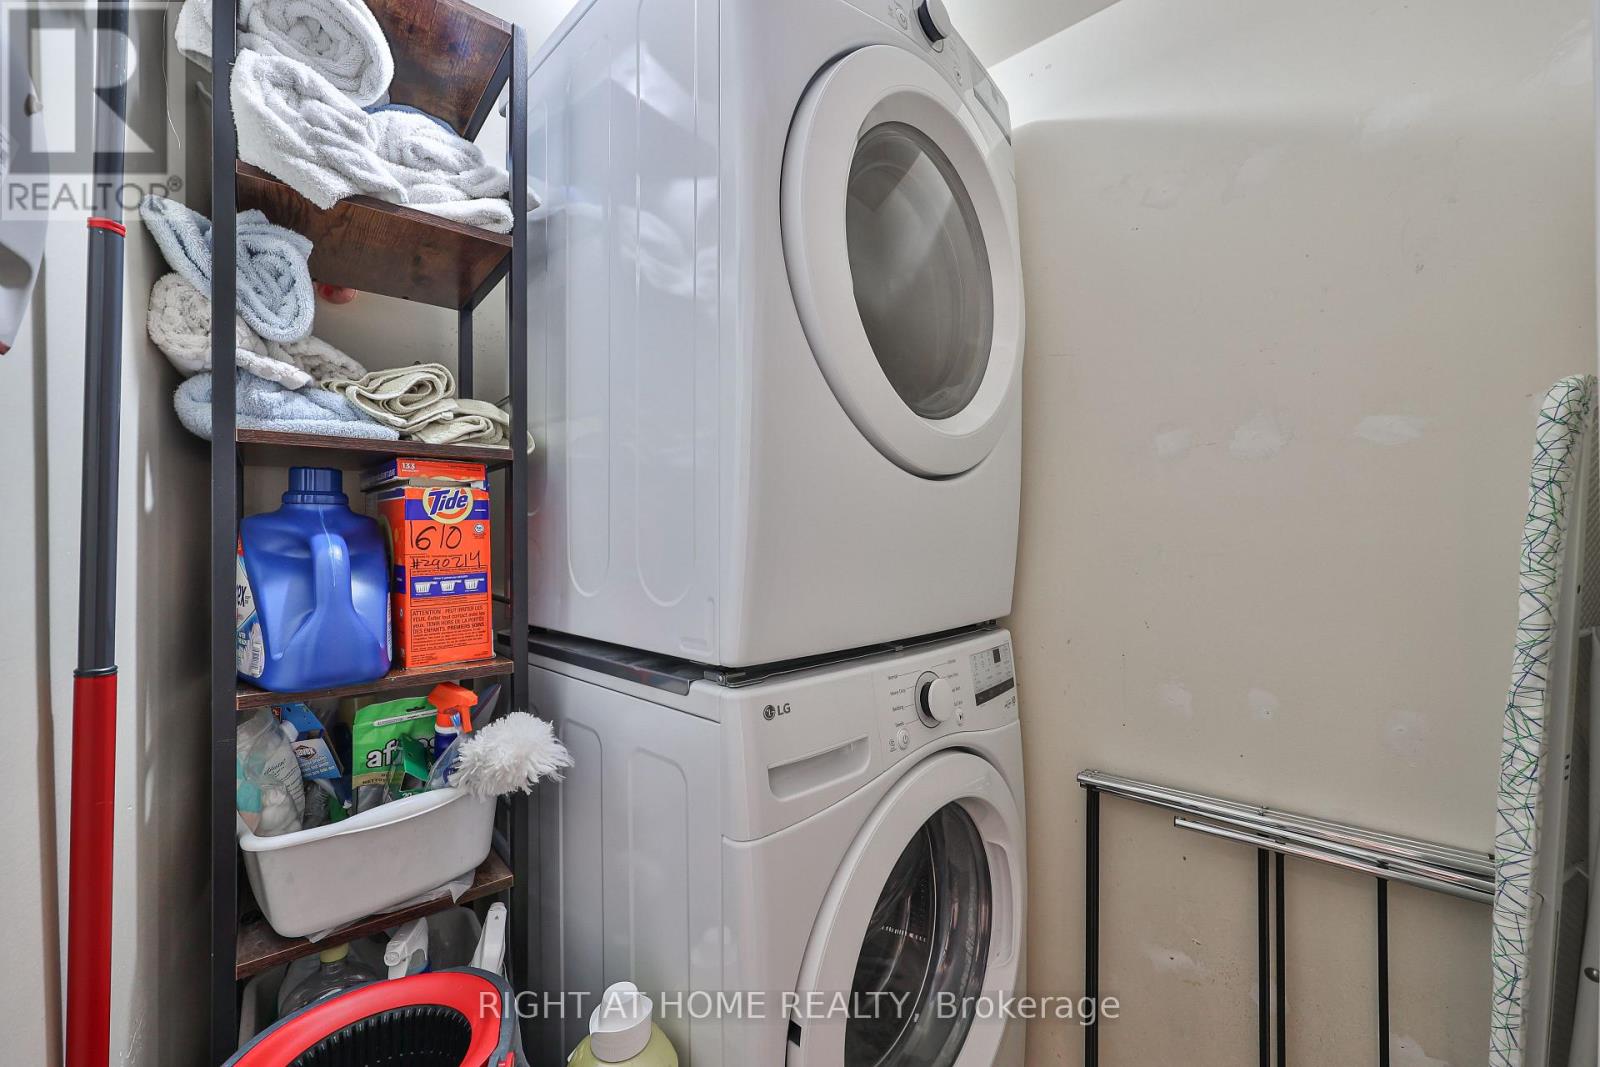
| Features | Level Lot, Carpet Free, In Suite Laundry |
Building
| Bathroom Total | 1 |
| Bedrooms Above Ground | 1 |
| Bedrooms Below Ground | 1 |
| Bedrooms Total | 2 |
| Age | 31 To 50 Years |
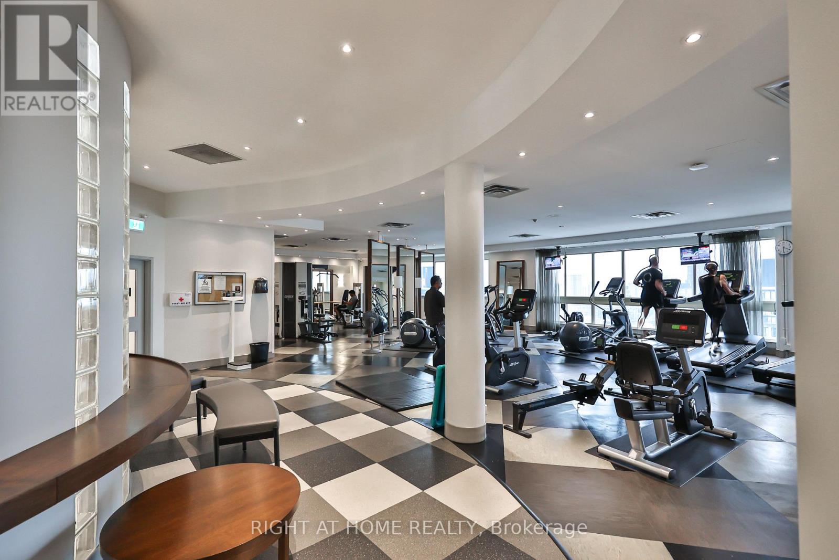
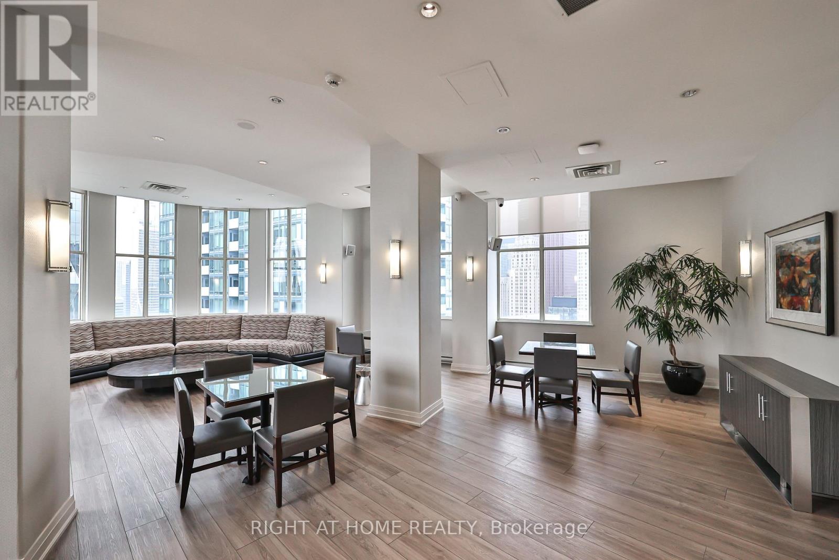
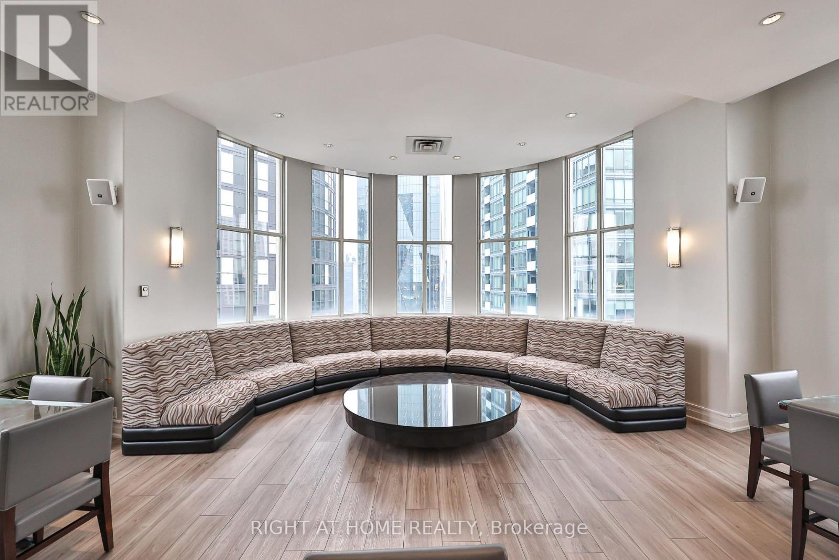
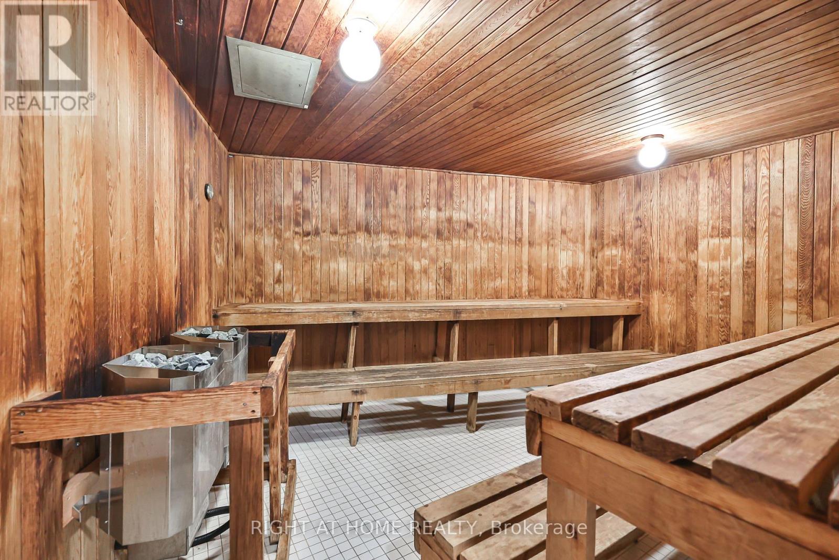
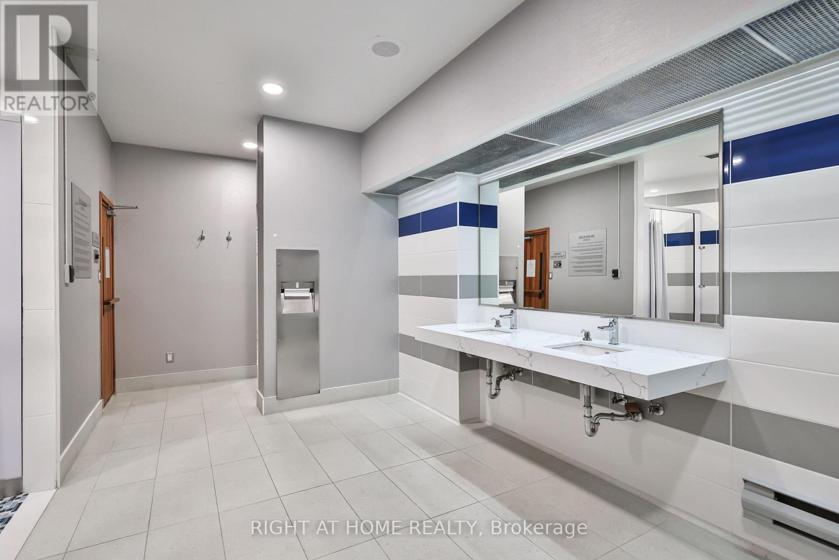
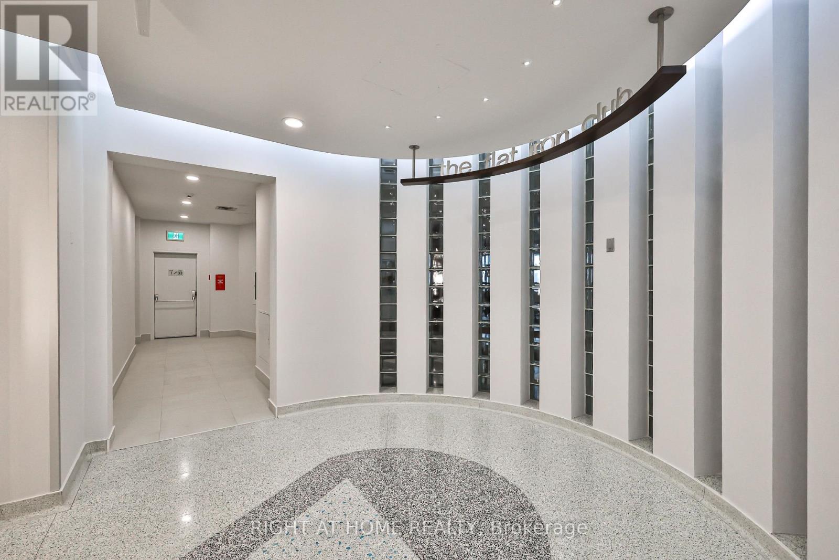
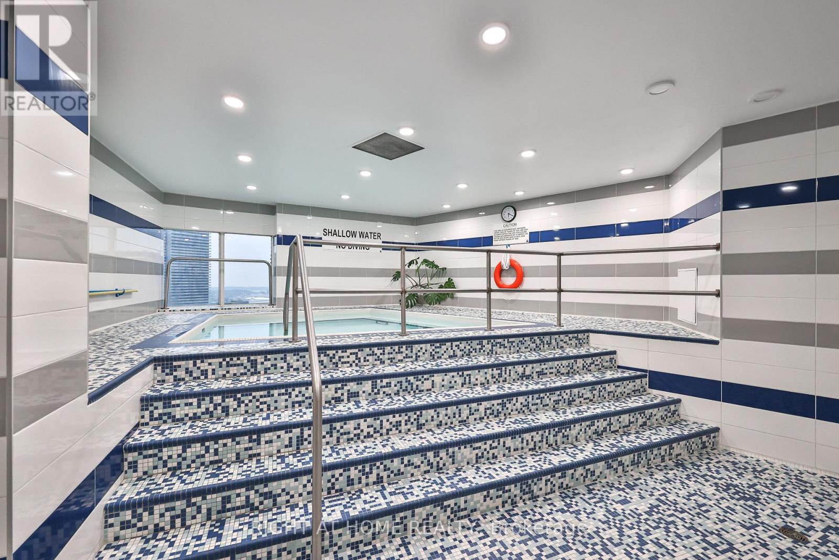
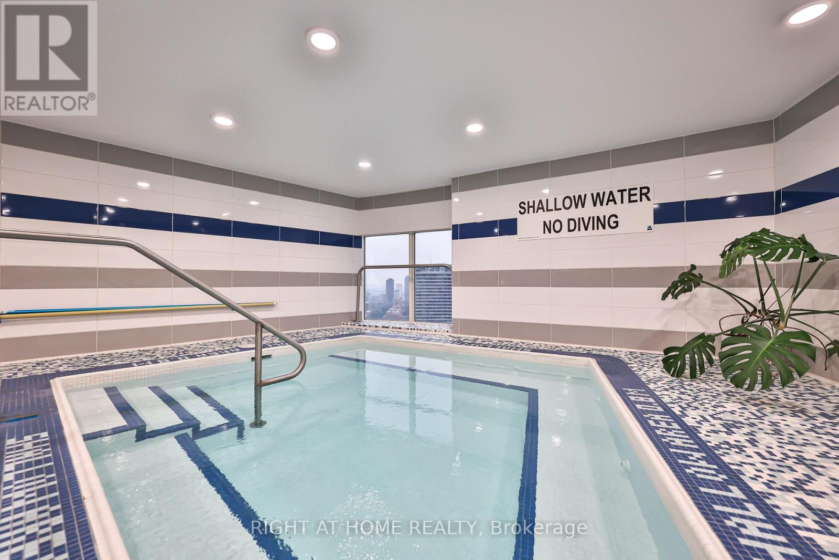
| Amenities | Security/concierge, Exercise Centre, Party Room, Sauna, Storage - Locker |
| Appliances | Dishwasher, Dryer, Microwave, Hood Fan, Stove, Washer, Window Coverings, Refrigerator |
| Basement Type | None |
| Cooling Type | Central Air Conditioning |
| Exterior Finish | Concrete |
| Fire Protection | Controlled Entry, Smoke Detectors |
| Flooring Type | Hardwood |
| Heating Fuel | Natural Gas |
| Heating Type | Forced Air |
| Size Interior | 800 - 899 Ft2 |
| Type | Apartment |
Parking
| No Garage |
Land
| Acreage | No |
| Land Amenities | Public Transit |
Rooms
| Level | Type | Length | Width | Dimensions |
|---|---|---|---|---|
| Main Level | Kitchen | 3.54 m | 2.62 m | 3.54 m x 2.62 m |
| Main Level | Living Room | 5.13 m | 4.1 m | 5.13 m x 4.1 m |
| Main Level | Dining Room | 5.13 m | 4.1 m | 5.13 m x 4.1 m |
| Main Level | Den | 2.65 m | 2.6 m | 2.65 m x 2.6 m |
| Main Level | Primary Bedroom | 4.12 m | 3.97 m | 4.12 m x 3.97 m |
| Main Level | Bathroom | 2.75 m | 2.36 m | 2.75 m x 2.36 m |
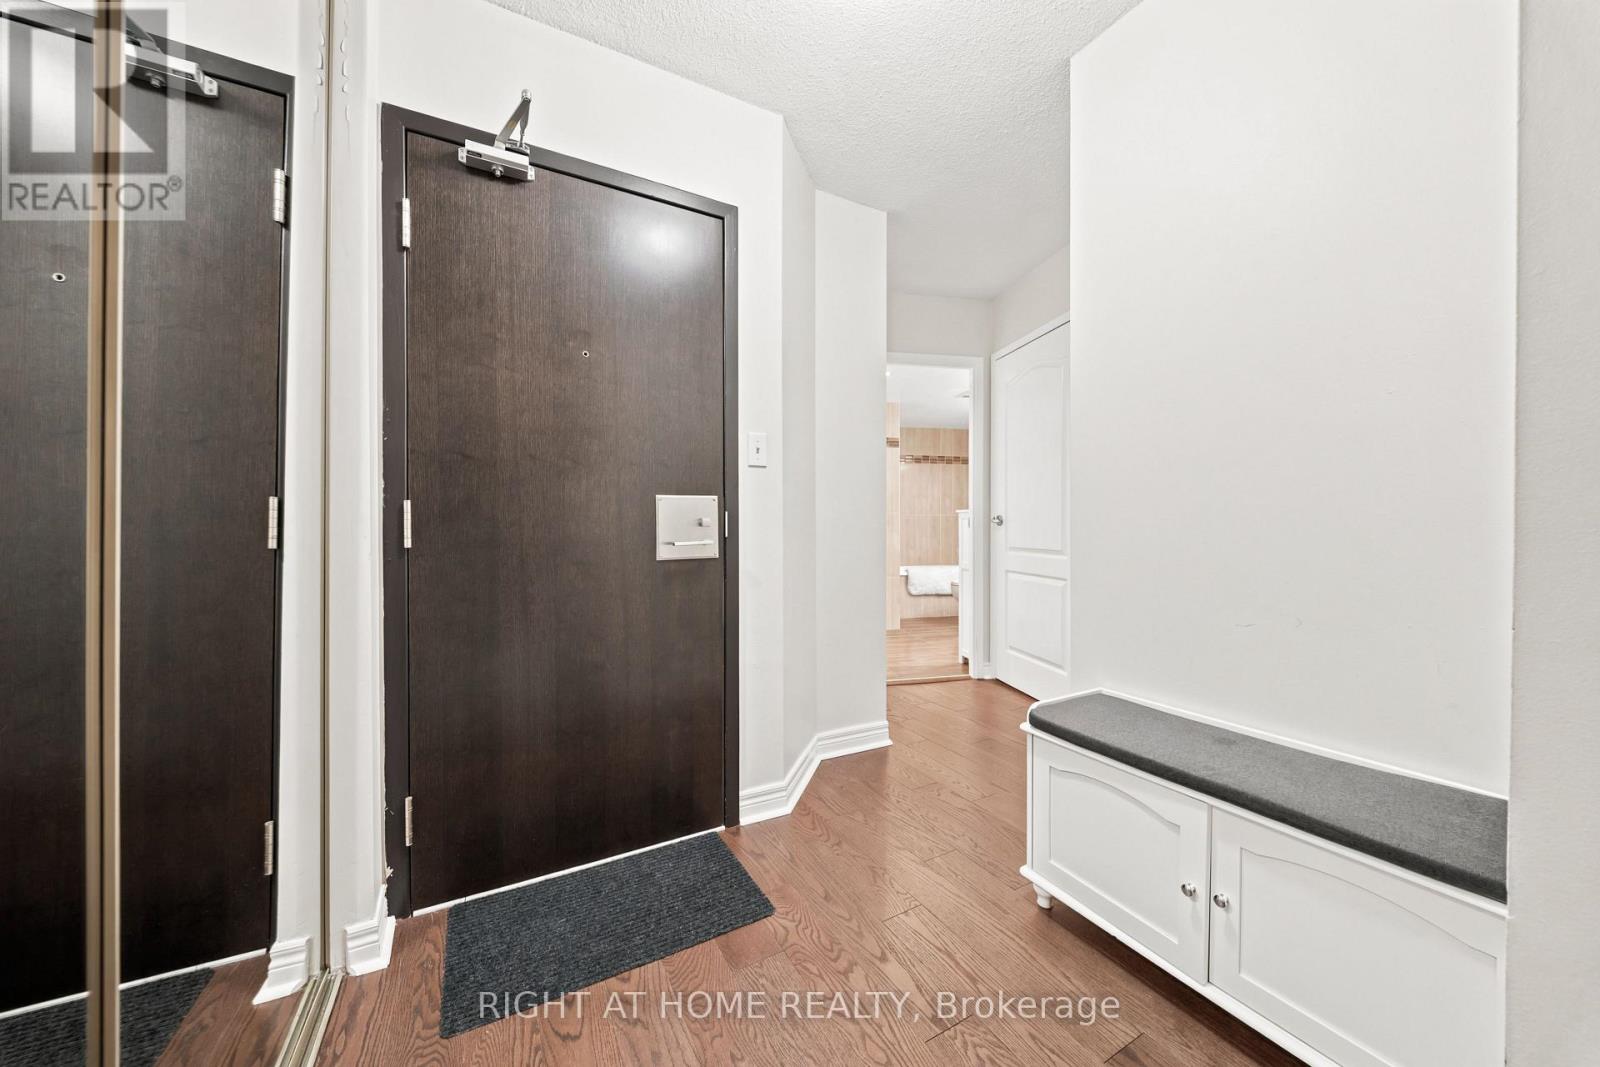
| Main Level | Foyer | 2.64 m | 2.6 m | 2.64 m x 2.6 m |
Contact Us
Contact us for more information

The trademarks REALTOR®, REALTORS®, and the REALTOR® logo are controlled by The Canadian Real Estate Association (CREA) and identify real estate professionals who are members of CREA. The trademarks MLS®, Multiple Listing Service® and the associated logos are owned by The Canadian Real Estate Association (CREA) and identify the quality of services provided by real estate professionals who are members of CREA. The trademark DDF® is owned by The Canadian Real Estate Association (CREA) and identifies CREA's Data Distribution Facility (DDF®)
July 21 2026 08:31:47
Toronto Regional Real Estate Board
Real Broker Ontario Ltd., Right At Home Realty