
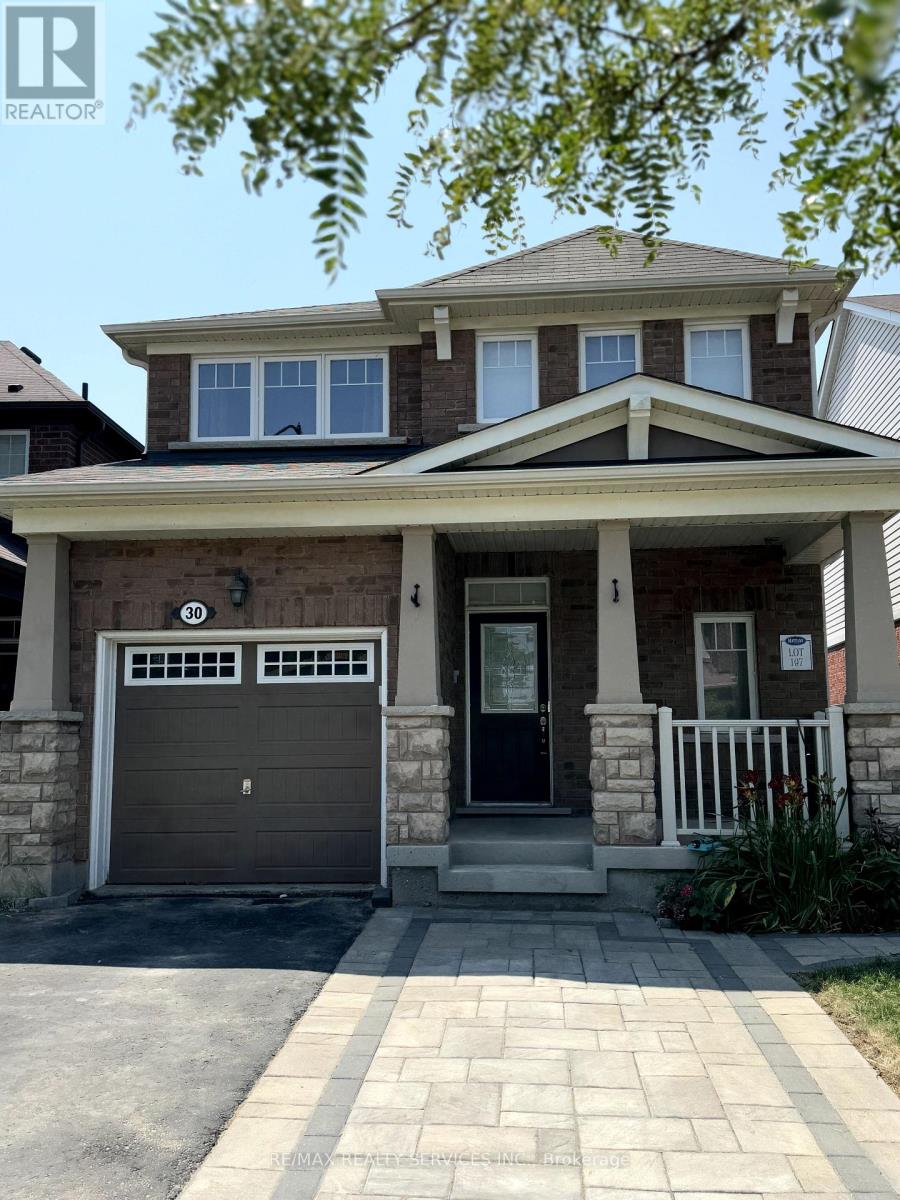
30 Arkwright Drive Brampton, Ontario L7A 0V2

$2,899 Monthly
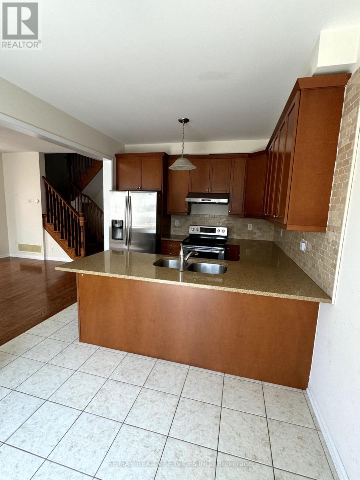
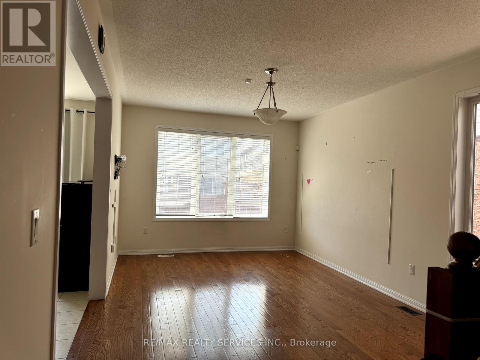
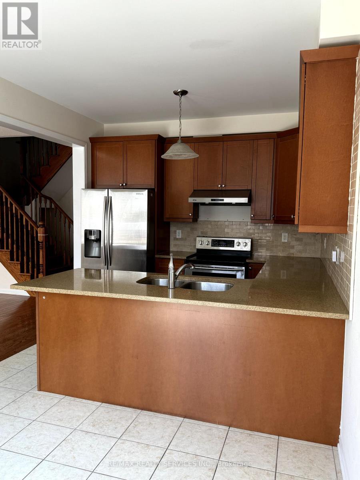
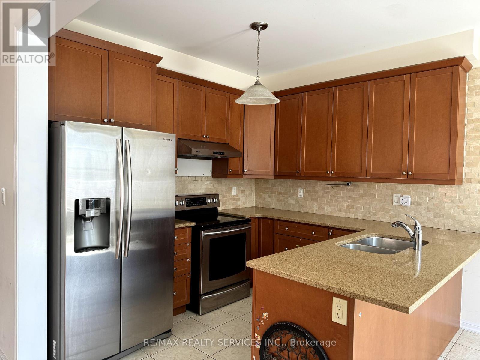
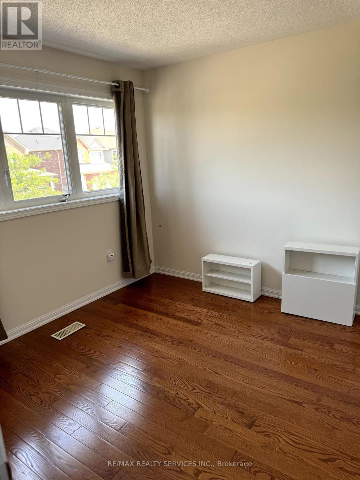
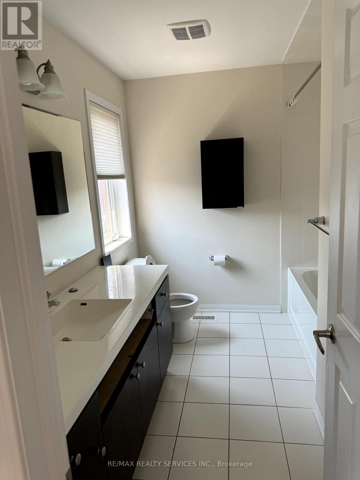
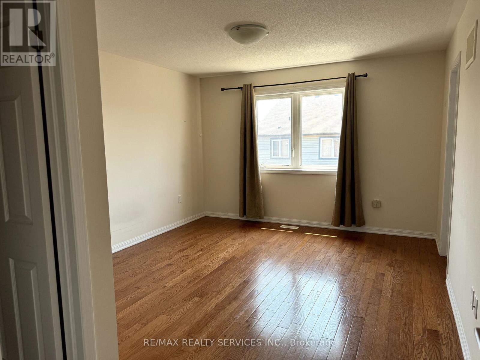
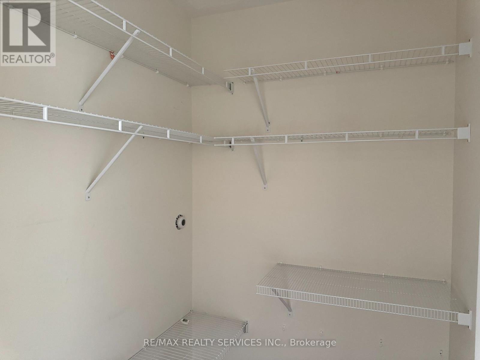
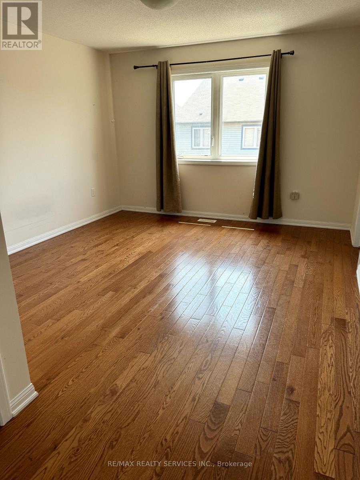
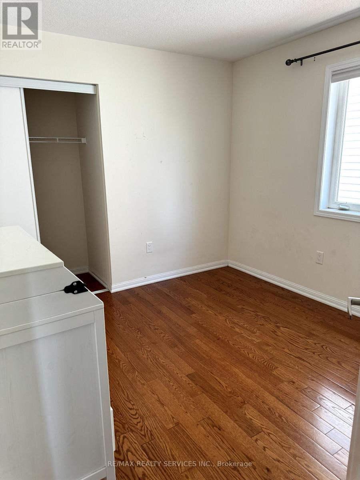
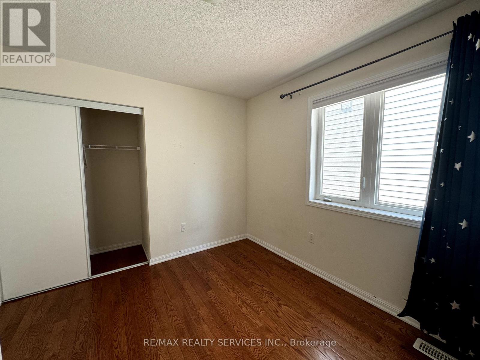
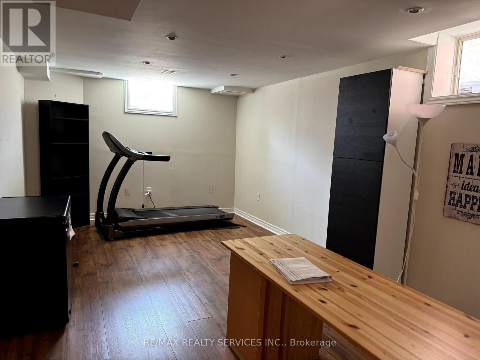
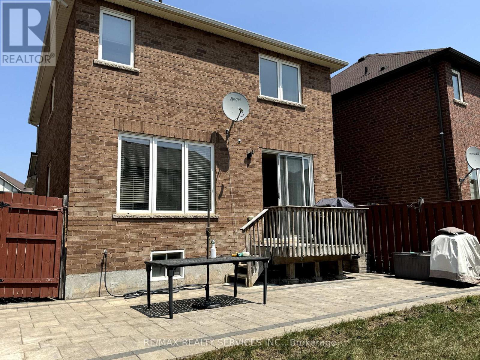
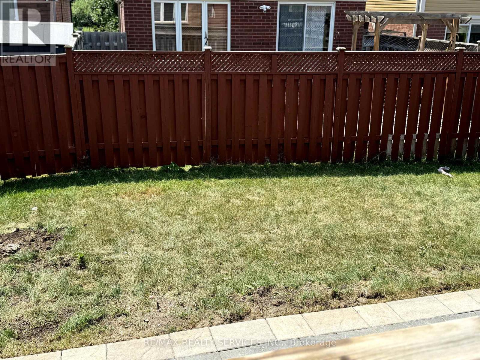
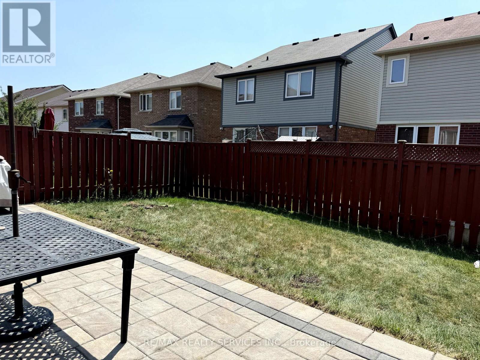
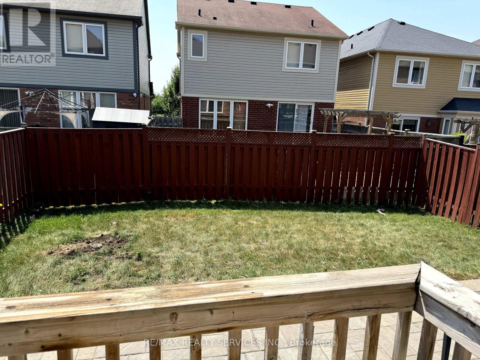
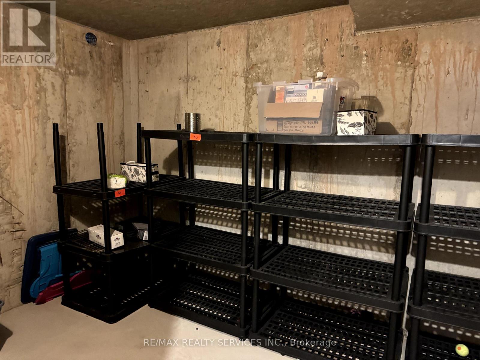
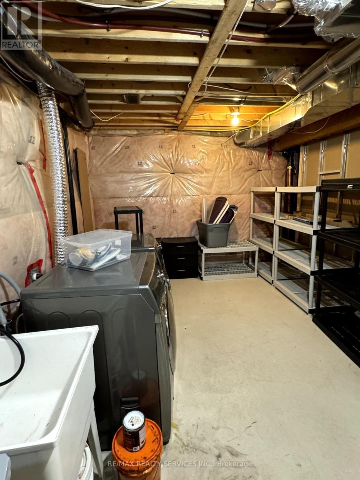
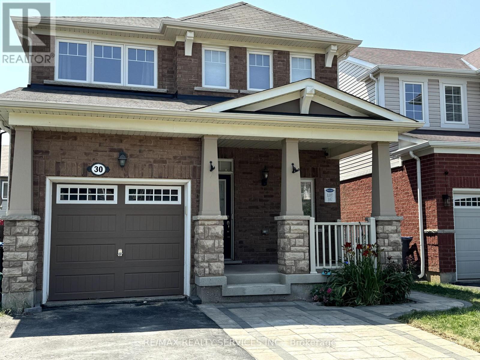
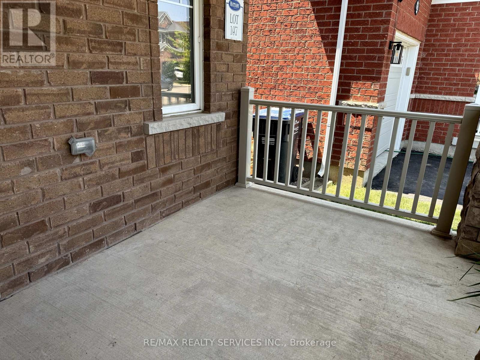
Welcome to this beautifully maintained detached home in one of Brampton's most sought-after family neighbourhoods. Offering over three levels of finished living space, this bright and spacious home features 3 bedrooms, 3 bathrooms, a finished basement, and parking for 3 vehicles. The open-concept main floor showcases hardwood flooring, 9-foot ceilings, and a modern kitchen with granite countertops, stainless steel appliances, ceramic flooring, and plenty of space for family meals and entertaining. The spacious primary bedroom includes a walk-in closet and a private 4-piece ensuite, while the finished basement provides the perfect recreation room, home office, gym, or play area. Enjoy a fully fenced backyard with a large patio, ideal for summer BBQs and relaxing outdoors. Located just minutes from excellent schools, parks, public transit, Mount Pleasant GO Station, shopping, restaurants, and everyday amenities, this is a wonderful place to call home. Available immediately. Entire home for lease. Tenant to pay utilities. (id:55499)
Property Details
| MLS® Number | W13589900 |
| Property Type | Single Family |
| Community Name | Northwest Brampton |
| Parking Space Total | 3 |
Building
| Bathroom Total | 3 |
| Bedrooms Above Ground | 3 |
| Bedrooms Total | 3 |
| Age | 6 To 15 Years |
| Basement Development | Finished |
| Basement Type | N/a (finished) |
| Construction Style Attachment | Detached |
| Cooling Type | Central Air Conditioning |
| Exterior Finish | Brick |
| Flooring Type | Ceramic, Hardwood, Laminate |
| Half Bath Total | 1 |
| Heating Fuel | Natural Gas |
| Heating Type | Forced Air |
| Stories Total | 2 |
| Size Interior | 1,100 - 1,500 Ft2 |
| Type | House |
| Utility Water | Municipal Water |
Parking
| Attached Garage | |
| Garage |
Land
| Acreage | No |
| Sewer | Sanitary Sewer |
Rooms
| Level | Type | Length | Width | Dimensions |
|---|---|---|---|---|
| Second Level | Primary Bedroom | 3.96 m | 3.66 m | 3.96 m x 3.66 m |
| Second Level | Bedroom 2 | 3.35 m | 3.05 m | 3.35 m x 3.05 m |
| Second Level | Bedroom 3 | 3.35 m | 3.05 m | 3.35 m x 3.05 m |
| Basement | Recreational, Games Room | Measurements not available | ||
| Main Level | Kitchen | 6.1 m | 6.06 m | 6.1 m x 6.06 m |
| Main Level | Living Room | 5.7 m | 3.67 m | 5.7 m x 3.67 m |
| Main Level | Dining Room | 5.7 m | 3.67 m | 5.7 m x 3.67 m |
Contact Us
Contact us for more information

The trademarks REALTOR®, REALTORS®, and the REALTOR® logo are controlled by The Canadian Real Estate Association (CREA) and identify real estate professionals who are members of CREA. The trademarks MLS®, Multiple Listing Service® and the associated logos are owned by The Canadian Real Estate Association (CREA) and identify the quality of services provided by real estate professionals who are members of CREA. The trademark DDF® is owned by The Canadian Real Estate Association (CREA) and identifies CREA's Data Distribution Facility (DDF®)
July 21 2026 08:08:14
Toronto Regional Real Estate Board
RE/MAX Realty Services Inc.