
318 - 65 Speers Road Oakville, Ontario L6K 2E6

$2,350 Monthly
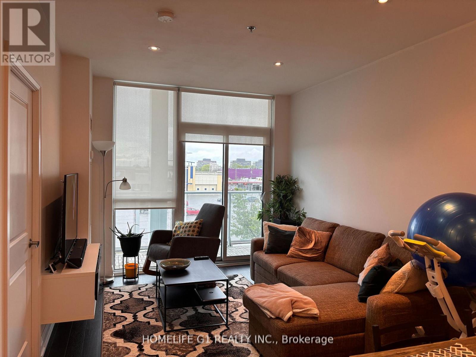
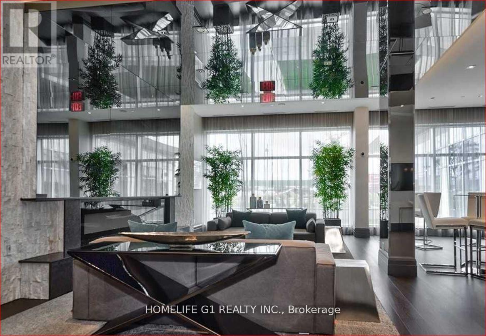
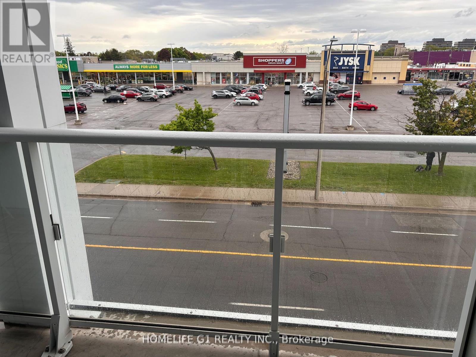
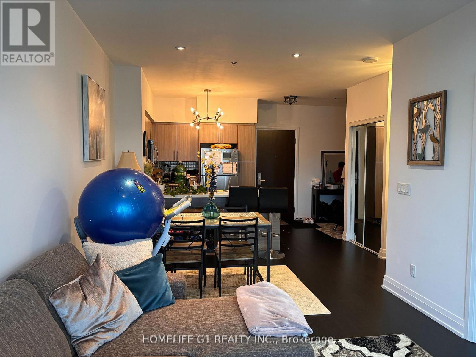
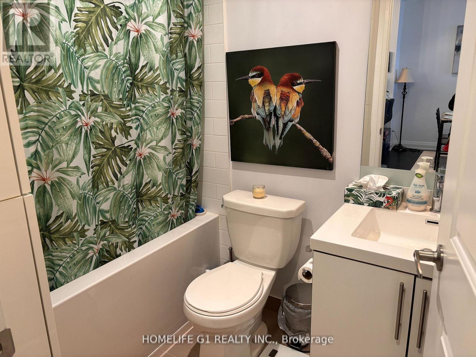
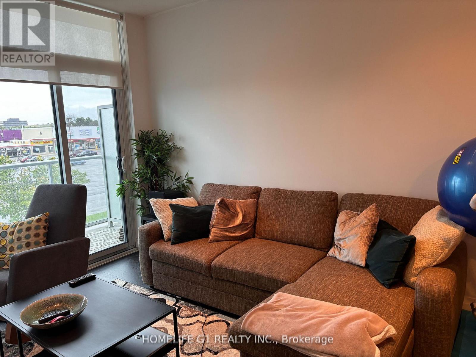
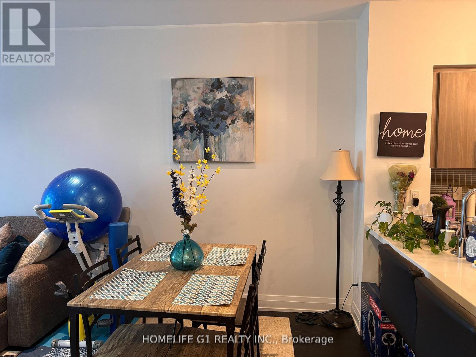
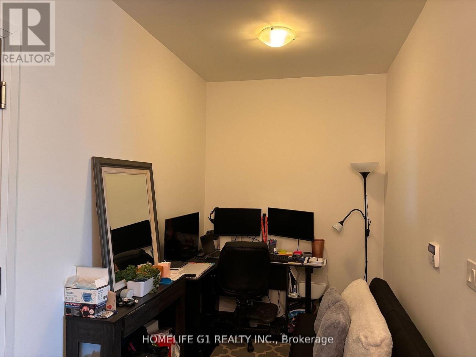
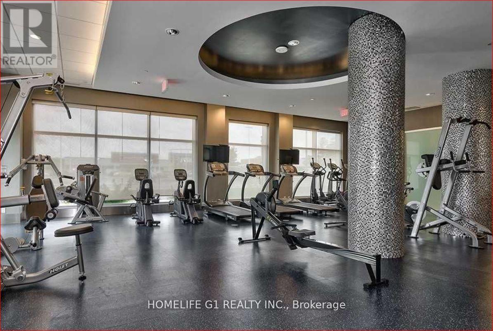
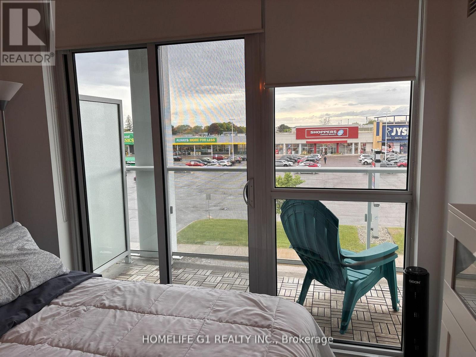
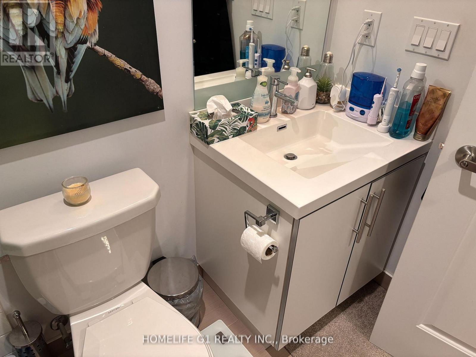
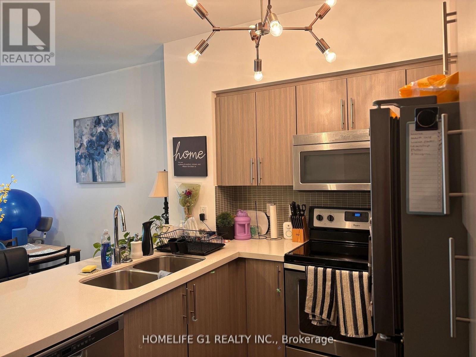
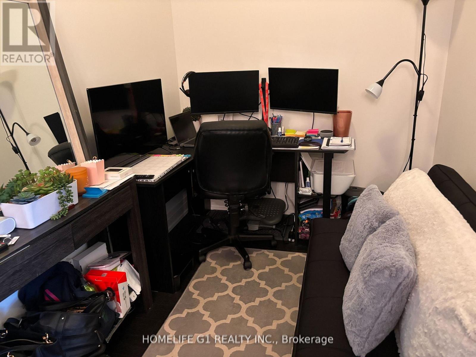
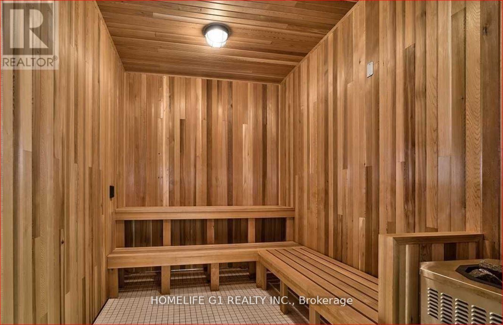
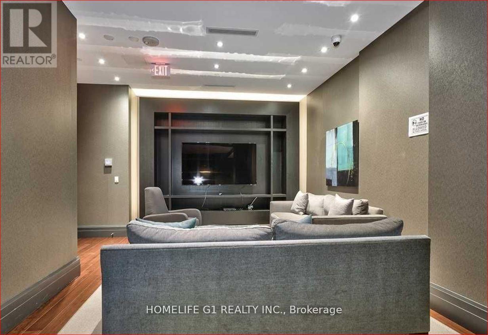
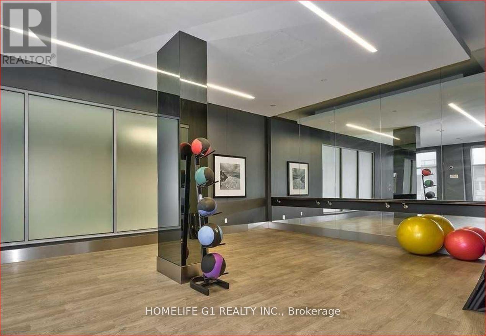
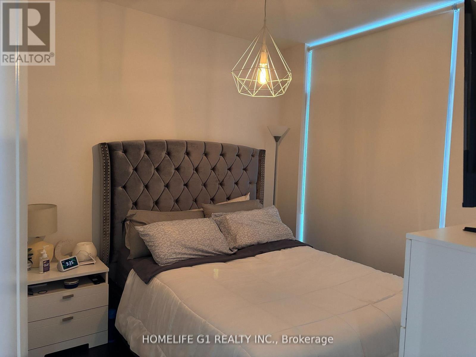
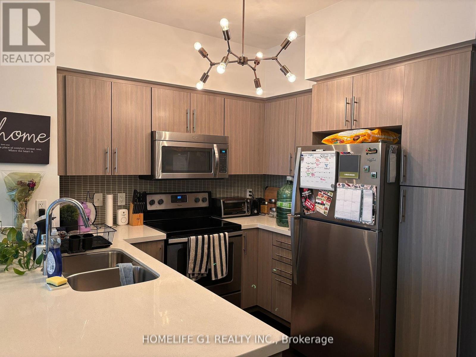
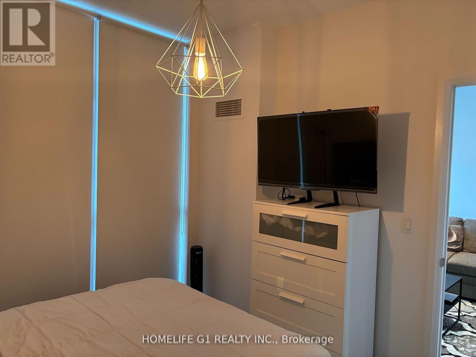
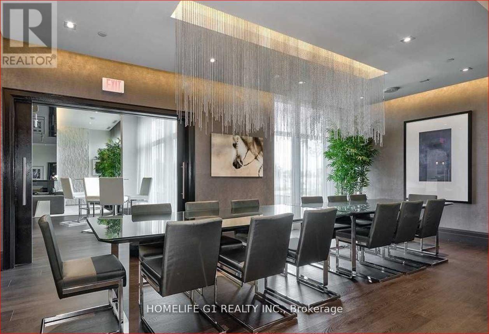
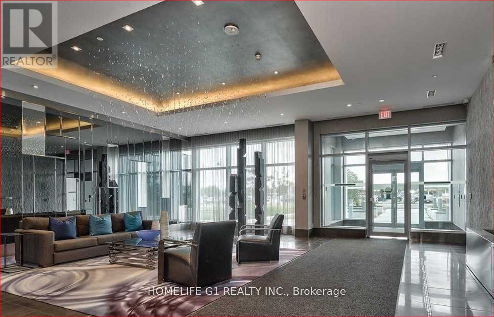
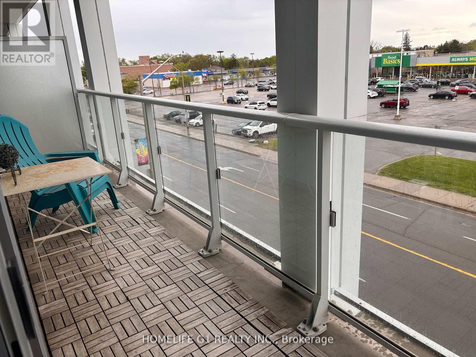
The Unique Modern South Facing Condo Is One Of The Limited 600+ Sq Ft Condos In The prestigiousRain Condominiums Built by Empire Communities located in Oakville's Kerr Village. ExperienceLuxury Living In This Stylish 1 Bedroom + 1 Den (Can Be Converted To 2 Bedrooms) & 1 Bath CondoBoasting Large Windows, Engineered Hardwood Floors and Breakfast Bar. The Open-Concept LivingArea Features A Beautiful Kitchen with Sparkling Quartz Countertops and Stainless SteelAppliances. The Primary Bedroom Is A Treat With A Large Walk-In Closet. The locker room isconveniently located in the same level as the unit.The Prime Oakville Location Is Steps FromKerr Village, The GO Station, Walking Trails, Minutes From The QEW and a Short Walk to Downtown& The Lakefront. Building Amenities Include Rooftop Patio & BBQ, Indoor Swimming Pool, Hot Tub,Sauna & Fitness Room. Underground Visitor Parking & Car & Pet Wash Station. Guest Suites.24-Hour Concierge & Security Services.Steps away from Food Basics.Owner is RREA. (id:55499)
Property Details
| MLS® Number | W13589978 |
| Property Type | Single Family |
| Community Name | 1002 - CO Central |
| Community Features | Pets Allowed With Restrictions |
| Features | Balcony |
| Parking Space Total | 1 |
Building
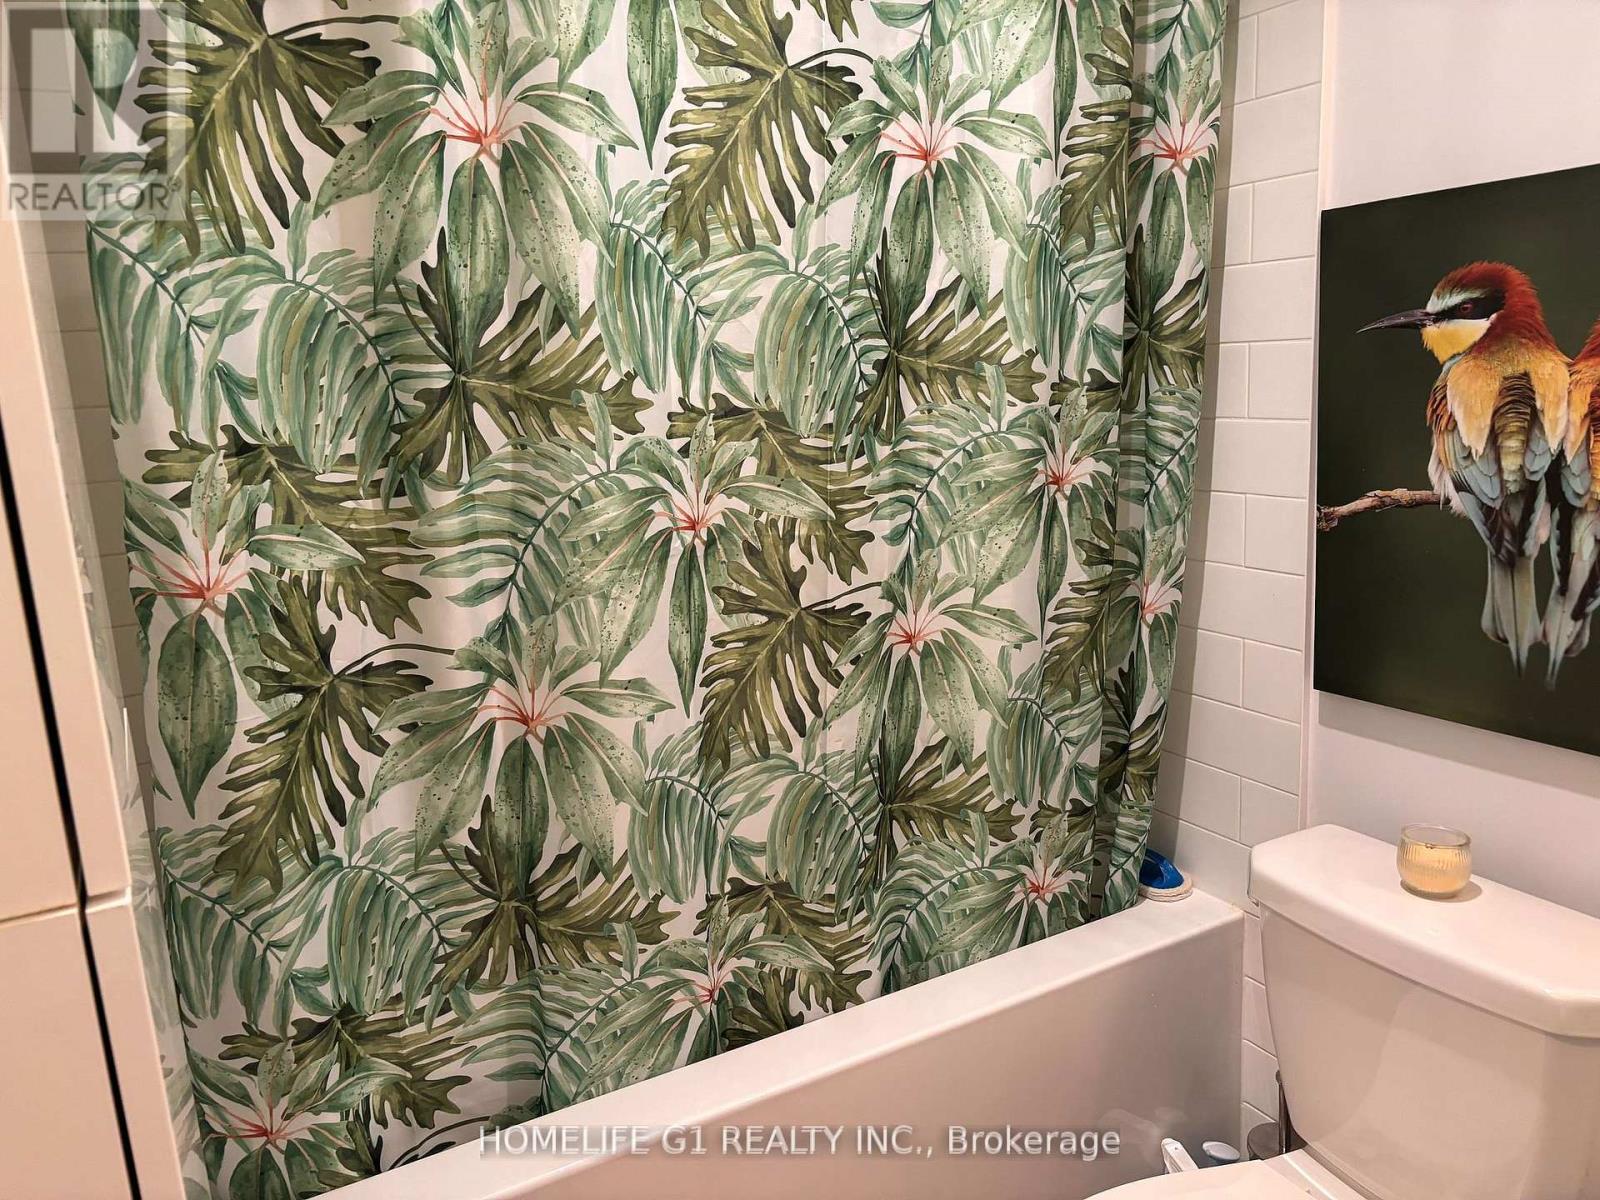
| Bathroom Total | 1 |
| Bedrooms Above Ground | 1 |
| Bedrooms Below Ground | 1 |
| Bedrooms Total | 2 |
| Amenities | Storage - Locker |
| Appliances | Dishwasher, Dryer, Microwave, Stove, Washer, Refrigerator |
| Basement Type | None |
| Cooling Type | Central Air Conditioning |
| Exterior Finish | Concrete |
| Flooring Type | Hardwood |
| Heating Fuel | Natural Gas |
| Heating Type | Forced Air |
| Size Interior | 600 - 699 Ft2 |
| Type | Apartment |
Parking
| Underground | |
| Garage |
Land
| Acreage | No |
Rooms
| Level | Type | Length | Width | Dimensions |
|---|---|---|---|---|
| Main Level | Living Room | 3.18 m | 3.63 m | 3.18 m x 3.63 m |
| Main Level | Den | 2.49 m | 2.01 m | 2.49 m x 2.01 m |
| Main Level | Primary Bedroom | 3.18 m | 3.05 m | 3.18 m x 3.05 m |
| Main Level | Kitchen | 2.82 m | 2.44 m | 2.82 m x 2.44 m |
| Main Level | Dining Room | 2.08 m | 3.18 m | 2.08 m x 3.18 m |
https://www.realtor.ca/real-estate/30062160/318-65-speers-road-oakville-co-central-1002-co-central
Contact Us
Contact us for more information

The trademarks REALTOR®, REALTORS®, and the REALTOR® logo are controlled by The Canadian Real Estate Association (CREA) and identify real estate professionals who are members of CREA. The trademarks MLS®, Multiple Listing Service® and the associated logos are owned by The Canadian Real Estate Association (CREA) and identify the quality of services provided by real estate professionals who are members of CREA. The trademark DDF® is owned by The Canadian Real Estate Association (CREA) and identifies CREA's Data Distribution Facility (DDF®)
July 21 2026 08:08:14
Toronto Regional Real Estate Board
Homelife G1 Realty Inc.