
Upper Unit - 11 Misthollow Square Toronto, Ontario M1E 4P3

$2,800 Monthly
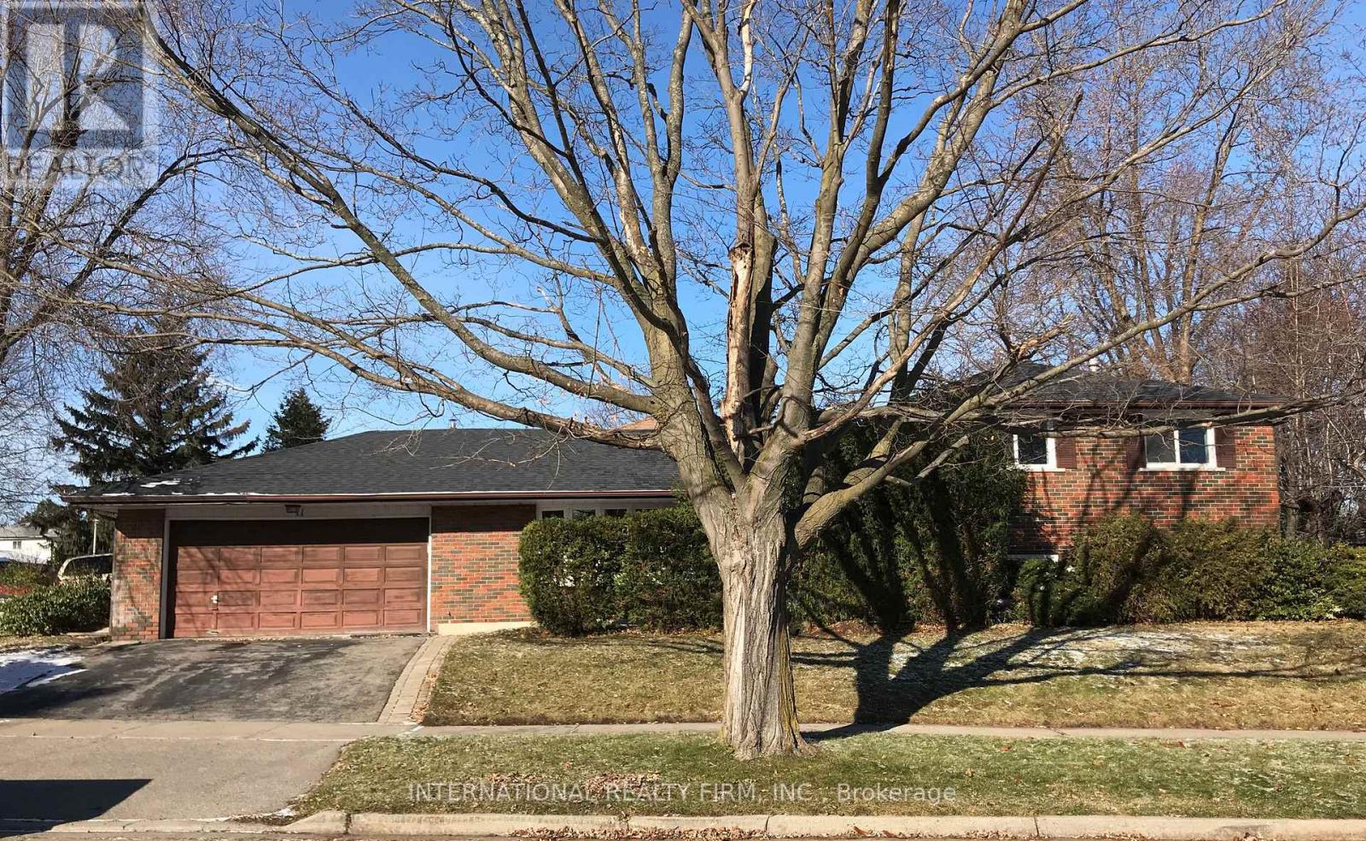
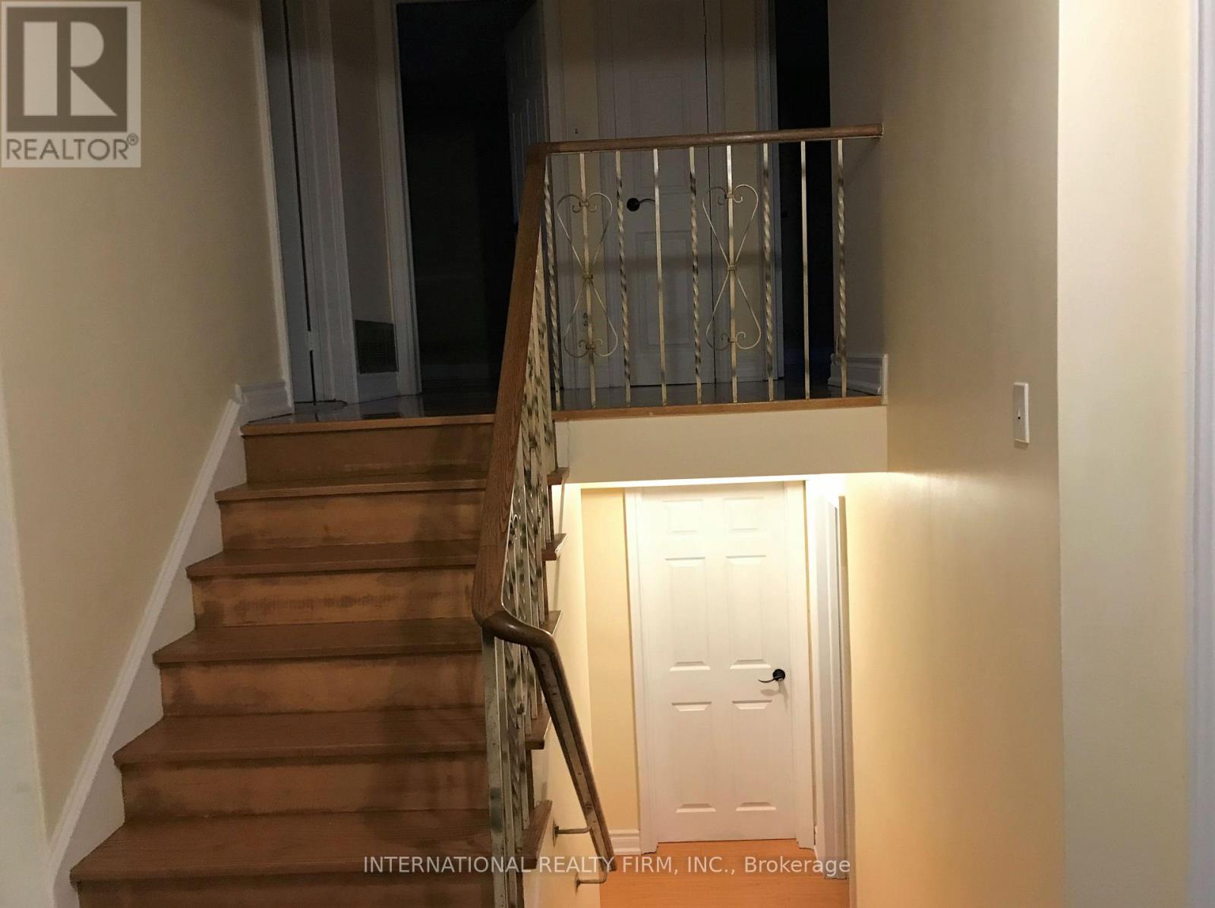
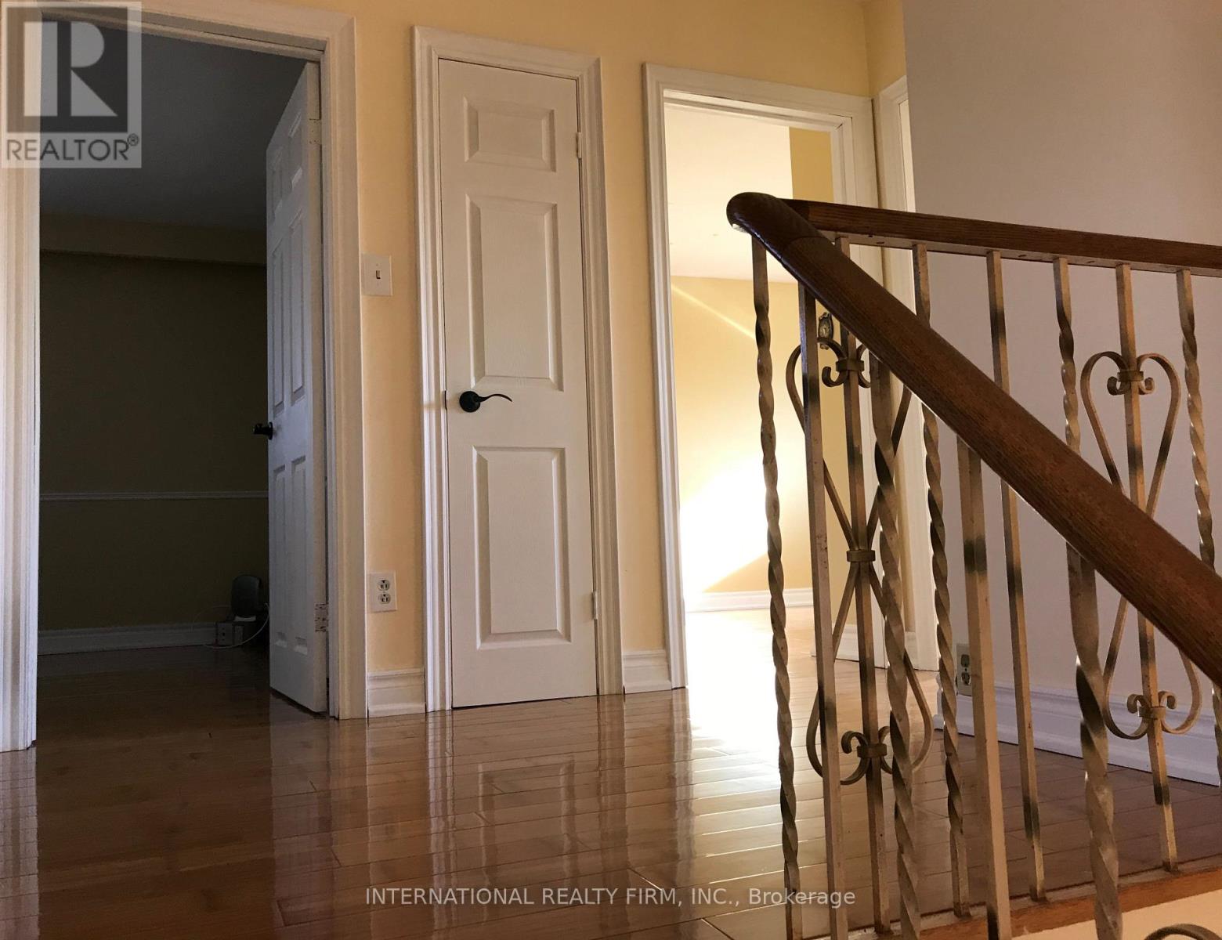
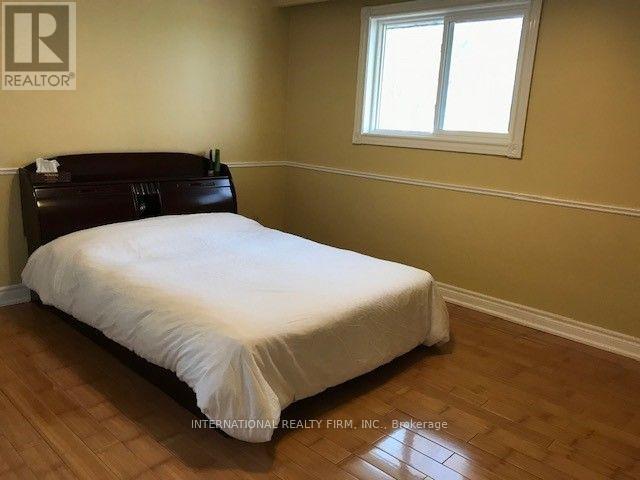
All Brick Sidesplit Home With Double Garage On A Desirable Corner Lot In Prestigious Seven Oak Community. Practical Layout With Spacious Rooms, Foyer And Landing. Close To U Of T, Centennial College, Panam Center And Centennial Hospital. Walk Distance To Food Basics and Tim Hortons. Close To Bus Stop. (id:55499)
Property Details
| MLS® Number | E13589576 |
| Property Type | Single Family |
| Community Name | Morningside |
| Communication Type | High Speed Internet |
| Parking Space Total | 2 |
Building
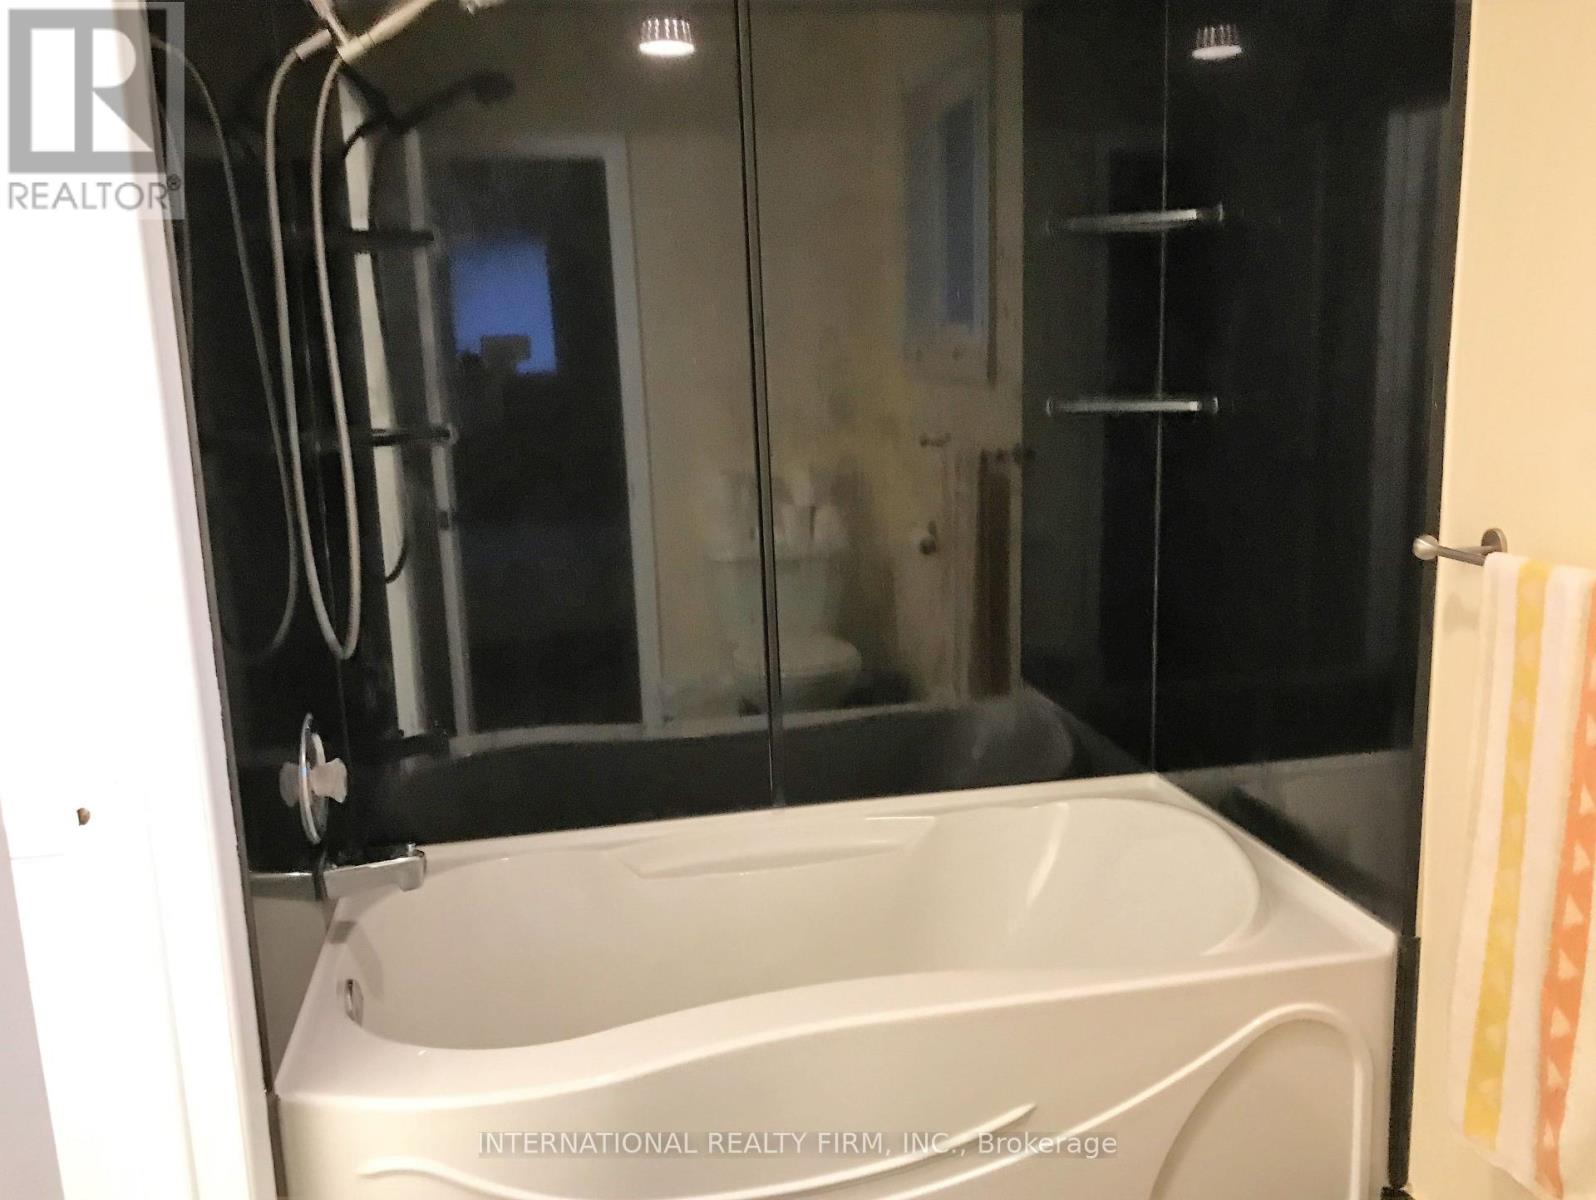
| Bathroom Total | 1 |
| Bedrooms Above Ground | 3 |
| Bedrooms Total | 3 |
| Appliances | Garage Door Opener Remote(s), Dryer, Hood Fan, Stove, Washer, Refrigerator |
| Basement Development | Other, See Remarks |
| Basement Type | N/a (other, See Remarks) |
| Construction Style Attachment | Detached |
| Construction Style Split Level | Backsplit |
| Cooling Type | Central Air Conditioning |
| Exterior Finish | Brick |
| Flooring Type | Bamboo, Tile |
| Foundation Type | Concrete |
| Heating Fuel | Natural Gas |
| Heating Type | Forced Air |
| Size Interior | 1,100 - 1,500 Ft2 |
| Type | House |
Parking
| Attached Garage | |
| Garage |
Land
| Acreage | No |
| Sewer | Sanitary Sewer |
Rooms
| Level | Type | Length | Width | Dimensions |
|---|---|---|---|---|
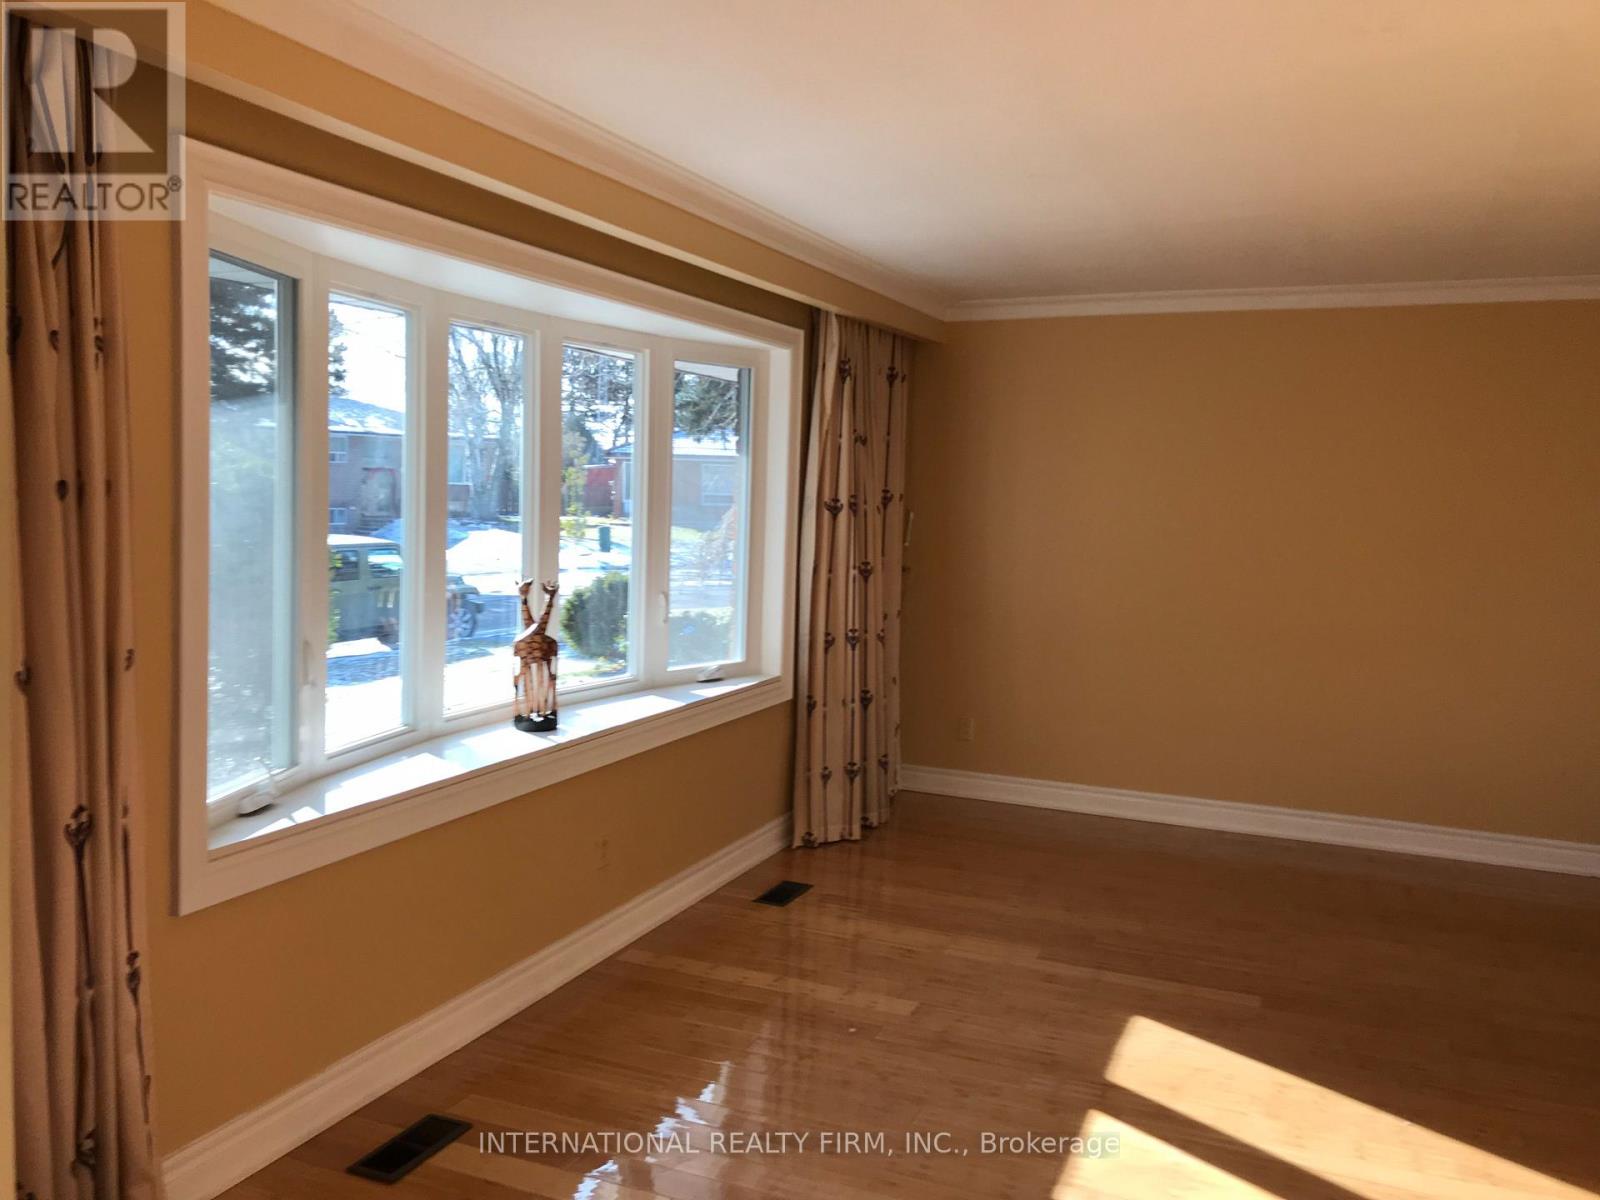
| Main Level | Living Room | 18.08 m | 11.02 m | 18.08 m x 11.02 m |
| Main Level | Dining Room | 10.53 m | 9.74 m | 10.53 m x 9.74 m |
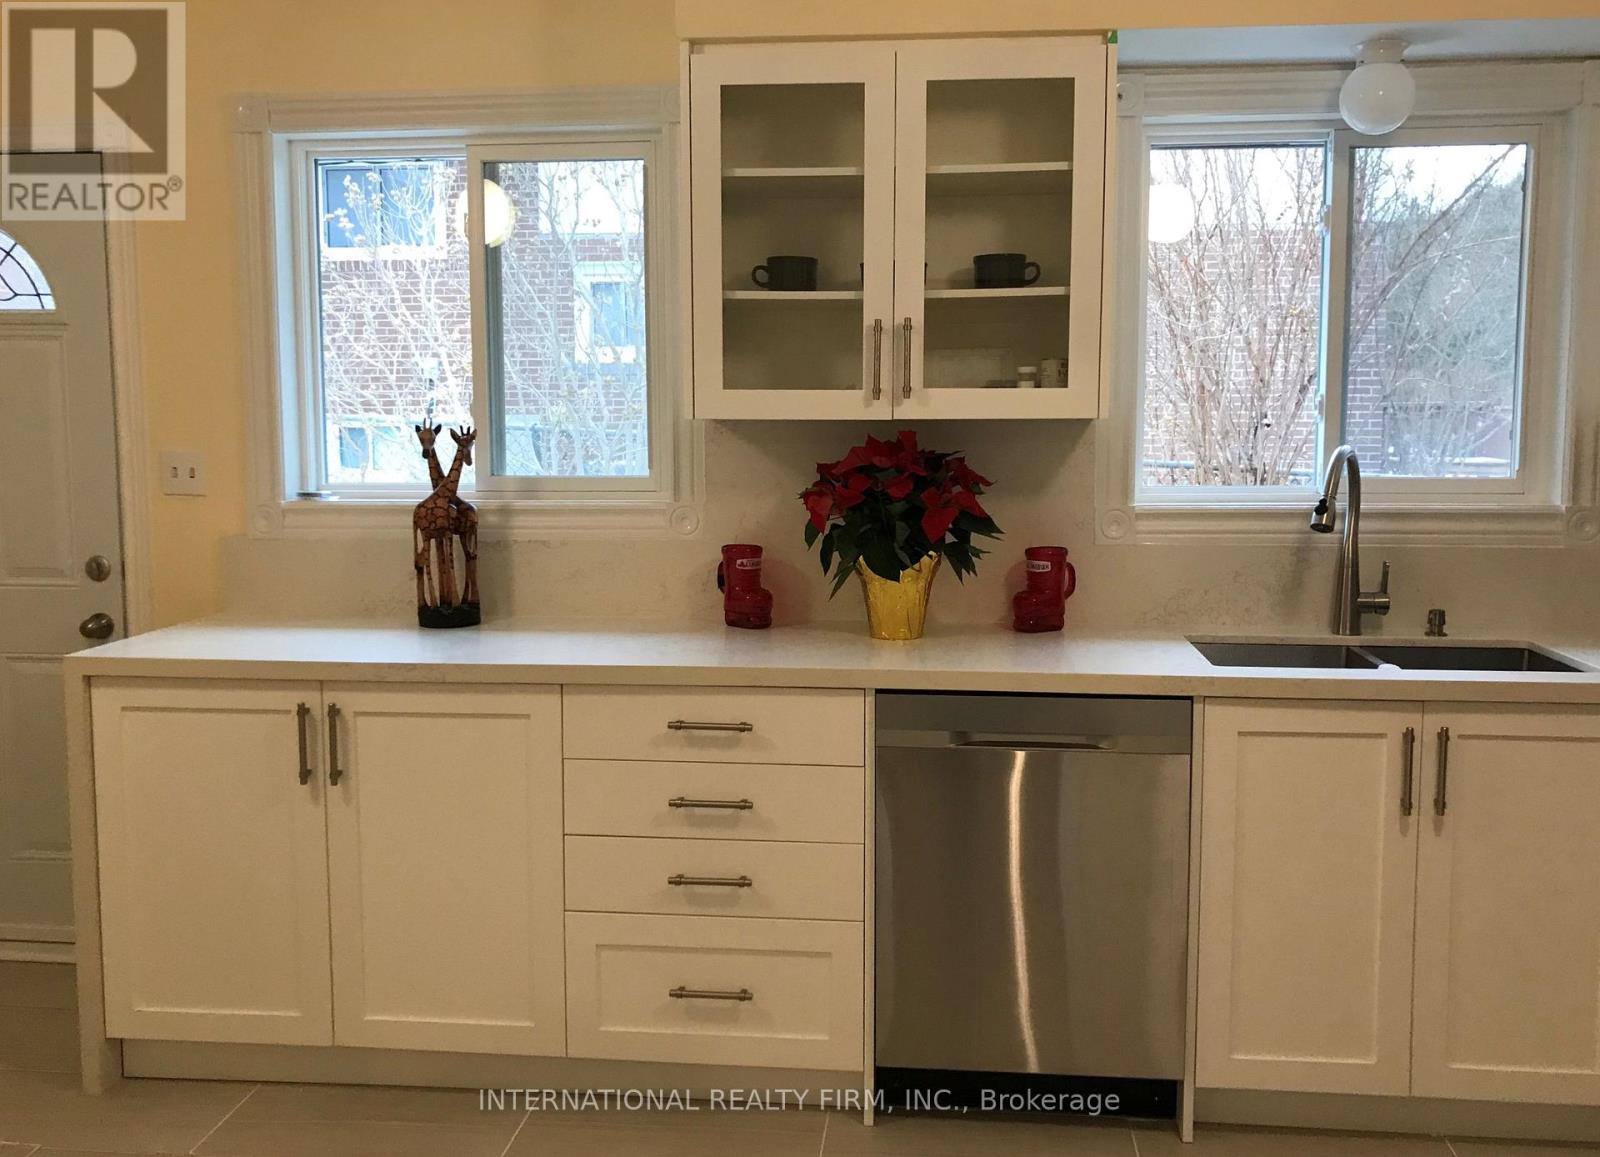
| Main Level | Kitchen | 16.99 m | 9.81 m | 16.99 m x 9.81 m |
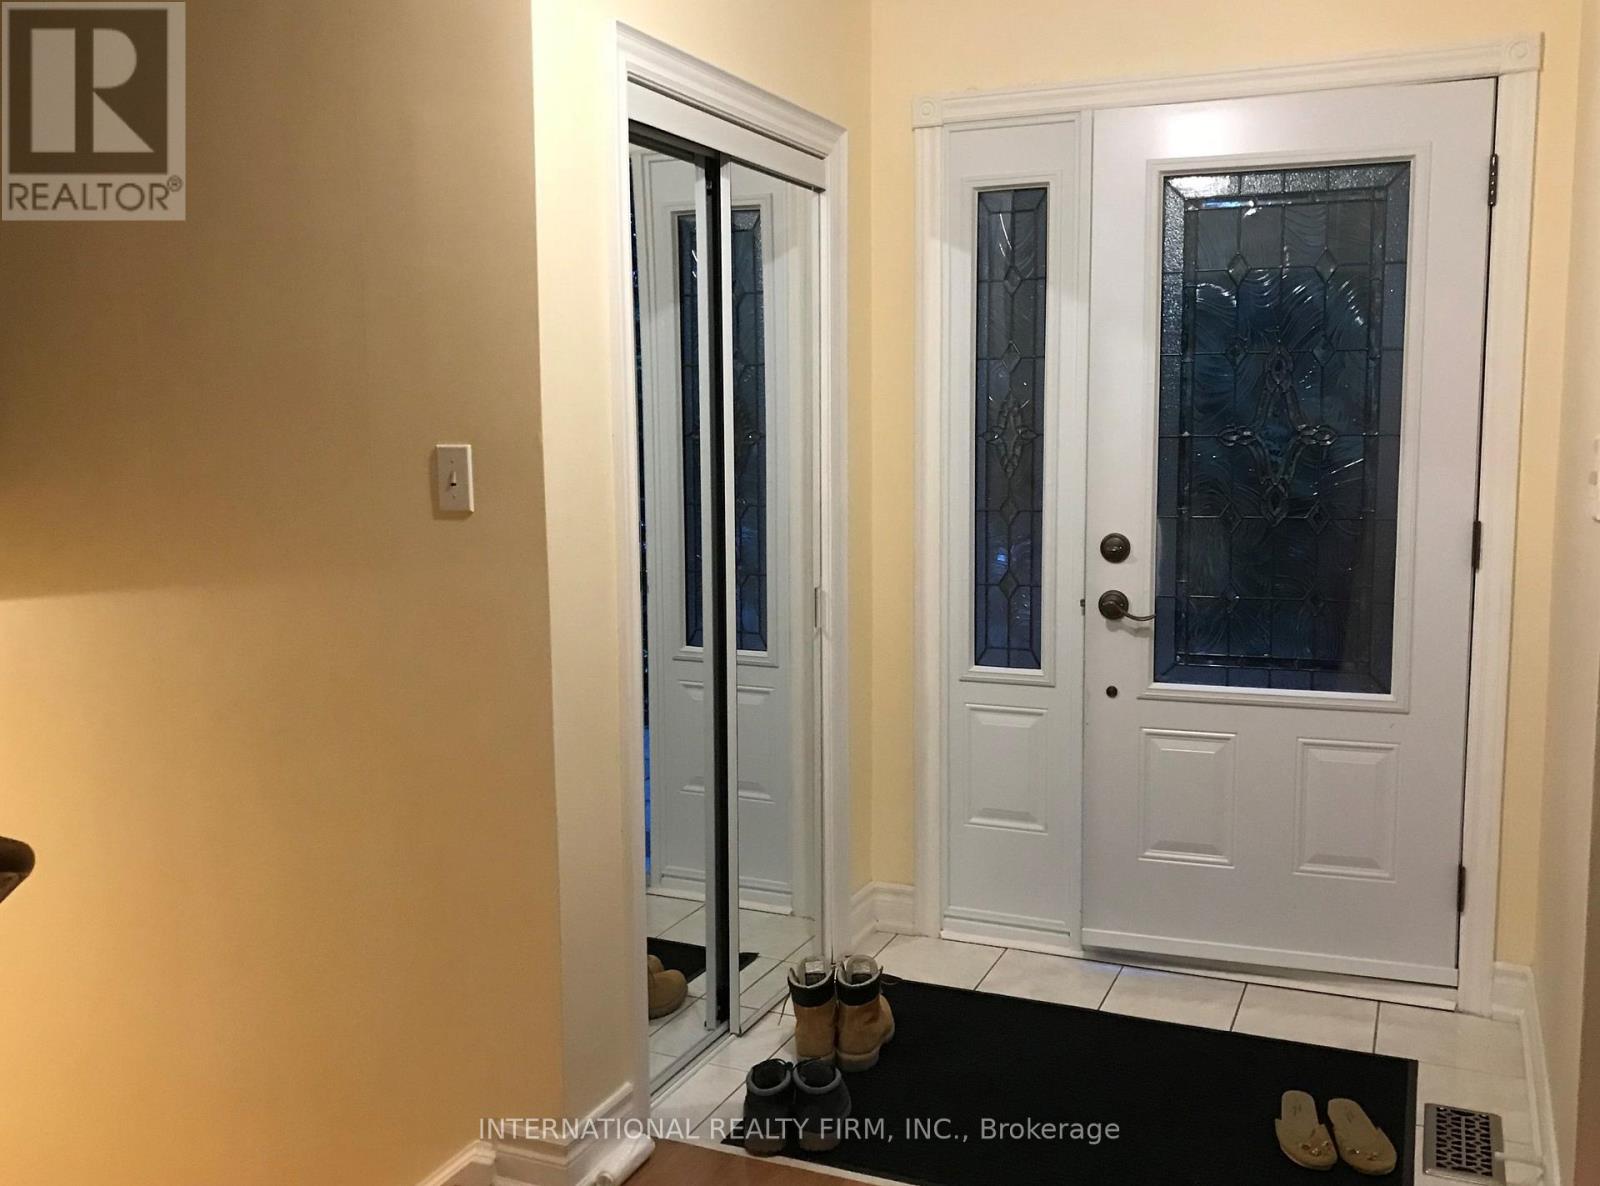
| Main Level | Foyer | 11.81 m | 4.99 m | 11.81 m x 4.99 m |
| Upper Level | Primary Bedroom | 13.48 m | 11.15 m | 13.48 m x 11.15 m |
| Upper Level | Bedroom 2 | 14.01 m | 9.84 m | 14.01 m x 9.84 m |
| Upper Level | Bedroom 2 | 10.33 m | 9.68 m | 10.33 m x 9.68 m |
Utilities
| Electricity | Installed |
| Sewer | Installed |
Contact Us
Contact us for more information

The trademarks REALTOR®, REALTORS®, and the REALTOR® logo are controlled by The Canadian Real Estate Association (CREA) and identify real estate professionals who are members of CREA. The trademarks MLS®, Multiple Listing Service® and the associated logos are owned by The Canadian Real Estate Association (CREA) and identify the quality of services provided by real estate professionals who are members of CREA. The trademark DDF® is owned by The Canadian Real Estate Association (CREA) and identifies CREA's Data Distribution Facility (DDF®)
July 21 2026 07:01:37
Toronto Regional Real Estate Board
International Realty Firm, Inc.