
6506 5th Line Essa, Ontario L0L 1N0

$1,000,000
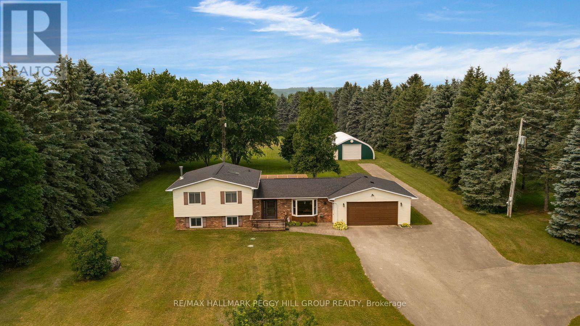
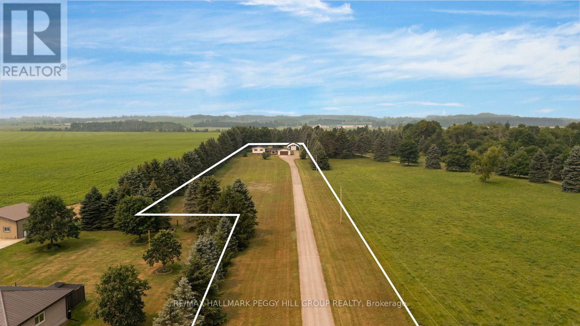
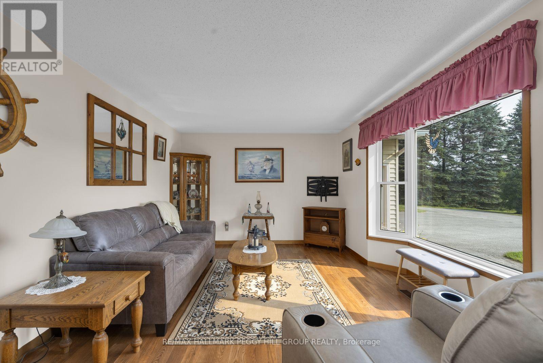
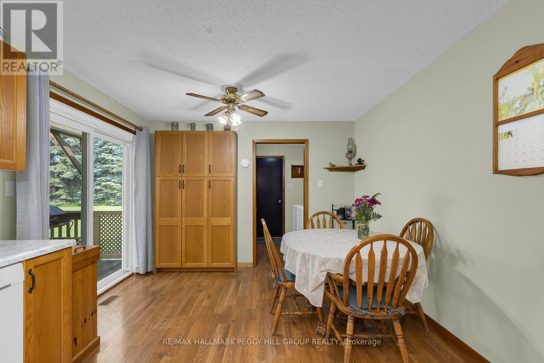
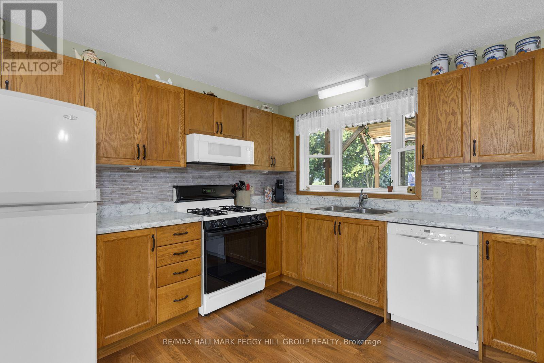
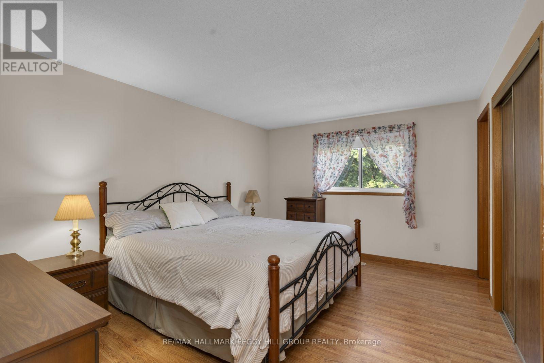
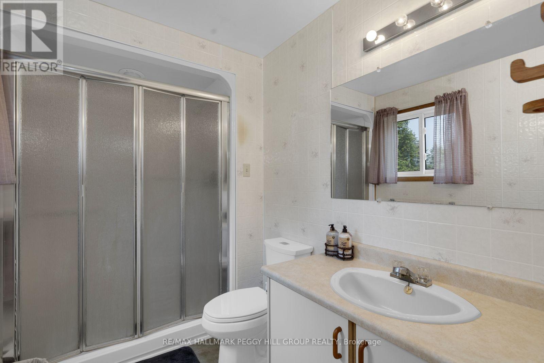
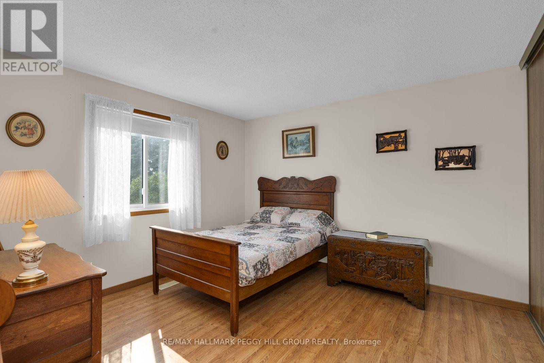
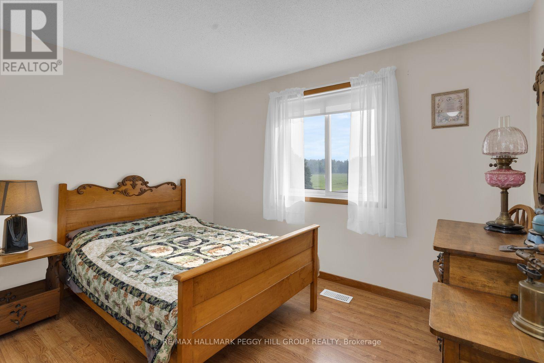
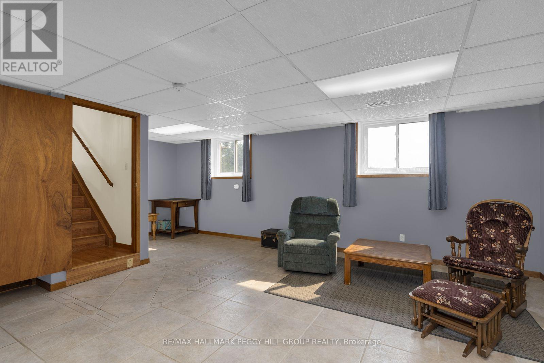
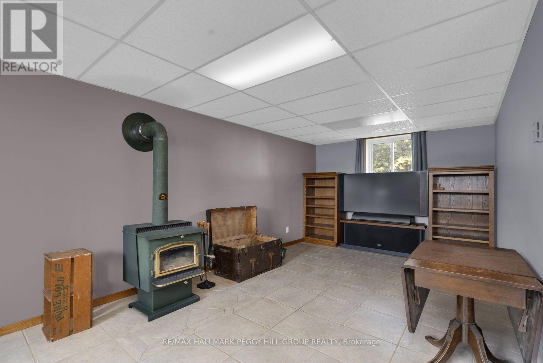
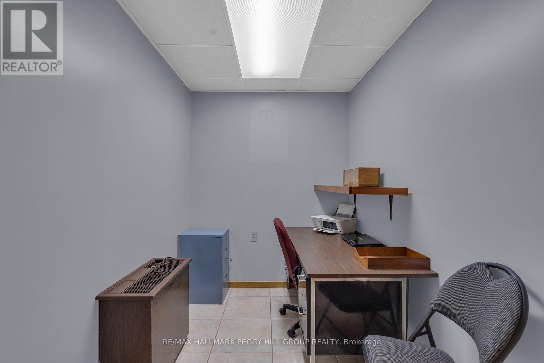
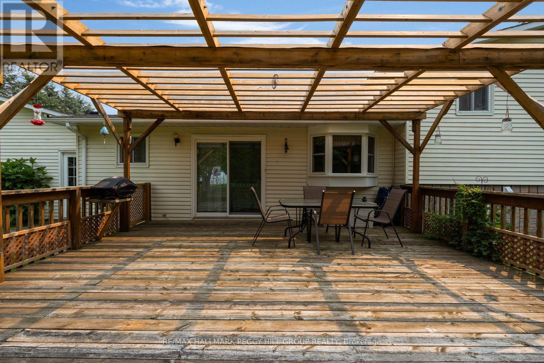
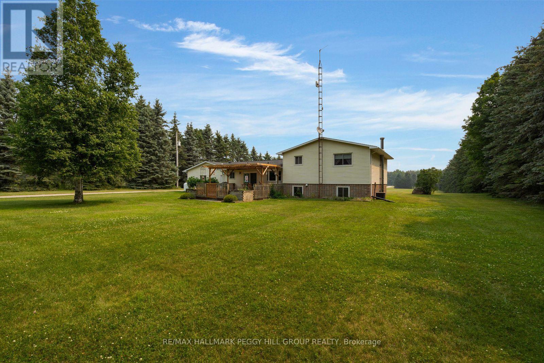
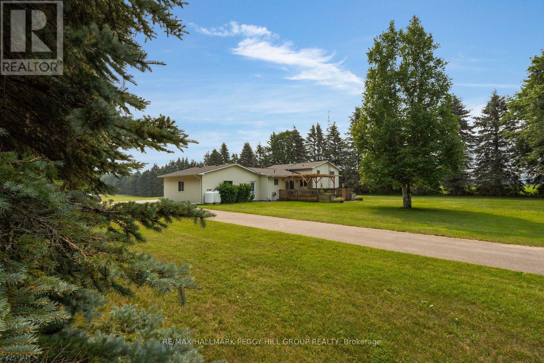
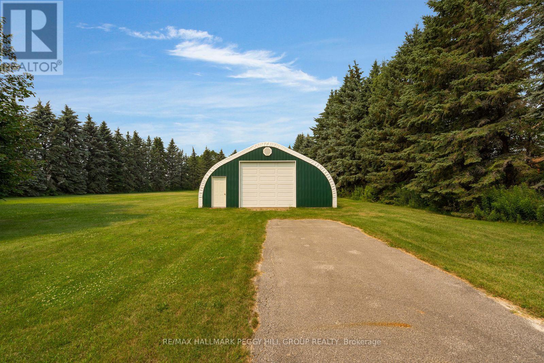
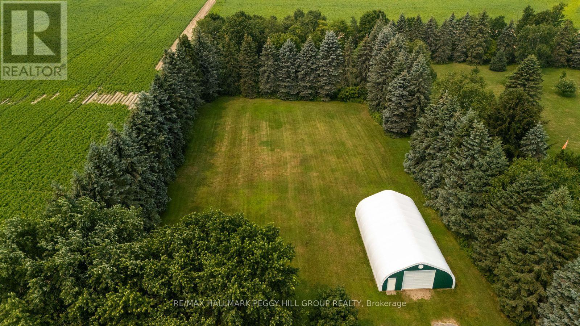
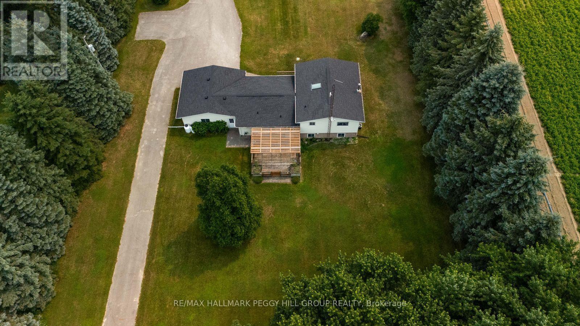
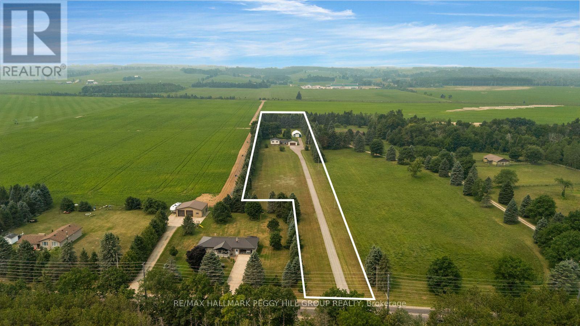
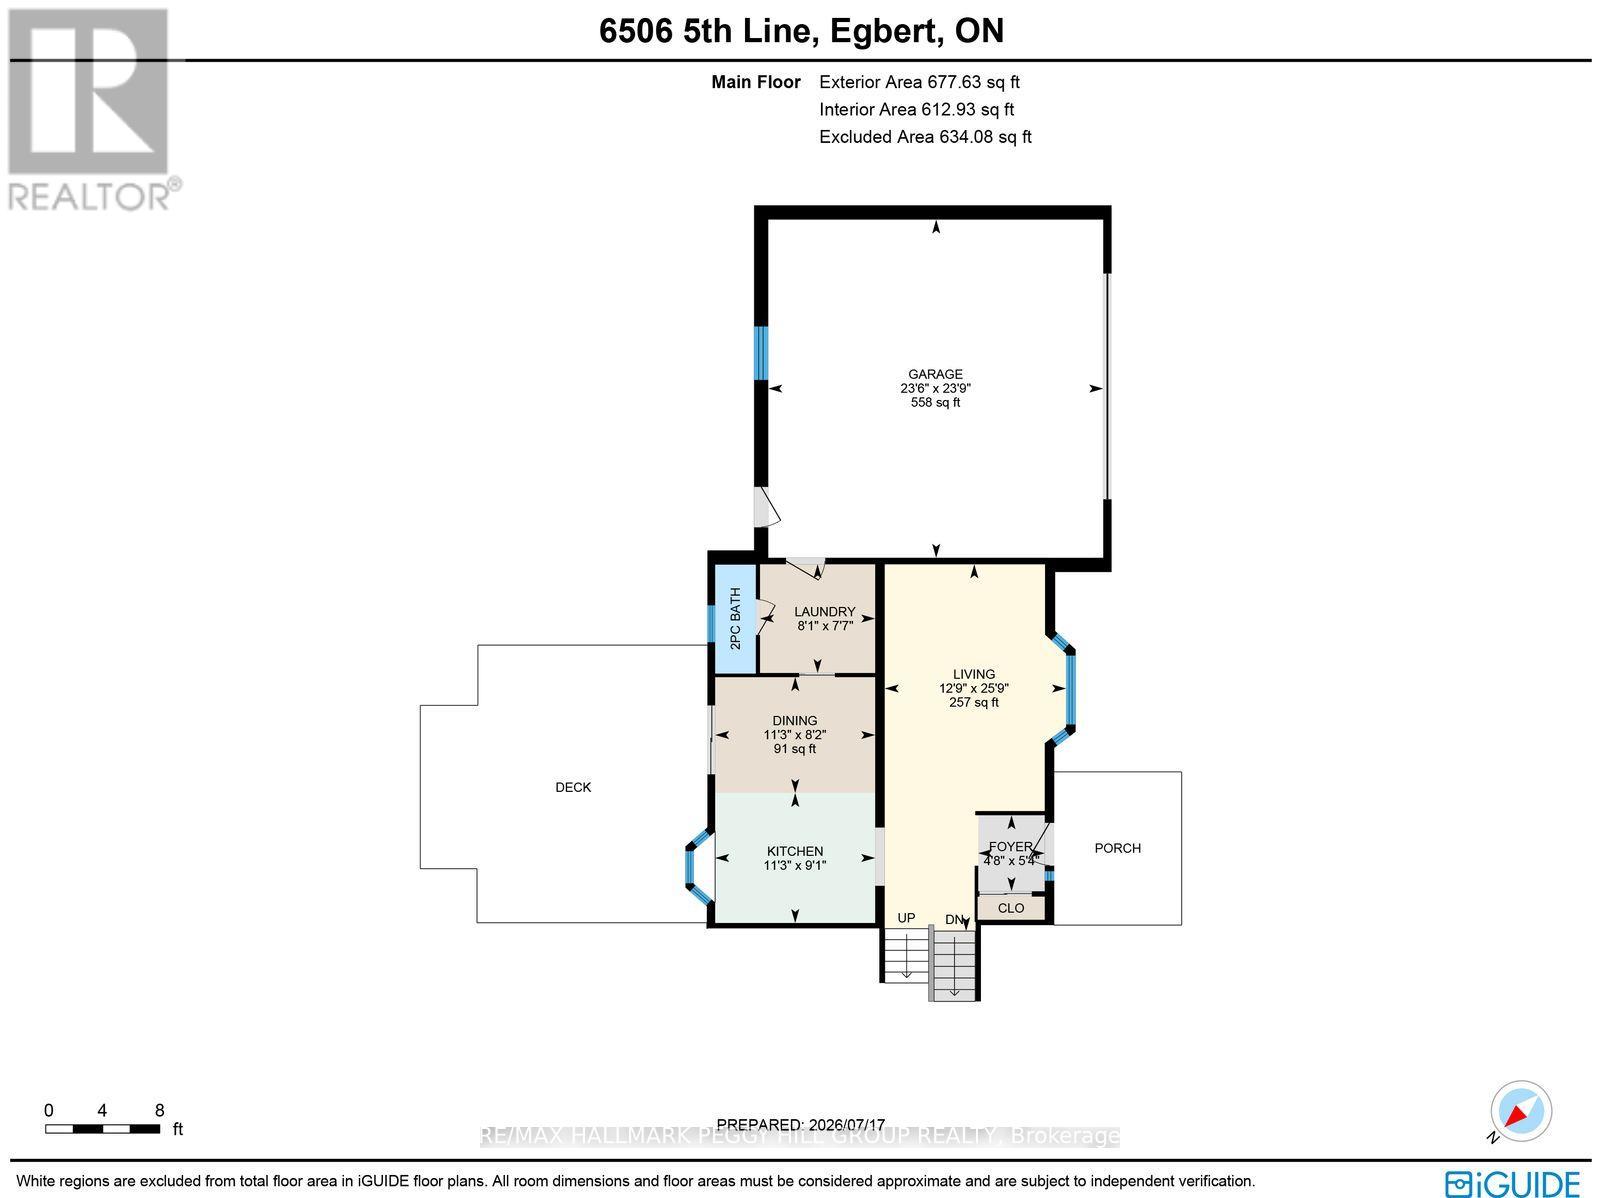
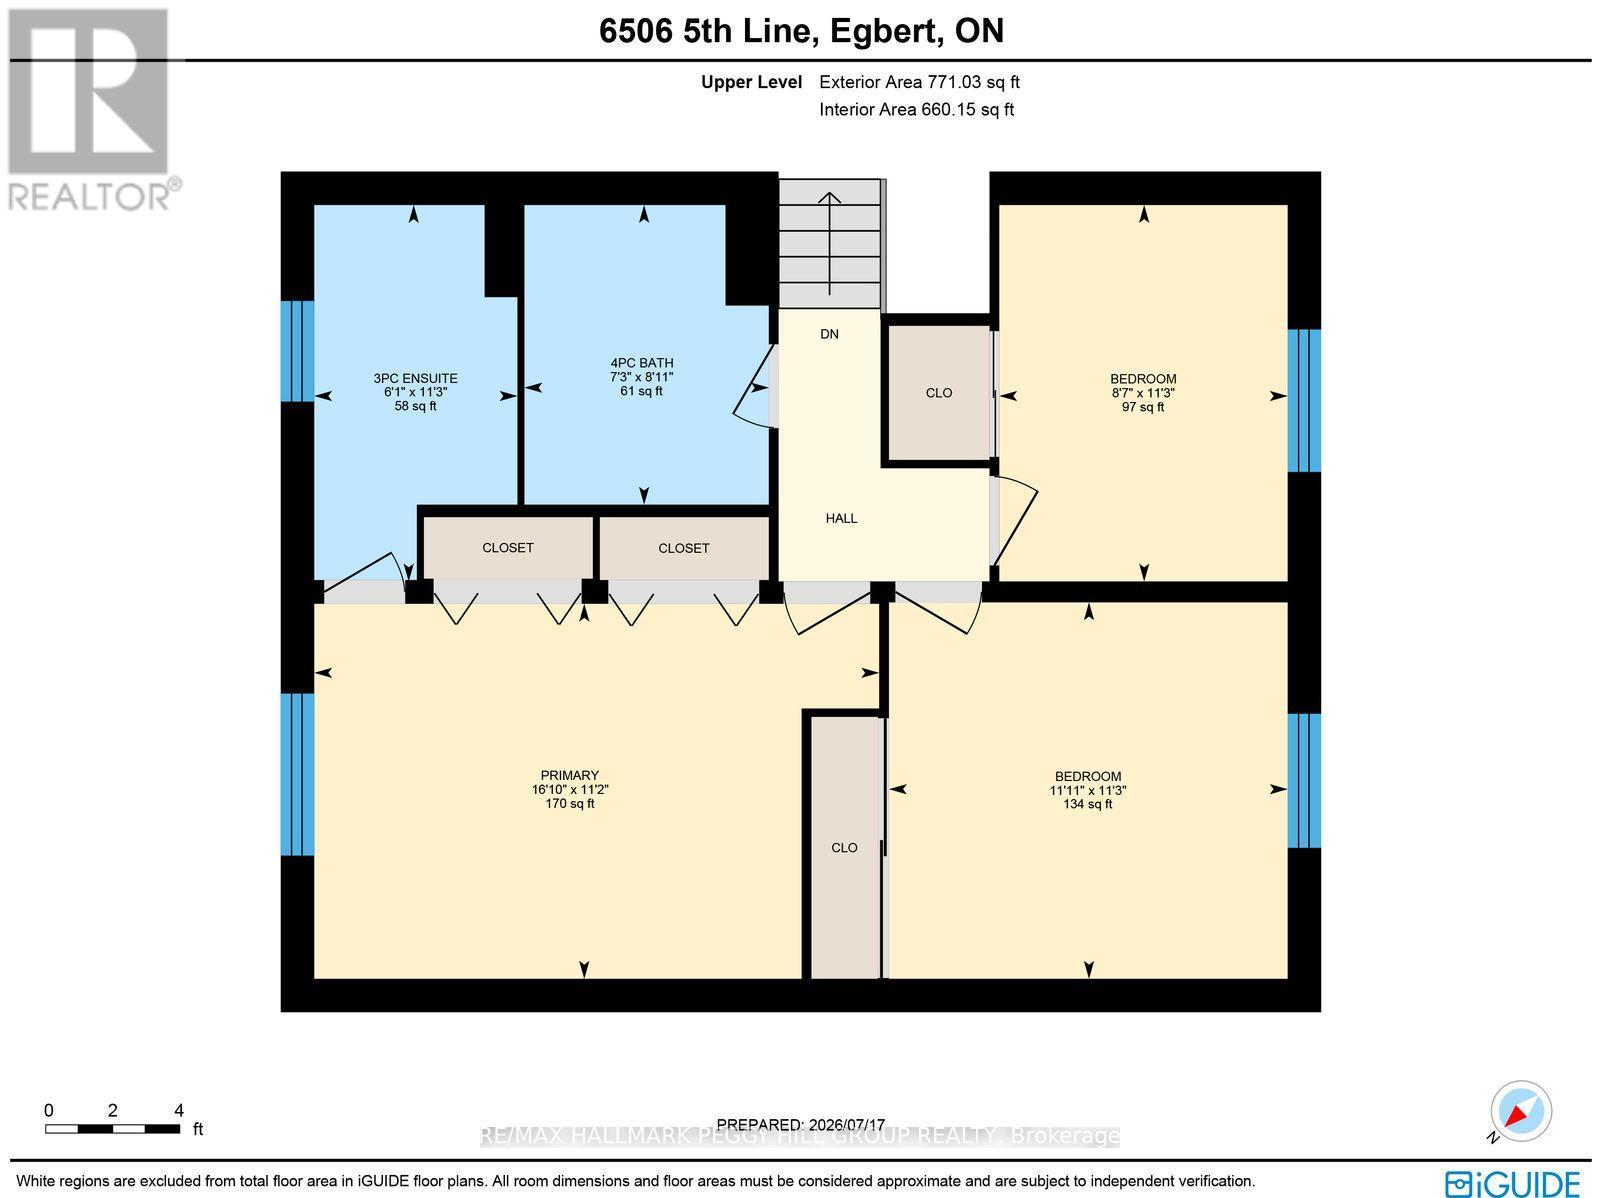
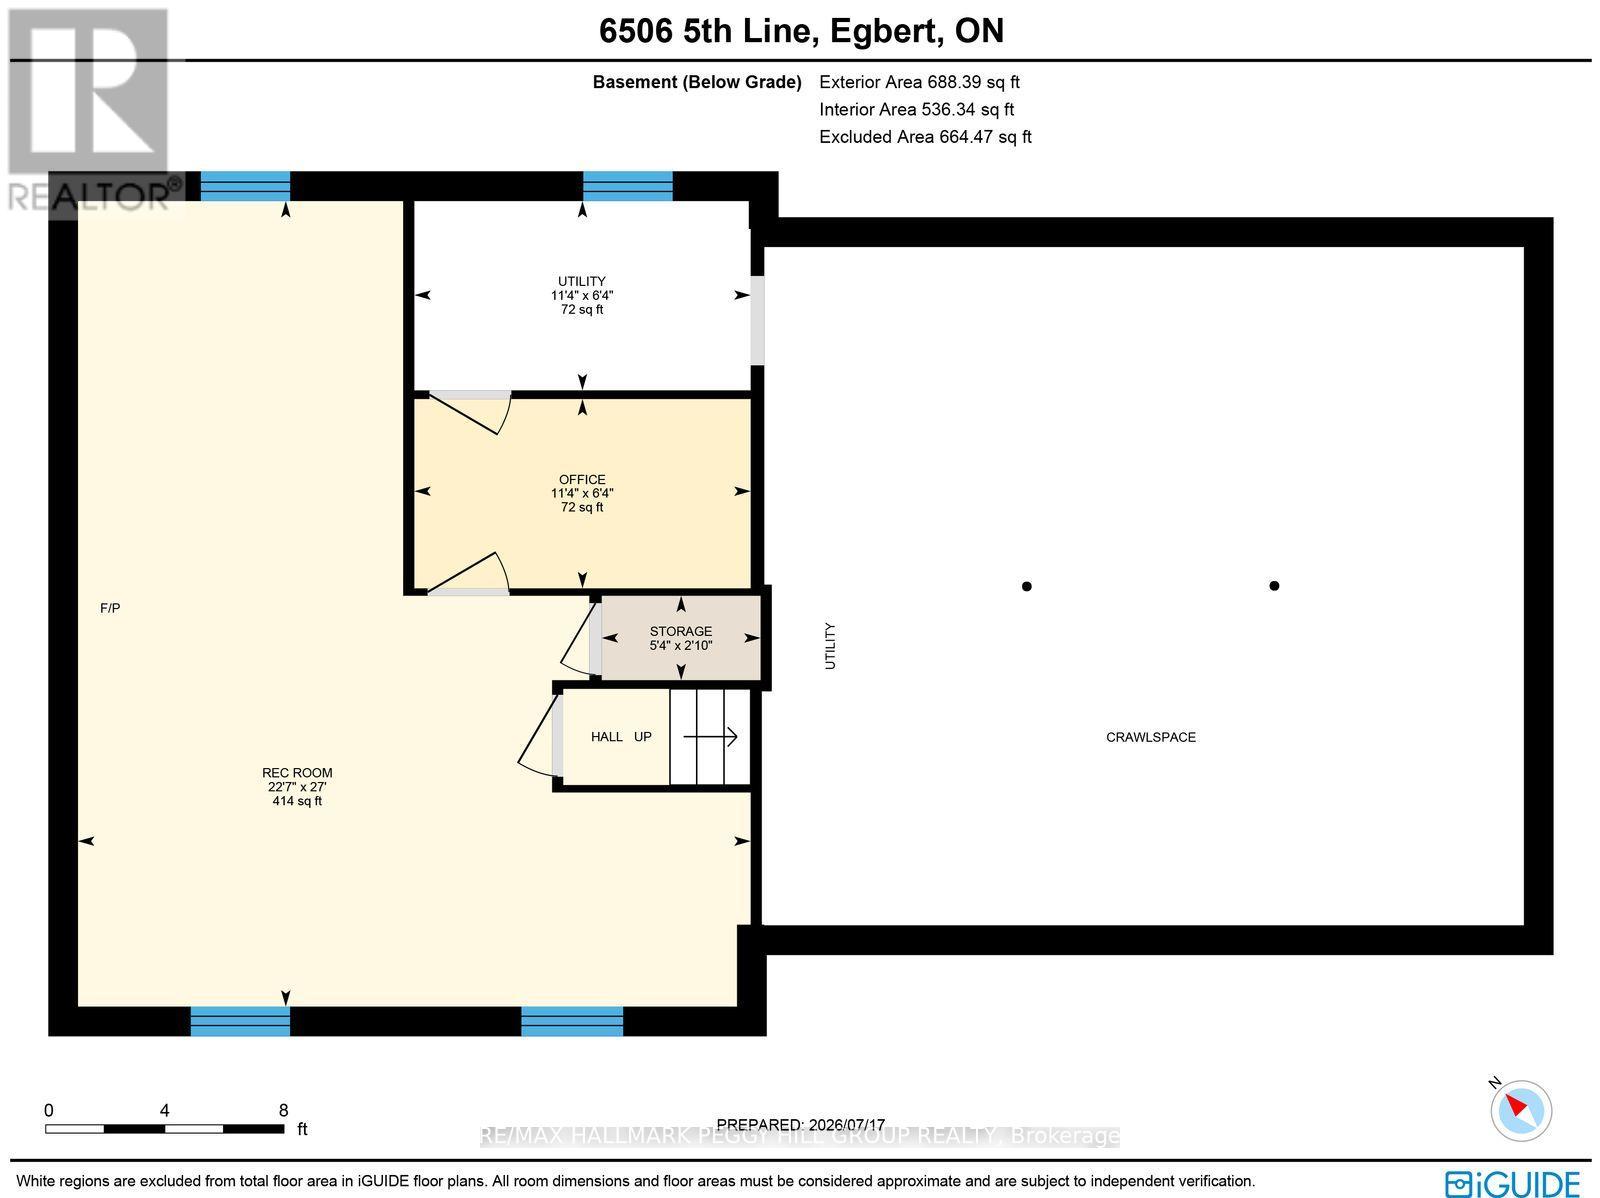
3.9-ACRE PROPERTY WITH A GENEROUS QUONSET SHOP, A METICULOUSLY MAINTAINED HOME & ROOM FOR YOUR BACKYARD PLANS! Nearly four acres, a hydro-equipped Quonset building, a massive driveway and an attached double garage give this sidesplit the room to support big hobbies, extra vehicles and a life that needs more than a standard subdivision lot. Towering evergreens surround the property, while the sweeping rear lawn gives you room to add a pool, design the gardens you have always wanted or create an outdoor setting shaped around the way you spend your summers. Owned by the same family since 1987 and cared for with evident pride, the home offers over 1,900 finished sq ft with hardwood flooring and a large living room featuring an oversized bay window. The eat-in kitchen and dining area open directly to the large rear deck beneath the pergola, while a main-floor laundry room just off the dining area provides inside entry to the attached double garage. The upper level includes three bedrooms, a 4-piece main bathroom and a primary suite with two double closets and a private 3-piece ensuite. The finished lower level features a generous recreation room with a wood stove and a separate office. Extensive crawl-space storage, propane forced-air heating, central air, an owned hot water heater and 200-amp service complete this #HomeToStay. (id:55499)
Property Details
| MLS® Number | N13588960 |
| Property Type | Single Family |
| Community Name | Rural Essa |
| Amenities Near By | Schools |
| Equipment Type | Propane Tank |
| Features | Irregular Lot Size |
| Parking Space Total | 32 |
| Rental Equipment Type | Propane Tank |
| Structure | Patio(s), Outbuilding |
Building
| Bathroom Total | 3 |
| Bedrooms Above Ground | 3 |
| Bedrooms Total | 3 |
| Age | 31 To 50 Years |
| Appliances | Garage Door Opener Remote(s), Water Heater, Dishwasher, Dryer, Microwave, Stove, Washer, Window Coverings, Refrigerator |
| Basement Development | Finished |
| Basement Type | N/a (finished) |
| Construction Style Attachment | Detached |
| Construction Style Split Level | Sidesplit |
| Cooling Type | Central Air Conditioning |
| Exterior Finish | Brick |
| Fireplace Present | Yes |
| Fireplace Total | 1 |
| Fireplace Type | Woodstove |
| Flooring Type | Tile |
| Foundation Type | Block |
| Half Bath Total | 1 |
| Heating Fuel | Propane |
| Heating Type | Forced Air |
| Size Interior | 1,100 - 1,500 Ft2 |
| Type | House |
Parking
| Attached Garage | |
| Garage |
Land
| Acreage | Yes |
| Land Amenities | Schools |
| Sewer | Septic System |
| Size Depth | 1175 Ft ,4 In |
| Size Frontage | 71 Ft |
| Size Irregular | 71 X 1175.4 Ft |
| Size Total Text | 71 X 1175.4 Ft|2 - 4.99 Acres |
| Zoning Description | A |
Rooms
| Level | Type | Length | Width | Dimensions |
|---|---|---|---|---|
| Basement | Recreational, Games Room | 8.24 m | 6.88 m | 8.24 m x 6.88 m |
| Basement | Office | 1.94 m | 3.44 m | 1.94 m x 3.44 m |
| Main Level | Foyer | 1.42 m | 1.63 m | 1.42 m x 1.63 m |
| Main Level | Kitchen | 3.42 m | 2.78 m | 3.42 m x 2.78 m |
| Main Level | Dining Room | 3.42 m | 2.48 m | 3.42 m x 2.48 m |
| Main Level | Living Room | 3.88 m | 7.84 m | 3.88 m x 7.84 m |
| Main Level | Laundry Room | 2.46 m | 2.32 m | 2.46 m x 2.32 m |
| Upper Level | Primary Bedroom | 5.14 m | 3.41 m | 5.14 m x 3.41 m |
| Upper Level | Bedroom 2 | 2.62 m | 3.42 m | 2.62 m x 3.42 m |
| Upper Level | Bedroom 3 | 3.63 m | 3.42 m | 3.63 m x 3.42 m |
https://www.realtor.ca/real-estate/30061001/6506-5th-line-essa-rural-essa
Contact Us
Contact us for more information

The trademarks REALTOR®, REALTORS®, and the REALTOR® logo are controlled by The Canadian Real Estate Association (CREA) and identify real estate professionals who are members of CREA. The trademarks MLS®, Multiple Listing Service® and the associated logos are owned by The Canadian Real Estate Association (CREA) and identify the quality of services provided by real estate professionals who are members of CREA. The trademark DDF® is owned by The Canadian Real Estate Association (CREA) and identifies CREA's Data Distribution Facility (DDF®)
July 21 2026 05:33:35
Toronto Regional Real Estate Board
RE/MAX Hallmark Peggy Hill Group Realty