
3312 - 1000 Portage Parkway Vaughan, Ontario L4K 0L1

$1,850 Monthly
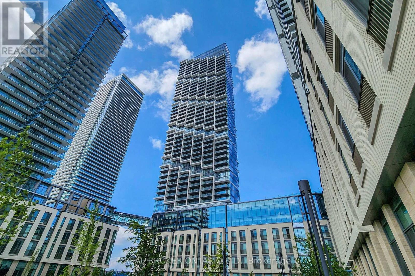
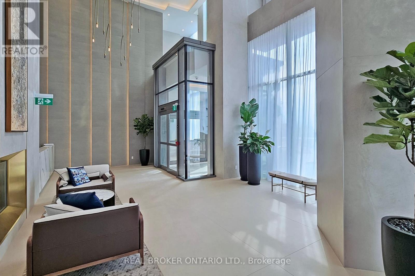
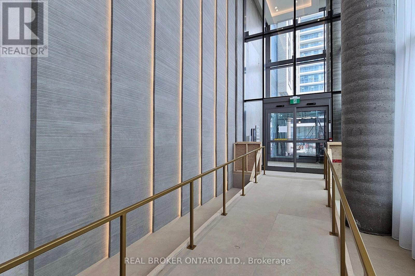
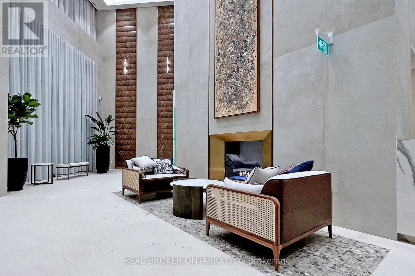
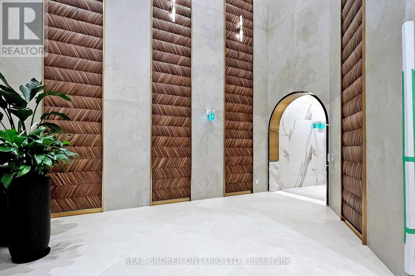
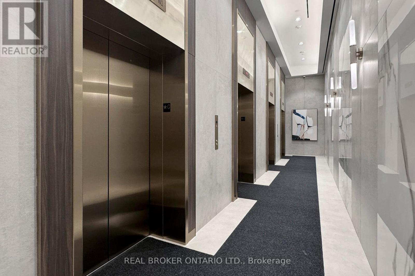
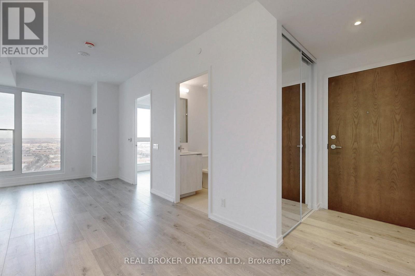
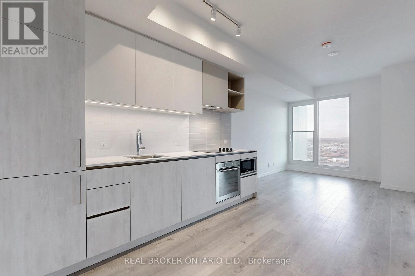
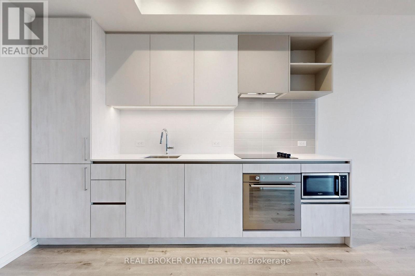
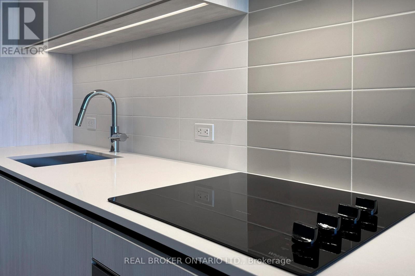
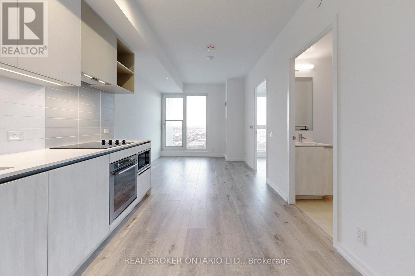
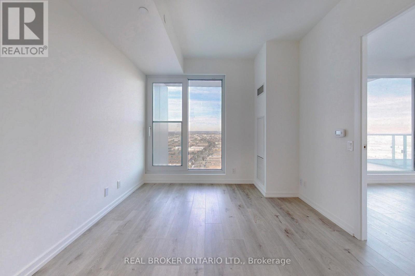
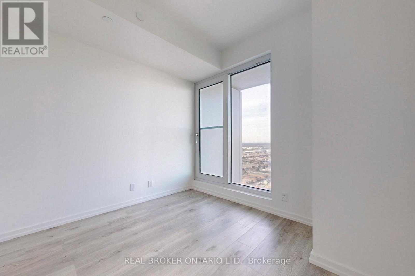
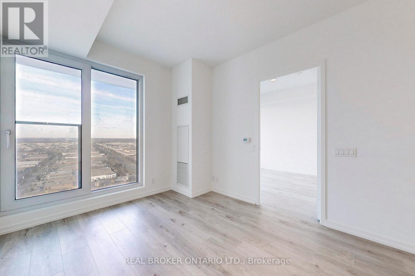
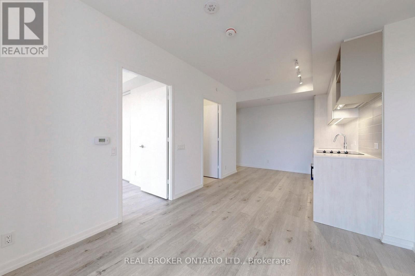
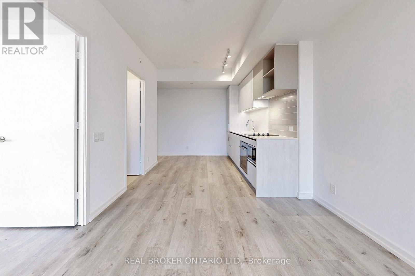
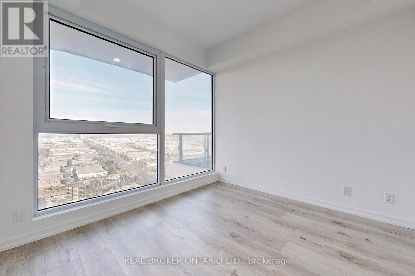
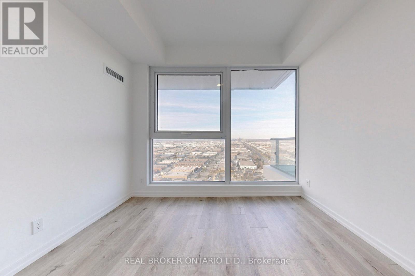
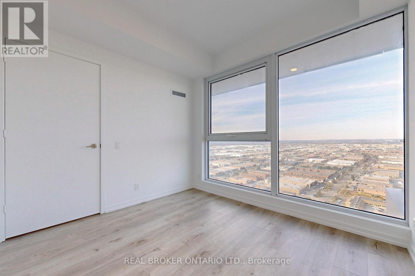
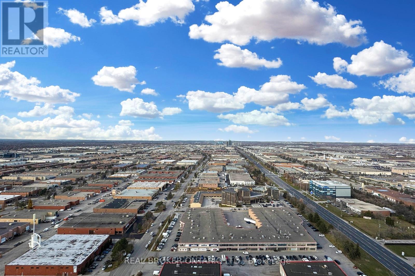
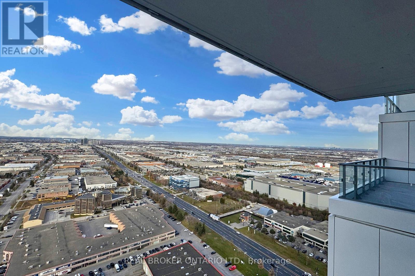
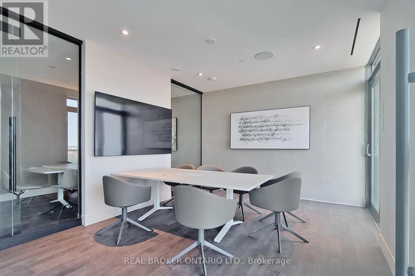
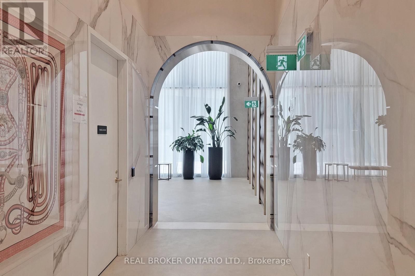
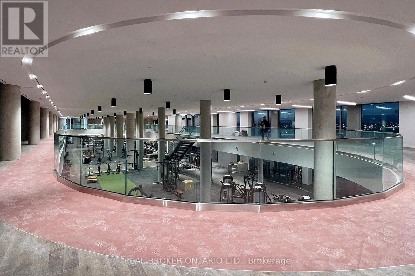
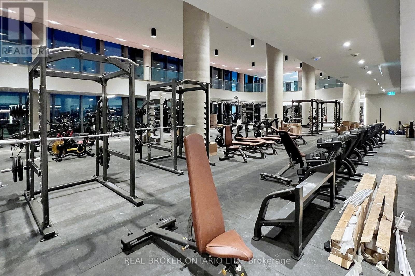
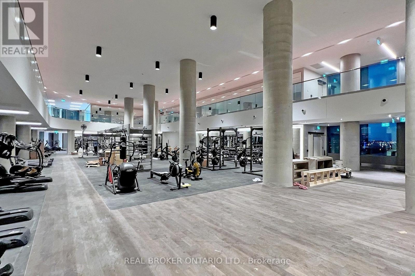
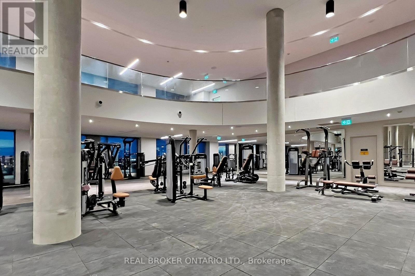
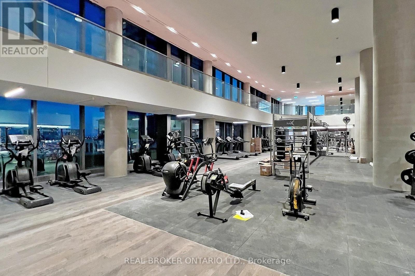
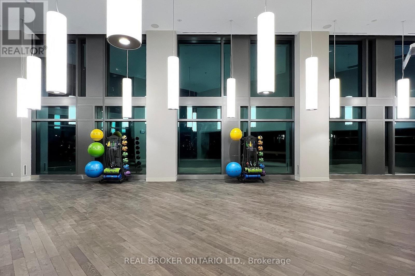
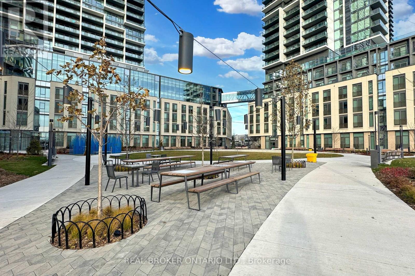
Welcome To Modern Urban Living In The Heart Of Vaughan Metropolitan Centre. This One-Bedroom Suite Features A Bright Open-Concept Layout With Soaring Ceilings, Contemporary Finishes, And Beautiful Views. Designed For Comfort And Convenience, The Unit Offers A Stylish Living Space In One Of Vaughan's Most Connected Communities. Enjoy Unmatched Accessibility With The VMC Subway Station, Vaughan Metropolitan Centre, Vaughan Mills, York University, Grocery Stores, Restaurants, Cafés, Libraries, YMCA, And Banks Just Minutes Away. With Easy Access To Highways 400 And 407, Commuting Throughout The GTA Is Seamless. Residents Can Experience Resort-Style Amenities Including 24/7 Concierge Service, A Fully Equipped Fitness Centre, Squash Court, Half Basketball Court, Indoor Running Track, Yoga Studio, Rooftop Pool, And A Modern Co-Working Space. A Perfect Blend Of Luxury, Convenience, And Lifestyle In The Heart Of Vaughan. (id:55499)
Property Details
| MLS® Number | N13588722 |
| Property Type | Single Family |
| Community Name | Vaughan Corporate Centre |
| Amenities Near By | Public Transit |
| Community Features | Pets Allowed With Restrictions, Community Centre |
| Features | Wheelchair Access, Balcony |
| Pool Type | Outdoor Pool |
| Structure | Squash & Raquet Court |
Building
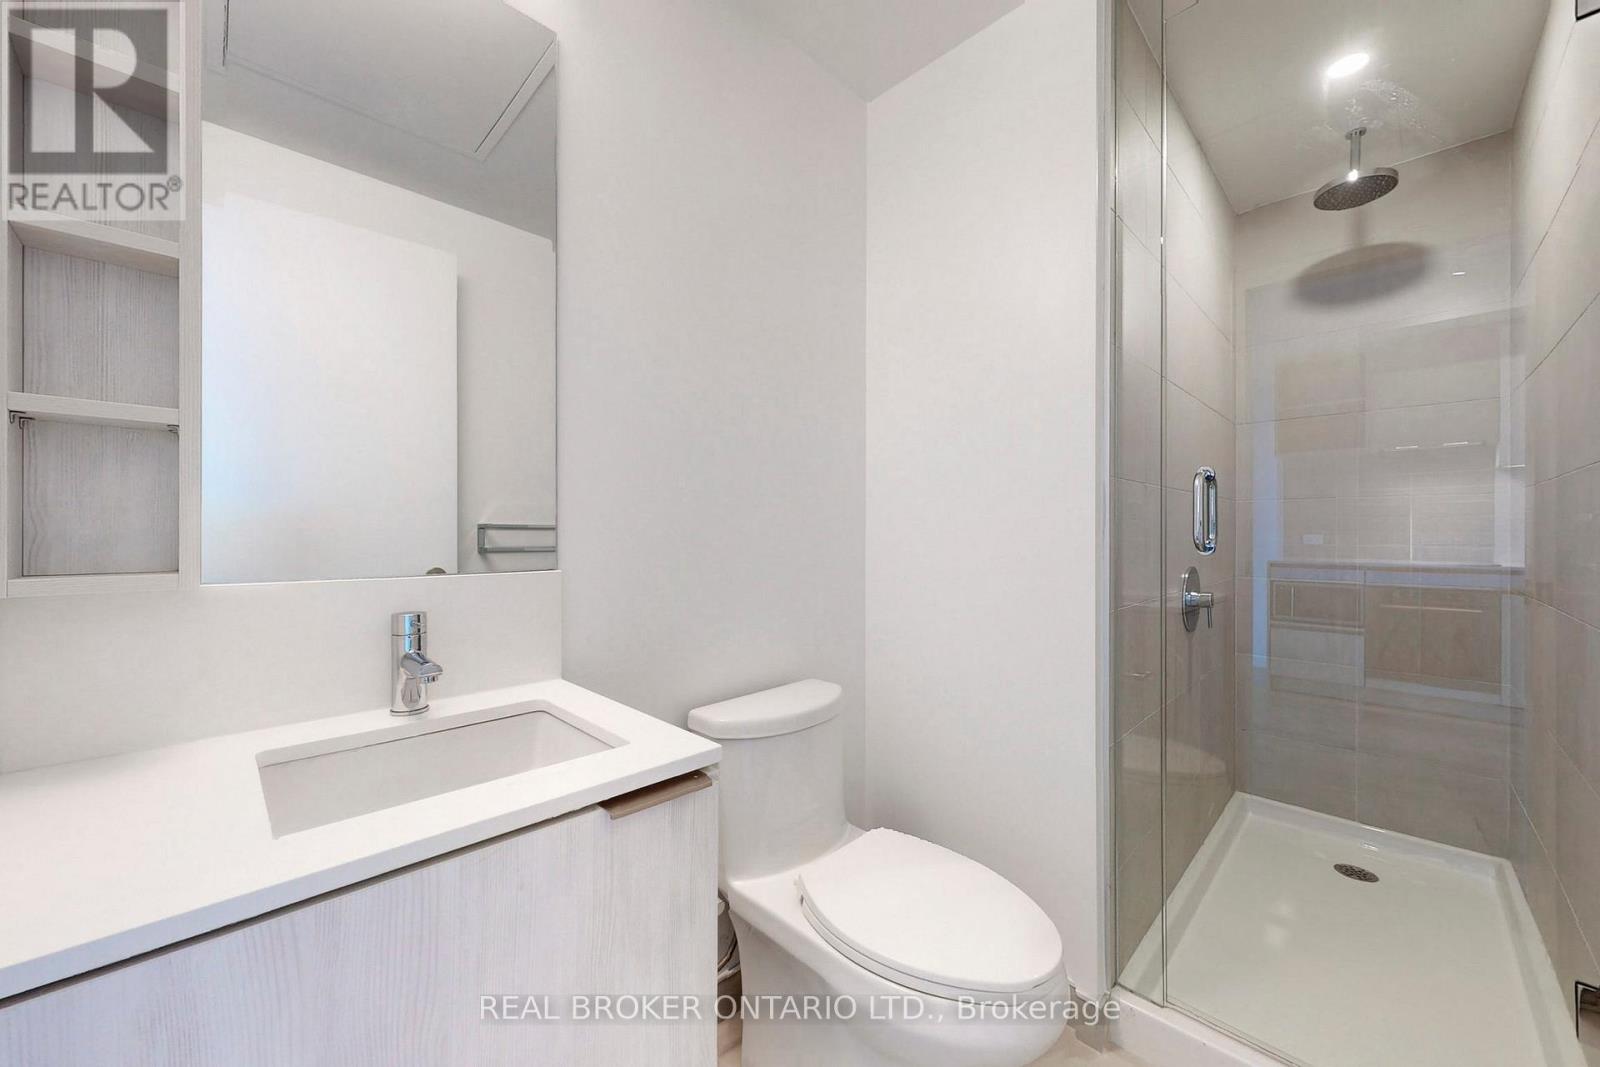
| Bathroom Total | 1 |
| Bedrooms Above Ground | 1 |
| Bedrooms Total | 1 |
| Age | 0 To 5 Years |
| Amenities | Security/concierge, Exercise Centre, Party Room, Storage - Locker |
| Basement Type | None |
| Cooling Type | Central Air Conditioning |
| Exterior Finish | Brick |
| Flooring Type | Laminate |
| Heating Fuel | Natural Gas |
| Heating Type | Forced Air |
| Size Interior | 0 - 499 Ft2 |
| Type | Apartment |
Parking
| Underground | |
| Garage |
Land
| Acreage | No |
| Land Amenities | Public Transit |
Rooms
| Level | Type | Length | Width | Dimensions |
|---|---|---|---|---|
| Flat | Living Room | 6.43 m | 3.05 m | 6.43 m x 3.05 m |
| Flat | Dining Room | 6.43 m | 3.05 m | 6.43 m x 3.05 m |
| Flat | Kitchen | 6.43 m | 3.05 m | 6.43 m x 3.05 m |
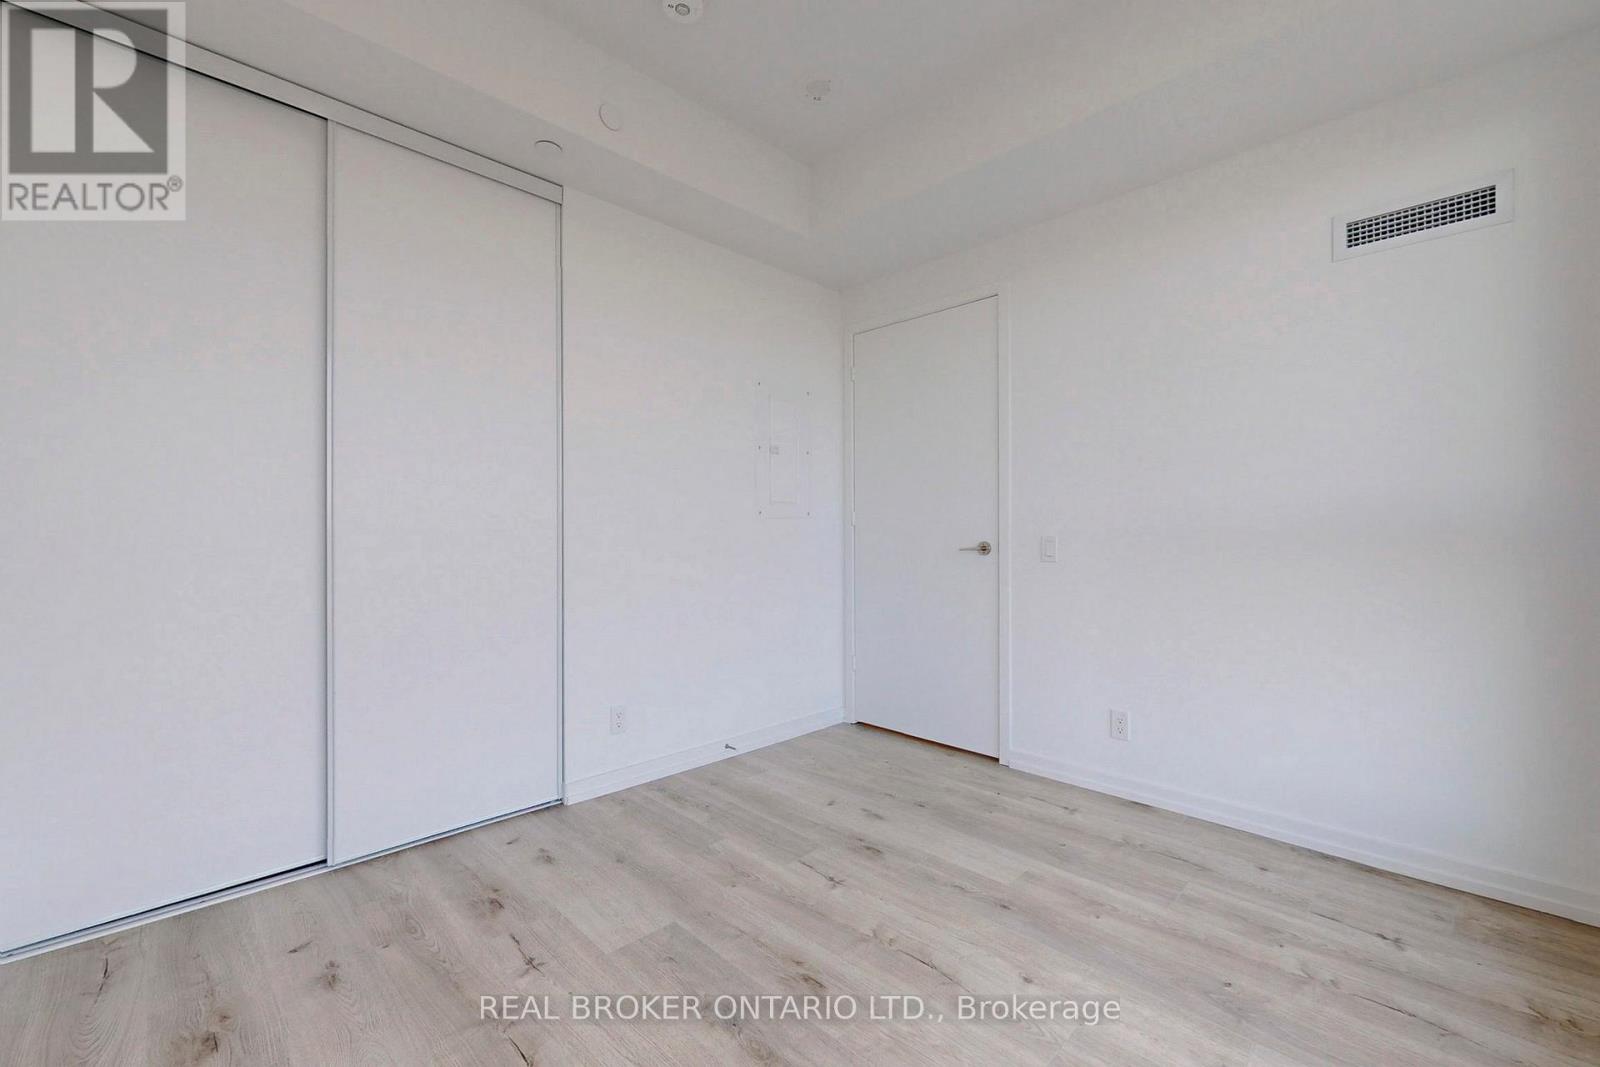
| Flat | Primary Bedroom | 2.87 m | 3.05 m | 2.87 m x 3.05 m |
Contact Us
Contact us for more information

The trademarks REALTOR®, REALTORS®, and the REALTOR® logo are controlled by The Canadian Real Estate Association (CREA) and identify real estate professionals who are members of CREA. The trademarks MLS®, Multiple Listing Service® and the associated logos are owned by The Canadian Real Estate Association (CREA) and identify the quality of services provided by real estate professionals who are members of CREA. The trademark DDF® is owned by The Canadian Real Estate Association (CREA) and identifies CREA's Data Distribution Facility (DDF®)
July 21 2026 05:04:13
Toronto Regional Real Estate Board
Real Broker Ontario Ltd.