
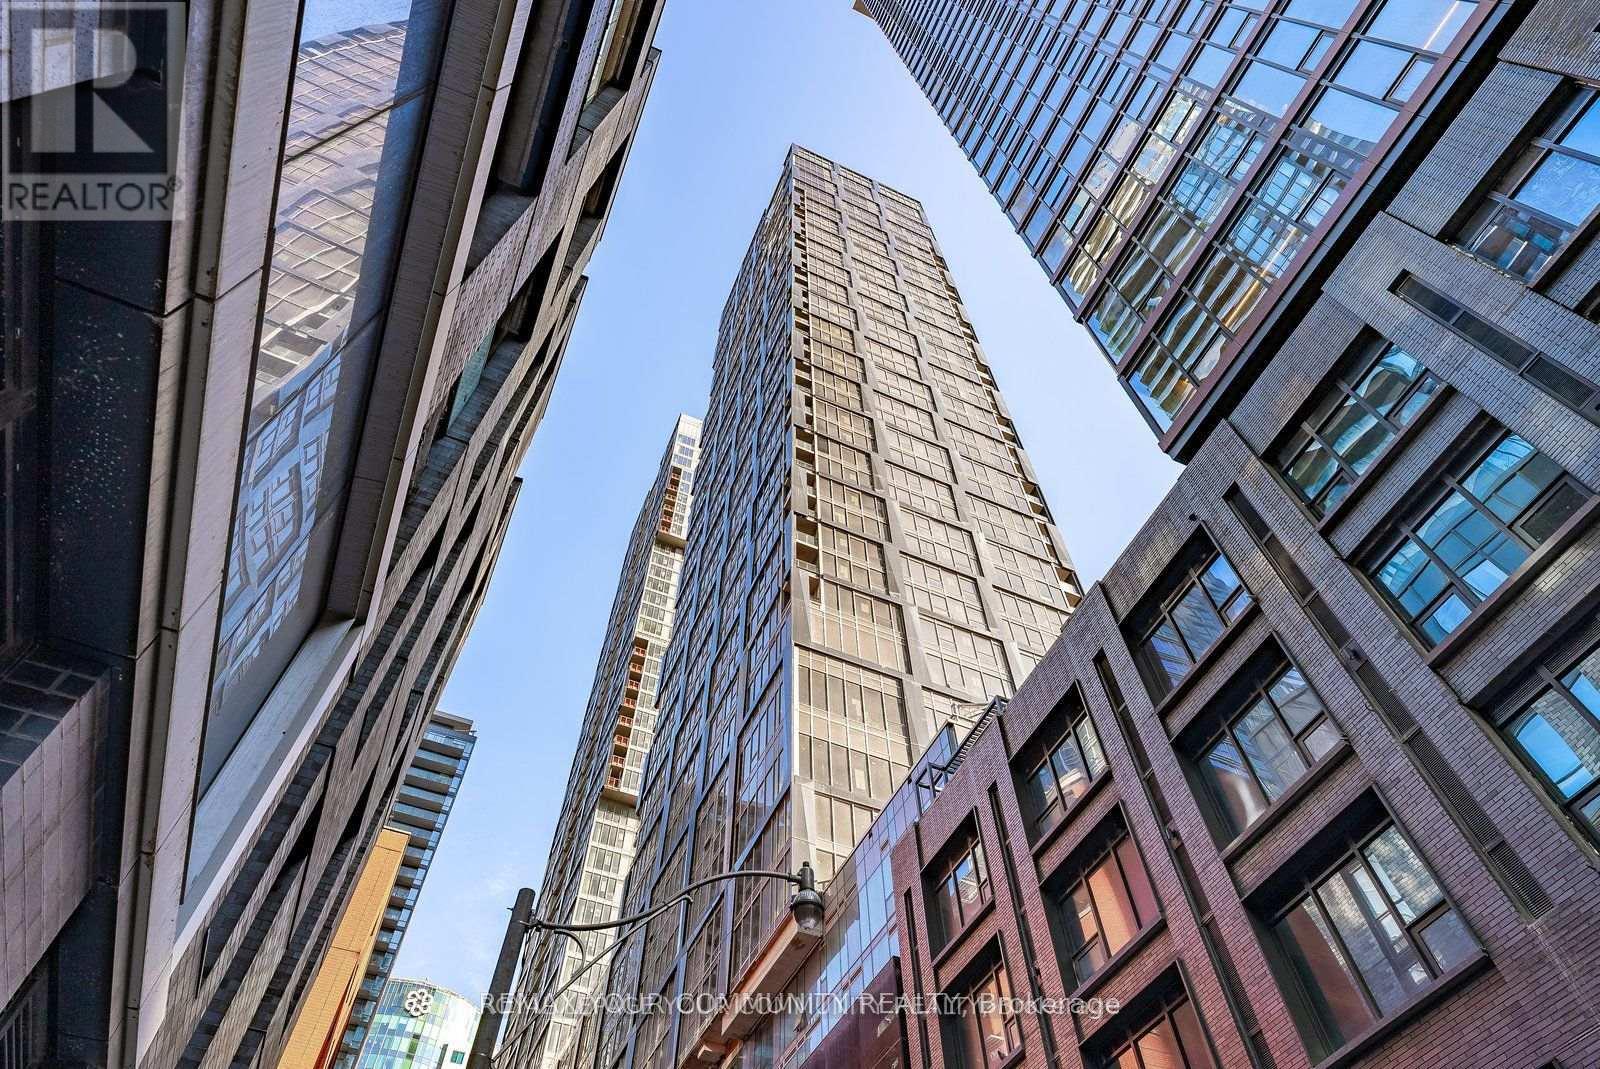
3410 - 35 Mercer Street Toronto, Ontario M5V 0V1

$3,900 Monthly
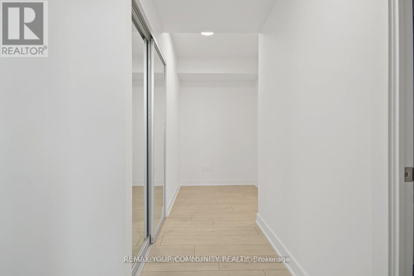
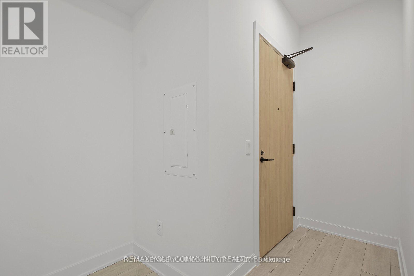
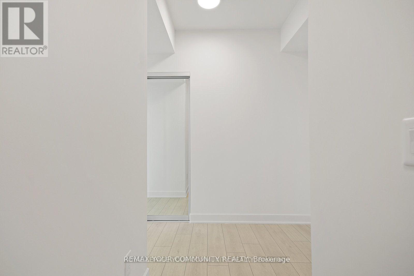
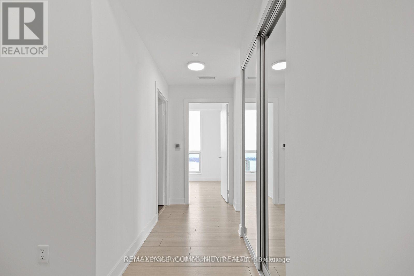
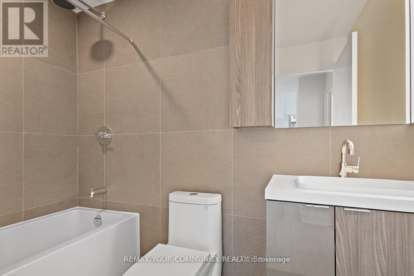
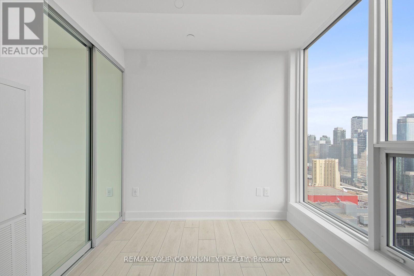
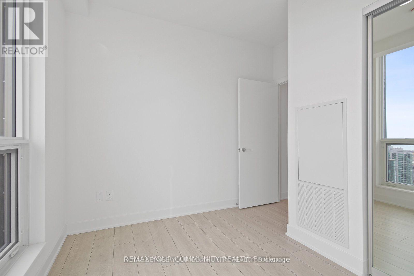
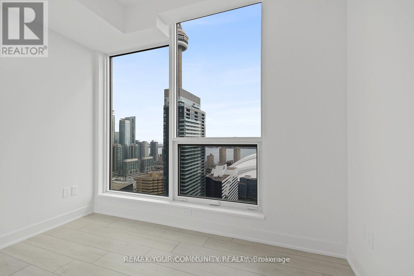
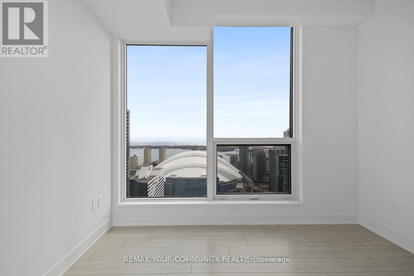
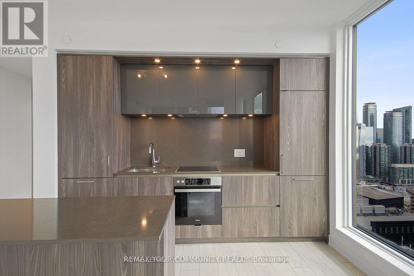
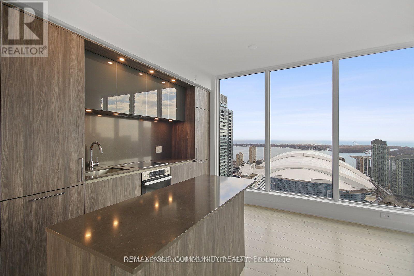
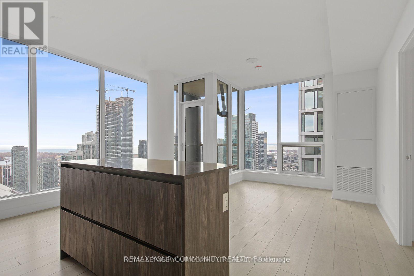
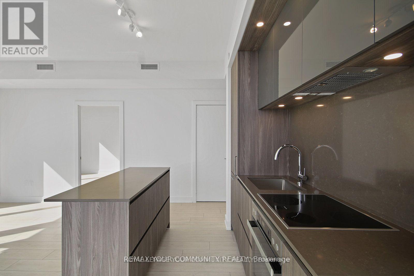
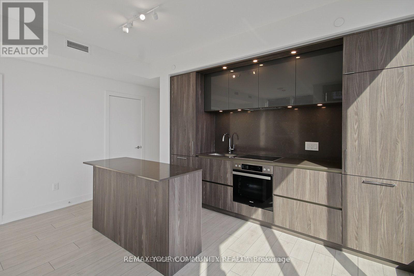
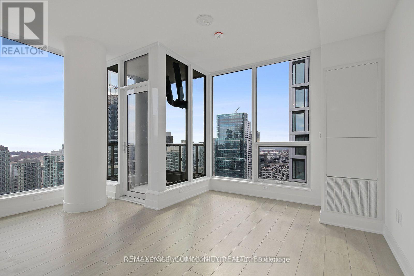
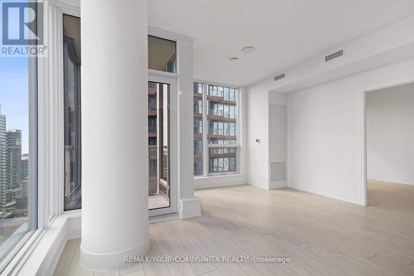
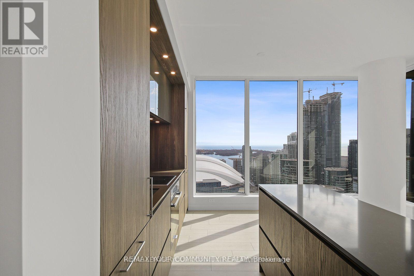
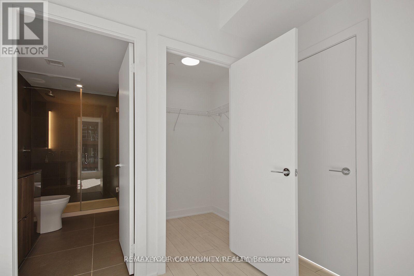
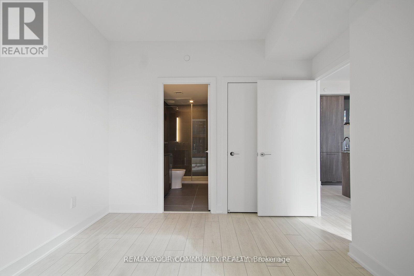
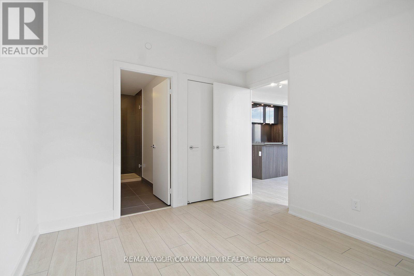
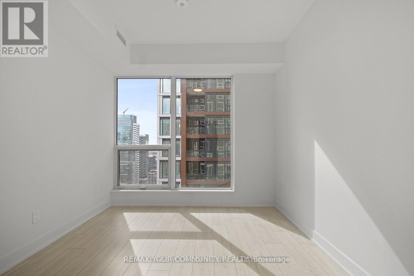
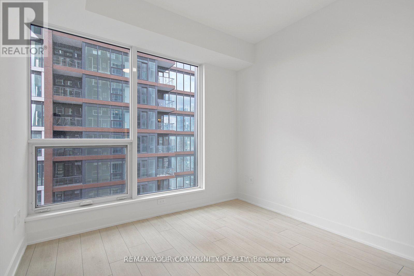
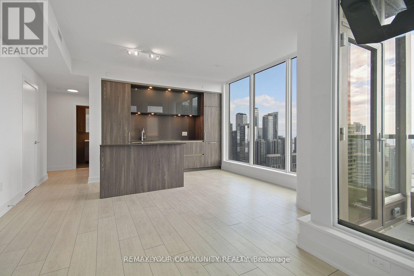
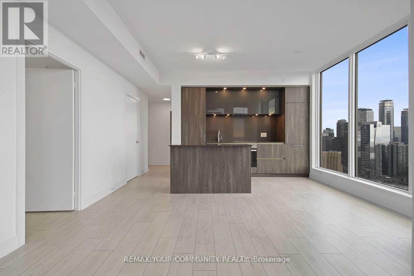
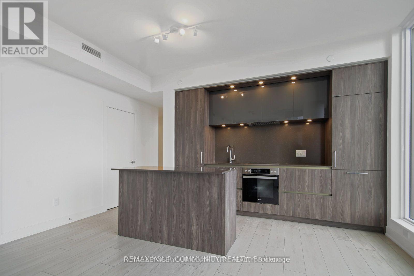
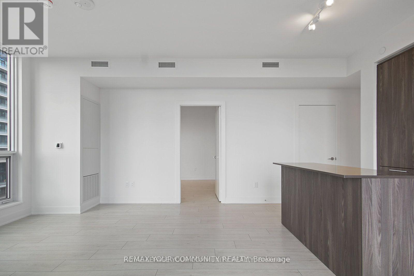
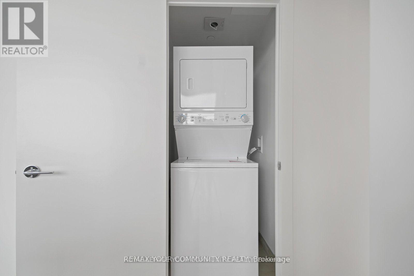
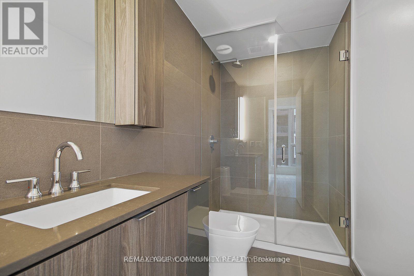
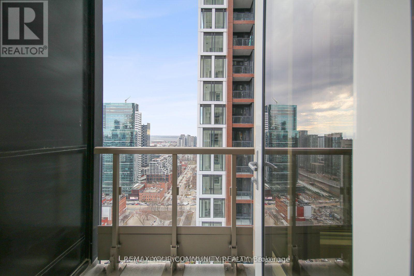
Experience luxury living at Nobu Toronto Residences in this stylish two-bedroom plus den,two-bathroom suite situated in the heart of downtown Toronto. The bright, open-concept layout features south-facing windows that fill the home with natural light and showcase impressive views of the CN Tower and Lake Ontario. The modern kitchen is equipped with integrated appliances and a breakfast bar, while the spacious primary bedroom offers a walk-in closet and private three-piece ensuite. Enj o the convenience of an open balcony, in-suite laundry underground parking space. Steps from world-class dining, entertainment, transit and theFinancial District. Residents enjoy exceptional amenities, including concierge service, a fitness centre, indoor pool, sauna, recreation room, party room, Zen garden, BBQ and picnic areas, steam room and hot tub. (id:55499)
Property Details
| MLS® Number | C13588780 |
| Property Type | Single Family |
| Community Name | Waterfront Communities C1 |
| Amenities Near By | Park, Public Transit |
| Community Features | Pets Allowed With Restrictions |
| Features | Balcony |
| Parking Space Total | 1 |
| Pool Type | Indoor Pool |
Building
| Bathroom Total | 2 |
| Bedrooms Above Ground | 2 |
| Bedrooms Total | 2 |
| Amenities | Exercise Centre, Party Room, Sauna, Security/concierge |
| Appliances | Dishwasher, Freezer, Microwave, Oven, Hood Fan, Stove, Refrigerator |
| Basement Type | None |
| Cooling Type | Central Air Conditioning |
| Exterior Finish | Concrete |
| Fire Protection | Security Guard |
| Heating Fuel | Natural Gas |
| Heating Type | Forced Air |
| Size Interior | 800 - 899 Ft2 |
| Type | Apartment |
Parking
| Underground | |
| Garage |
Land
| Acreage | No |
| Land Amenities | Park, Public Transit |
Rooms
| Level | Type | Length | Width | Dimensions |
|---|---|---|---|---|
| Flat | Living Room | Measurements not available | ||
| Flat | Dining Room | Measurements not available | ||
| Flat | Kitchen | Measurements not available | ||
| Flat | Primary Bedroom | Measurements not available | ||
| Flat | Bedroom 2 | Measurements not available | ||
| Flat | Den | Measurements not available |
Contact Us
Contact us for more information

The trademarks REALTOR®, REALTORS®, and the REALTOR® logo are controlled by The Canadian Real Estate Association (CREA) and identify real estate professionals who are members of CREA. The trademarks MLS®, Multiple Listing Service® and the associated logos are owned by The Canadian Real Estate Association (CREA) and identify the quality of services provided by real estate professionals who are members of CREA. The trademark DDF® is owned by The Canadian Real Estate Association (CREA) and identifies CREA's Data Distribution Facility (DDF®)
July 21 2026 08:01:45
Toronto Regional Real Estate Board
RE/MAX Your Community Realty