
Main - 97 Brunswick Avenue Toronto, Ontario M5S 2L8

$2,850 Monthly
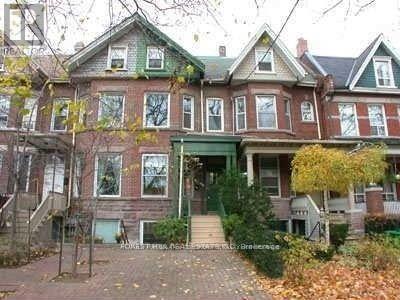
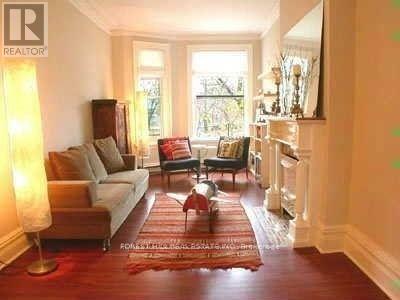
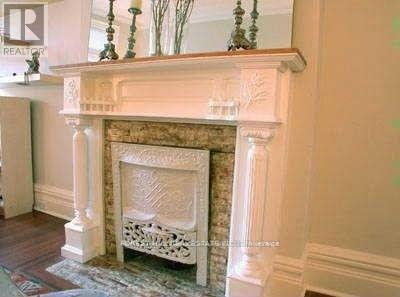
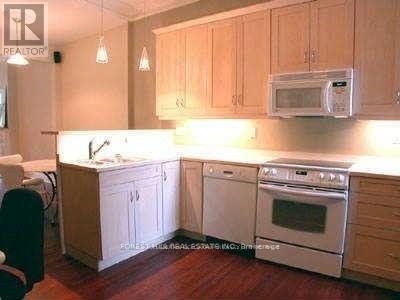
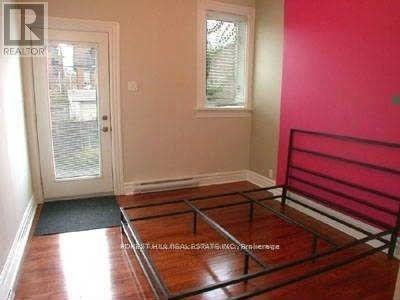
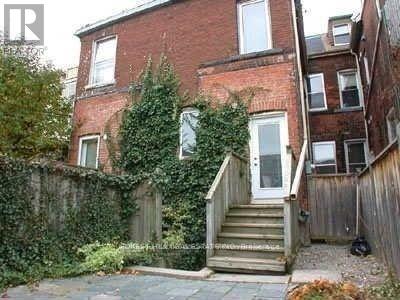
Updated Large Main Floor unit in the Lower Annex Area (University District). Large renovated kitchen. Stylish Non Working Fireplace. Hardwood Floors Throughout. High Ceilings, Fridge, Stove, Dishwasher, B/I Micrwoave. Ensuite Laundry.Walk Out From Bedroom To Beautiful Deck And Private Backyard. Minutes To U Of T, The Hospital District, Ttc And Kensington Market. 1 Car Parking. Tenant pays heat and hydro. (id:55499)
Property Details
| MLS® Number | C13588116 |
| Property Type | Single Family |
| Community Name | University |
| Amenities Near By | Hospital, Park, Public Transit |
| Features | Lane |
| Parking Space Total | 1 |
Building
| Bathroom Total | 1 |
| Bedrooms Above Ground | 1 |
| Bedrooms Total | 1 |
| Basement Type | None |
| Construction Style Attachment | Semi-detached |
| Cooling Type | None |
| Exterior Finish | Brick |
| Flooring Type | Hardwood |
| Foundation Type | Concrete |
| Heating Fuel | Electric |
| Heating Type | Baseboard Heaters |
| Stories Total | 3 |
| Size Interior | 0 - 699 Ft2 |
| Type | House |
| Utility Water | Municipal Water |
Parking
| No Garage |
Land
| Acreage | No |
| Land Amenities | Hospital, Park, Public Transit |
| Sewer | Sanitary Sewer |
| Size Depth | 137 Ft |
| Size Frontage | 15 Ft ,6 In |
| Size Irregular | 15.5 X 137 Ft |
| Size Total Text | 15.5 X 137 Ft |
Rooms
| Level | Type | Length | Width | Dimensions |
|---|---|---|---|---|
| Main Level | Living Room | 8.1 m | 3.05 m | 8.1 m x 3.05 m |
| Main Level | Dining Room | 3.05 m | 8.1 m | 3.05 m x 8.1 m |
| Main Level | Kitchen | 4.7 m | 3.6 m | 4.7 m x 3.6 m |
| Main Level | Bedroom | 3.5 m | 2.9 m | 3.5 m x 2.9 m |
https://www.realtor.ca/real-estate/30060094/main-97-brunswick-avenue-toronto-university-university
Contact Us
Contact us for more information

The trademarks REALTOR®, REALTORS®, and the REALTOR® logo are controlled by The Canadian Real Estate Association (CREA) and identify real estate professionals who are members of CREA. The trademarks MLS®, Multiple Listing Service® and the associated logos are owned by The Canadian Real Estate Association (CREA) and identify the quality of services provided by real estate professionals who are members of CREA. The trademark DDF® is owned by The Canadian Real Estate Association (CREA) and identifies CREA's Data Distribution Facility (DDF®)
July 21 2026 03:31:00
Toronto Regional Real Estate Board
Forest Hill Real Estate Inc.