
40 Cranberry Lane Aurora, Ontario L4G 5Z3

$4,600 Monthly
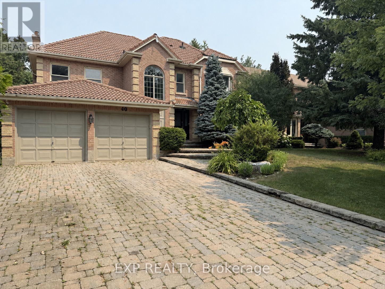
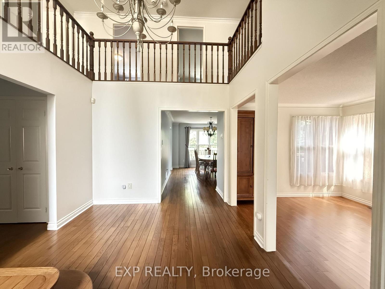
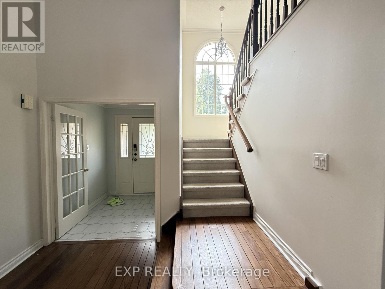
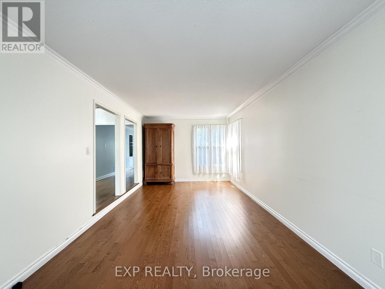
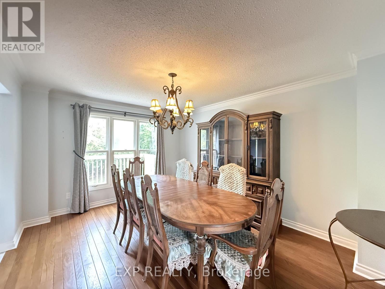
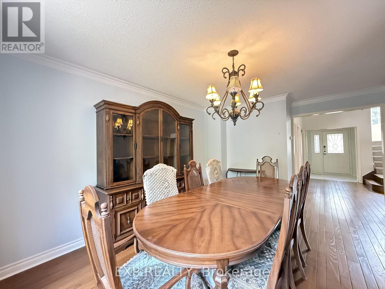
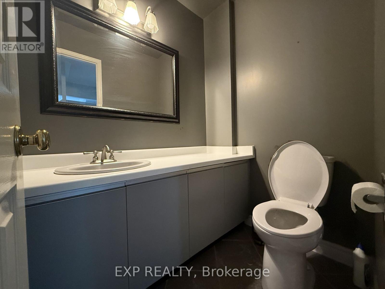
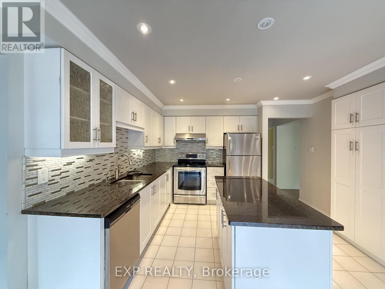
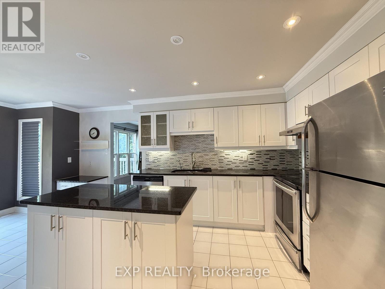
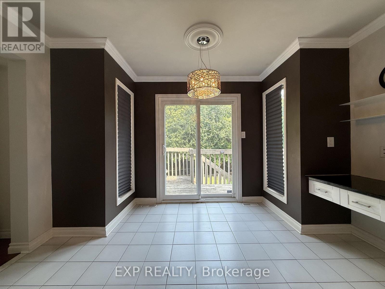
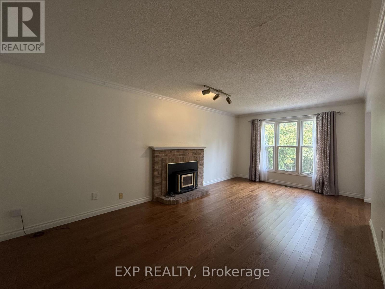
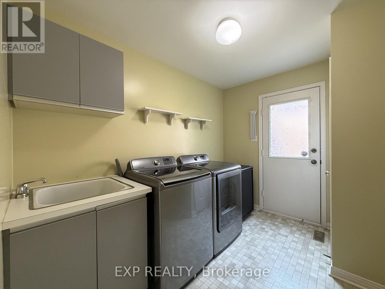
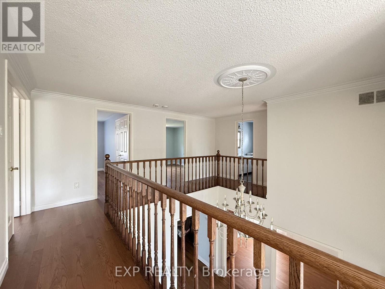
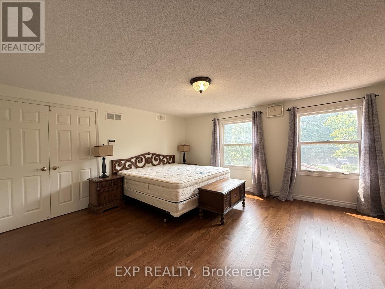
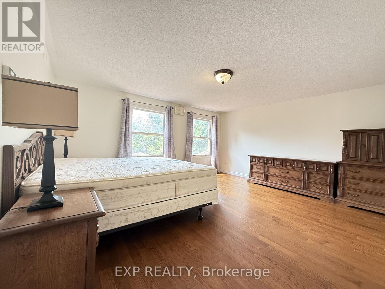
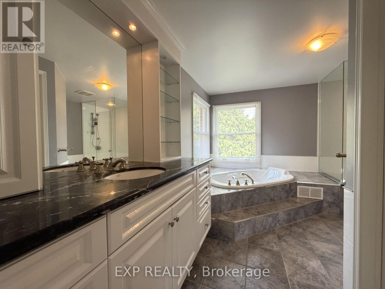
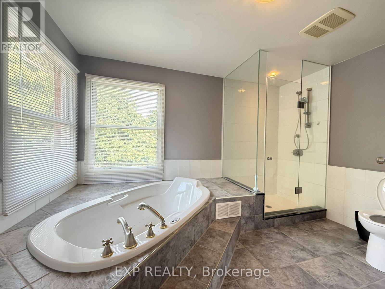
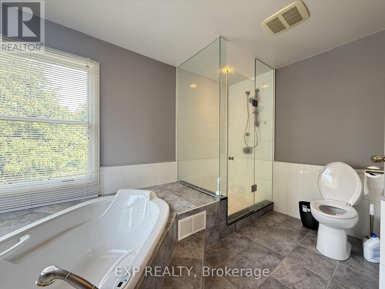
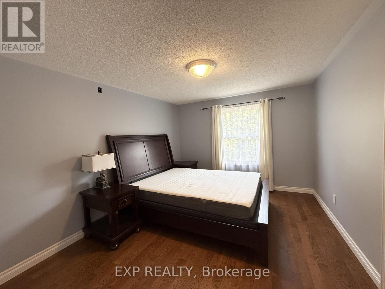
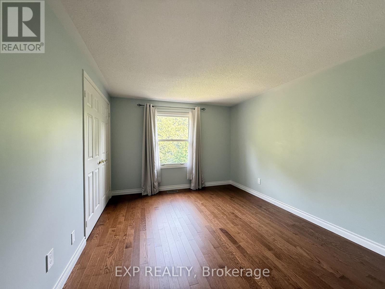
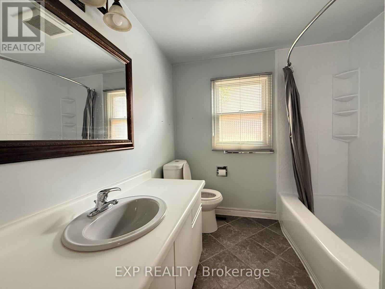
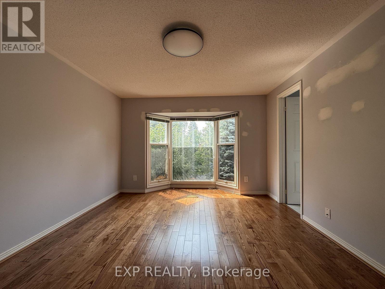
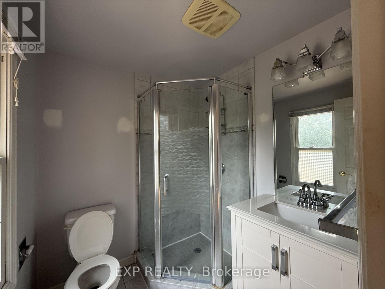
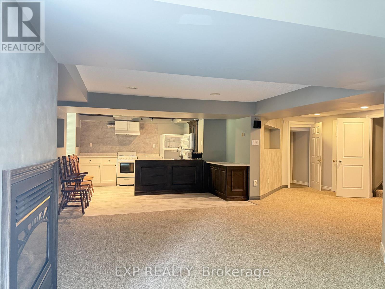
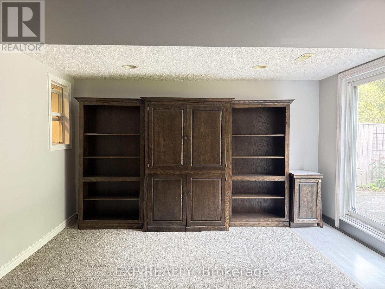
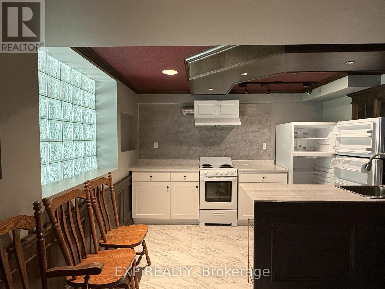
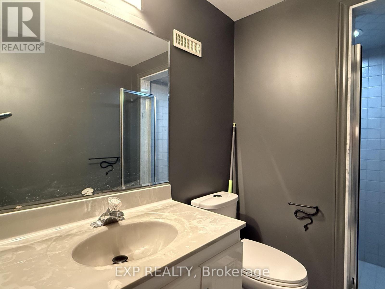
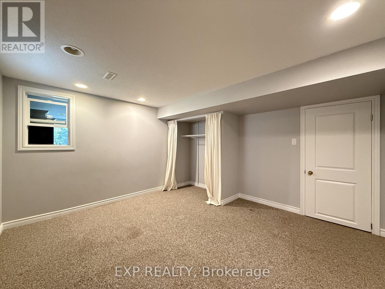
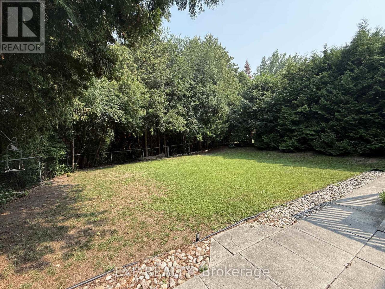
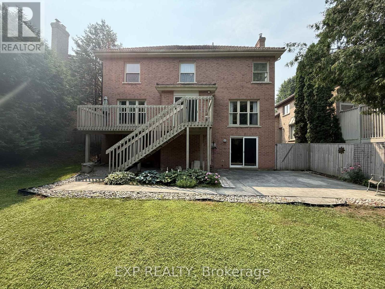
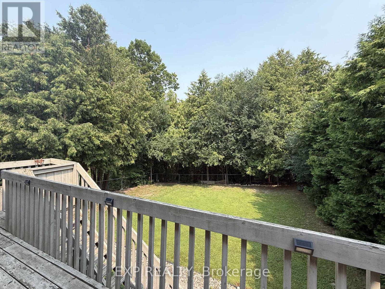
Exceptional Executive Home Backing Onto Ravine In Prestigious Aurora Highlands! Offering Over 4,000 Sq.Ft. Of Finished Living Space, This Beautifully Maintained Home Features 4 Spacious Bedrooms, 3.5 Bathrooms Above Grade, Including Two Ensuite Bedrooms On The Second Floor. Bright Walk-Out Finished Basement Complete With A Bedroom, Full Bathroom, Kitchen And Spacious Living Area - Ideal For Extended Family Or Additional Living Space. Enjoy Peaceful Ravine Views With Direct Access To Highland Gate Trail & Park Right From Your Backyard. Situated In One Of Aurora's Most Sought-After Communities, Within The Highly Ranked Aurora High School Boundary. Conveniently Located Minutes To Yonge Street, Bathurst Street, GO Station, Shopping, Restaurants And Daily Amenities. Centra Food Market Is Located Within The Community, While T&T Supermarket Is Only About 10 Minutes Away. This Partially Furnished Home Offers An Excellent Combination Of Space, Comfort, Nature And Everyday Convenience. (id:55499)
Property Details
| MLS® Number | N13587324 |
| Property Type | Single Family |
| Community Name | Aurora Highlands |
| Equipment Type | Water Heater |
| Features | In-law Suite |
| Parking Space Total | 6 |
| Rental Equipment Type | Water Heater |
Building
| Bathroom Total | 5 |
| Bedrooms Above Ground | 4 |
| Bedrooms Below Ground | 1 |
| Bedrooms Total | 5 |
| Appliances | Dishwasher, Dryer, Garage Door Opener, Water Heater, Hood Fan, Stove, Washer, Window Coverings, Refrigerator |
| Basement Development | Finished |
| Basement Features | Walk Out, Separate Entrance |
| Basement Type | N/a (finished), N/a |
| Construction Style Attachment | Detached |
| Cooling Type | Central Air Conditioning, Air Exchanger |
| Exterior Finish | Brick |
| Fireplace Present | Yes |
| Flooring Type | Hardwood, Tile |
| Foundation Type | Concrete |
| Half Bath Total | 1 |
| Heating Fuel | Natural Gas |
| Heating Type | Forced Air |
| Stories Total | 2 |
| Size Interior | 2,500 - 3,000 Ft2 |
| Type | House |
| Utility Water | Municipal Water |
Parking
| Attached Garage | |
| Garage |
Land
| Acreage | No |
| Sewer | Sanitary Sewer |
Rooms
| Level | Type | Length | Width | Dimensions |
|---|---|---|---|---|
| Second Level | Bedroom 4 | 13.09 m | 12.99 m | 13.09 m x 12.99 m |
| Second Level | Primary Bedroom | 14.98 m | 14.01 m | 14.98 m x 14.01 m |
| Second Level | Bedroom 2 | 14.1 m | 12 m | 14.1 m x 12 m |
| Second Level | Bedroom 3 | 12.99 m | 12.1 m | 12.99 m x 12.1 m |
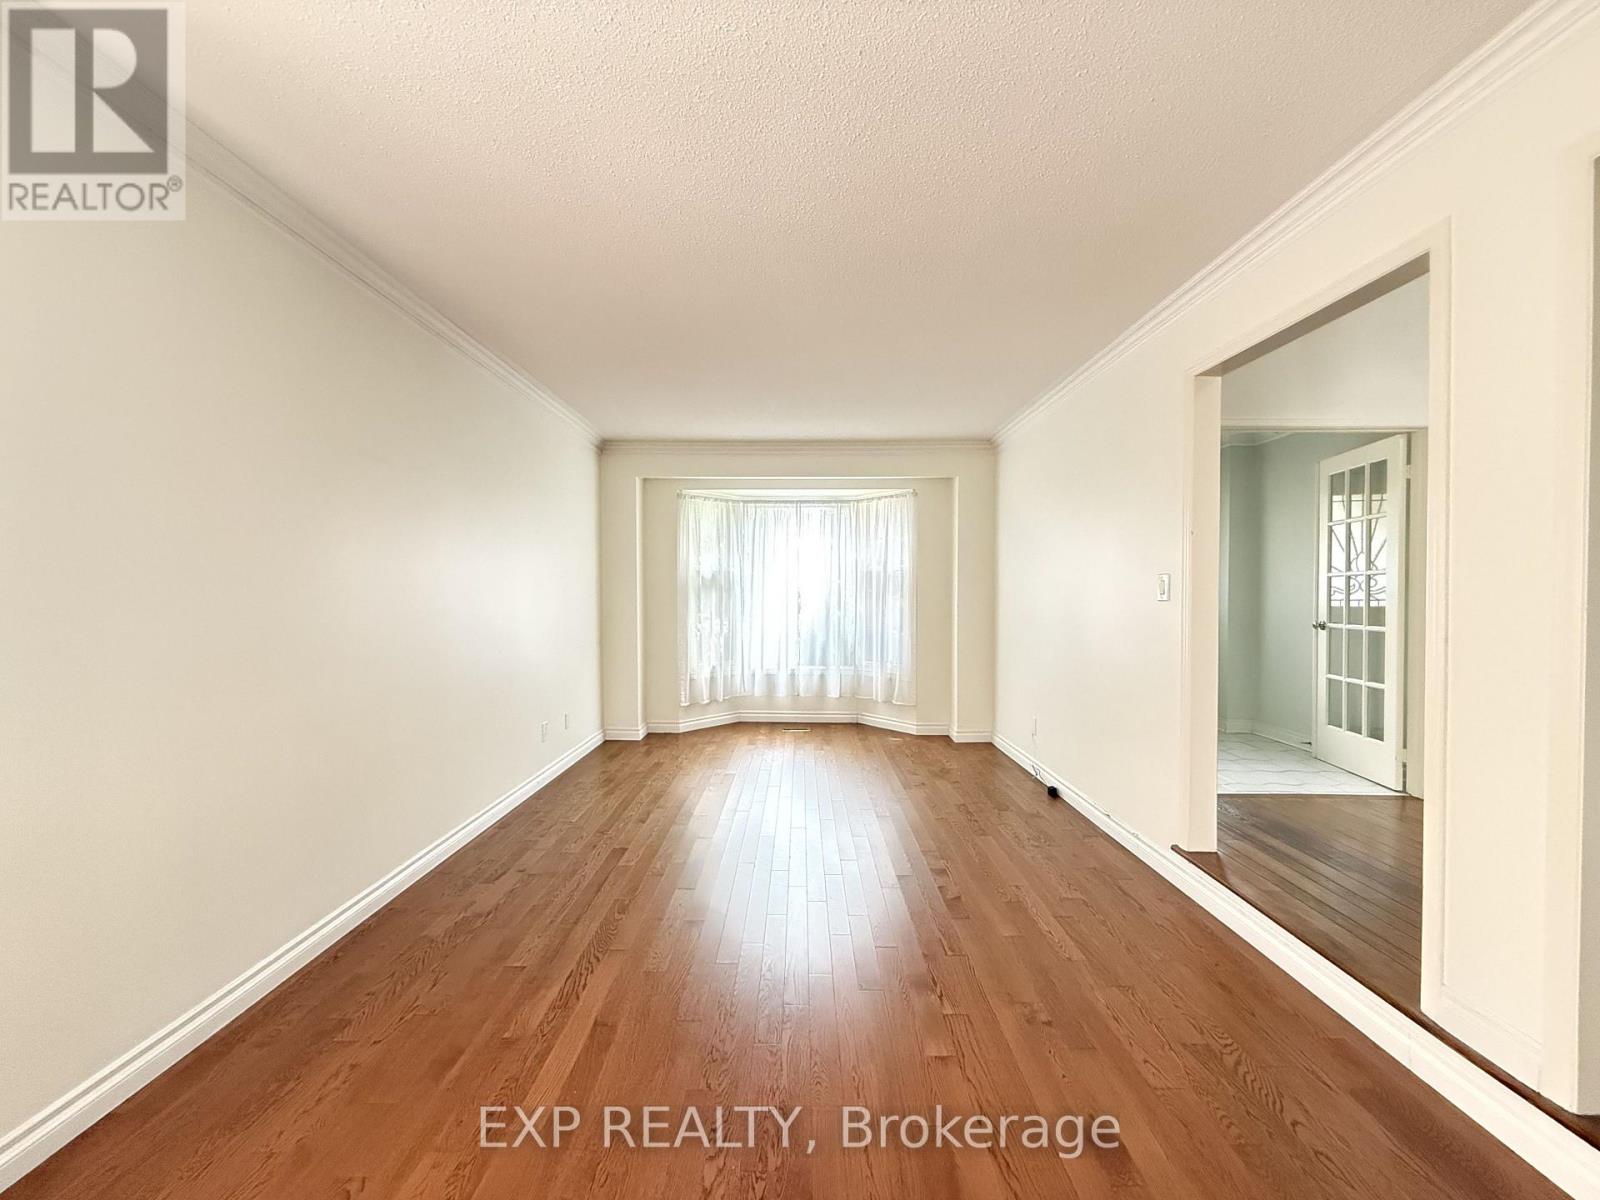
| Main Level | Living Room | 18.11 m | 12.98 m | 18.11 m x 12.98 m |
| Main Level | Dining Room | 15 m | 12.09 m | 15 m x 12.09 m |
| Main Level | Office | 13 m | 10.05 m | 13 m x 10.05 m |
| Main Level | Family Room | 18.65 m | 11.11 m | 18.65 m x 11.11 m |
| Main Level | Kitchen | 20.81 m | 13.62 m | 20.81 m x 13.62 m |
| Main Level | Eating Area | 10.99 m | 7.71 m | 10.99 m x 7.71 m |
Utilities
| Electricity | Available |
| Sewer | Available |
Contact Us
Contact us for more information

The trademarks REALTOR®, REALTORS®, and the REALTOR® logo are controlled by The Canadian Real Estate Association (CREA) and identify real estate professionals who are members of CREA. The trademarks MLS®, Multiple Listing Service® and the associated logos are owned by The Canadian Real Estate Association (CREA) and identify the quality of services provided by real estate professionals who are members of CREA. The trademark DDF® is owned by The Canadian Real Estate Association (CREA) and identifies CREA's Data Distribution Facility (DDF®)
July 21 2026 02:03:43
Toronto Regional Real Estate Board
Exp Realty