
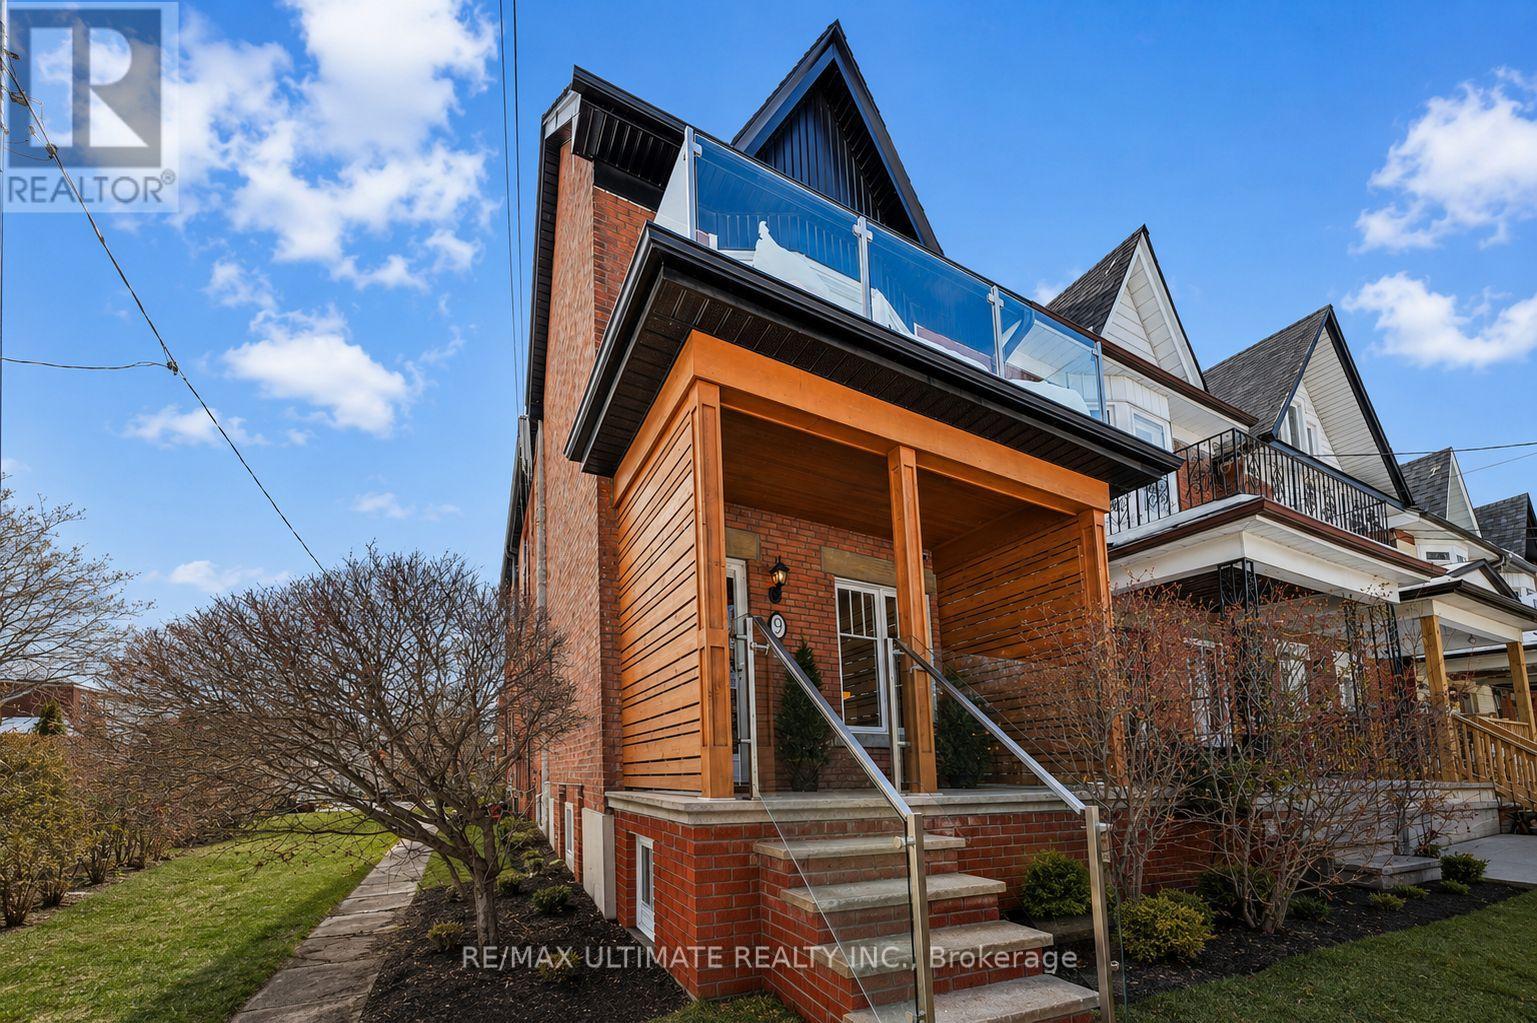
Basement - 9 Southview Avenue Toronto, Ontario M6H 1T3

$1,590 Monthly
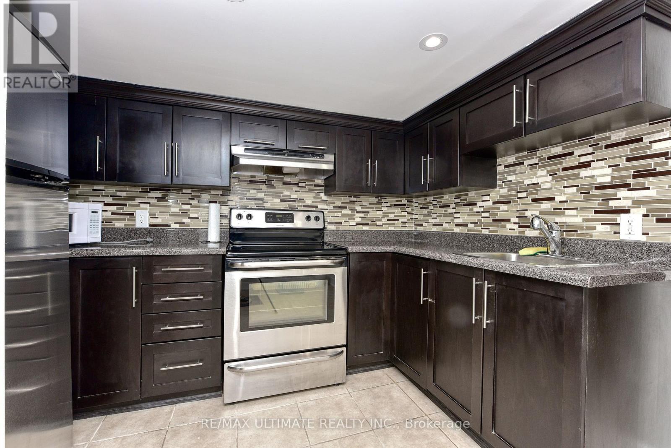
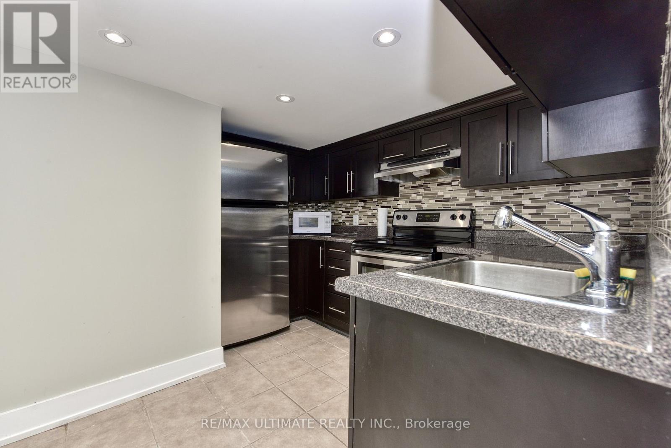
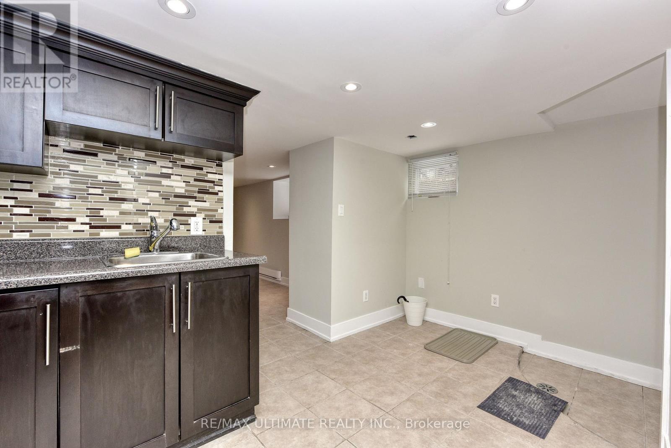
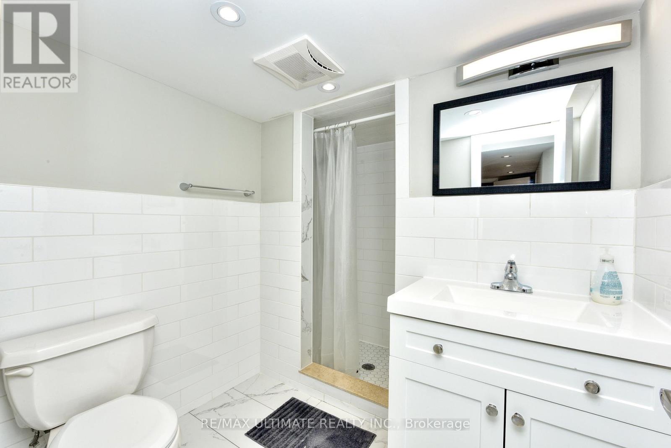
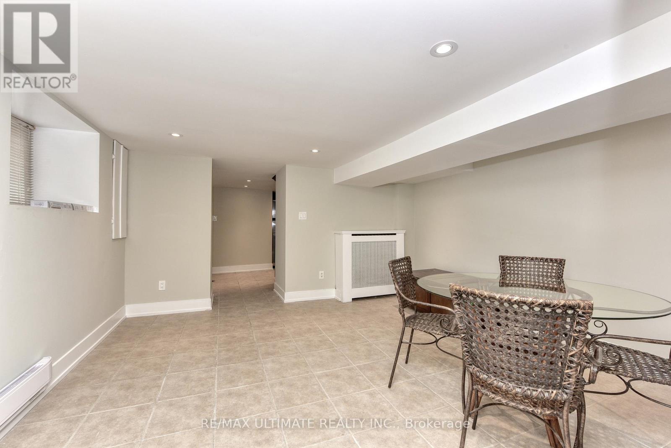
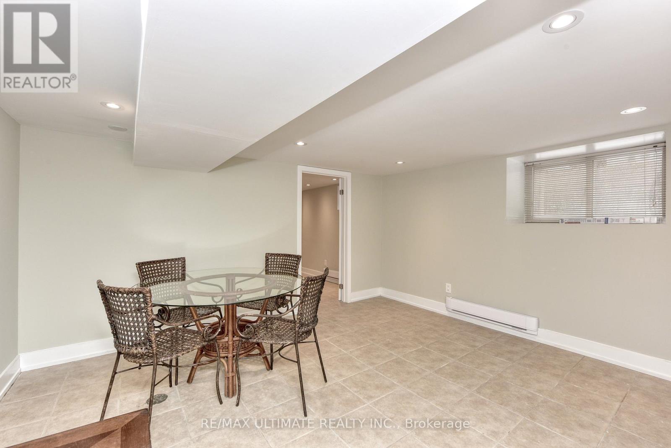
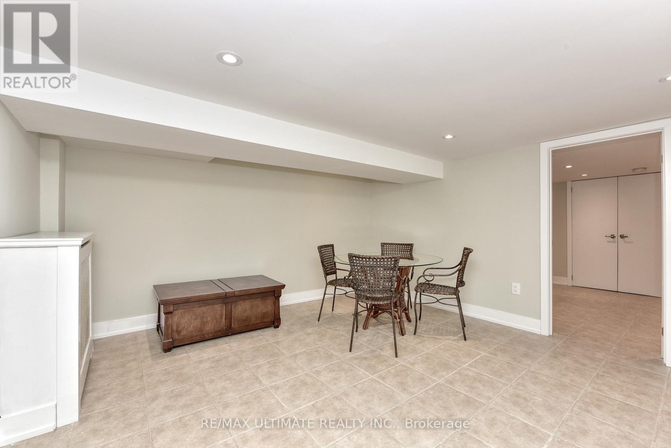
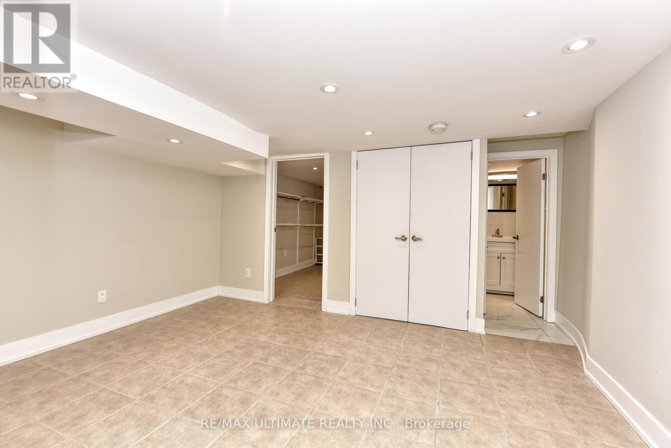
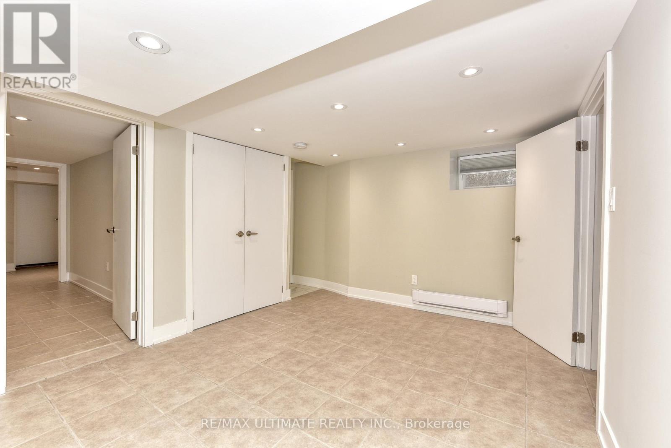
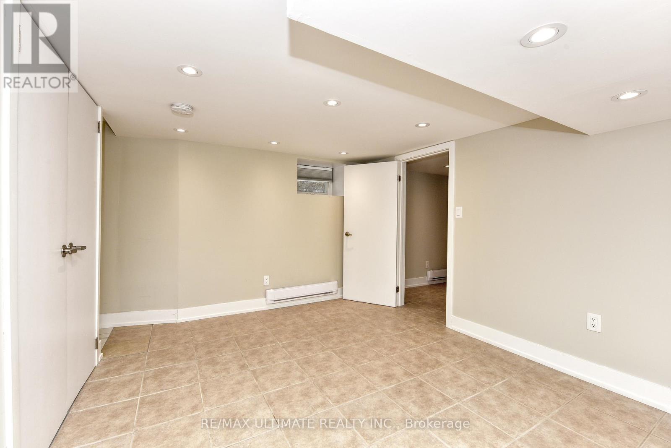
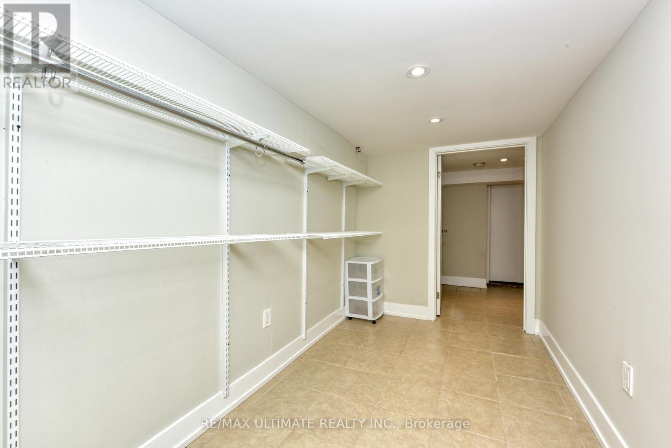
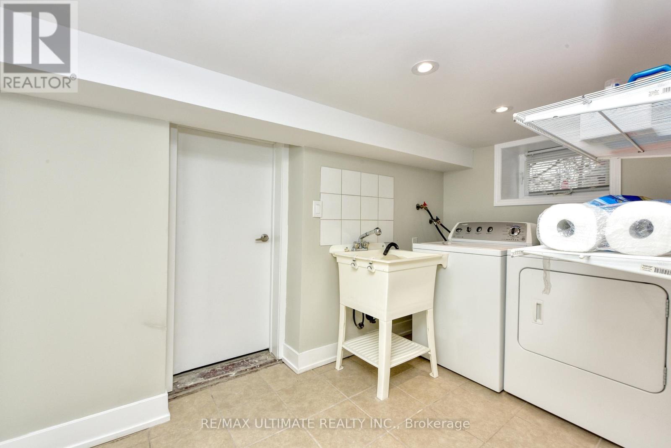
JUST FRESHLY PAINTED! Fantastic opportunity to lease a legal basement in a beautiful home in a sought after neighbourhood! Modern and user friendly kitchen. Amazing open concept with 6 foot 2 inch ceiling height. Private entrance. Ensuite laundry. Sound proofed ceilings. Street parking a possibility. Highly desirable location! Dovercourt Park and Dovercourt Boys and Girls Club across the street! Walk to numerous schools, shops, and restaurants. 10 minute walk to Dufferin Subway Station. Tenant to pay 25% of hydro. Don't miss this opportunity! (id:55499)
Property Details
| MLS® Number | W13587930 |
| Property Type | Single Family |
| Community Name | Dovercourt-Wallace Emerson-Junction |
Building
| Bathroom Total | 1 |
| Bedrooms Above Ground | 1 |
| Bedrooms Below Ground | 1 |
| Bedrooms Total | 2 |
| Appliances | Blinds, Dryer, Stove, Washer, Refrigerator |
| Basement Features | Apartment In Basement |
| Basement Type | N/a |
| Construction Style Attachment | Semi-detached |
| Cooling Type | None |
| Exterior Finish | Brick |
| Flooring Type | Ceramic, Laminate |
| Foundation Type | Unknown |
| Heating Fuel | Electric, Natural Gas |
| Heating Type | Baseboard Heaters |
| Stories Total | 2 |
| Size Interior | 700 - 1,100 Ft2 |
| Type | House |
| Utility Water | Municipal Water |
Parking
| No Garage |
Land
| Acreage | No |
| Sewer | Sanitary Sewer |
Rooms
| Level | Type | Length | Width | Dimensions |
|---|---|---|---|---|
| Basement | Living Room | 3.85 m | 4 m | 3.85 m x 4 m |
| Basement | Kitchen | 3.1 m | 4.1 m | 3.1 m x 4.1 m |
| Basement | Bedroom | 3 m | 4 m | 3 m x 4 m |
| Basement | Other | 3.15 m | 1.8 m | 3.15 m x 1.8 m |
| Basement | Laundry Room | 1.75 m | 3.15 m | 1.75 m x 3.15 m |
| Basement | Den | 1.2 m | 3.8 m | 1.2 m x 3.8 m |
Contact Us
Contact us for more information

The trademarks REALTOR®, REALTORS®, and the REALTOR® logo are controlled by The Canadian Real Estate Association (CREA) and identify real estate professionals who are members of CREA. The trademarks MLS®, Multiple Listing Service® and the associated logos are owned by The Canadian Real Estate Association (CREA) and identify the quality of services provided by real estate professionals who are members of CREA. The trademark DDF® is owned by The Canadian Real Estate Association (CREA) and identifies CREA's Data Distribution Facility (DDF®)
July 21 2026 03:07:48
Toronto Regional Real Estate Board
RE/MAX Ultimate Realty Inc.