
2008 - 88 Sheppard Avenue E Toronto, Ontario M2N 6Y2

$570,000Maintenance, Common Area Maintenance, Insurance, Parking
$572.31 Monthly
Maintenance, Common Area Maintenance, Insurance, Parking
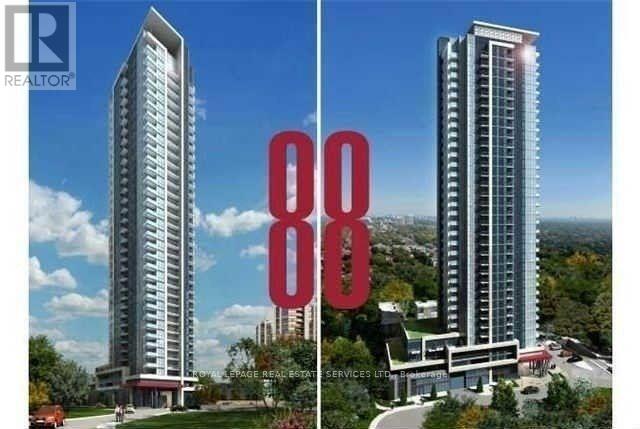
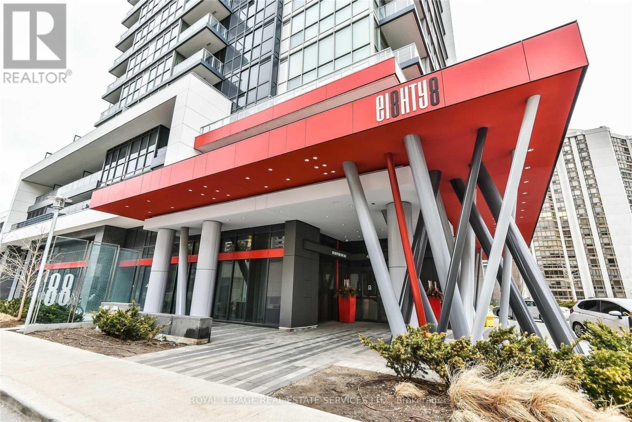
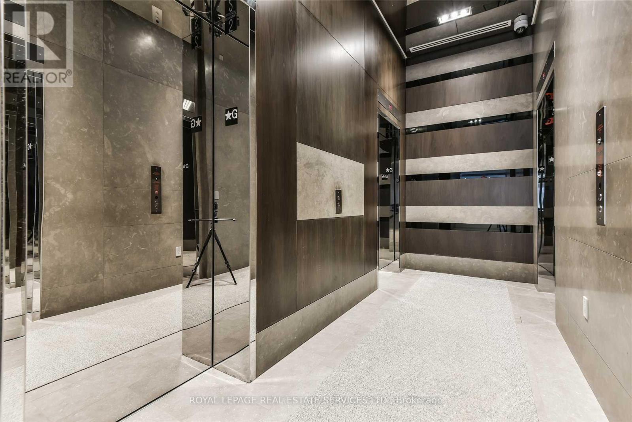
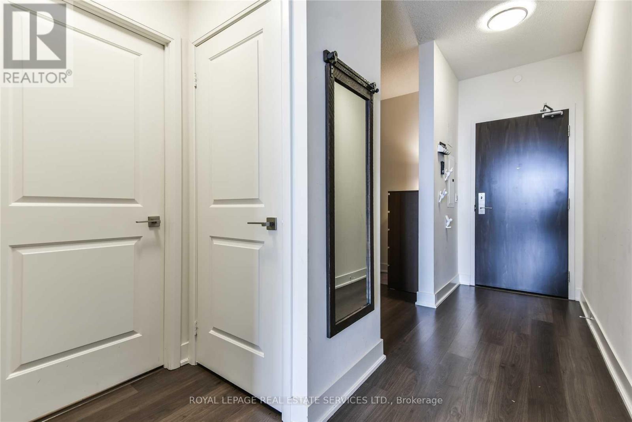
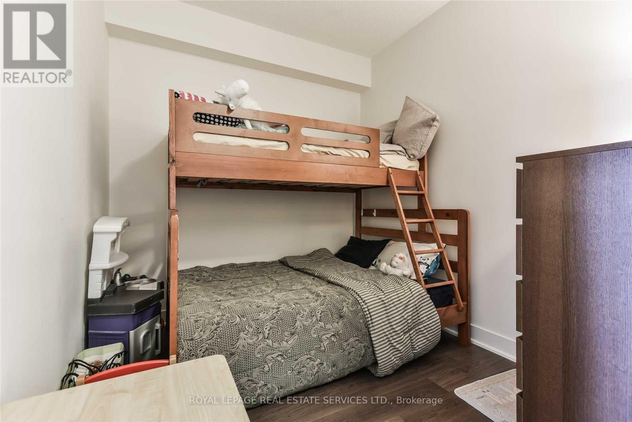
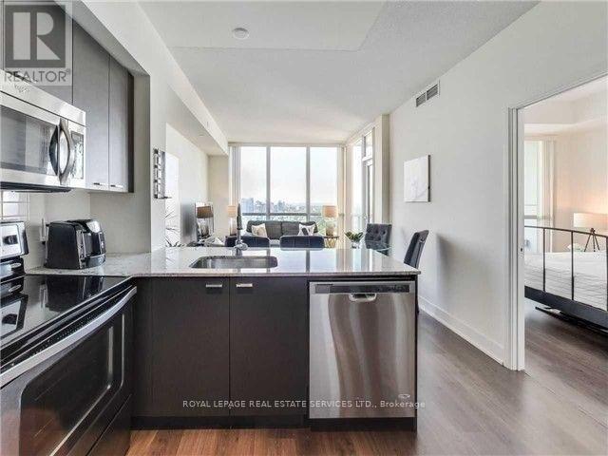
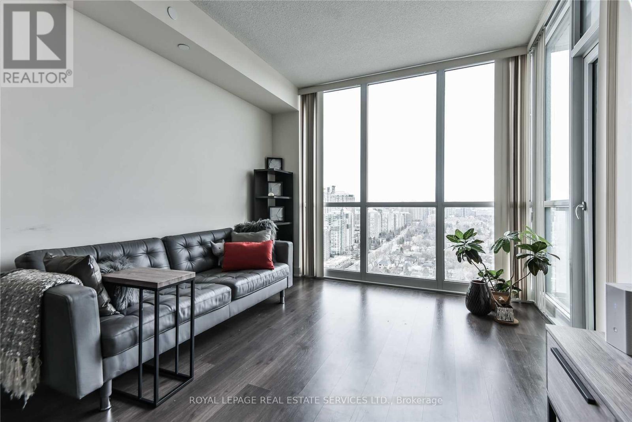
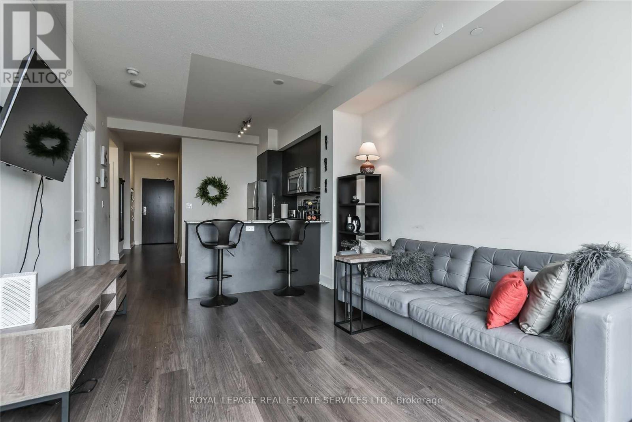
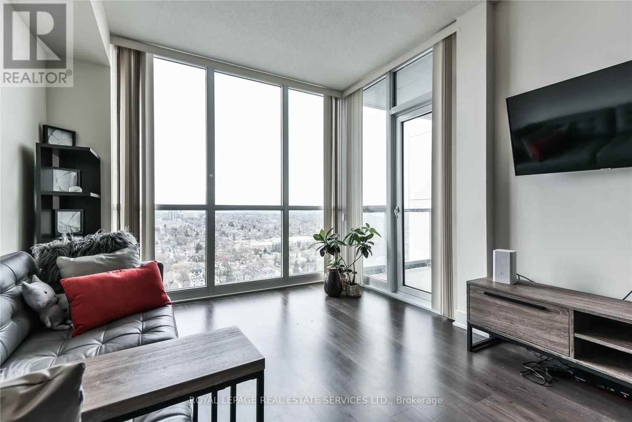
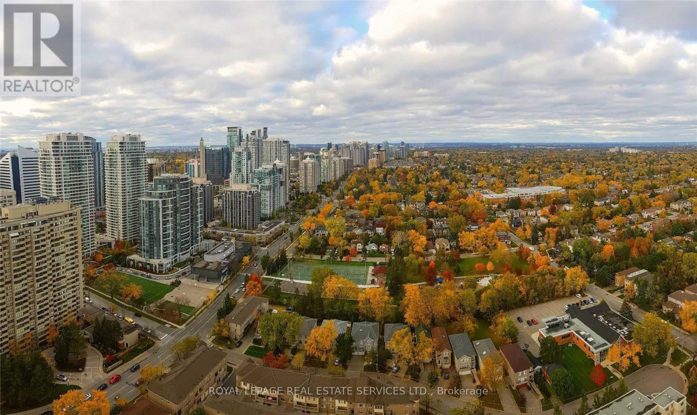
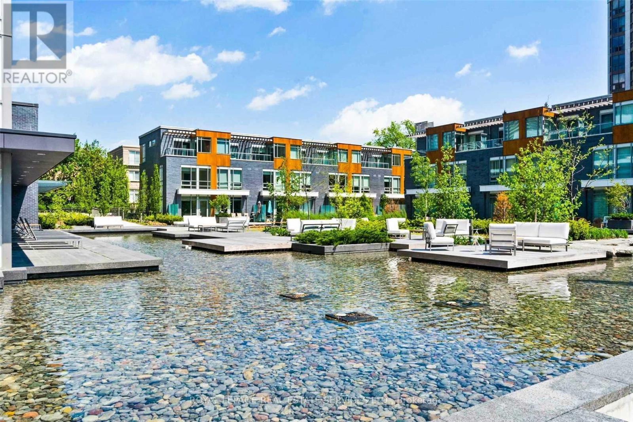
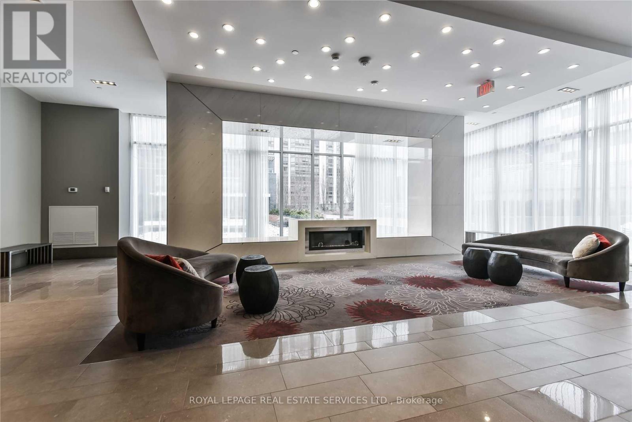
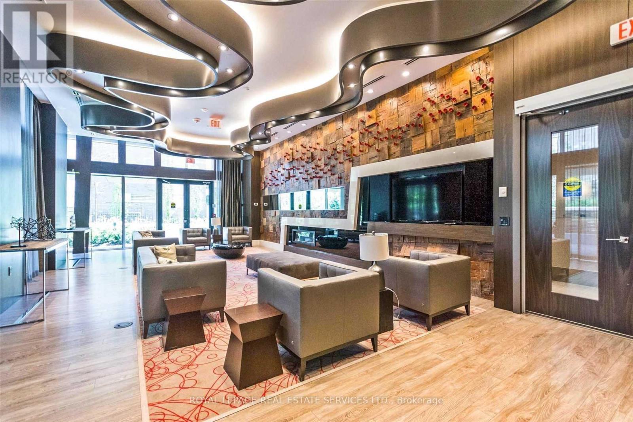
$572.31 MonthlyWelcome to Luxurious Minto 88 by Minto! Conveniently Located at Yonge and Sheppard, The Heart of North York with Unobstructed Panoramic View; Quiet Set Back from the Hassle and Bustle of the Neighbourhood, Yet Only Minutes from Highway 401, Steps from All Conveniences: Subway, Grocery Stores, Shopping, Restaurants, Cinema etc. Spacious and Functional Layout, 655Sf+56Sf Open Balcony; 1Bedroom + Den, which Can be Used as 2nd Bedroom. 1 Parking and 1 Locker Included. (id:55499)
Property Details
| MLS® Number | C13587406 |
| Property Type | Single Family |
| Community Name | Willowdale East |
| Amenities Near By | Hospital, Public Transit, Golf Nearby, Place Of Worship |
| Community Features | Pets Allowed With Restrictions |
| Features | Irregular Lot Size, Flat Site, Balcony, Carpet Free, In Suite Laundry |
| Parking Space Total | 1 |
| View Type | View |
Building
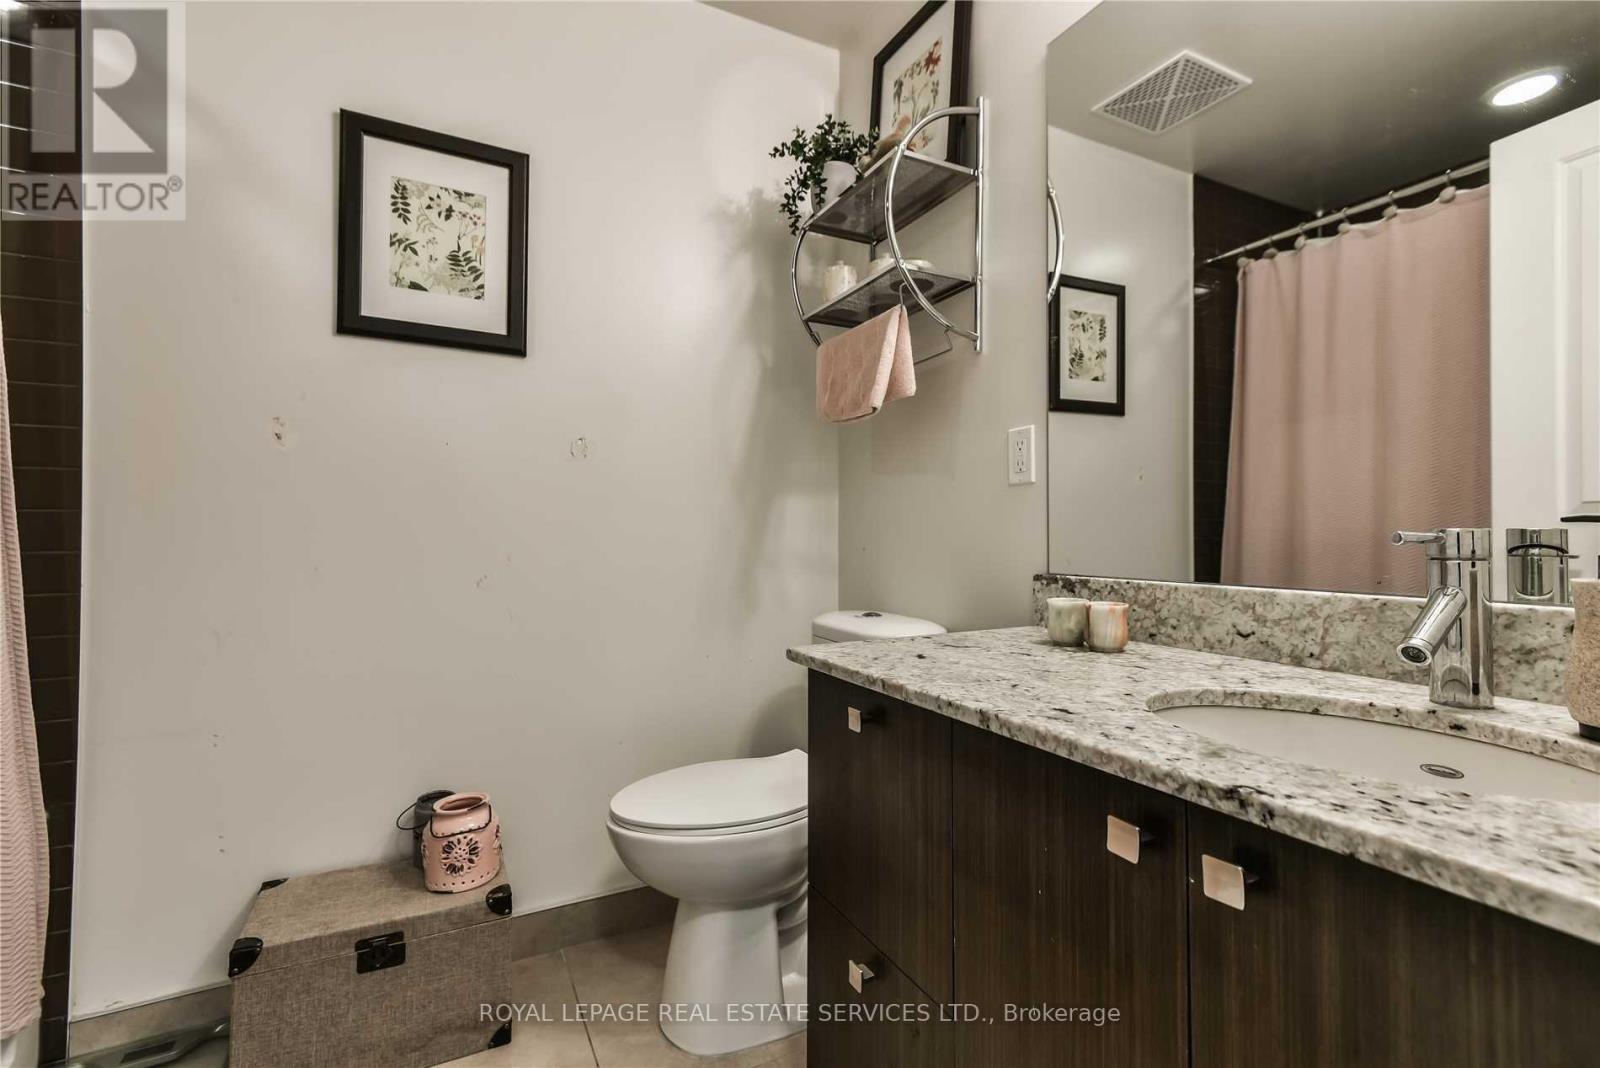
| Bathroom Total | 1 |
| Bedrooms Above Ground | 1 |
| Bedrooms Below Ground | 1 |
| Bedrooms Total | 2 |
| Age | 11 To 15 Years |
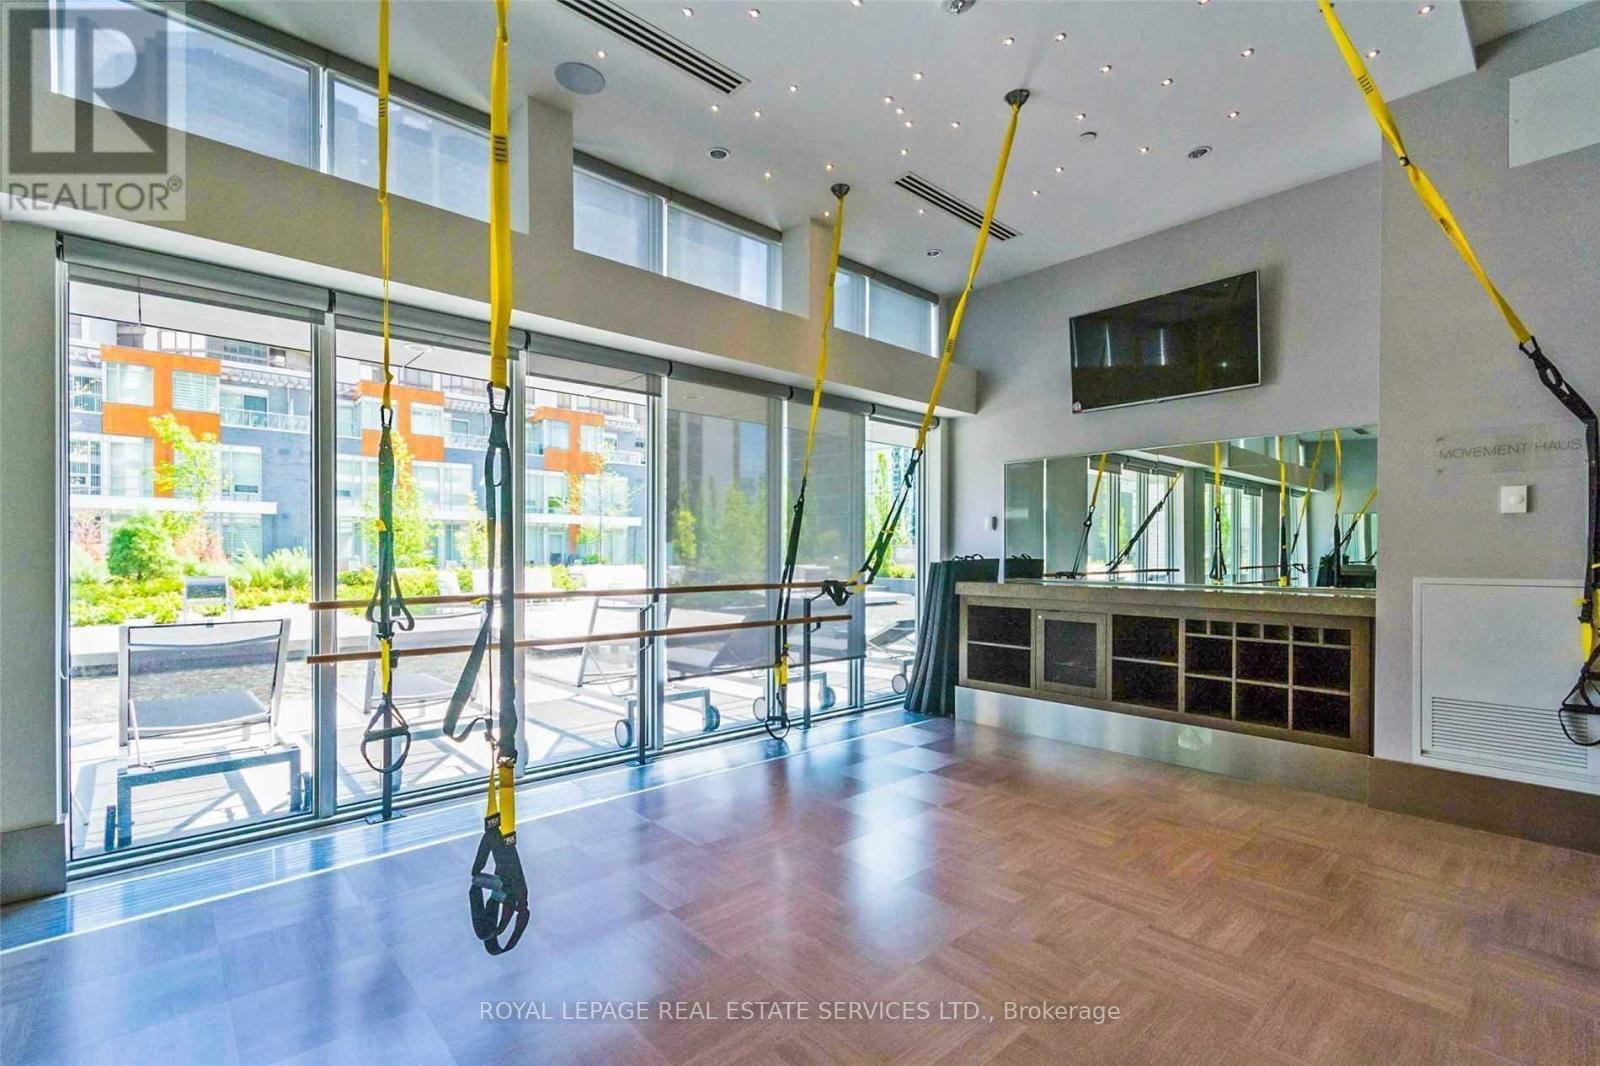
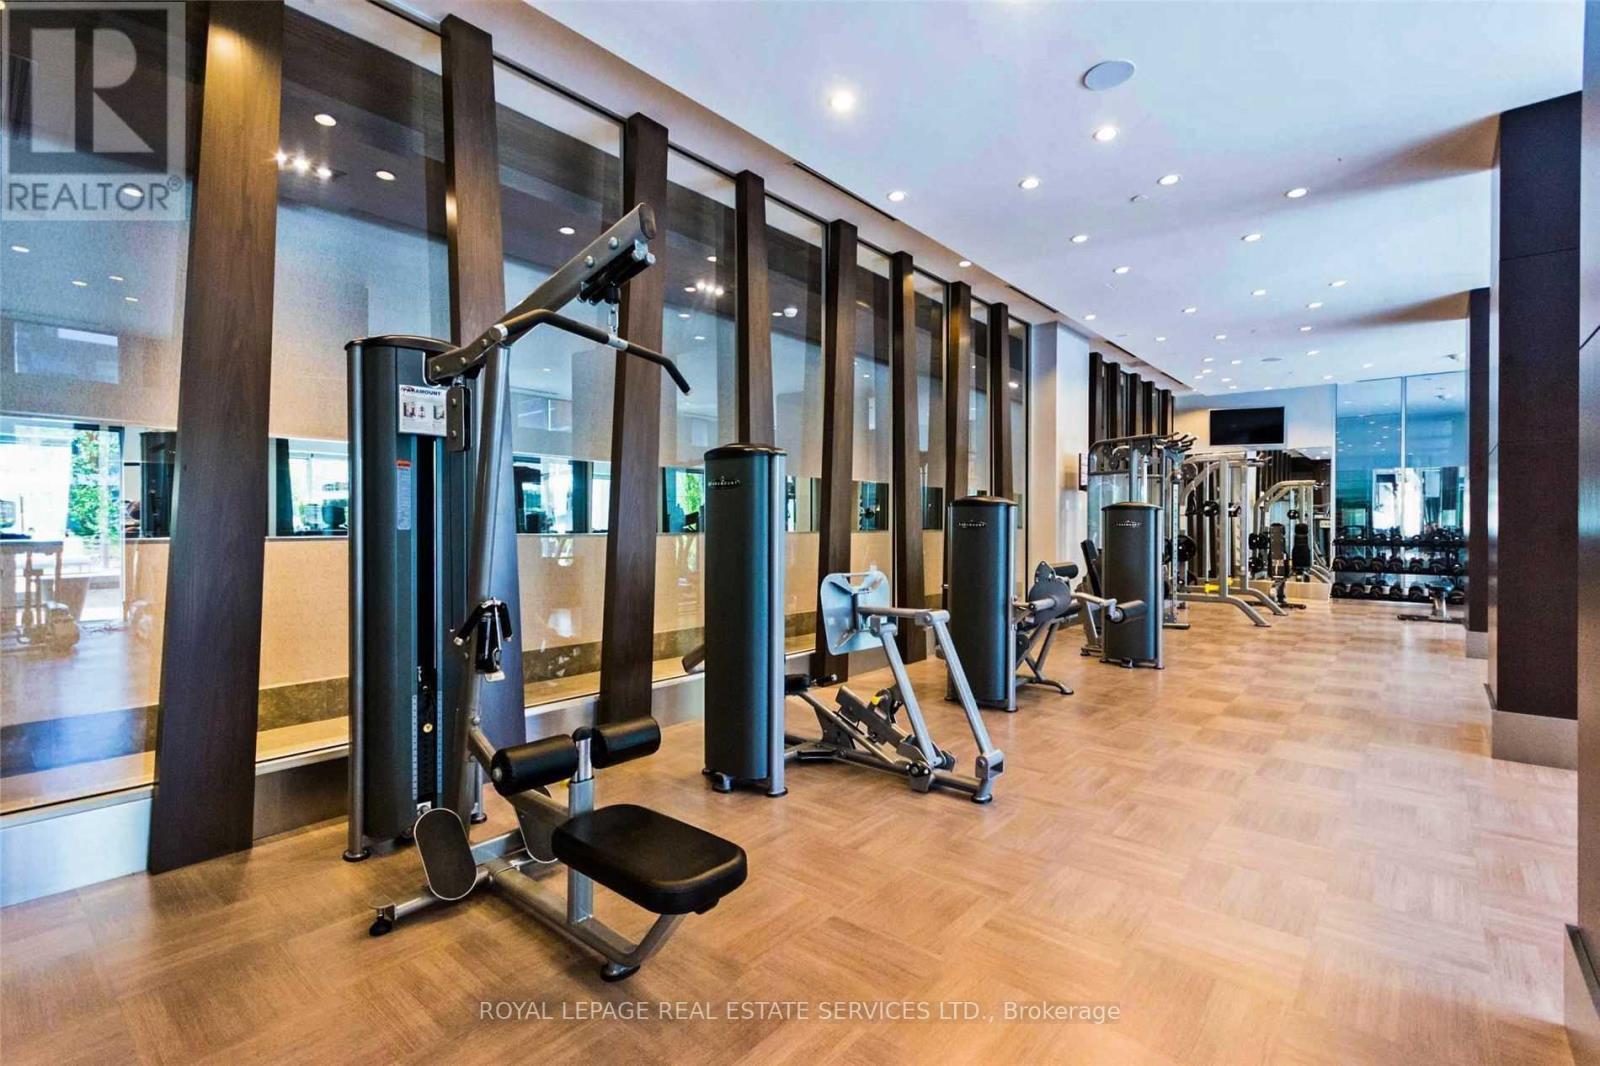
| Amenities | Security/concierge, Exercise Centre, Party Room, Visitor Parking, Storage - Locker |
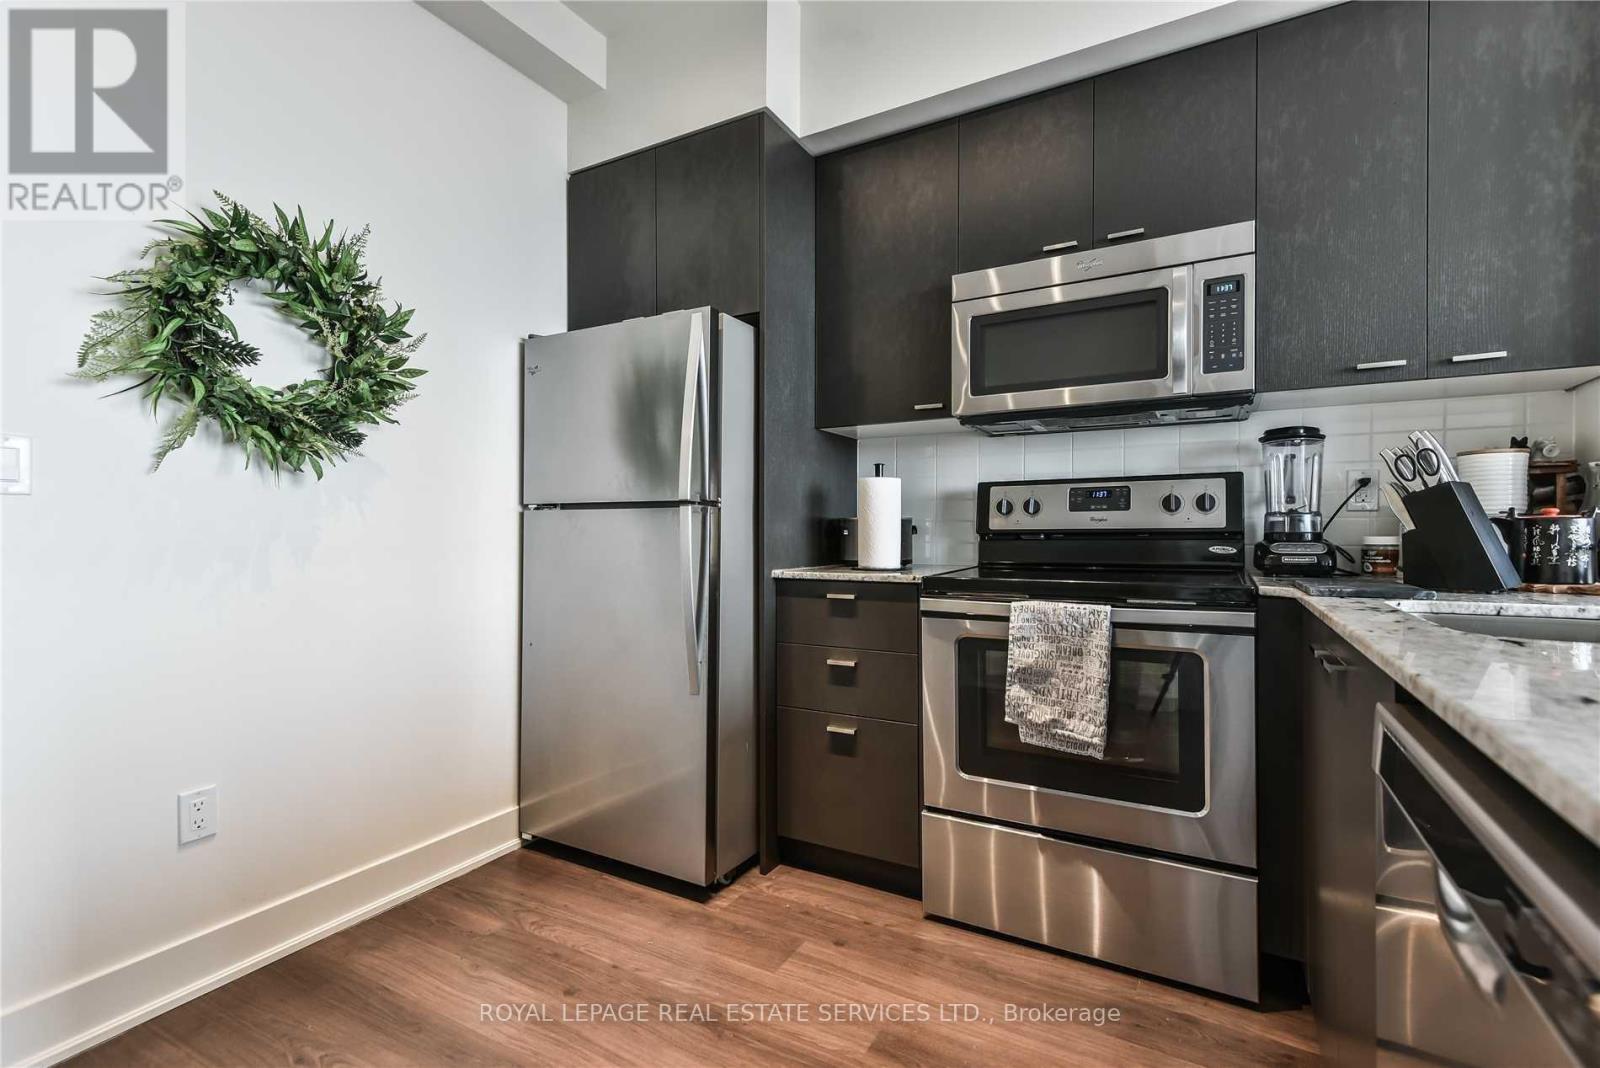
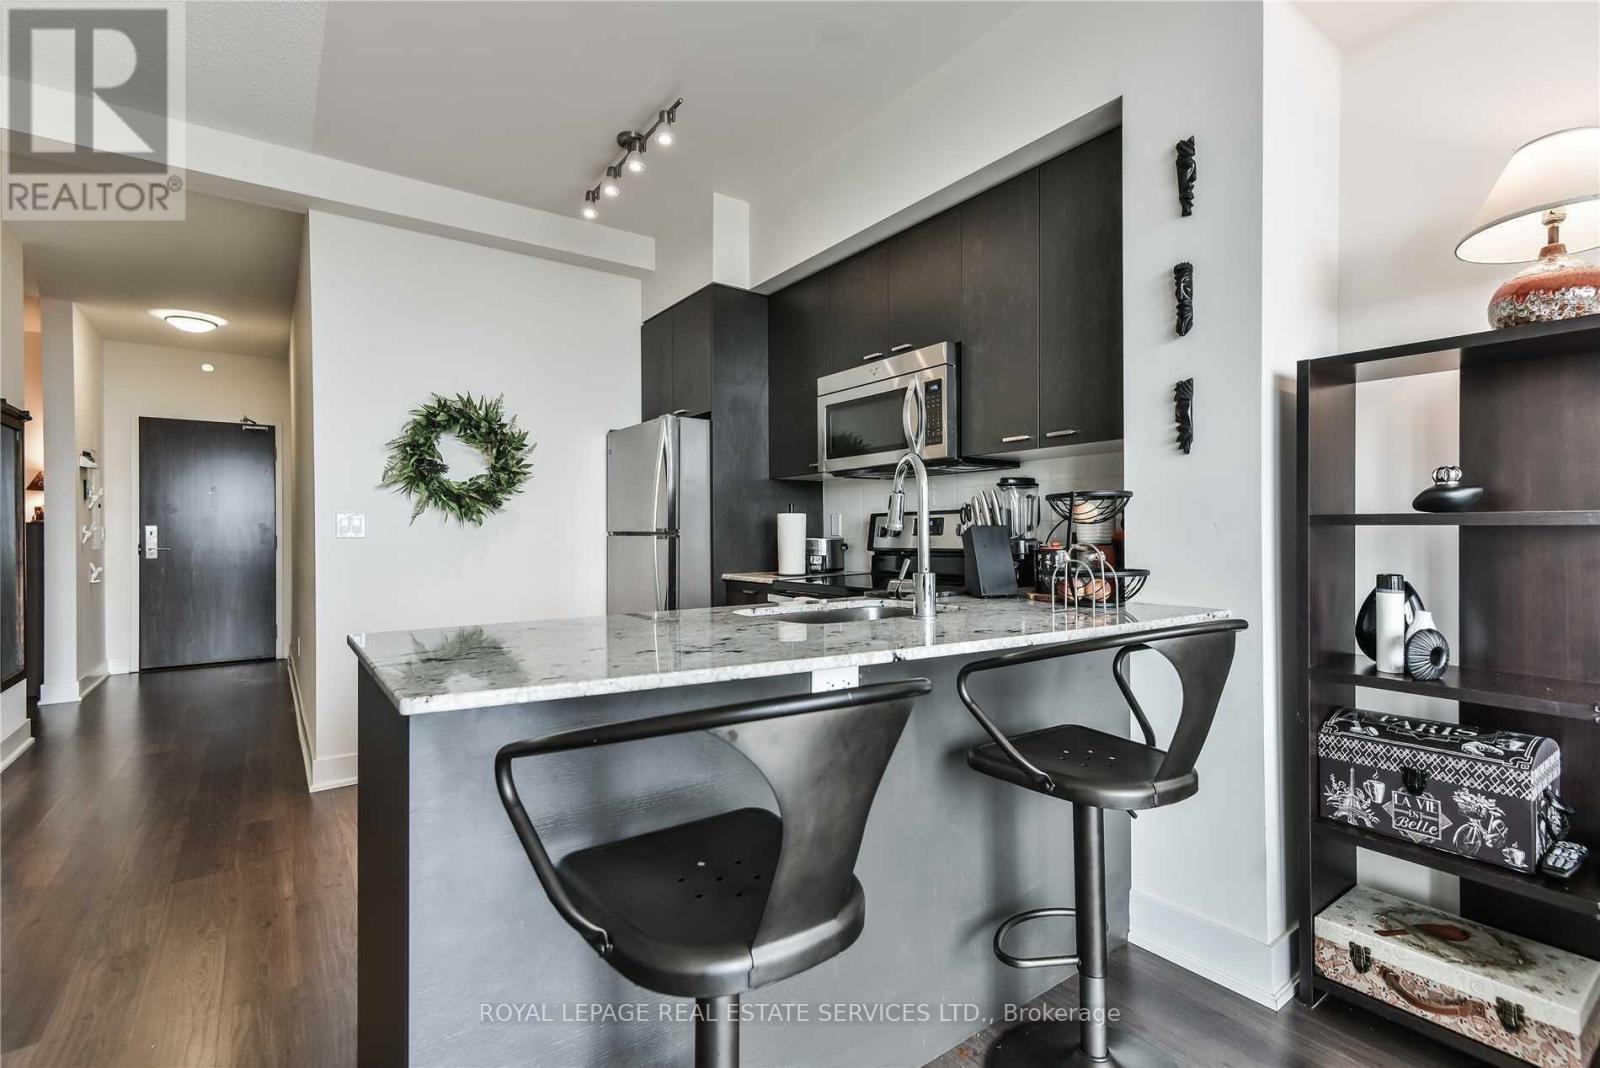
| Appliances | Dishwasher, Dryer, Microwave, Hood Fan, Stove, Washer, Window Coverings, Refrigerator |
| Basement Type | None |
| Cooling Type | Central Air Conditioning |
| Exterior Finish | Concrete |
| Flooring Type | Laminate, Ceramic |
| Heating Fuel | Natural Gas |
| Heating Type | Forced Air |
| Size Interior | 600 - 699 Ft2 |
| Type | Apartment |
Parking
| Underground | |
| No Garage |
Land
| Acreage | No |
| Land Amenities | Hospital, Public Transit, Golf Nearby, Place Of Worship |
Rooms
| Level | Type | Length | Width | Dimensions |
|---|---|---|---|---|
| Flat | Living Room | 4.27 m | 3.29 m | 4.27 m x 3.29 m |
| Flat | Dining Room | 4.27 m | 3.29 m | 4.27 m x 3.29 m |
| Flat | Kitchen | 3.44 m | 2.83 m | 3.44 m x 2.83 m |
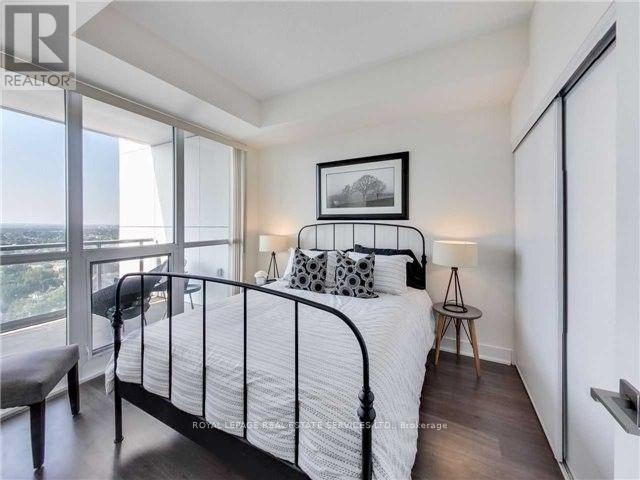
| Flat | Primary Bedroom | 3.2 m | 2.9 m | 3.2 m x 2.9 m |
| Flat | Den | 2.74 m | 2.5 m | 2.74 m x 2.5 m |
Contact Us
Contact us for more information

The trademarks REALTOR®, REALTORS®, and the REALTOR® logo are controlled by The Canadian Real Estate Association (CREA) and identify real estate professionals who are members of CREA. The trademarks MLS®, Multiple Listing Service® and the associated logos are owned by The Canadian Real Estate Association (CREA) and identify the quality of services provided by real estate professionals who are members of CREA. The trademark DDF® is owned by The Canadian Real Estate Association (CREA) and identifies CREA's Data Distribution Facility (DDF®)
July 21 2026 02:00:47
Toronto Regional Real Estate Board
Royal LePage Real Estate Services Ltd.