
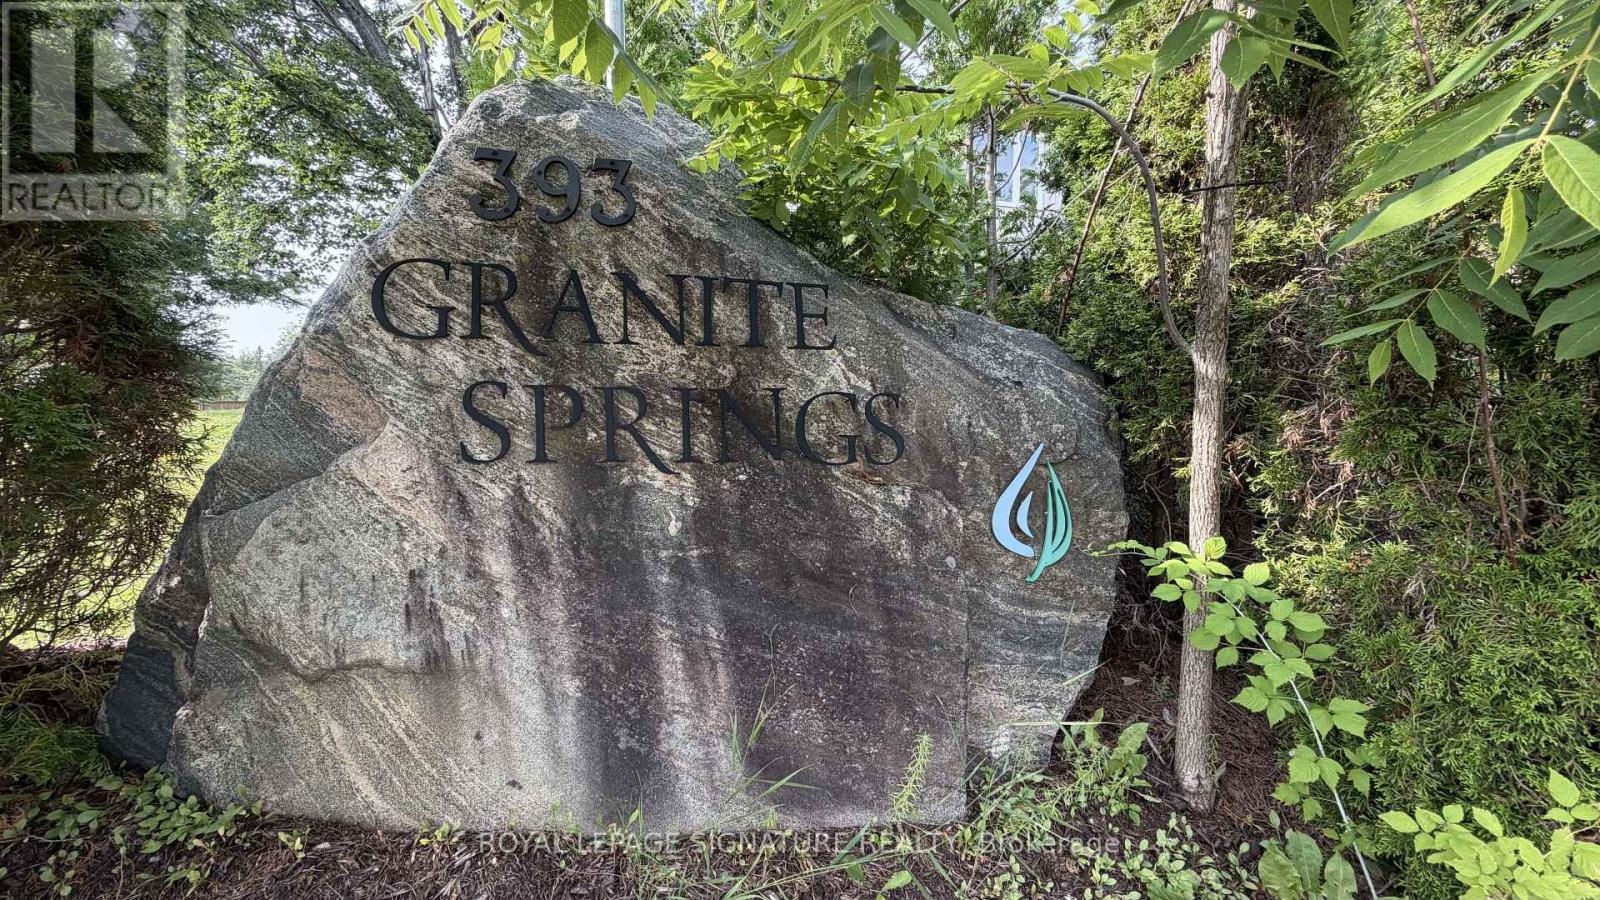
1 - 393 Manitoba Street N Bracebridge, Ontario P1L 1B4

$465,000Maintenance, Common Area Maintenance, Insurance, Water
$687.45 Monthly
Maintenance, Common Area Maintenance, Insurance, Water
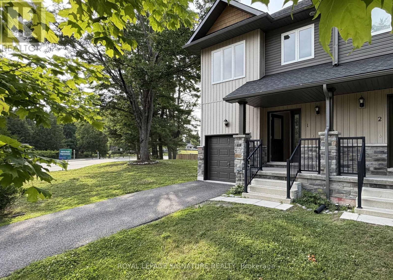
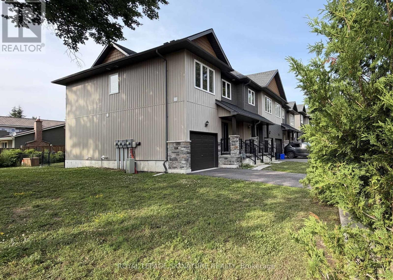
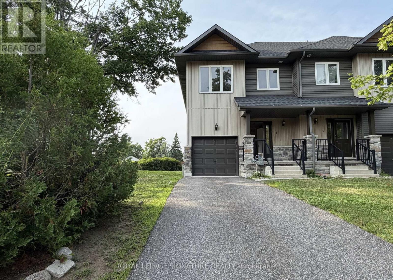
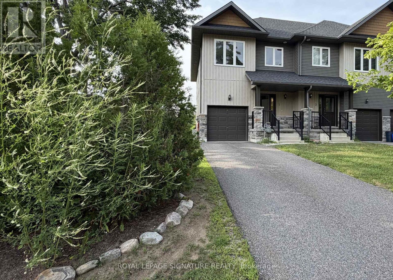
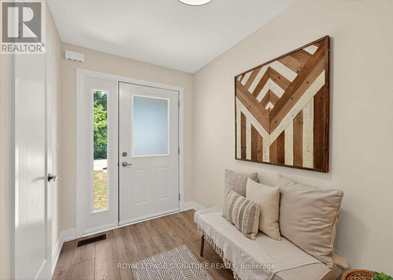
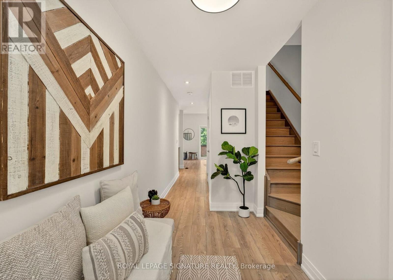
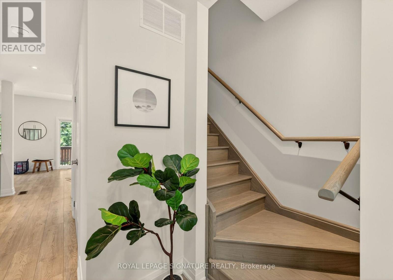
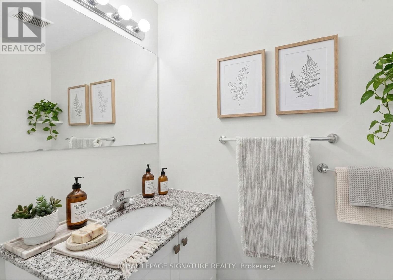
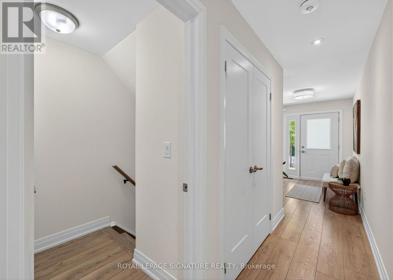
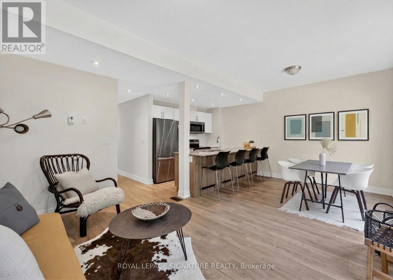
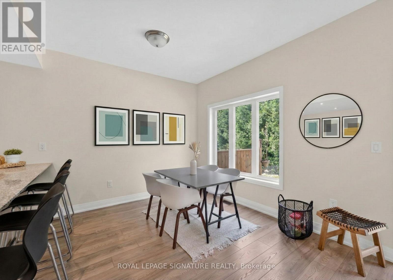
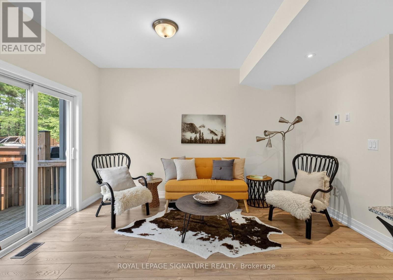
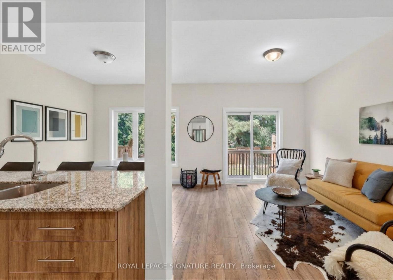
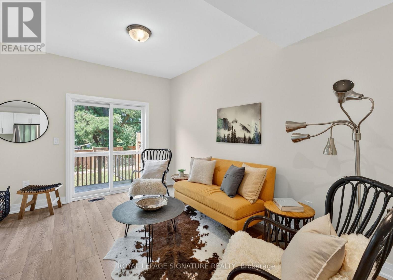
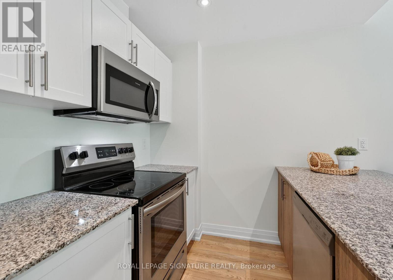
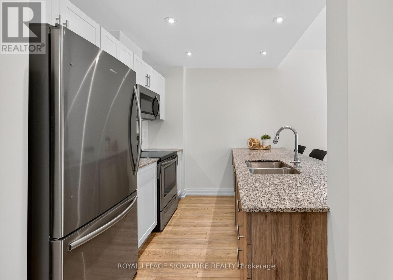
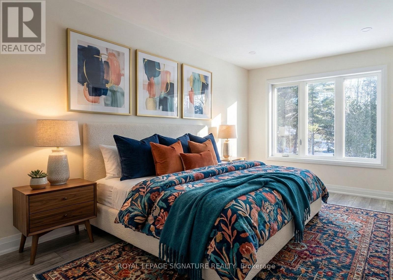
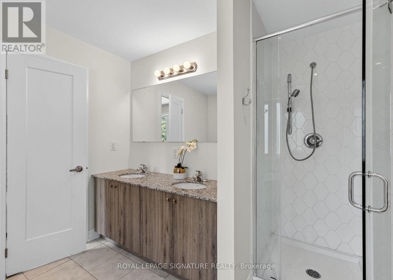
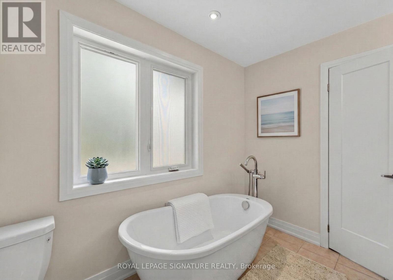
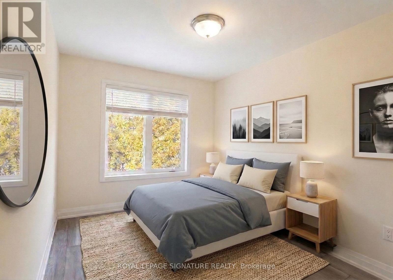
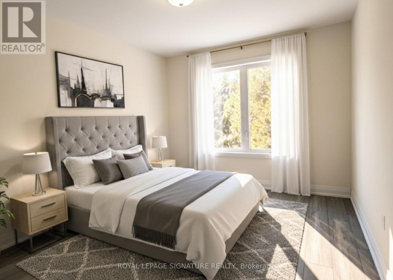
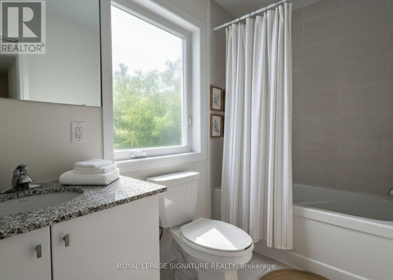
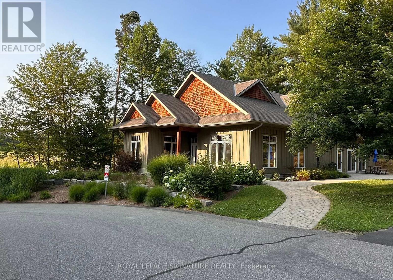
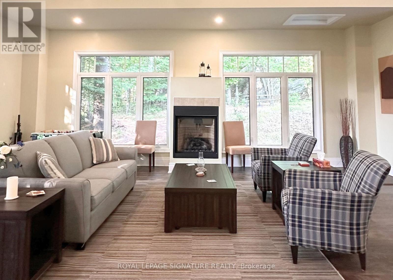
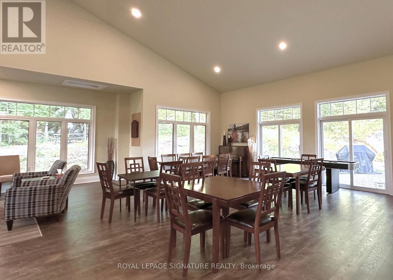
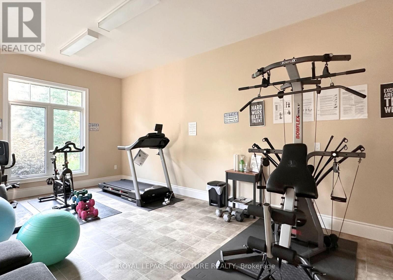
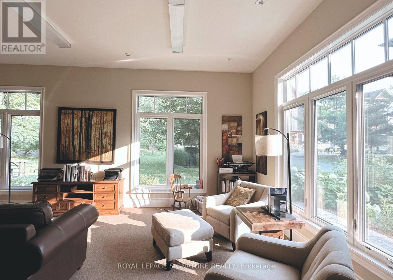
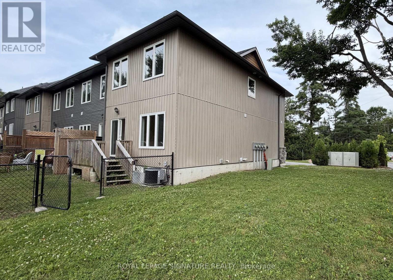
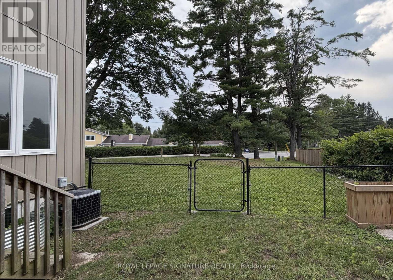
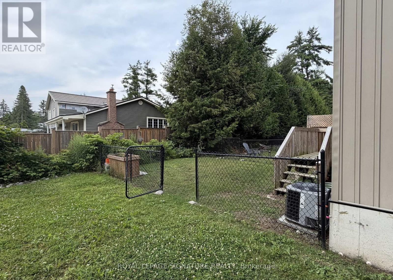
$687.45 MonthlyLuxury Living in the Heart of Muskoka! Move-in Ready Open Concept, End Unit with Modern Finishes. The Granite Springs offers effortless, hands-off living. Maintenance is completely handled, including snow removal right to your door, front and back lawn care, all landscaping, private driveway and attached garage for convenient year round access. Inside, the bright open-concept layout features modern hgih end finishes, pot lights and a functional design that makes daily life a breeze. The second floor includes stacked laundry alongside a private primary suite complete with a walk-in closet, a soaker tub, and a separate walk-in shower. 2 generously sized bedrooms include large double door closets with beautiful views of the lush Muskoka landscape. Located just minutes from Downtown Bracebridge, this property offers an exceptional lifestyle where the chores are handled and the adventures are endless. Designed for easy entertaining and everyday convenience, the property features a covered front porch, a private walk-out deck, and a fully fenced backyard with a dedicated gas BBQ outlet. The unfinished basement offers ample room for future customization and storage. Beyond the home, residents enjoy exclusive access to an on-site clubhouse featuring a fitness gym, library, and a party room with a walk-out terrace that hosts special community gatherings and private functions. Located in the heart of Muskoka, you are moments away from Bracebridge Falls, Kirby's Beach on Lake Muskoka, local golf courses, the Trans Canada Trail, and downtown boutiques and craft breweries. +Pets Welcome with Restrictions, +No Smoking, +Clubhouse includes (gym, library, party room with walk out terrace). (id:55499)
Property Details
| MLS® Number | X13586518 |
| Property Type | Single Family |
| Community Name | Macaulay |
| Amenities Near By | Hospital, Park |
| Community Features | Pets Allowed With Restrictions, Community Centre, School Bus |
| Equipment Type | Water Heater |
| Features | Balcony, Paved Yard, In Suite Laundry |
| Parking Space Total | 2 |
| Rental Equipment Type | Water Heater |
| Structure | Clubhouse, Patio(s), Porch |
Building
| Bathroom Total | 3 |
| Bedrooms Above Ground | 3 |
| Bedrooms Total | 3 |
| Age | 6 To 10 Years |
| Amenities | Exercise Centre, Recreation Centre |
| Appliances | Water Heater, Water Meter, Dishwasher, Dryer, Stove, Washer, Refrigerator |
| Basement Development | Unfinished |
| Basement Type | N/a (unfinished) |
| Cooling Type | Central Air Conditioning |
| Exterior Finish | Stone, Vinyl Siding |
| Fire Protection | Smoke Detectors |
| Flooring Type | Hardwood, Carpeted |
| Half Bath Total | 1 |
| Heating Fuel | Natural Gas |
| Heating Type | Forced Air |
| Stories Total | 2 |
| Size Interior | 1,600 - 1,799 Ft2 |
| Type | Row / Townhouse |
Parking
| Attached Garage | |
| Garage |
Land
| Acreage | No |
| Fence Type | Fenced Yard |
| Land Amenities | Hospital, Park |
| Zoning Description | Muskoka Standard Condominium Corporation No. 96 |
Rooms
| Level | Type | Length | Width | Dimensions |
|---|---|---|---|---|
| Second Level | Primary Bedroom | Measurements not available | ||
| Second Level | Bedroom 2 | Measurements not available | ||
| Second Level | Bedroom 3 | Measurements not available | ||
| Second Level | Laundry Room | Measurements not available | ||
| Basement | Recreational, Games Room | Measurements not available | ||
| Main Level | Kitchen | Measurements not available | ||
| Main Level | Living Room | Measurements not available | ||
| Main Level | Dining Room | Measurements not available |
https://www.realtor.ca/real-estate/30058614/1-393-manitoba-street-n-bracebridge-macaulay-macaulay
Contact Us
Contact us for more information

The trademarks REALTOR®, REALTORS®, and the REALTOR® logo are controlled by The Canadian Real Estate Association (CREA) and identify real estate professionals who are members of CREA. The trademarks MLS®, Multiple Listing Service® and the associated logos are owned by The Canadian Real Estate Association (CREA) and identify the quality of services provided by real estate professionals who are members of CREA. The trademark DDF® is owned by The Canadian Real Estate Association (CREA) and identifies CREA's Data Distribution Facility (DDF®)
September 08 2026 07:36:03
Toronto Regional Real Estate Board
Royal LePage Signature Realty