
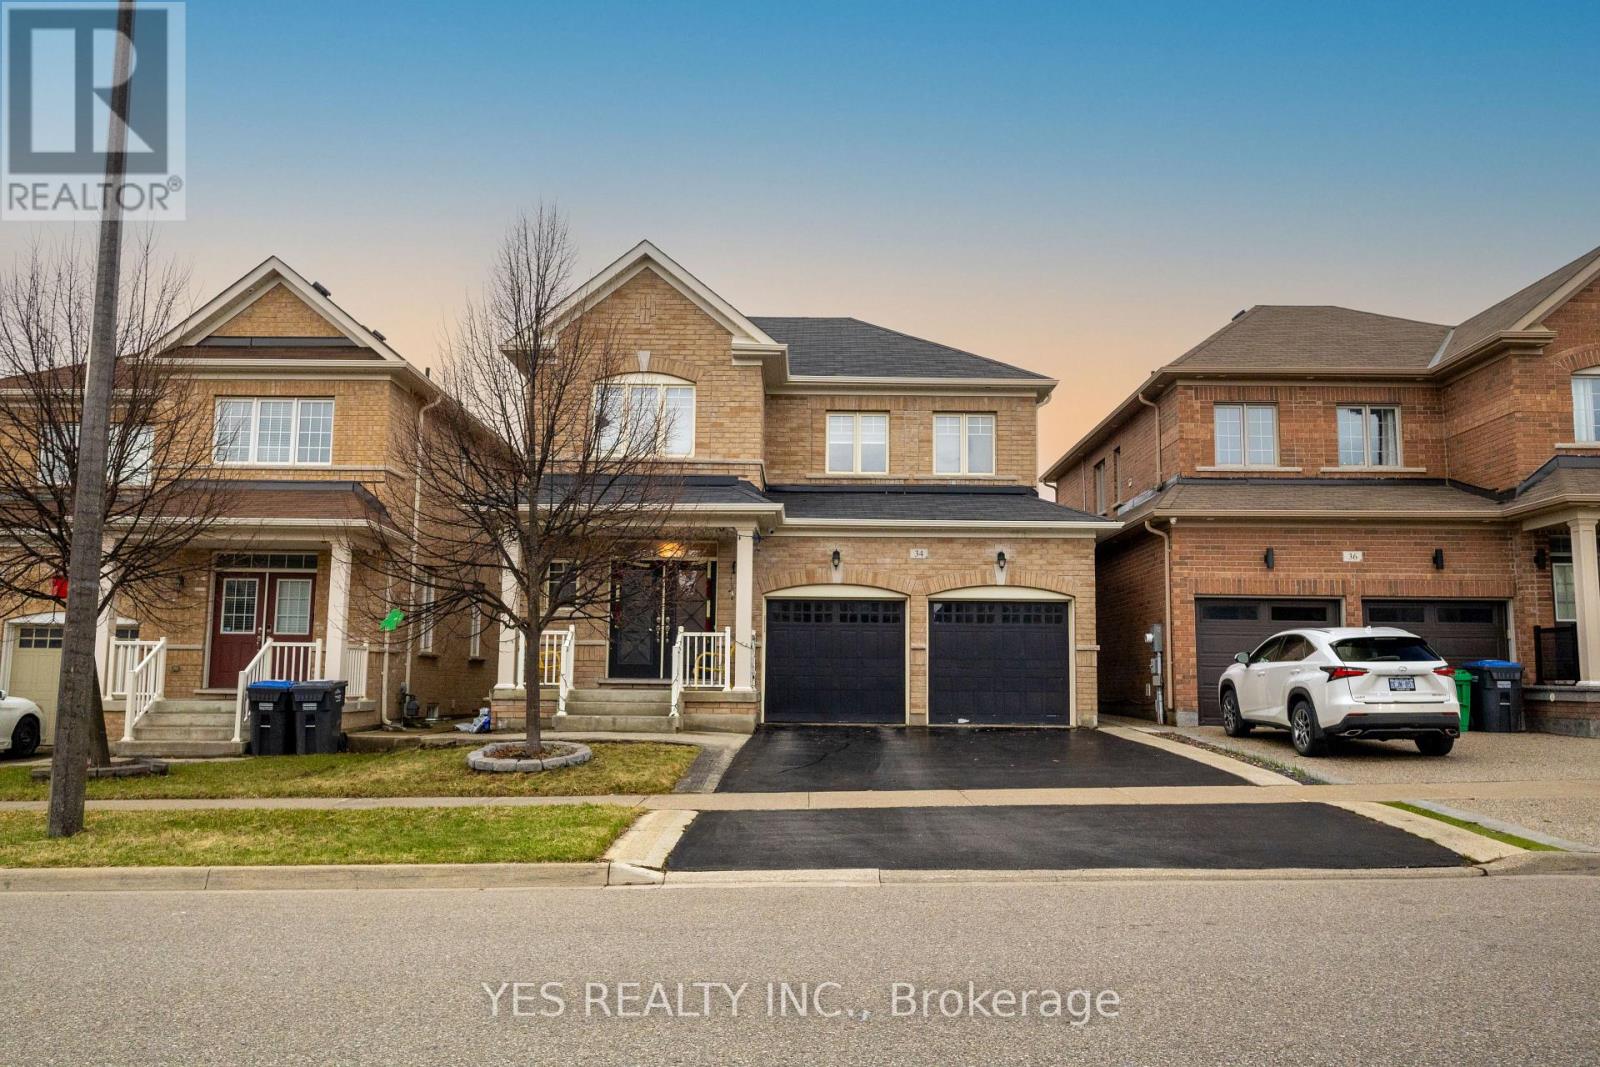
34 Newhouse Boulevard Caledon, Ontario L7C 4A1

$3,300 Monthly
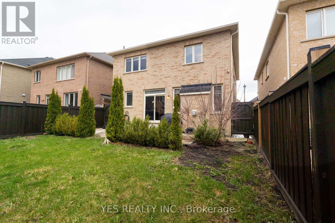
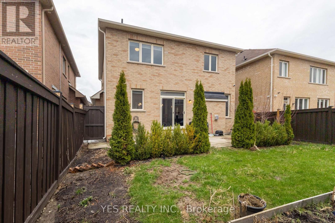
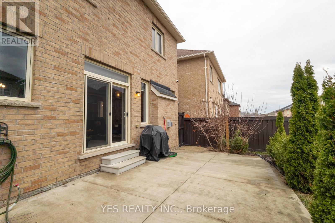
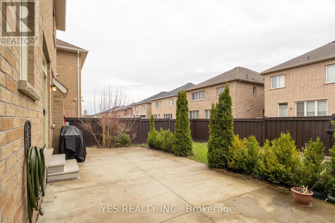
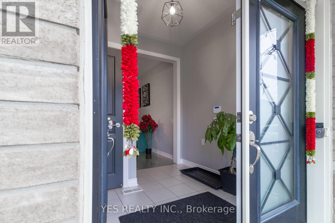
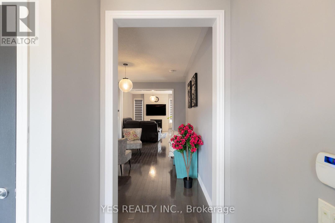
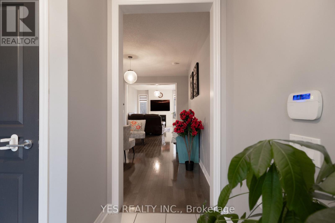
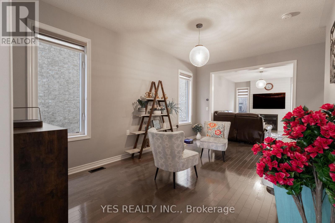
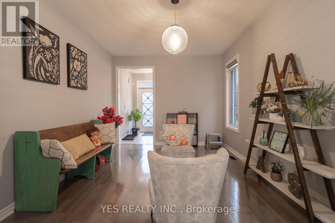
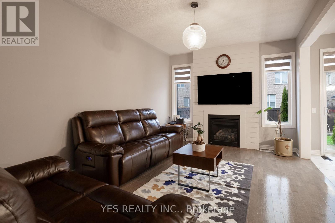
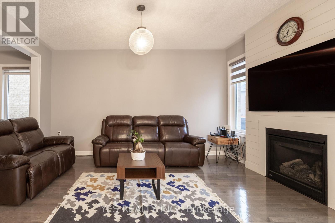
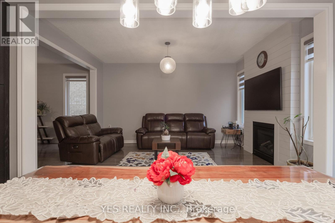
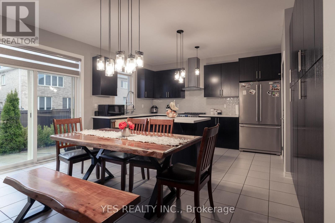
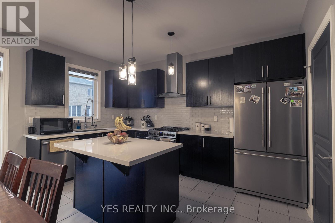
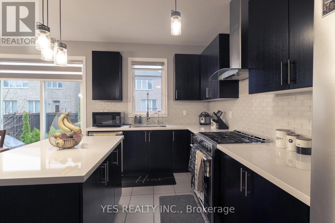
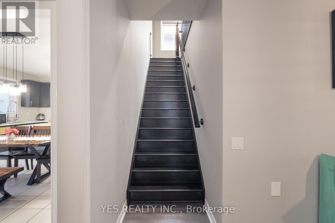
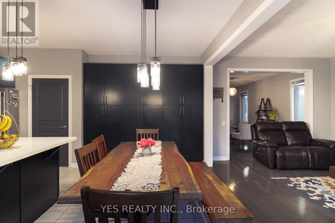
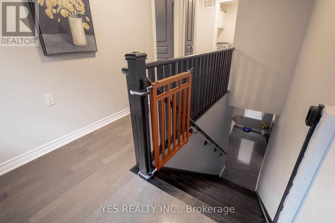
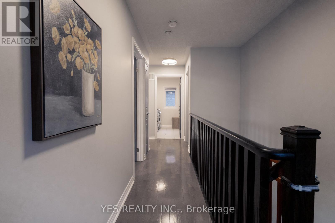
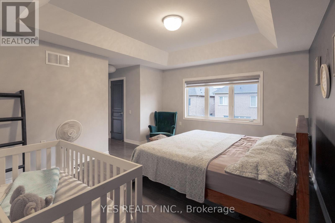
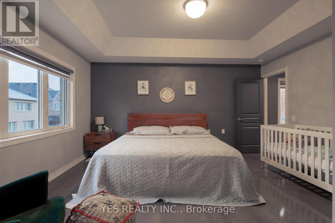
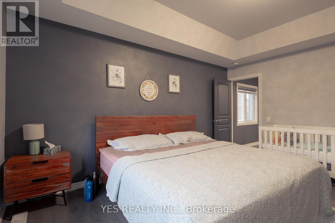
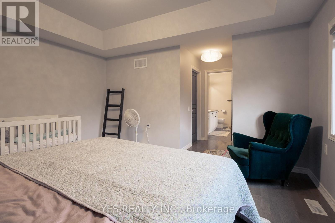
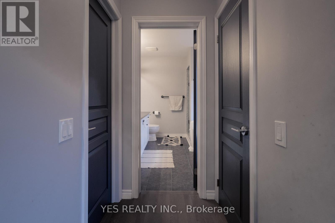
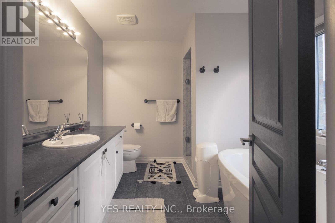
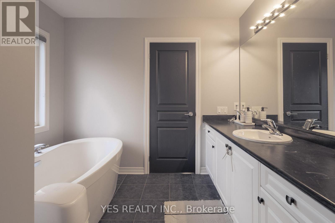
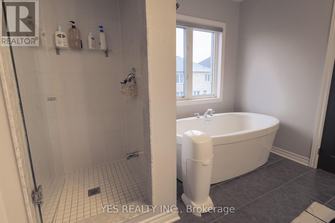
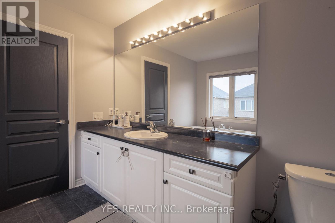
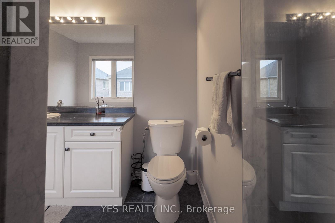
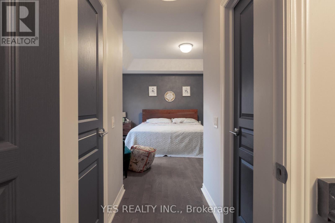
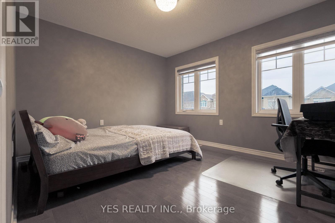
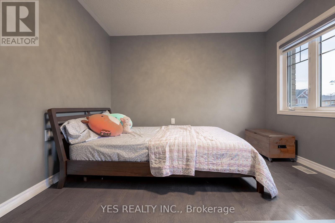
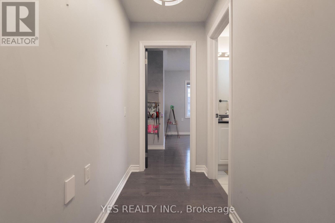
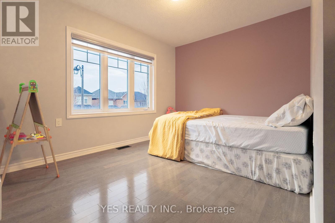
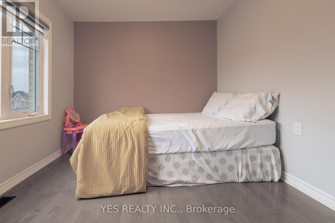
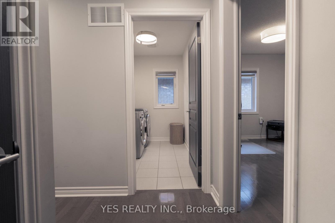
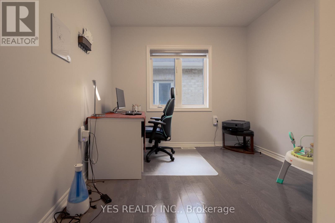
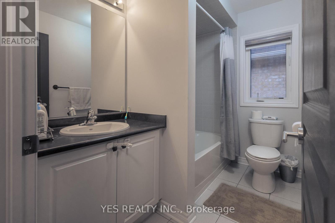
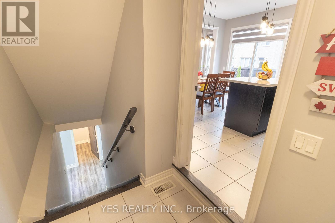
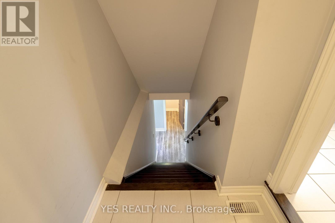
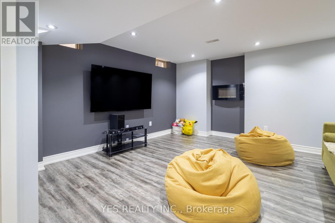
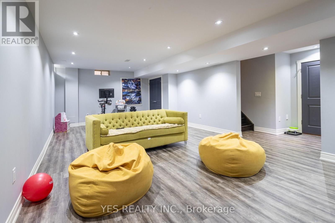
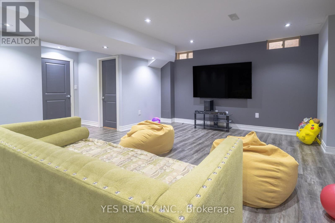
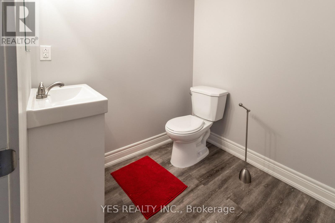
Here's a polished lease listing description:Welcome to this stunning and rarely offered 4-bedroom, 4-bathroom detached home in the prestigious Southfield Village community of Caledon. Offering approximately 2,300 sq. ft. of beautifully upgraded living space, this move-in ready residence showcases 9-foot ceilings on the main floor, elegant upgraded flooring, modern lighting, and a spacious family-sized kitchen with a walkout to a professionally landscaped backyard featuring a large patio, ideal for entertaining and everyday family enjoyment.The thoughtfully designed upper level includes a luxurious primary retreat with two walk-in closets and a spacious ensuite, along with the added convenience of second-floor laundry. The semi-finished basement offers excellent flexibility for additional living space, recreation, or future customization.Enhanced with premium upgrades throughout, this home features smart Govee outdoor lighting for impressive curb appeal, a Tesla EV charger port in the garage, upgraded modern blinds, a brand-new dryer, and a fully integrated security system with 360-degree camera coverage for added peace of mind. Turn-key living is further complemented by a softened water system and RO system included for your convenience.Ideally located close to top-rated schools, parks, shopping, and major highways, this exceptional property offers the perfect blend of luxury, comfort, and convenience in one of Caledon's most desirable neighbourhoods. (id:55499)
Property Details
| MLS® Number | W13586474 |
| Property Type | Single Family |
| Community Name | Rural Caledon |
| Parking Space Total | 4 |
Building
| Bathroom Total | 4 |
| Bedrooms Above Ground | 4 |
| Bedrooms Below Ground | 1 |
| Bedrooms Total | 5 |
| Basement Development | Partially Finished |
| Basement Type | N/a (partially Finished) |
| Construction Style Attachment | Detached |
| Cooling Type | Central Air Conditioning |
| Exterior Finish | Brick, Brick Facing |
| Fireplace Present | Yes |
| Foundation Type | Concrete |
| Half Bath Total | 2 |
| Heating Fuel | Natural Gas |
| Heating Type | Forced Air |
| Stories Total | 2 |
| Size Interior | 2,000 - 2,500 Ft2 |
| Type | House |
| Utility Water | Municipal Water |
Parking
| Attached Garage | |
| Garage |
Land
| Acreage | No |
| Sewer | Sanitary Sewer |
| Size Depth | 98 Ft ,4 In |
| Size Frontage | 38 Ft ,1 In |
| Size Irregular | 38.1 X 98.4 Ft |
| Size Total Text | 38.1 X 98.4 Ft |
Rooms
| Level | Type | Length | Width | Dimensions |
|---|---|---|---|---|
| Second Level | Bedroom 4 | 3.04 m | 2.84 m | 3.04 m x 2.84 m |
| Second Level | Bedroom 3 | 3.5 m | 2.7 m | 3.5 m x 2.7 m |
| Second Level | Bedroom | 3.81 m | 4.57 m | 3.81 m x 4.57 m |
| Second Level | Bedroom 2 | 3.81 m | 3.35 m | 3.81 m x 3.35 m |
| Basement | Bathroom | Measurements not available | ||
| Basement | Recreational, Games Room | 3.5 m | 4.57 m | 3.5 m x 4.57 m |
| Ground Level | Eating Area | 2.36 m | 4.57 m | 2.36 m x 4.57 m |
| Ground Level | Living Room | 3.35 m | 5.18 m | 3.35 m x 5.18 m |
| Ground Level | Kitchen | 2.53 m | 4.11 m | 2.53 m x 4.11 m |
https://www.realtor.ca/real-estate/30058546/34-newhouse-boulevard-caledon-rural-caledon
Contact Us
Contact us for more information

The trademarks REALTOR®, REALTORS®, and the REALTOR® logo are controlled by The Canadian Real Estate Association (CREA) and identify real estate professionals who are members of CREA. The trademarks MLS®, Multiple Listing Service® and the associated logos are owned by The Canadian Real Estate Association (CREA) and identify the quality of services provided by real estate professionals who are members of CREA. The trademark DDF® is owned by The Canadian Real Estate Association (CREA) and identifies CREA's Data Distribution Facility (DDF®)
July 21 2026 01:06:27
Toronto Regional Real Estate Board
Yes Realty Inc.