
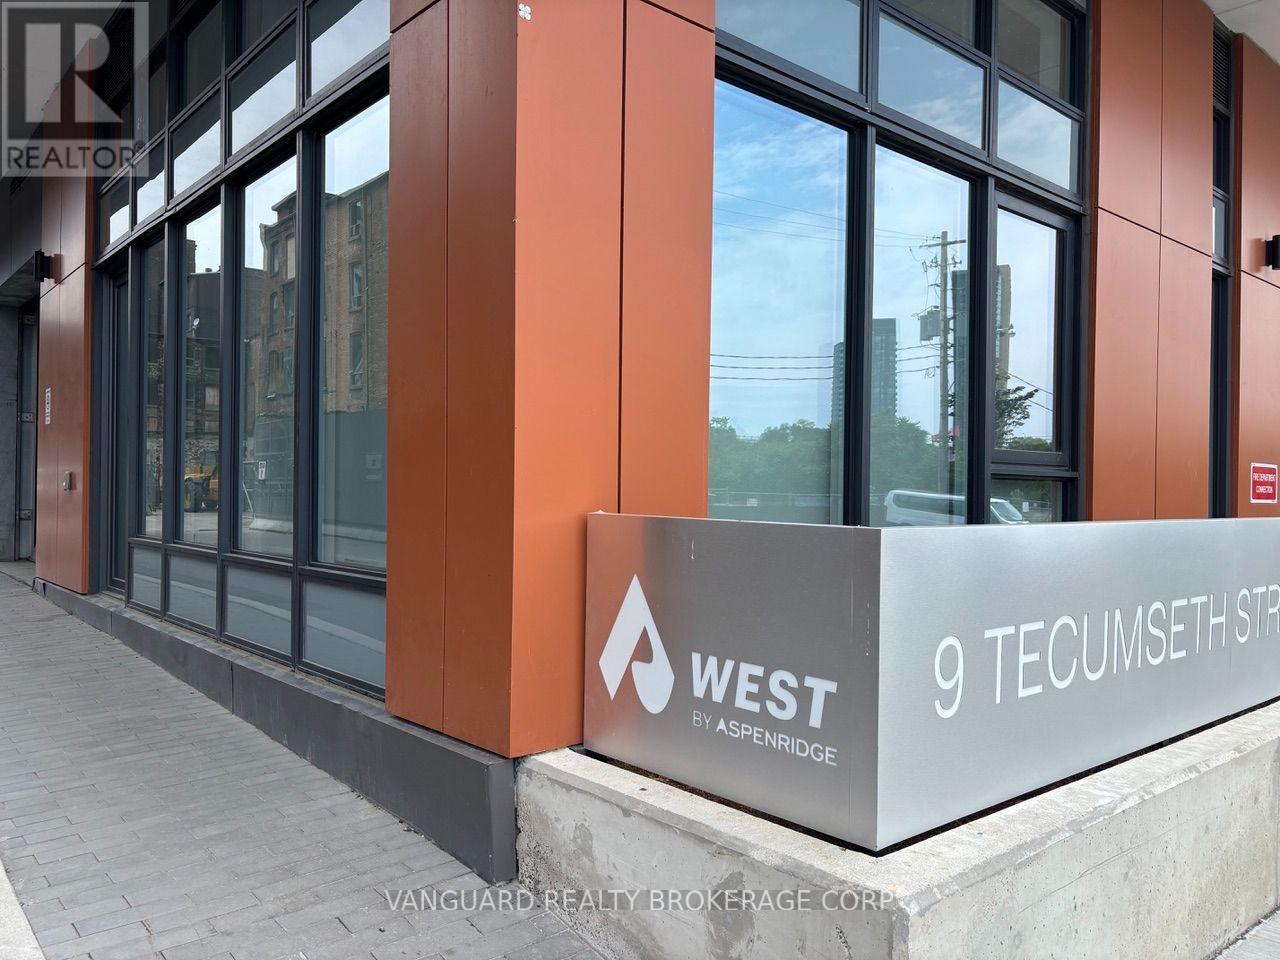
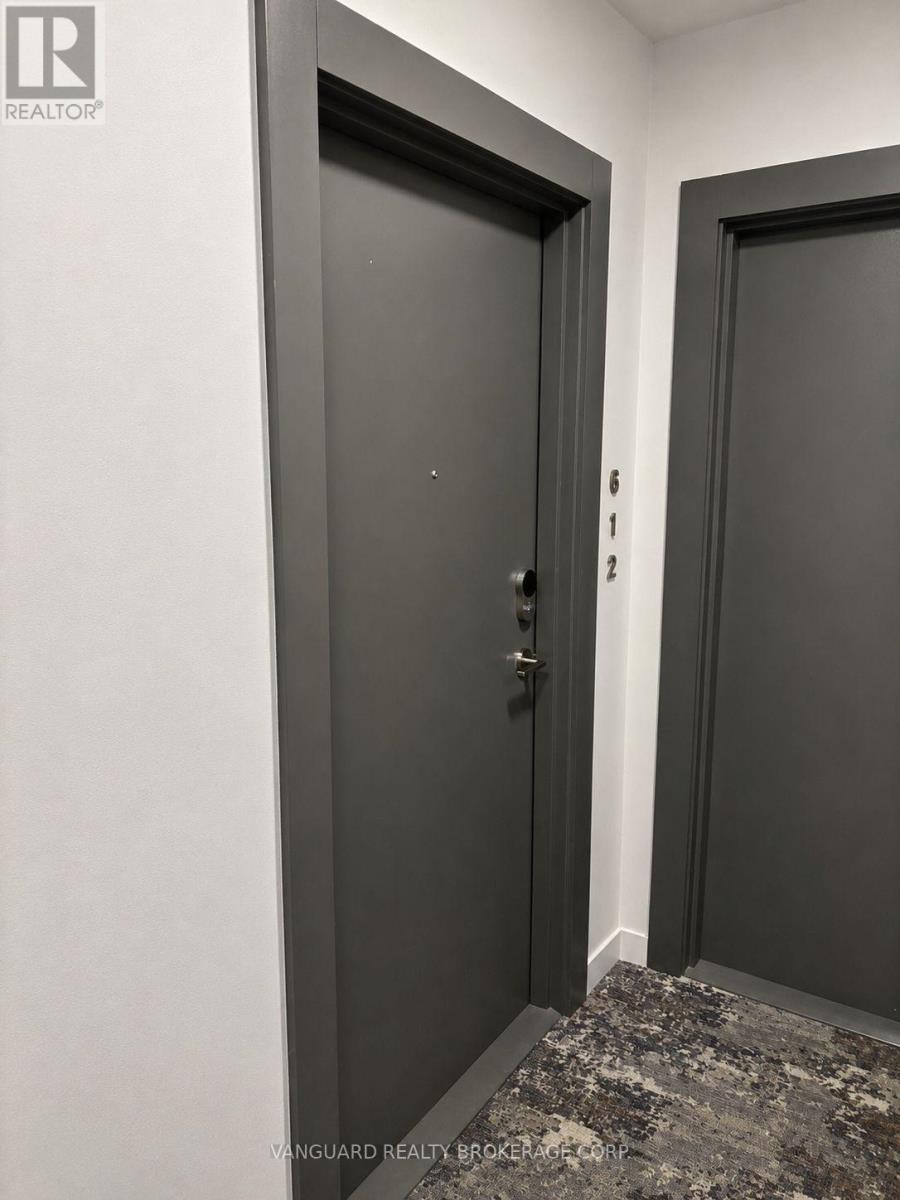
612 - 9 Tecumseth Street Toronto, Ontario M5V 0S5

$3,400 Monthly
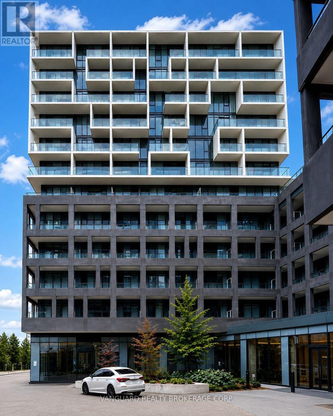
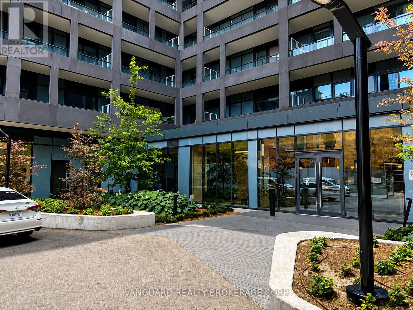
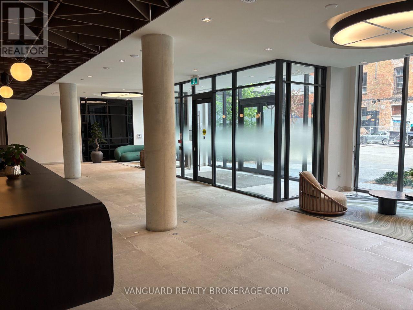
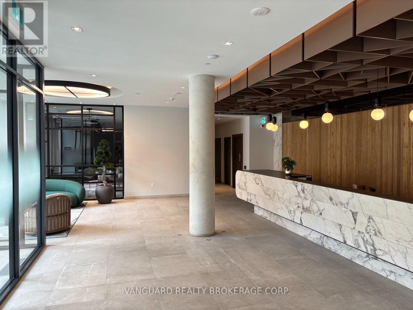
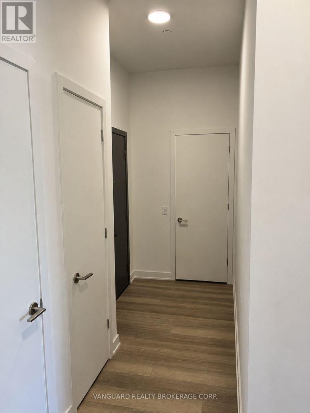
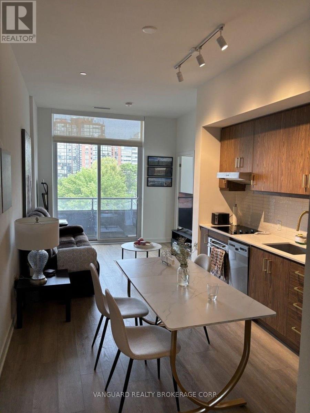
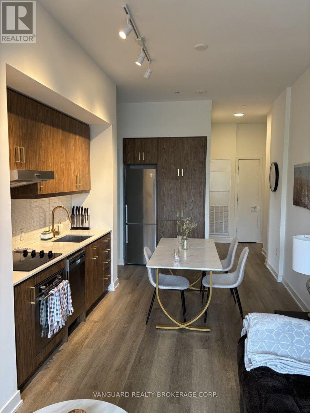
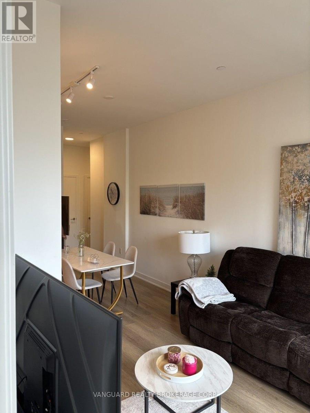
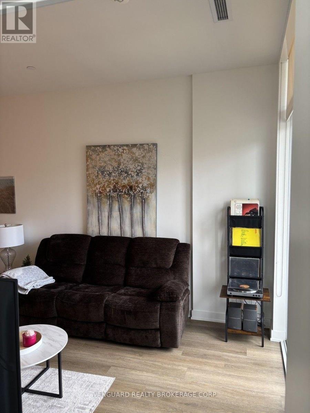
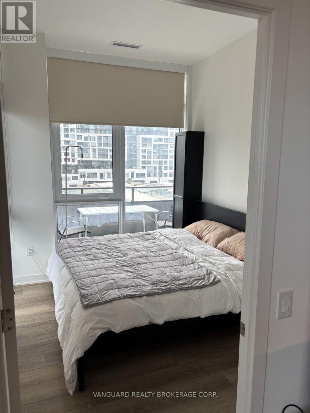
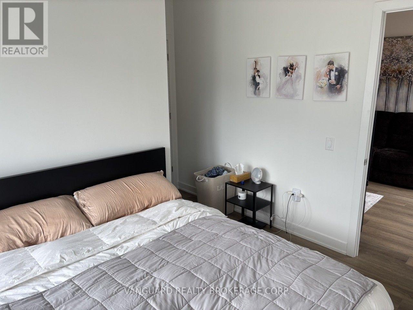
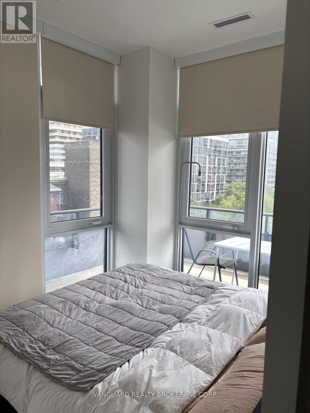
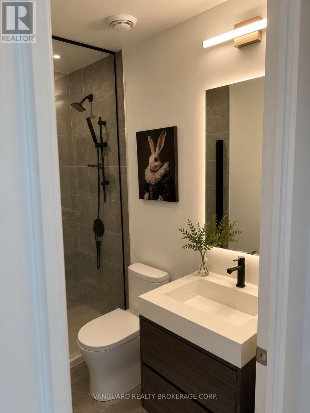
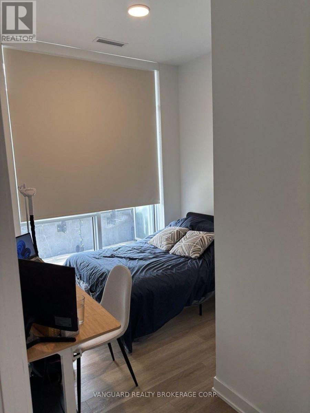
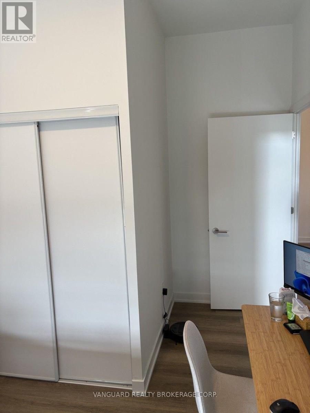
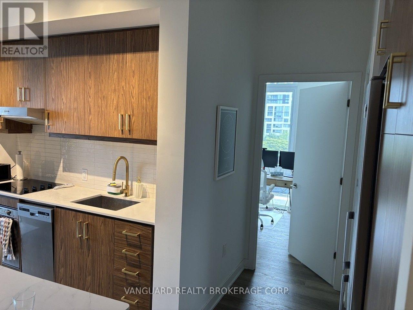
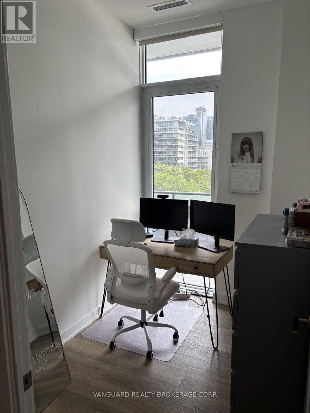
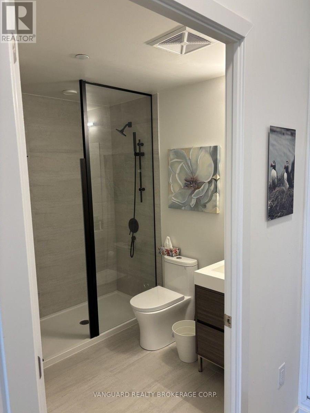
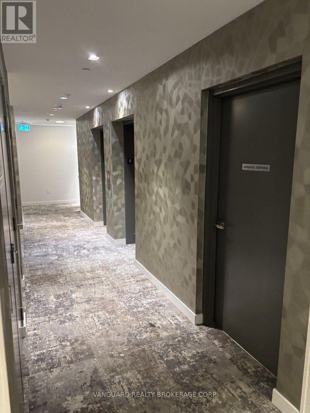
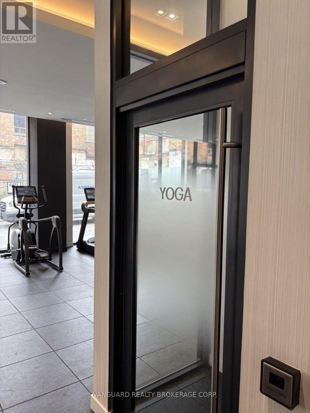
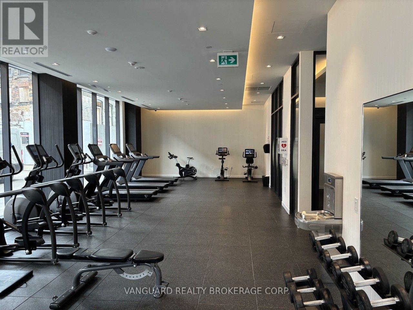
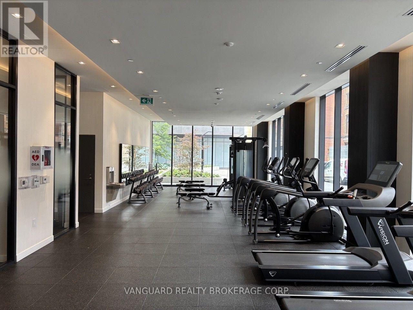
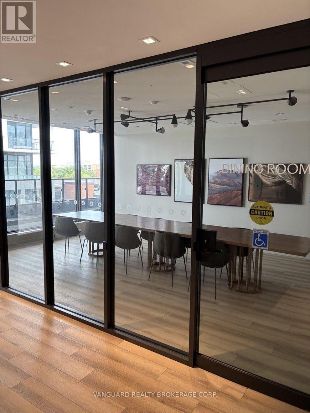
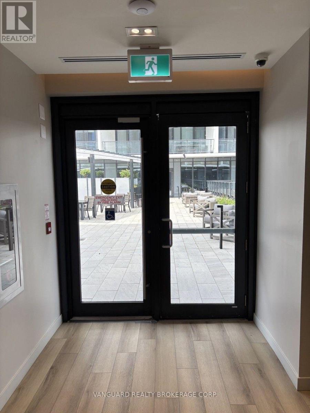
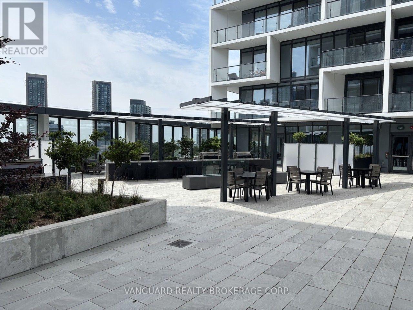
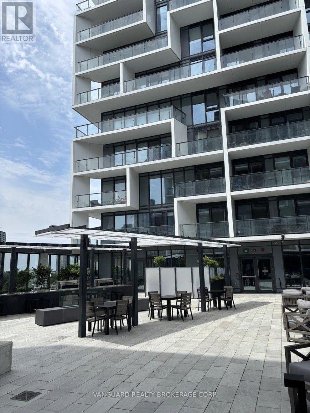
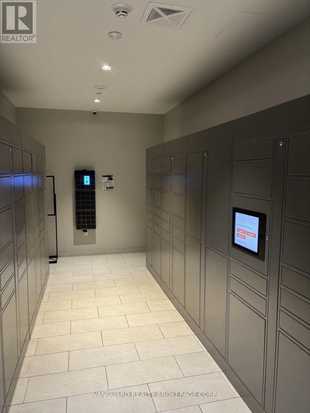
Welcome to West Condos in the heart of downtown. The luxurious condo is expertly laid out with 3 bedrooms and 2 bathrooms. The bright and spacious corner unit offers gorgeous city views from the wraparound balcony.The interior is thoughtfully designed and features floor-to-ceiling windows with professionally installed roller shades, modern veneer kitchen cabinetry with built-in stainless steel appliances, quartz countertops, a subway tile backsplash, and brass faucets and hardware to match.The bathrooms have been upgraded with black shower fixtures, matching glass door trim, matching vessel vanity faucets, and modern energy-saving toilets. The unit also features smooth ceilings throughout and an in-suite laundry closet.The building offers excellent security and amenities too numerous to list. It is conveniently located close to schools, parks, grocery stores, entertainment, and more. Enjoy easy access to restaurants and bars, King West, Queen West, Liberty Village, and Ossington.Includes 1 parking space and 1 storage locker. (id:55499)
Property Details
| MLS® Number | C13583014 |
| Property Type | Single Family |
| Community Name | Niagara |
| Community Features | Pets Allowed With Restrictions |
| Features | Balcony, In Suite Laundry |
| Parking Space Total | 1 |
Building
| Bathroom Total | 2 |
| Bedrooms Above Ground | 2 |
| Bedrooms Below Ground | 1 |
| Bedrooms Total | 3 |
| Amenities | Storage - Locker |
| Appliances | Garage Door Opener Remote(s), Oven - Built-in, All, Dryer, Washer |
| Basement Type | None |
| Cooling Type | Central Air Conditioning |
| Exterior Finish | Concrete |
| Flooring Type | Hardwood |
| Heating Fuel | Natural Gas |
| Heating Type | Coil Fan |
| Size Interior | 800 - 899 Ft2 |
| Type | Apartment |
Parking
| Underground | |
| Garage |
Land
| Acreage | No |
Rooms
| Level | Type | Length | Width | Dimensions |
|---|---|---|---|---|
| Main Level | Living Room | 6.8 m | 3.3 m | 6.8 m x 3.3 m |
| Main Level | Dining Room | 6.8 m | 3.3 m | 6.8 m x 3.3 m |
| Main Level | Kitchen | 6.8 m | 3.3 m | 6.8 m x 3.3 m |
| Main Level | Primary Bedroom | 3.81 m | 2.75 m | 3.81 m x 2.75 m |
| Main Level | Bedroom 2 | 2.13 m | 3.1 m | 2.13 m x 3.1 m |
| Main Level | Bedroom 3 | 3 m | 2.93 m | 3 m x 2.93 m |
https://www.realtor.ca/real-estate/30054568/612-9-tecumseth-street-toronto-niagara-niagara
Contact Us
Contact us for more information

The trademarks REALTOR®, REALTORS®, and the REALTOR® logo are controlled by The Canadian Real Estate Association (CREA) and identify real estate professionals who are members of CREA. The trademarks MLS®, Multiple Listing Service® and the associated logos are owned by The Canadian Real Estate Association (CREA) and identify the quality of services provided by real estate professionals who are members of CREA. The trademark DDF® is owned by The Canadian Real Estate Association (CREA) and identifies CREA's Data Distribution Facility (DDF®)
July 20 2026 02:31:31
Toronto Regional Real Estate Board
Vanguard Realty Brokerage Corp.