
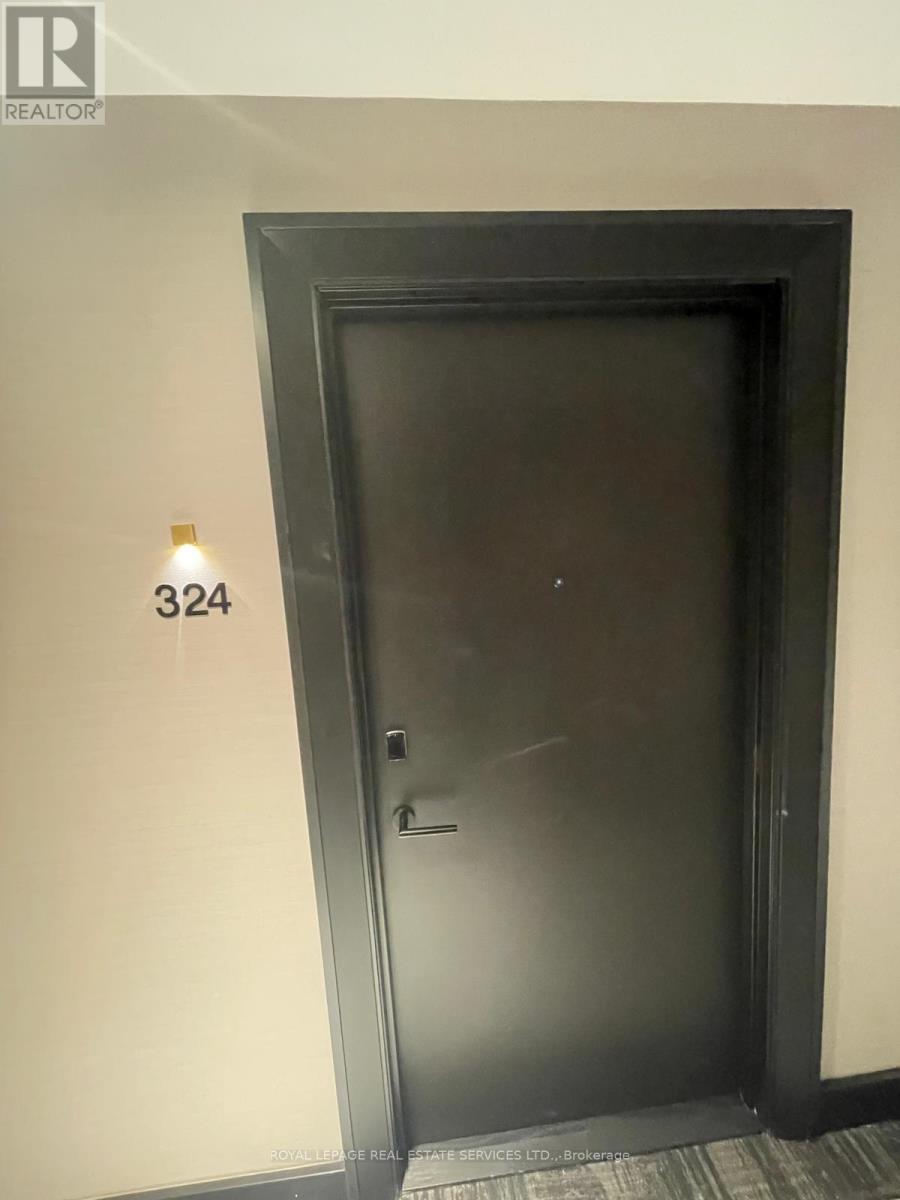
324 - 2343 Khalsa Gate Oakville, Ontario L6M 5R6

$2,300 Monthly
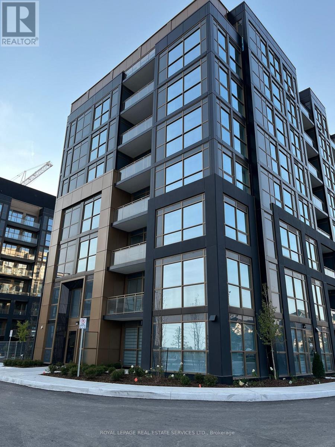
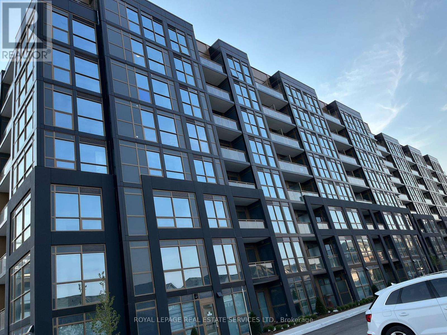
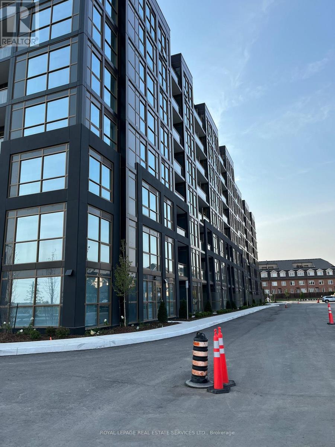
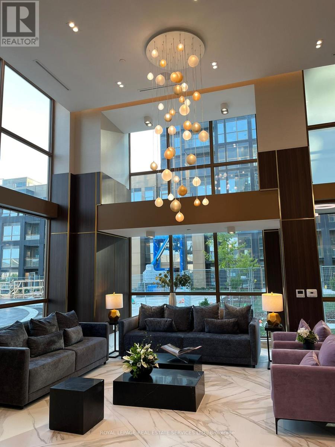
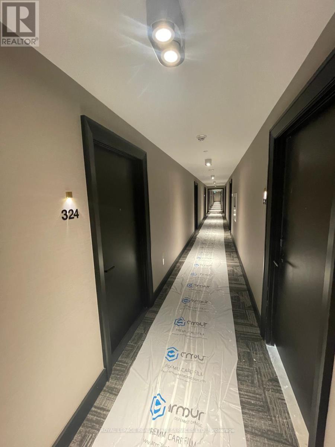
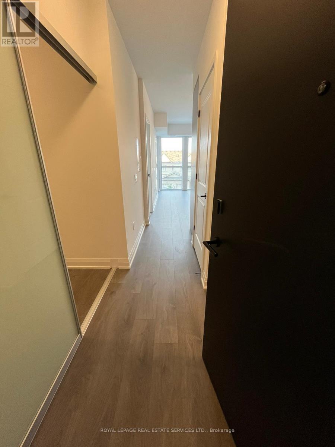
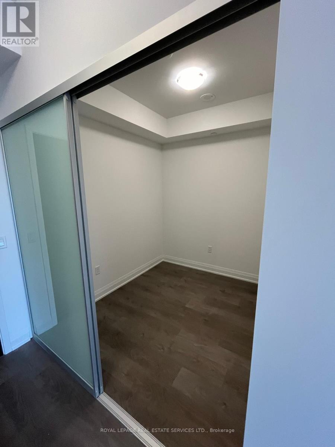
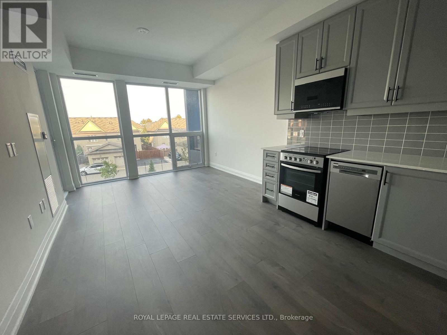
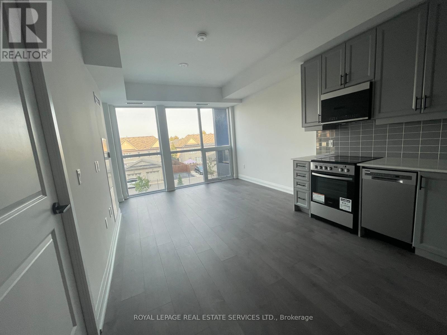
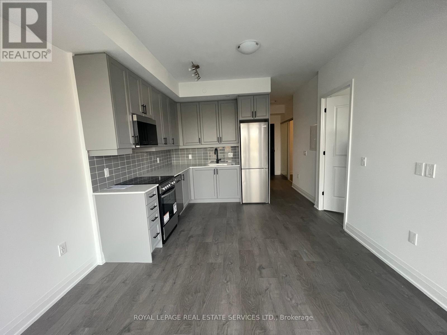
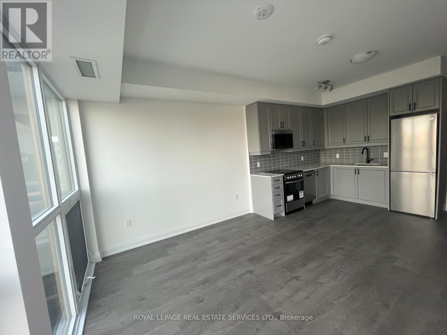
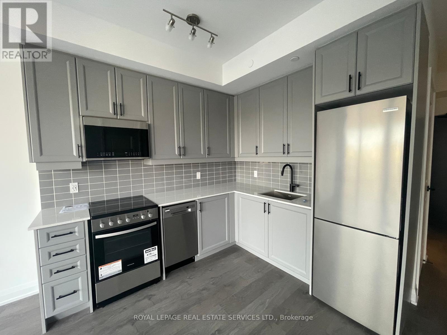
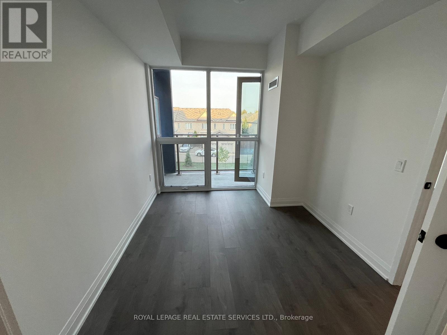
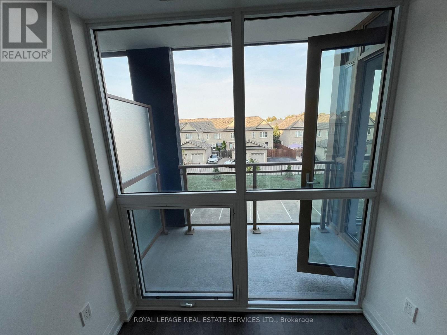
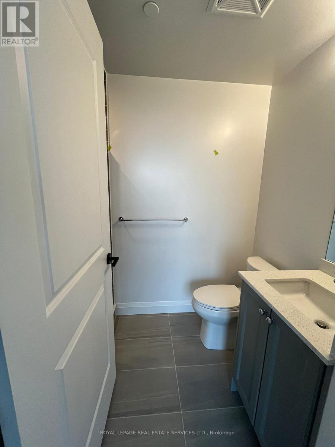
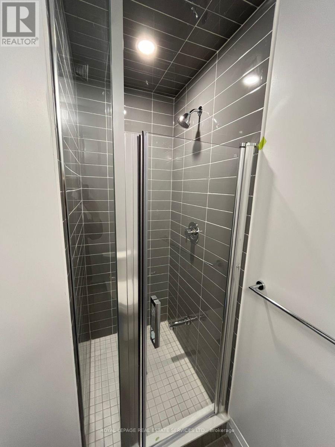
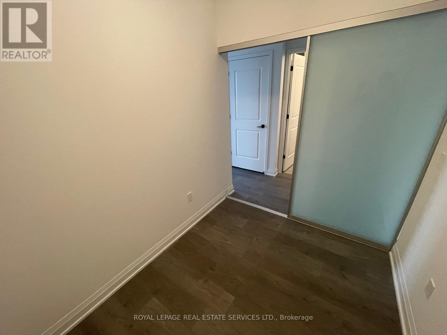
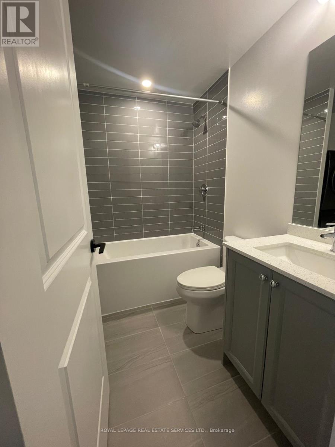
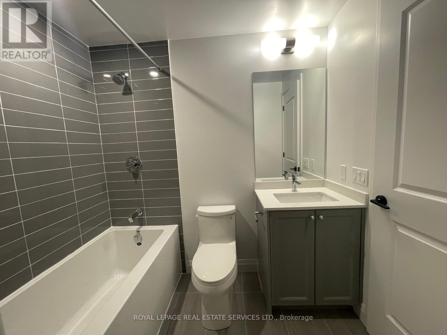
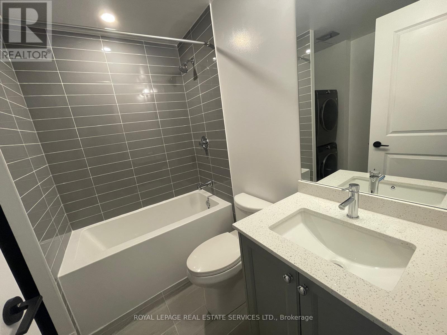
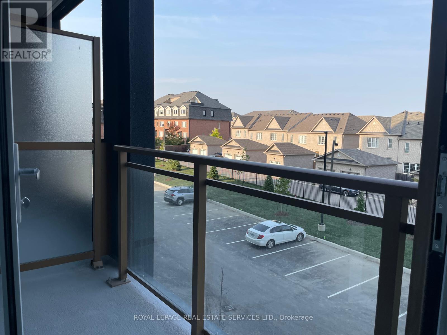
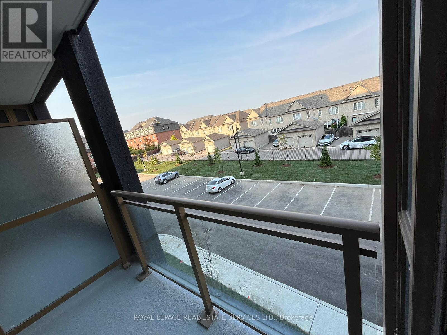
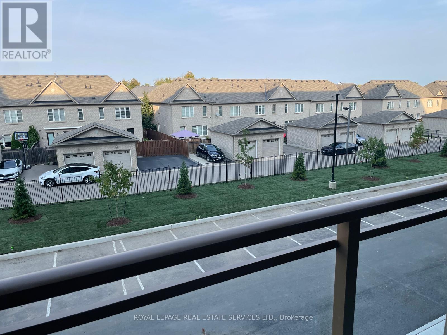
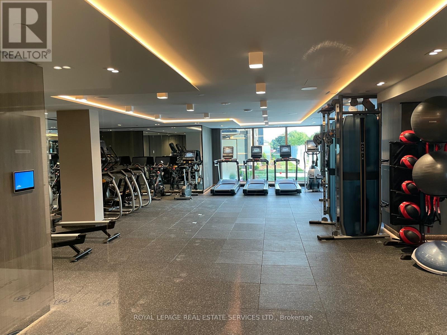
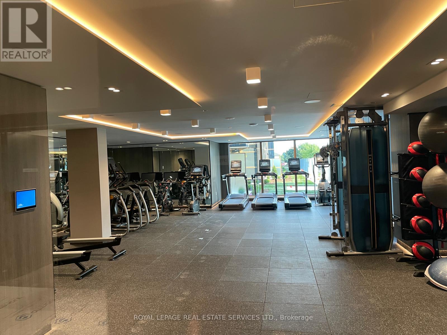
Experience upscale living in this stunning 1-bedroom plus den, 2-bathroom condo in the highly sought-after Nuvo Condos by Fernbrook Homes, located in the desirable West Oak Trails community. Designed with style and functionality in mind, this elegant suite features 9-foot smooth ceilings, an open-concept layout, and a versatile enclosed den with a door-ideal as a home office, guest room, or nursery. Modern finishes and thoughtful design create a bright, sophisticated living space perfect for professionals, couples, or downsizers. Enjoy an exceptional collection of resort-inspired amenities, including: Rooftop pool with lounge area Fitness centre featuring Peloton bikes, Pickleball and basketball courts, Putting green, Hiking trail, Media and games room. Party room. Outdoor BBQ area. Pet washing station Car wash stations Situated in one of Oakville's most desirable neighbourhoods, this home is within the catchment of top-rated schools, including Garth Webb Secondary School, Captain R. Wilson Public School, and St.Ignatius of Loyola Secondary School. Commuters will appreciate the convenient access to the QEW, Highways 403 & 407, and Bronte GO Station, while shopping, restaurants, parks, and everyday amenities are just minutes away.This is a rare opportunity to lease a premium Unit residence that perfectly blends luxury, comfort, and convenience in one of Oakville's most prestigious condominium communities. Don't miss your chance to experience elevated condo living-book your private showing today! (id:55499)
Property Details
| MLS® Number | W13583248 |
| Property Type | Single Family |
| Community Name | 1019 - WM Westmount |
| Community Features | Pets Allowed With Restrictions |
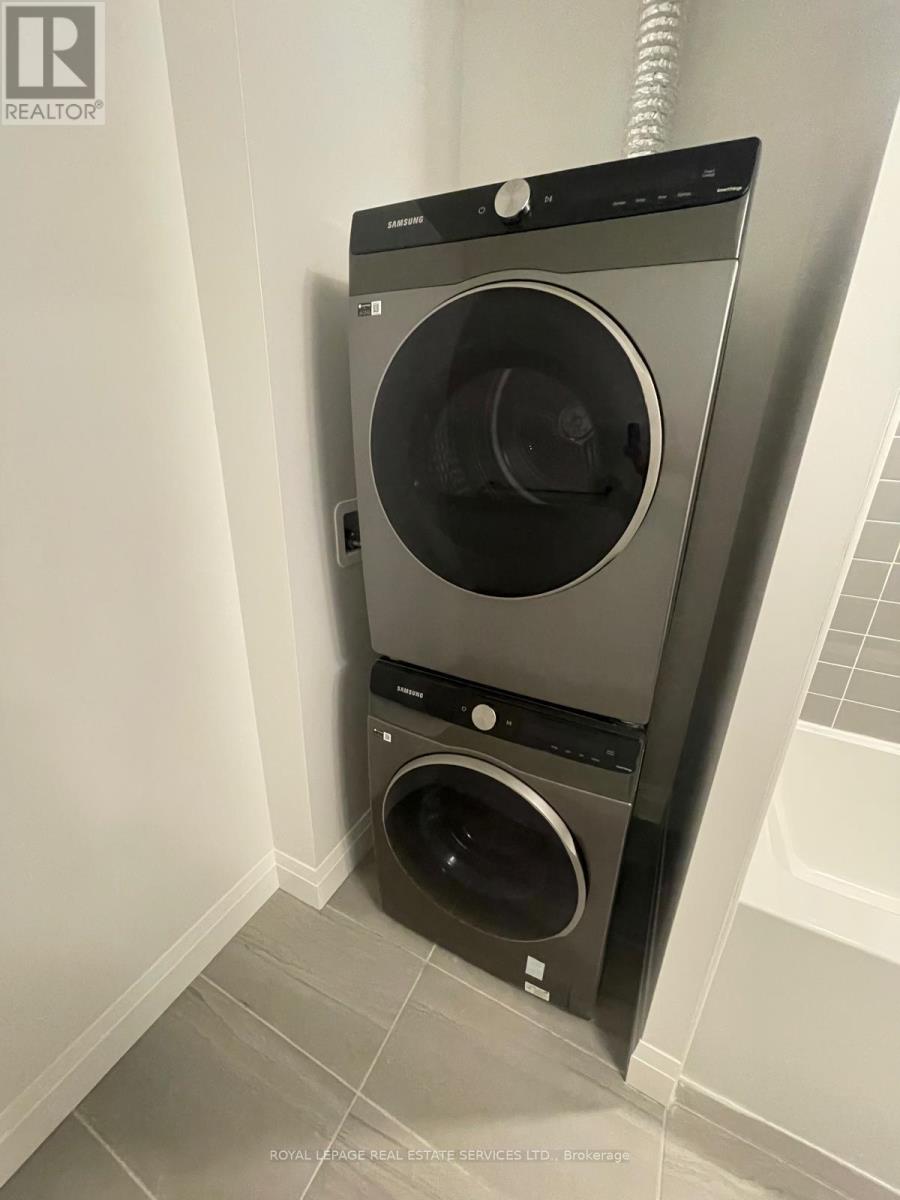
| Features | Elevator, Carpet Free, In Suite Laundry |
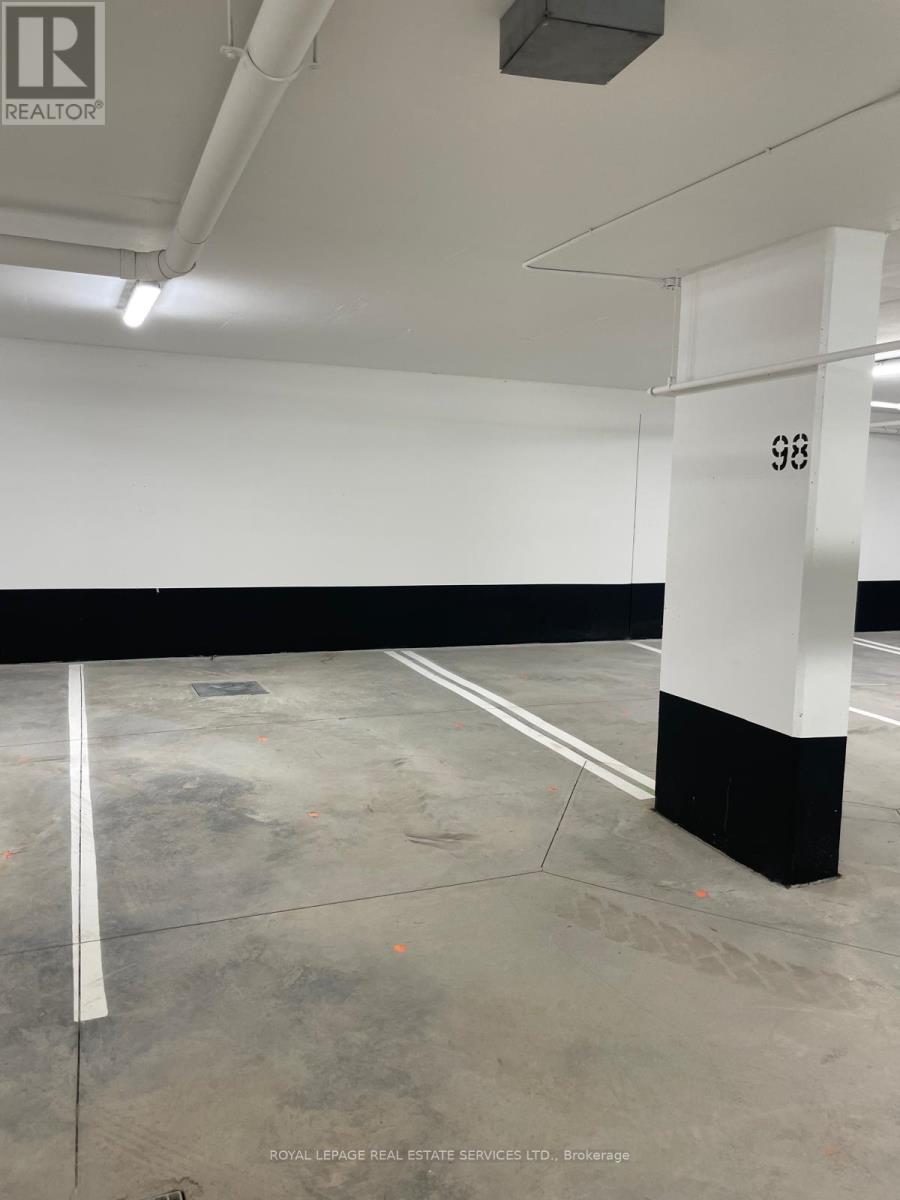
| Parking Space Total | 1 |
Building
| Bathroom Total | 2 |
| Bedrooms Above Ground | 2 |
| Bedrooms Total | 2 |
| Age | 0 To 5 Years |
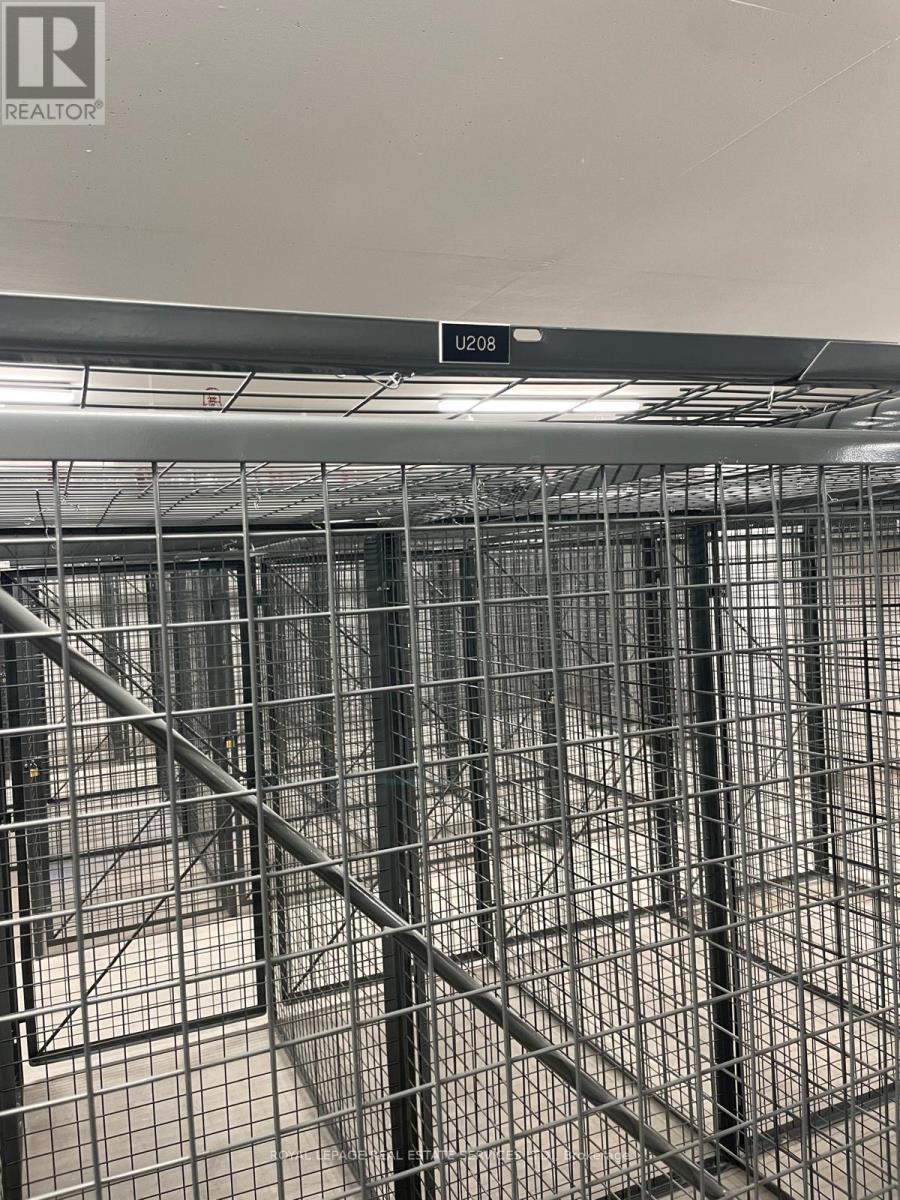
| Amenities | Security/concierge, Recreation Centre, Exercise Centre, Separate Heating Controls, Separate Electricity Meters, Storage - Locker |
| Appliances | Dishwasher, Dryer, Microwave, Stove, Washer, Window Coverings, Refrigerator |
| Basement Type | None |
| Cooling Type | Central Air Conditioning |
| Exterior Finish | Brick |
| Flooring Type | Laminate |
| Heating Fuel | Natural Gas |
| Heating Type | Forced Air |
| Size Interior | 500 - 599 Ft2 |
| Type | Apartment |
Parking
| No Garage |
Land
| Acreage | No |
Rooms
| Level | Type | Length | Width | Dimensions |
|---|---|---|---|---|
| Main Level | Kitchen | 3.34 m | 2.74 m | 3.34 m x 2.74 m |
| Main Level | Living Room | 3.34 m | 3.07 m | 3.34 m x 3.07 m |
| Main Level | Primary Bedroom | 3.2 m | 2.74 m | 3.2 m x 2.74 m |
| Main Level | Den | 2.38 m | 2.13 m | 2.38 m x 2.13 m |
| Main Level | Laundry Room | Measurements not available |
Contact Us
Contact us for more information

The trademarks REALTOR®, REALTORS®, and the REALTOR® logo are controlled by The Canadian Real Estate Association (CREA) and identify real estate professionals who are members of CREA. The trademarks MLS®, Multiple Listing Service® and the associated logos are owned by The Canadian Real Estate Association (CREA) and identify the quality of services provided by real estate professionals who are members of CREA. The trademark DDF® is owned by The Canadian Real Estate Association (CREA) and identifies CREA's Data Distribution Facility (DDF®)
July 20 2026 03:08:25
Toronto Regional Real Estate Board
Royal LePage Real Estate Services Ltd.