
Basement - 485 Anthony Drive Oakville, Ontario L6J 2K6

$2,300 Monthly
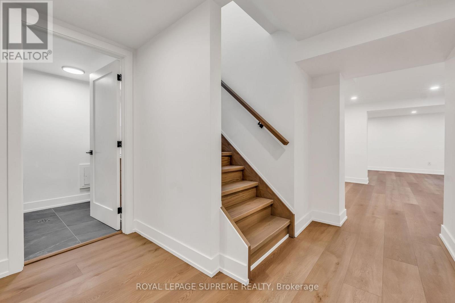
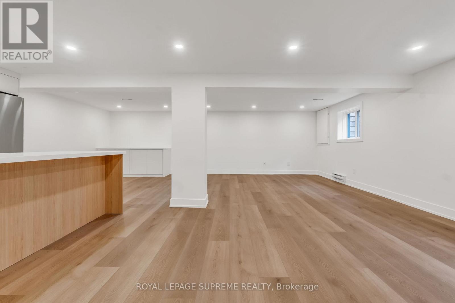
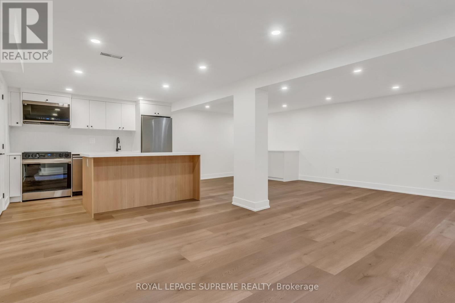
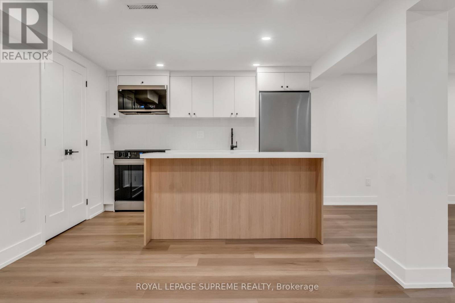
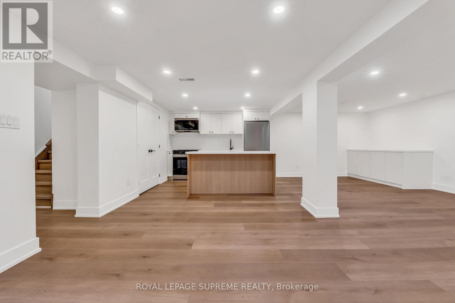
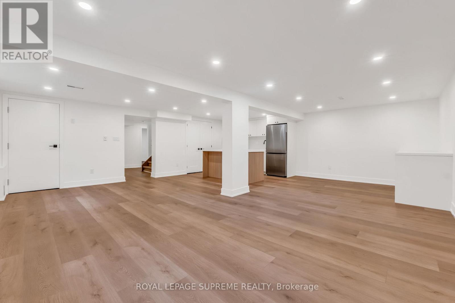
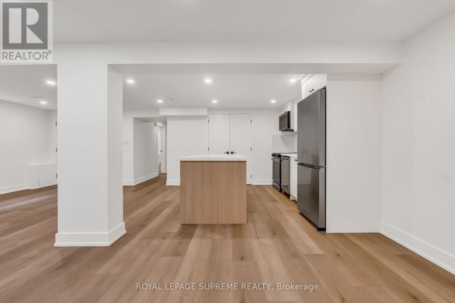
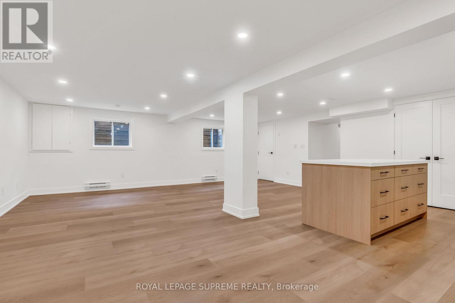
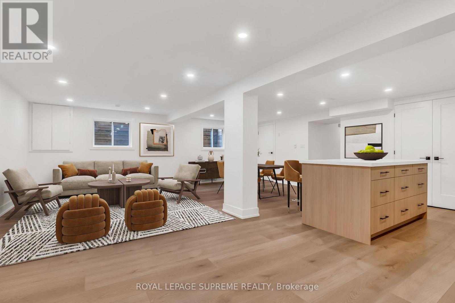
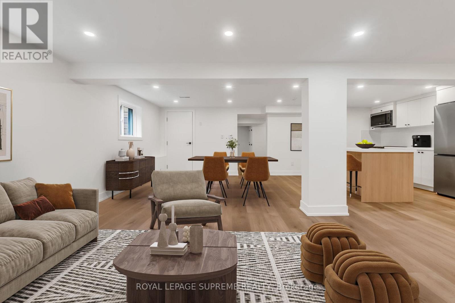
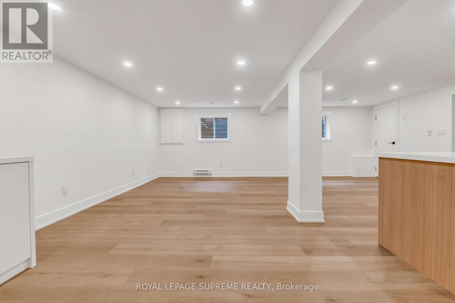
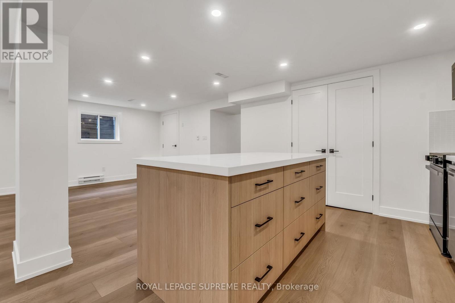
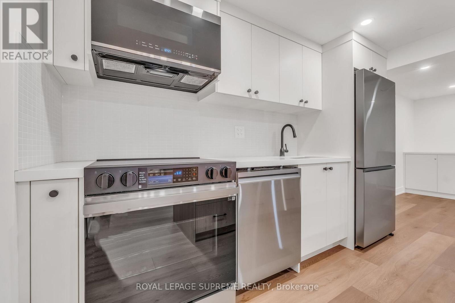
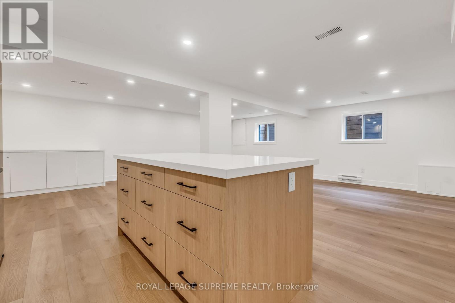
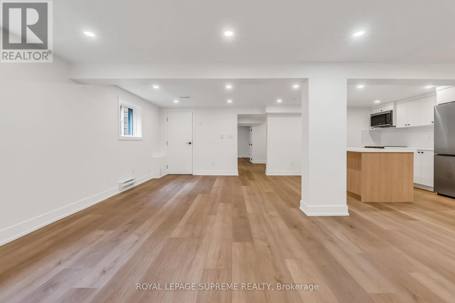
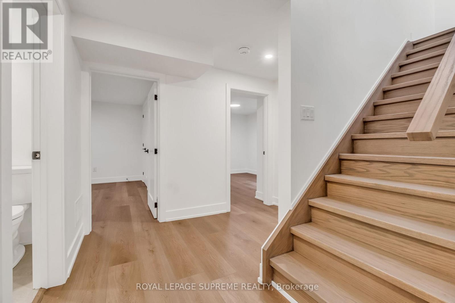
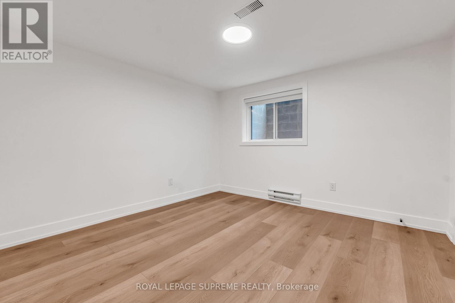
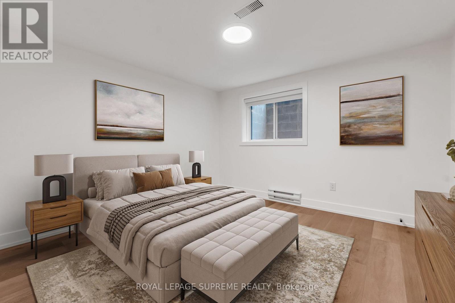
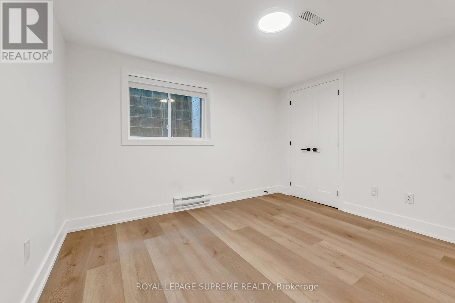
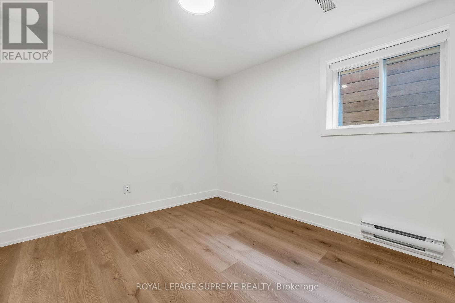
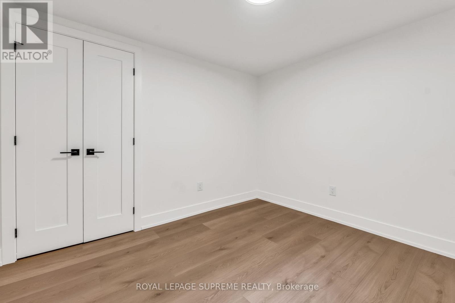
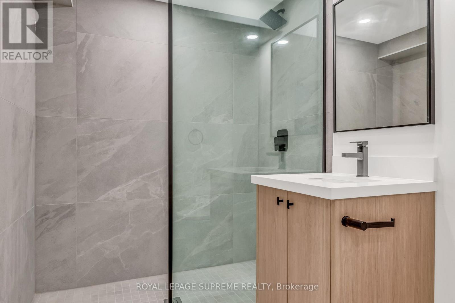
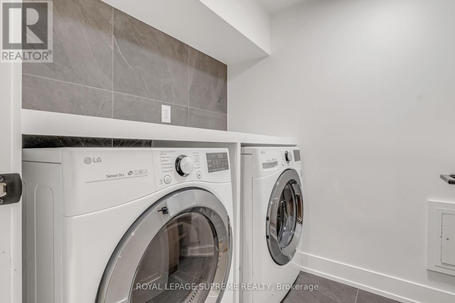
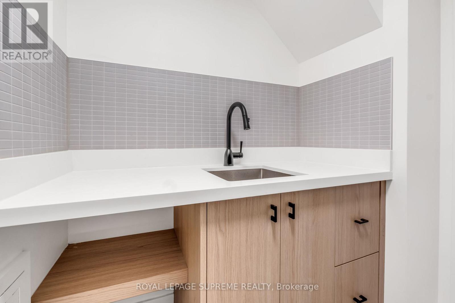
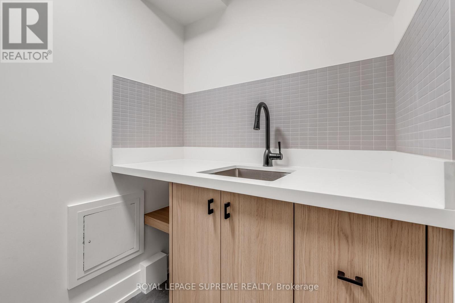
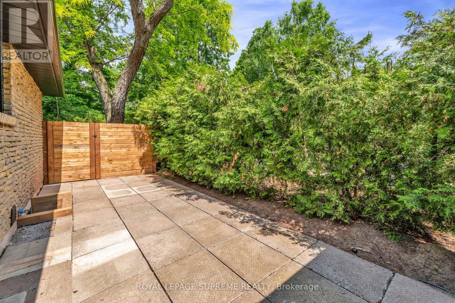
Freshly finished and thoughtfully designed, this legal 2-bedroom basement suite offers the perfect blend of comfort, style, and functionality. Featuring its own private entrance, this bright, modern space is a rare opportunity in one of Oakville's most peaceful neighbourhoods. The open-concept kitchen is complete with stainless steel appliances, quartz countertops, and plenty of storage, flowing seamlessly into the spacious living and dining area that's ideal for both everyday living and entertaining. Two well-proportioned bedrooms, modern flooring, and pot lights throughout create a warm and welcoming feel. The bathroom features a tiled walk-in shower and a modern vanity, while the convenience of in-suite laundry makes daily living even easier. Situated on a quiet dead-end street backing onto Maple Valley Park-locally known as the "Secret Garden"-this home is just a short walk to top-rated schools, the brand-new community centre, Sixteen Mile Creek trails, downtown Oakville, and the waterfront. Enjoy the best of peaceful living with exceptional access to nature and everyday amenities. Includes one driveway parking space. Photos were previously taken. (id:55499)
Property Details
| MLS® Number | W13584532 |
| Property Type | Single Family |
| Community Name | 1013 - OO Old Oakville |
| Features | Carpet Free, In Suite Laundry |
| Parking Space Total | 1 |
Building
| Bathroom Total | 1 |
| Bedrooms Above Ground | 2 |
| Bedrooms Total | 2 |
| Appliances | Dishwasher, Dryer, Microwave, Stove, Washer, Window Coverings |
| Architectural Style | Bungalow |
| Basement Development | Finished |
| Basement Features | Separate Entrance |
| Basement Type | N/a, N/a (finished) |
| Construction Style Attachment | Detached |
| Cooling Type | Central Air Conditioning |
| Exterior Finish | Brick, Brick Facing |
| Flooring Type | Hardwood |
| Foundation Type | Concrete |
| Heating Fuel | Natural Gas |
| Heating Type | Forced Air |
| Stories Total | 1 |
| Size Interior | 2,000 - 2,500 Ft2 |
| Type | House |
| Utility Water | Municipal Water |
Parking
| No Garage |
Land
| Acreage | No |
| Sewer | Sanitary Sewer |
| Size Depth | 108 Ft |
| Size Frontage | 50 Ft |
| Size Irregular | 50 X 108 Ft |
| Size Total Text | 50 X 108 Ft |
Rooms
| Level | Type | Length | Width | Dimensions |
|---|---|---|---|---|
| Flat | Kitchen | 3.81 m | 3.35 m | 3.81 m x 3.35 m |
| Flat | Living Room | 3.43 m | 6.47 m | 3.43 m x 6.47 m |
| Flat | Dining Room | 3.81 m | 3.13 m | 3.81 m x 3.13 m |
| Flat | Bedroom | 3.35 m | 3.52 m | 3.35 m x 3.52 m |
| Flat | Bedroom | 3.02 m | 3.51 m | 3.02 m x 3.51 m |
Contact Us
Contact us for more information

The trademarks REALTOR®, REALTORS®, and the REALTOR® logo are controlled by The Canadian Real Estate Association (CREA) and identify real estate professionals who are members of CREA. The trademarks MLS®, Multiple Listing Service® and the associated logos are owned by The Canadian Real Estate Association (CREA) and identify the quality of services provided by real estate professionals who are members of CREA. The trademark DDF® is owned by The Canadian Real Estate Association (CREA) and identifies CREA's Data Distribution Facility (DDF®)
July 20 2026 09:07:20
Toronto Regional Real Estate Board
Royal LePage Supreme Realty